79 Cloverdale Dr, Brampton, Ontario L6T 2T5
Contact us about this property
Highlights
Estimated valueThis is the price Wahi expects this property to sell for.
The calculation is powered by our Instant Home Value Estimate, which uses current market and property price trends to estimate your home’s value with a 90% accuracy rate.Not available
Price/Sqft$367/sqft
Monthly cost
Open Calculator
Description
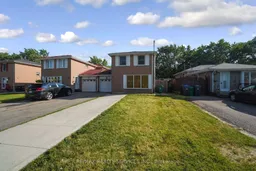
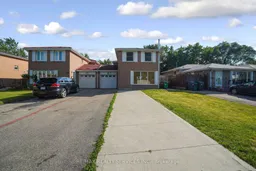
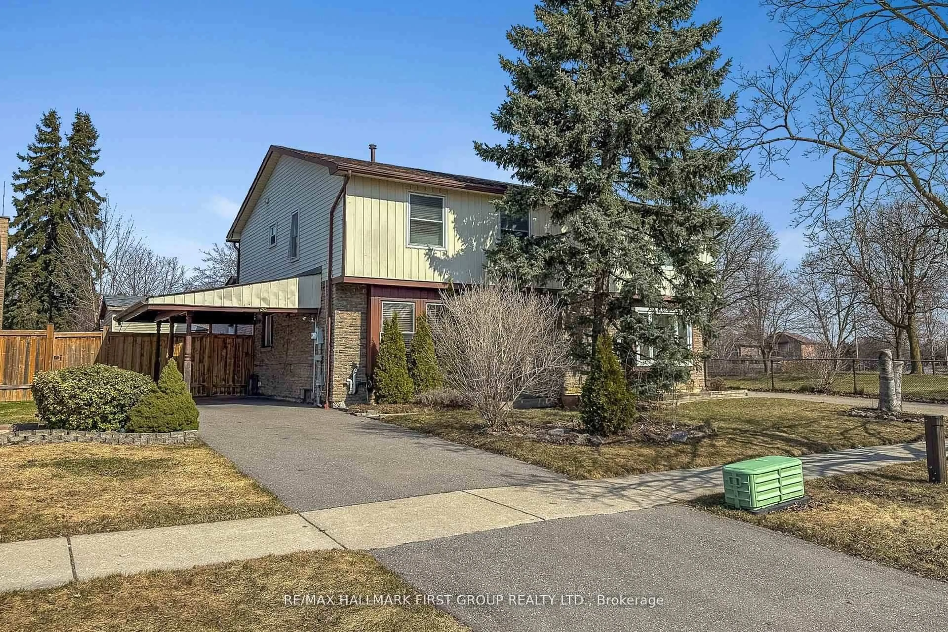
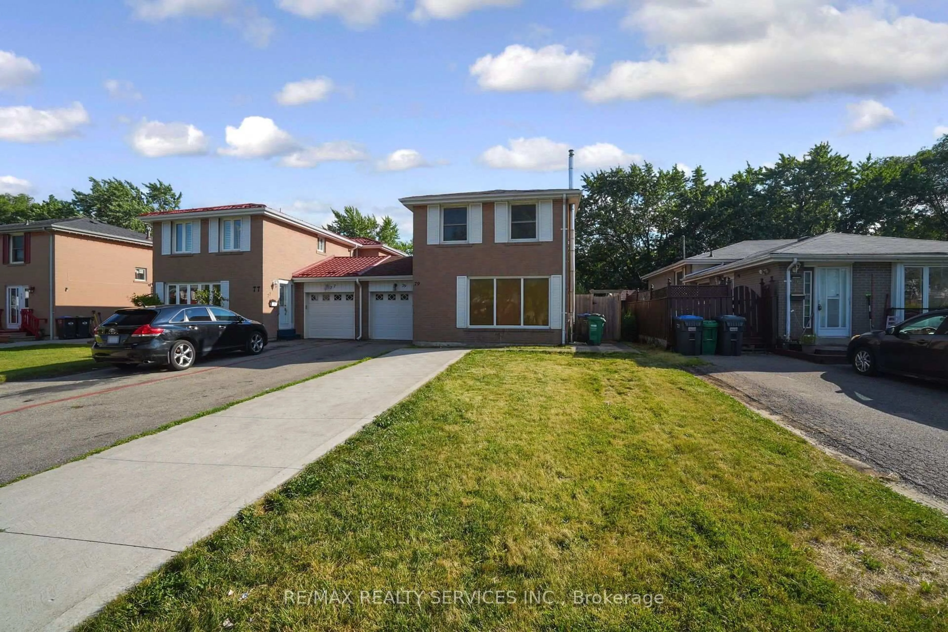
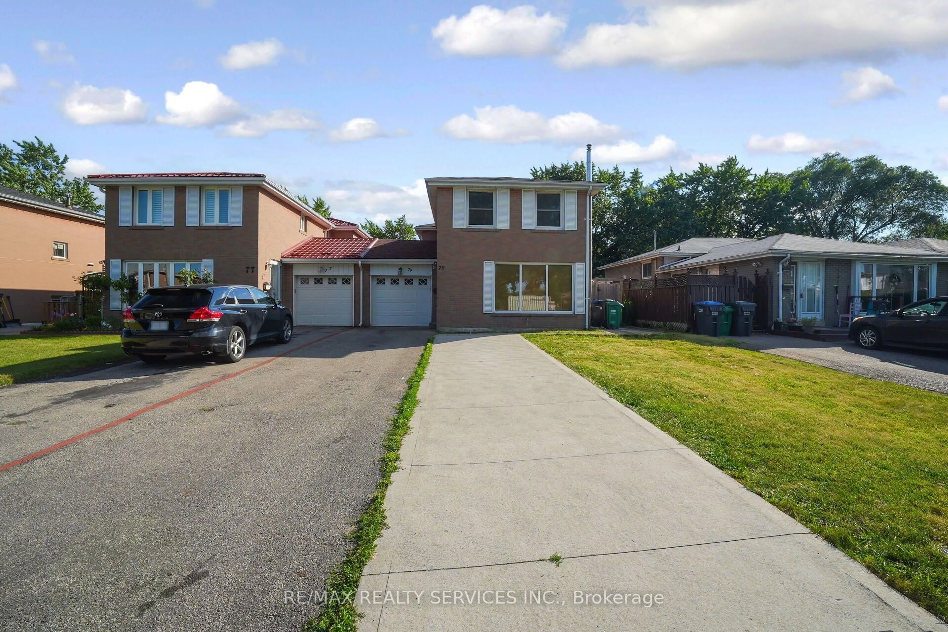
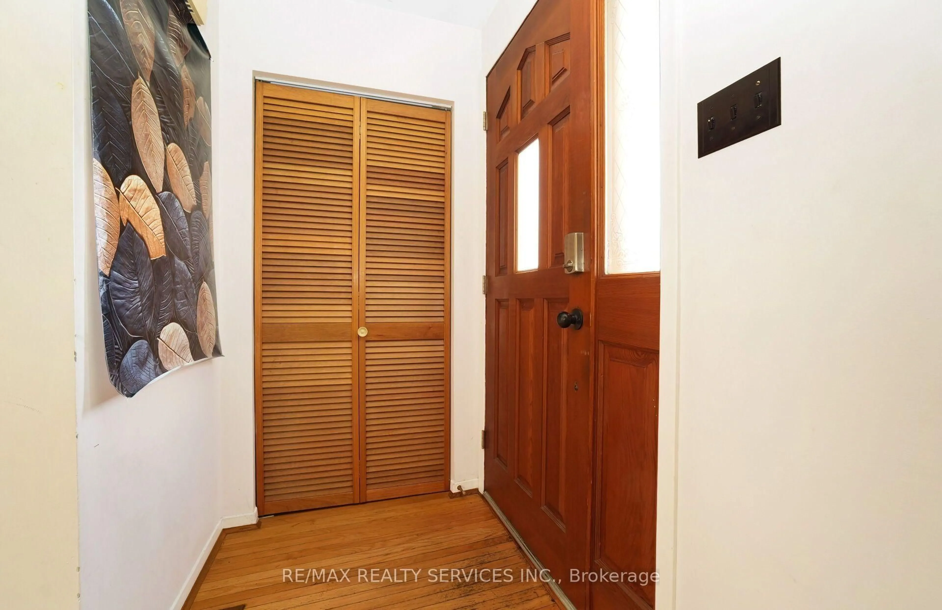
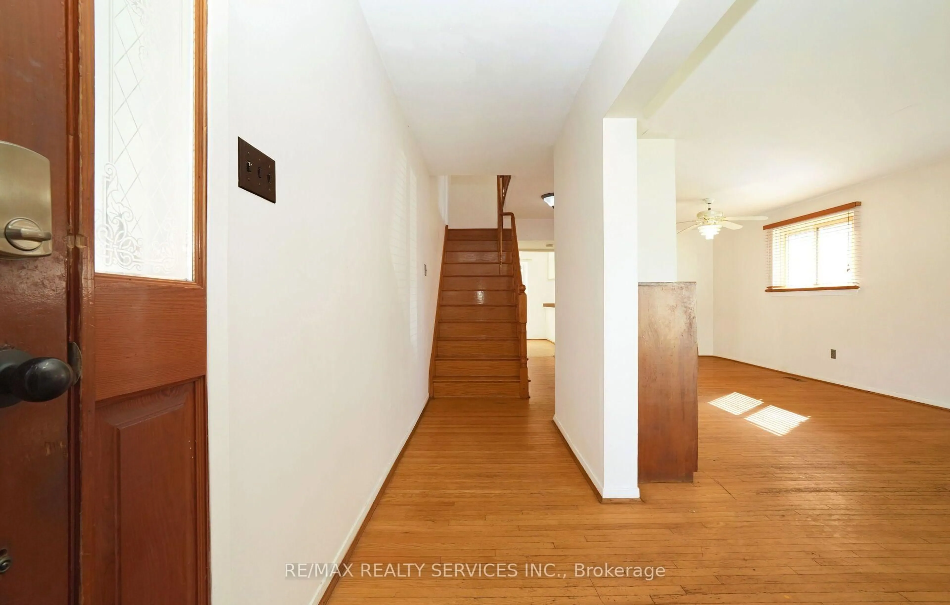
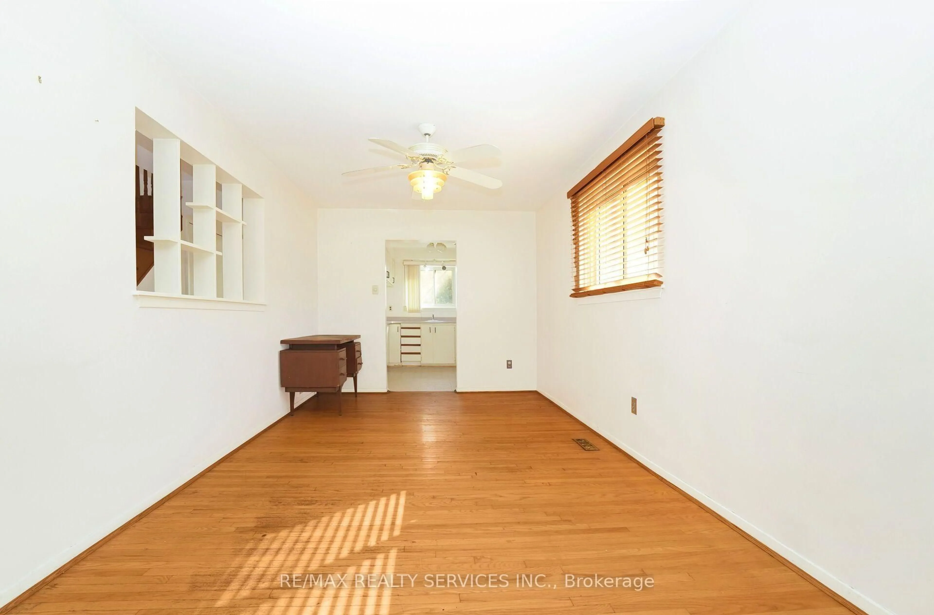
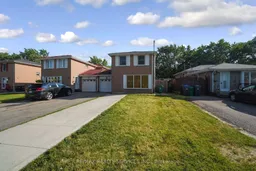
*** RAVINE LOT *** NO NEIGHBOURS AT THE BACK *** Look no further! Don't miss this Gem in The Neighborhood. Location! Location! Welcome to 79 Cloverdale Dr! This beautifully maintained linked-by-the-garage home offers the privacy and feel of a detached home while backing onto a park. Featuring 4 spacious bedrooms, a bright sun-filled living and dining area with hardwood floors, and a large eat-in kitchen with pantry, ample storage, side entrance to the patio, and direct garage access. Solid oak stairs lead to the second level with 4 generous bedrooms, including a primary bedroom with his & hers closets. The finished basement offers a large L-shaped rec room with a gas fireplace, a separate office, a spacious laundry room with plenty of storage, and excellent potential for an in-law suite. Located in a sought-after family-friendly neighborhood close to parks, schools, shopping, transit, and all amenities.
Property Details
Interior
Features
Main Floor
Dining
4.24 x 2.78Hardwood Floor
Kitchen
3.75 x 3.32Eat-In Kitchen
Living
4.42 x 3.38Hardwood Floor
Exterior
Features
Parking
Garage spaces 1
Garage type Attached
Other parking spaces 5
Total parking spaces 6
Property History
 41
41