Open: Sat, 2PM to 4PM
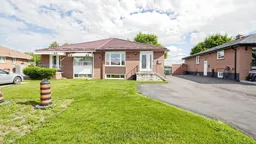
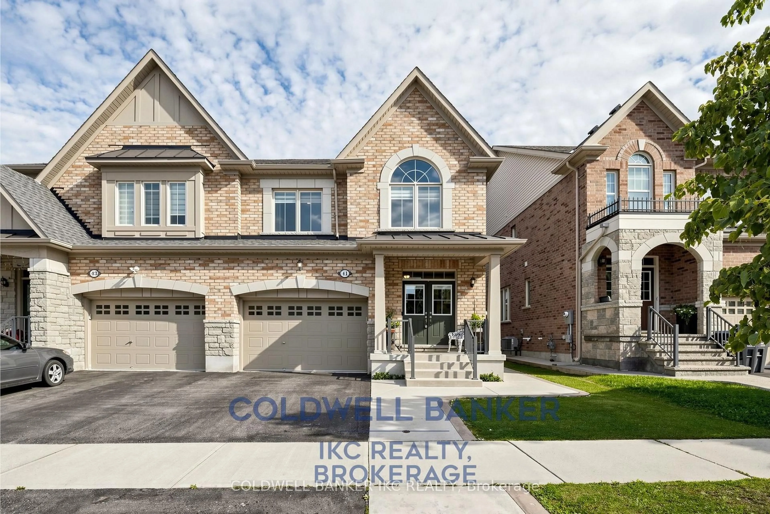
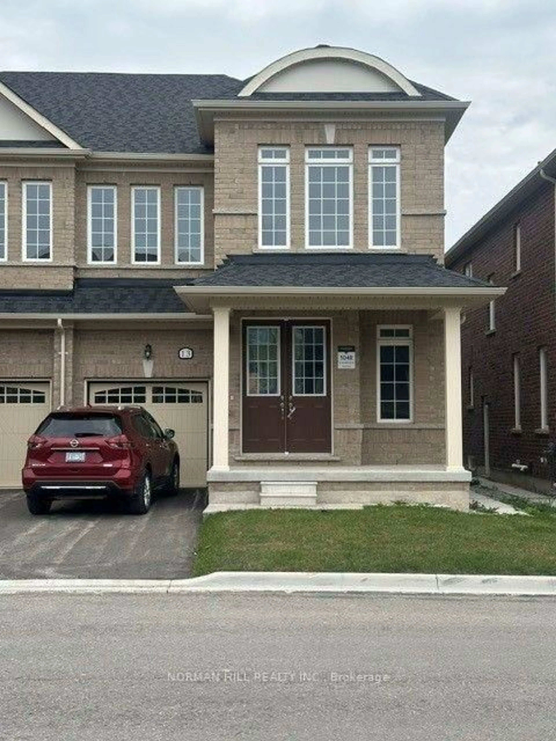
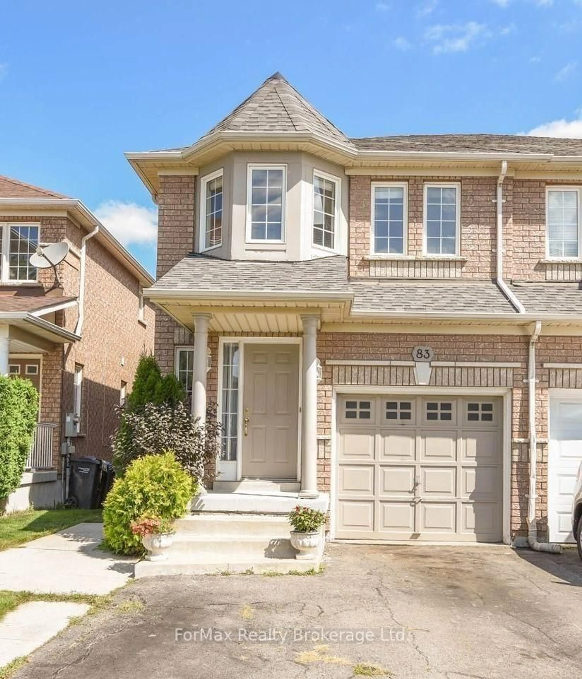
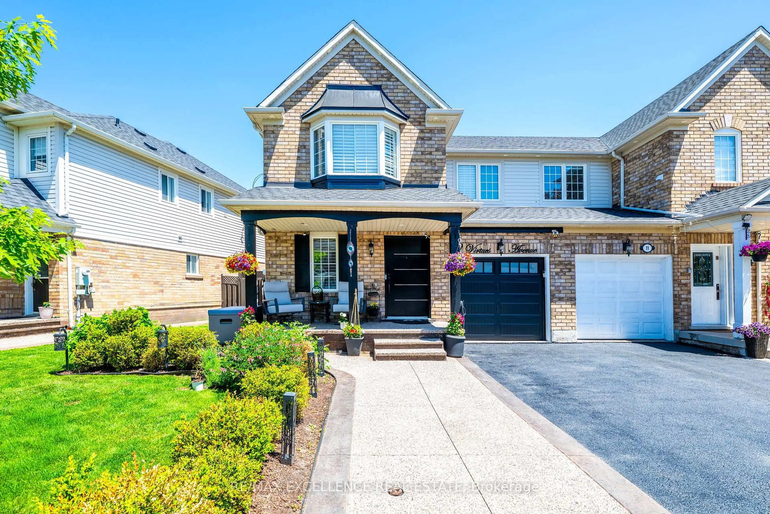
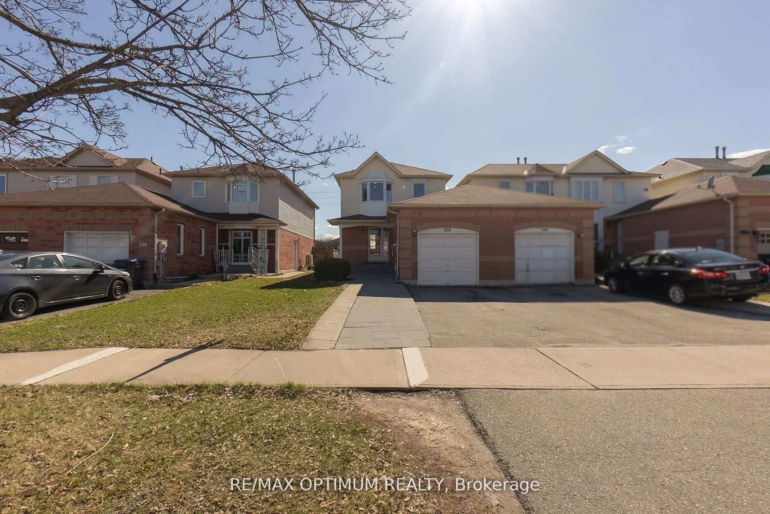
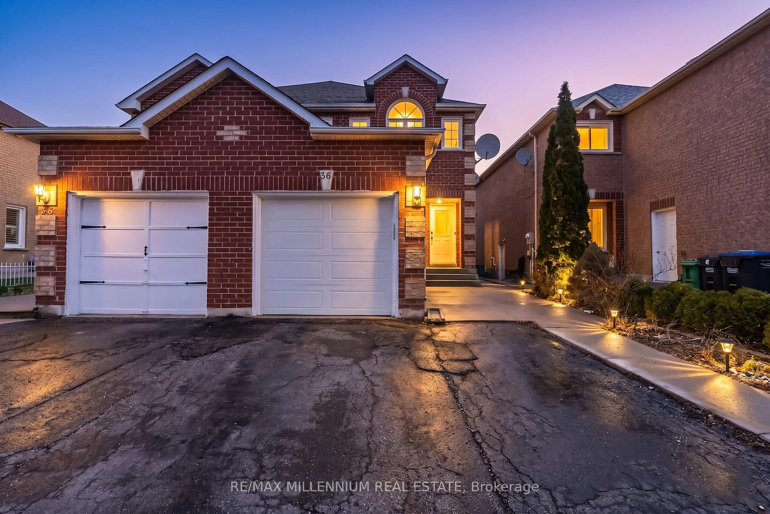
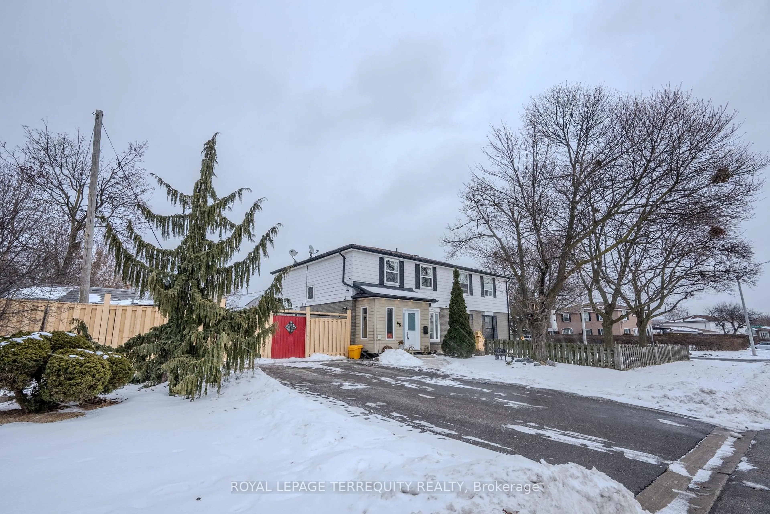
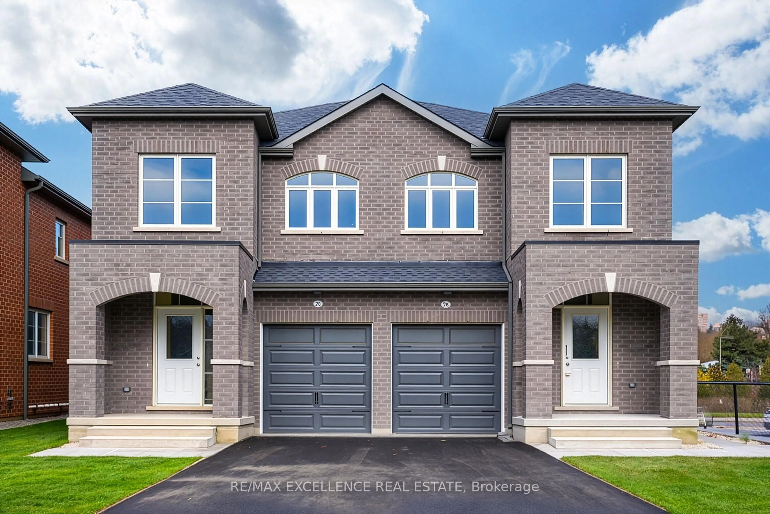
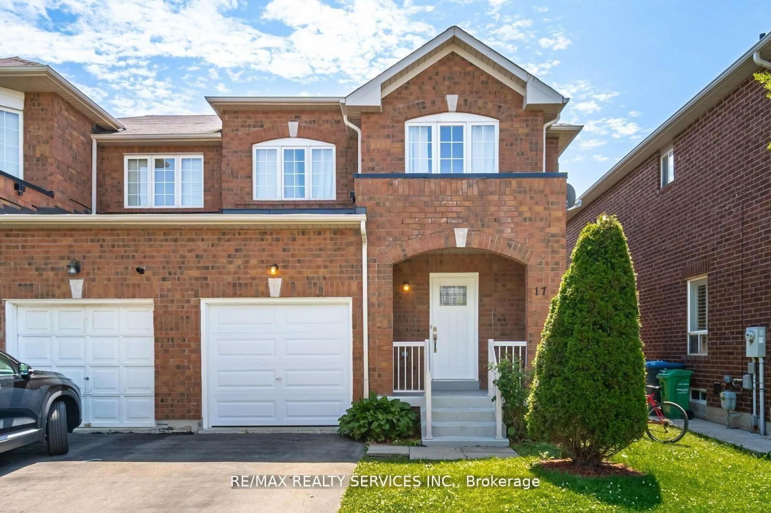
Home with brick exterior material, street for 71 Addington Cres, Brampton Ontario L6T 2R4
12 hours on Market

71 Addington Cres, Brampton, Ontario L6T 2R4

Semi-Detached
3 + 2
3
~1100-1500 sqft
$717,000
Get pre-qualifiedPowered by nesto
Semi-Detached
3 + 2
3
~1100-1500 sqft

Contact us about this property

Call

Highlights

Property Estimate

Days on market12 hours

Estimated valueNot available

Price/Sqft$565/sqft

Monthly cost

Open Calculator

Description

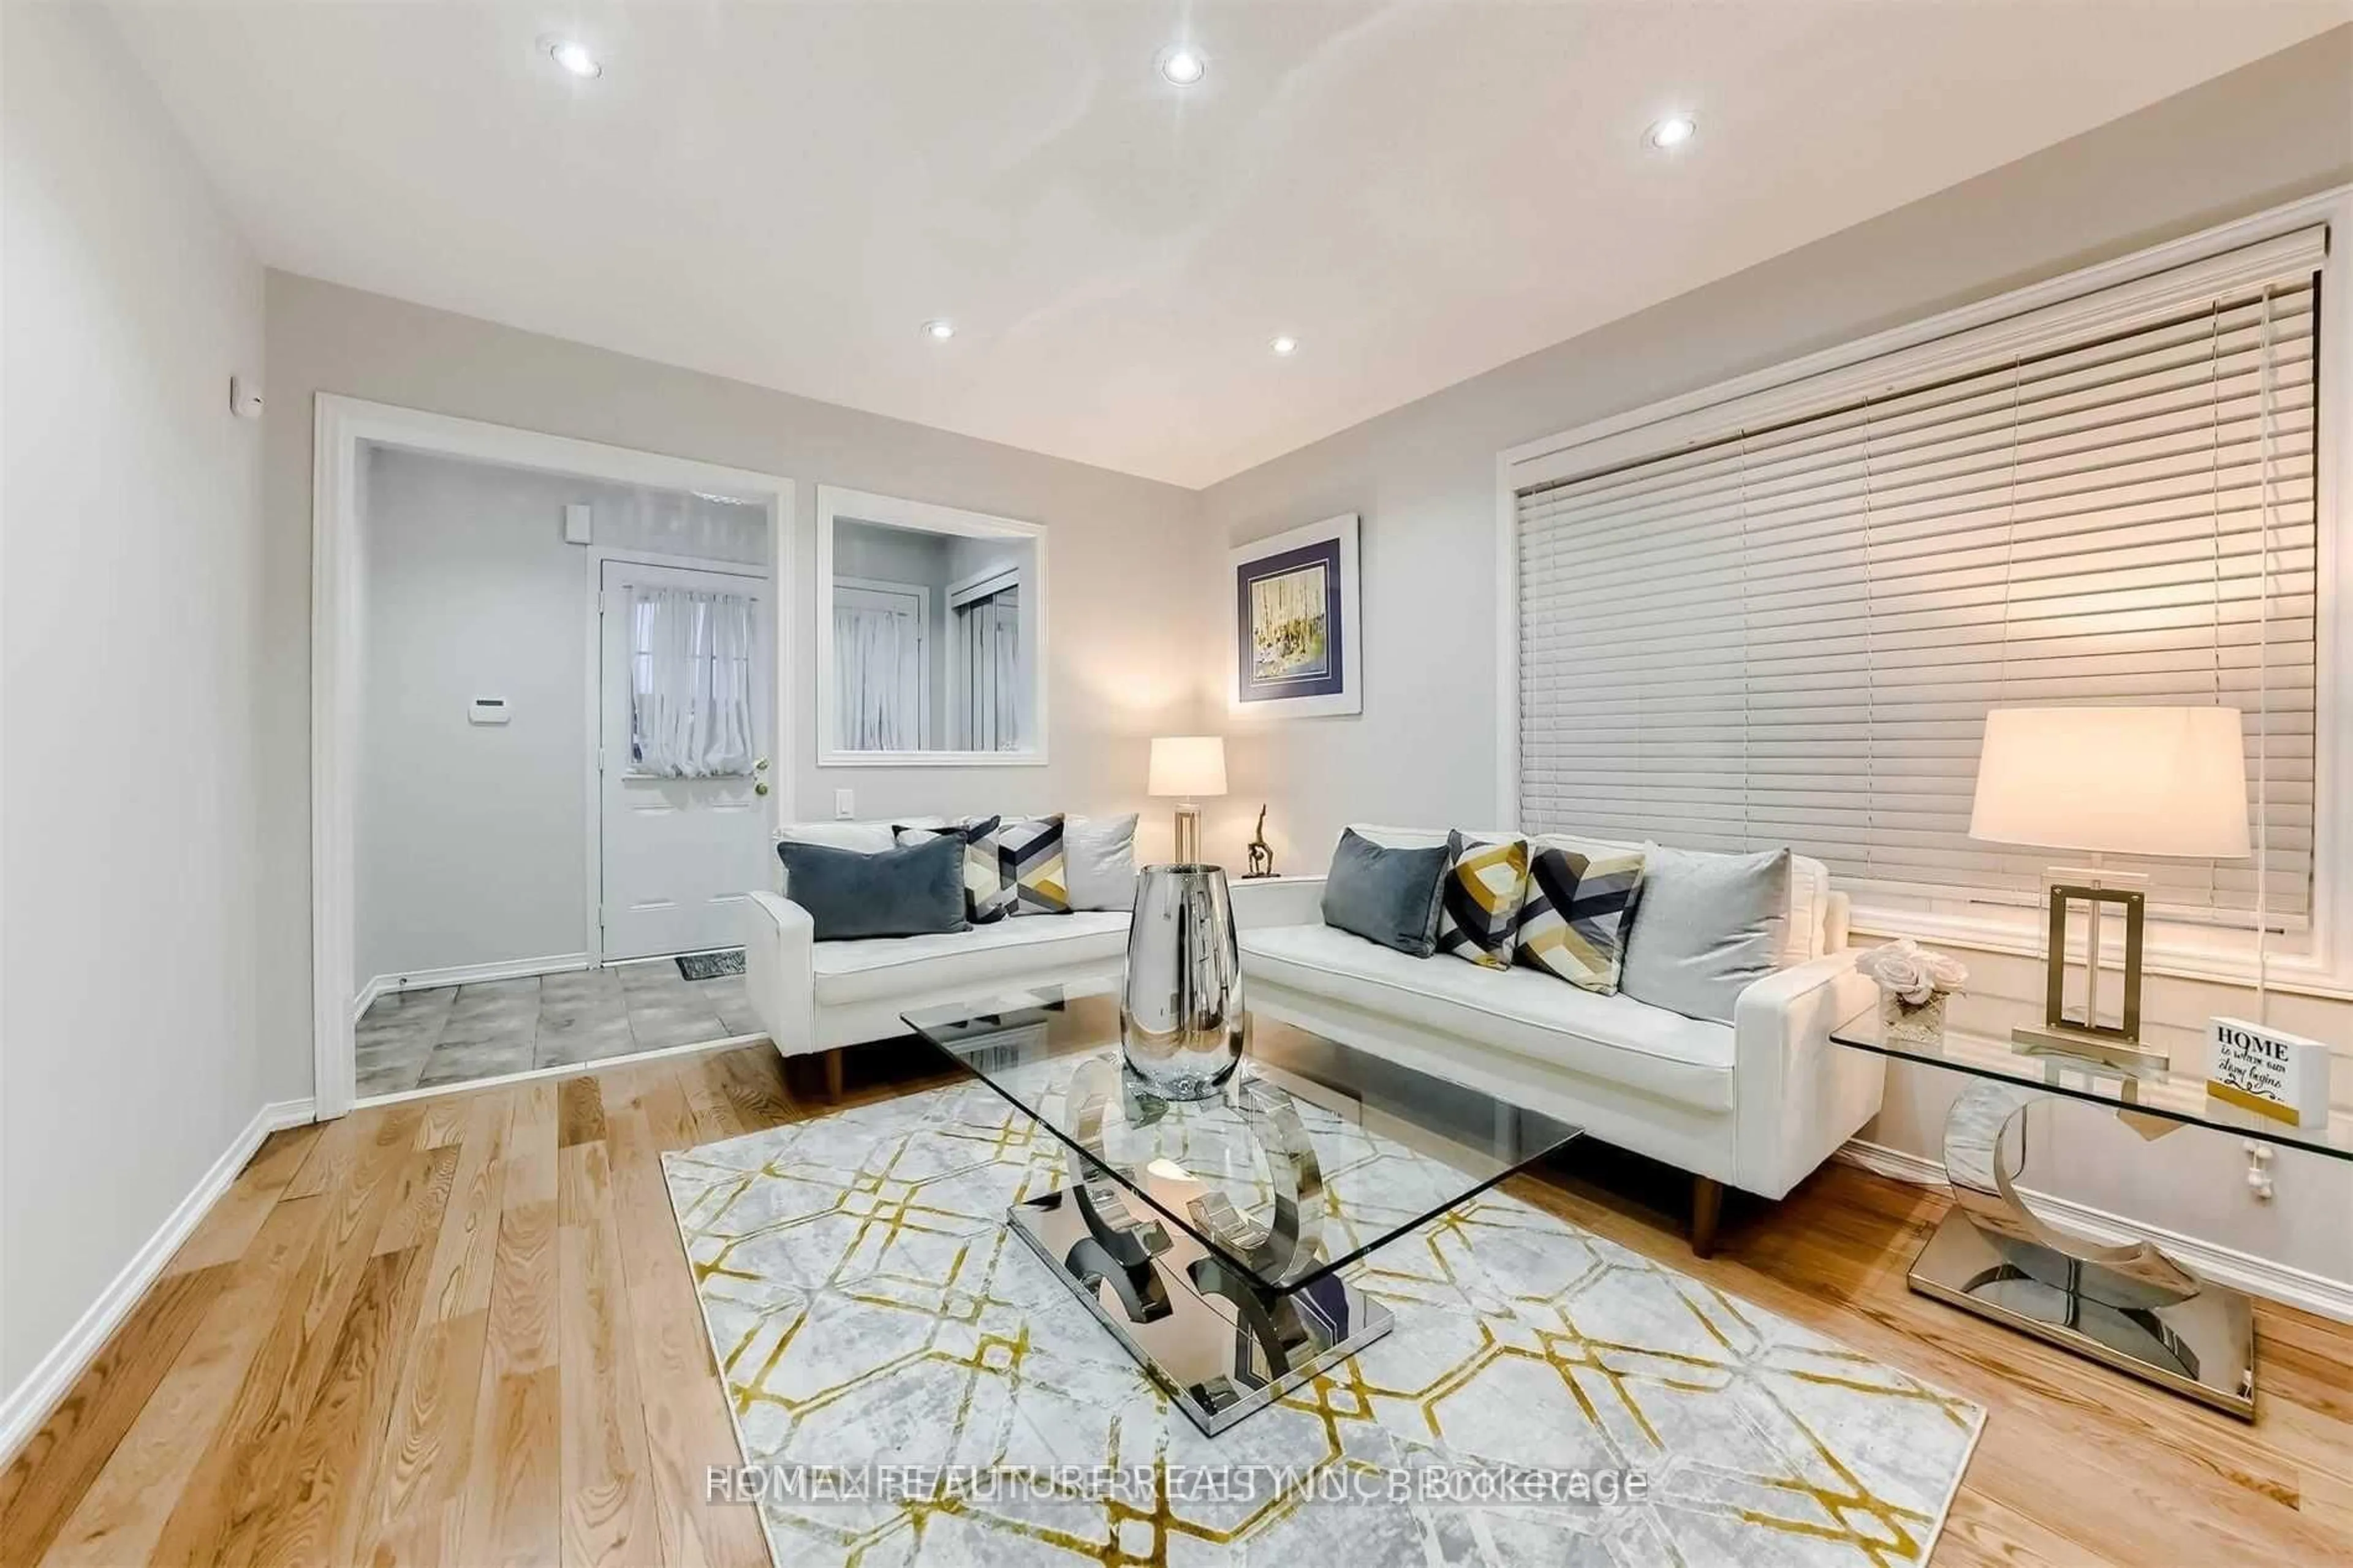
Welcome to 71 Addington Crescent, where you can discover this beautifully maintained raised bungalow offering the perfect blend of comfort, functionality, and income potential. Situated in a desirable family-friendly neighbourhood, this home is ideal for growing families, first-time buyers, or investors. The bright and spacious main floor features 3 generous bedrooms, 1.5 bathrooms, and an inviting open-concept living and dining area filled with natural light. The modern kitchen is equipped with stainless steel appliances, making it perfect for everyday living and entertaining. A separate entrance leads to a finished 2-bedroom basement apartment, complete with its own kitchen, laundry, and stainless steel appliances, offering an excellent opportunity for rental income or comfortable multi-generational living. Outside, enjoy a private backyard, ample driveway parking, and a convenient location just minutes from schools, parks, shopping, public transit, and major highways. 100 sq ft insulated storage unit with A/C/Heater that can be used as an extra room/workshop/office. For the extra Home features and upgrades information reference, please see attachments. Whether you're looking for your next family home or a smart investment, 71 Addington Crescent is a property you won't want to miss!


Upcoming Open Houses

Jul 11Sat2:00 PM - 4:00 PM
Jul 12Sun2:00 PM - 4:00 PM

Property Details

StyleBungalow-Raised
View-
Age of property-
SqFt~1100-1500 SqFt
Lot Size3,685 SqFt(110 x 33.5)
Parking Spaces5
MLS ®NumberW13535136
Community NameAvondale-Southgate
Data SourceTRREB
Listing byRoyal LePage Real Estate Associates

Features

Heating: Forced Air
Cooling: Central Air
Basement: Apartment, Sep Entrance

Main Floor

3rd Br

3.1 x 2.5

carpet free / Closet / Window

Living

3.8 x 4.4

carpet free / Pot Lights / Combined W/Dining

Dining

3.8 x 4.8

carpet free / Combined W/Living / Pot Lights

Kitchen

4.8 x 3.0

Stainless Steel Appl / B/I Dishwasher / Eat-In Kitchen


Features

Lot size: 3,685 SqFt

Parking

Garage spaces -

Garage type -

Total parking spaces 5


Property History

Jul 8, 2026
ListedActive
$717,000
12 hours on market
history photo preview50
Listing by trreb®
Property listed by Royal LePage Real Estate Associates, Brokerage
Agent Banner Image
Interested in this property?Get in touch to get the inside scoop.
Market Data - Avondale-Southgate

Geo Zone Map ThumbnailAvondale-Southgate

Strong Buyer's Market

View Market Data

Semi-Detached house - for the past 30 days

Buyer's market Seller's market

Avg. Days on Market

Past 30 days

21 days

Compared to

2025

11 days

2024

6 days

2023

12 days

New Listings

Past 30 days

18 listings

Compared to

2025

18 listings

2024

8 listings

2023

21 listings

Units sold

Past 30 days

2 units

Compared to

2025

3 units

2024

5 units

2023

8 units

Median Sold Price

Past 30 days

$733,750

Compared to

2025

$905,000

2024

$827,500

2023

$909,000


Population and Demographics

Overview

Total population 25087
Average household income $106,167

Age (%)

0 to 19
22%
20 to 34
24%
35 to 49
20%
50 to 64
20%
65 and plus
14%

Household composition (%)

Single family
67%
Single person
24%
Multi person
8%
Multi family
2%

Mother tongue (%)

English
62%
Punjabi (Panjabi)
11%
Urdu
4%
Spanish
4%
Hindi
3%
Tagalog (Pilipino, Filipino)
3%
Gujarati
3%
Others
2%
Tamil
1%

House tenancy (%)

Owners
63%
Renters
37%

What’s nearby?Essentials within 5 km

Local Logic

Transportation Scores

Estimated Budget