1 day on Market

683 Balmoral Dr, Brampton, Ontario L6T 1W8

Semi-Detached
4 + 1
3
~1100-1500 sqft
$749,900
Get pre-qualifiedPowered by nesto
Semi-Detached
4 + 1
3
~1100-1500 sqft

Contact us about this property

Call

Highlights

Property Estimate

Days on market1 day

Estimated valueNot available

Price/Sqft$590/sqft

Monthly cost

Open Calculator

Description

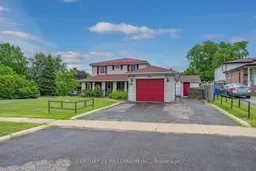
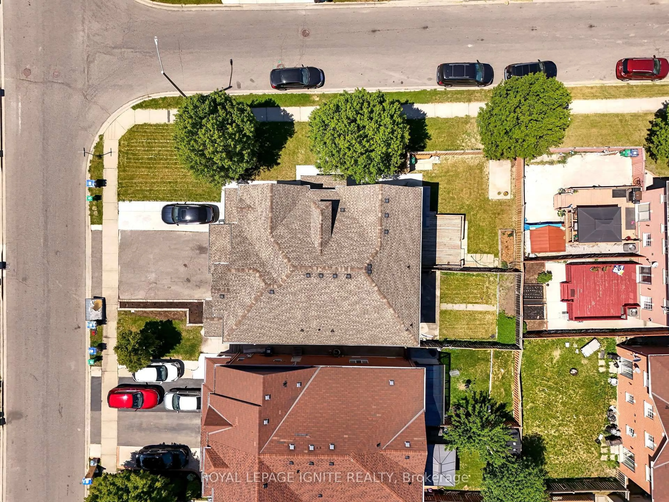
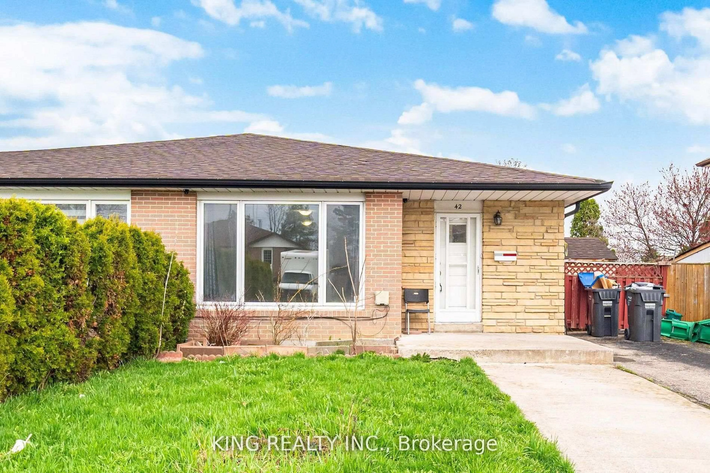
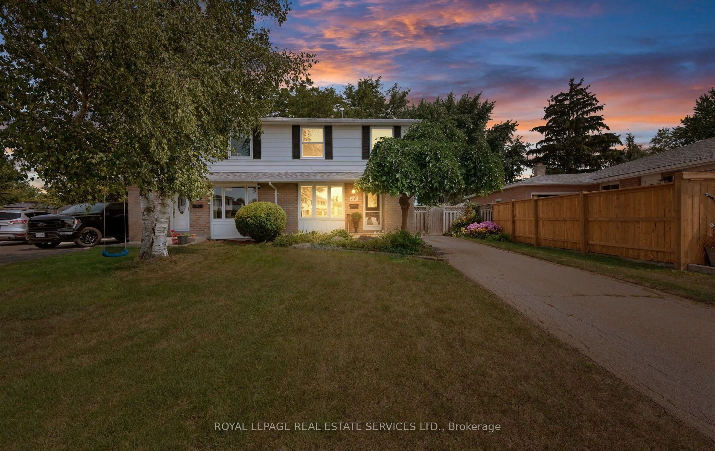
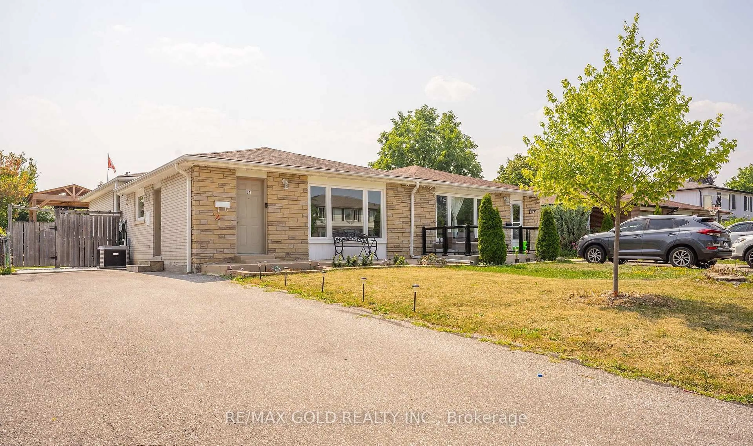
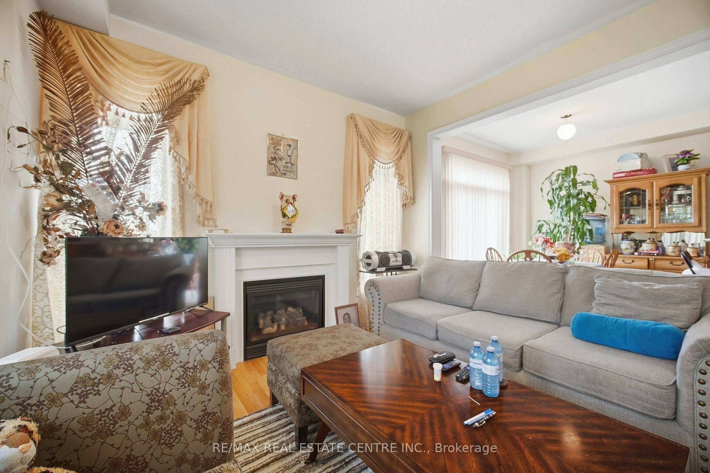
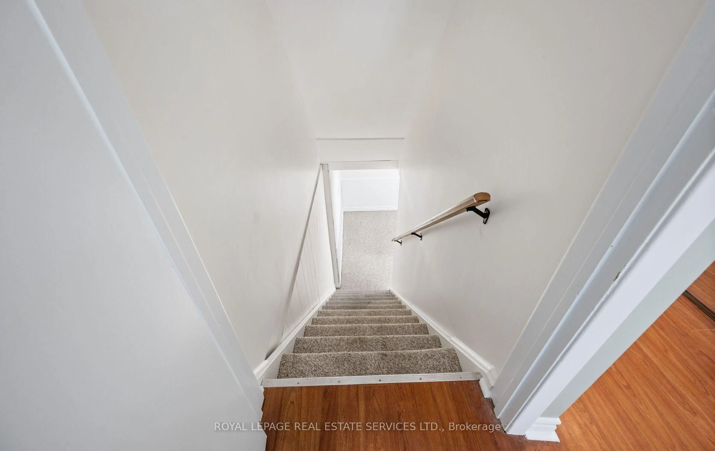
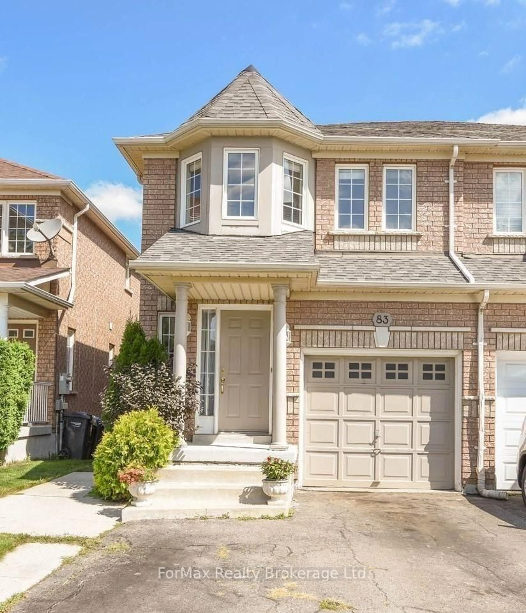
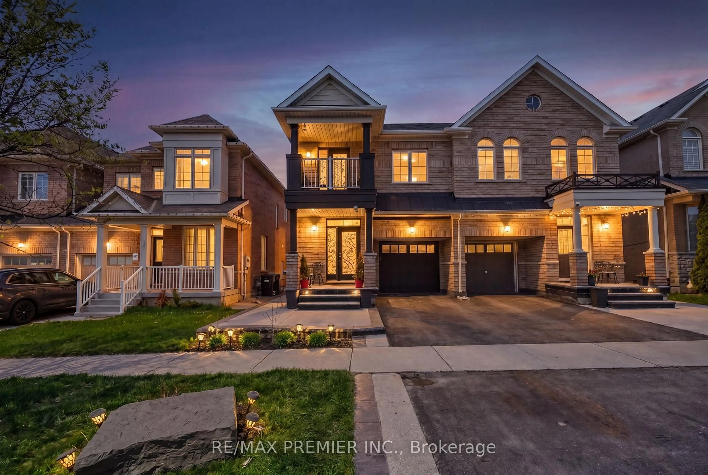
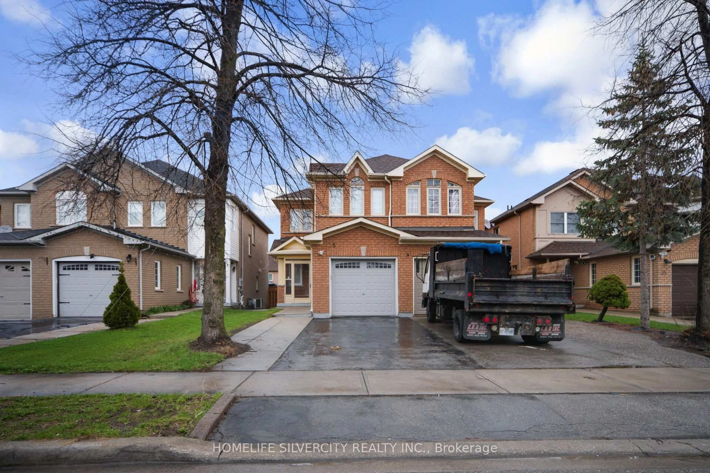
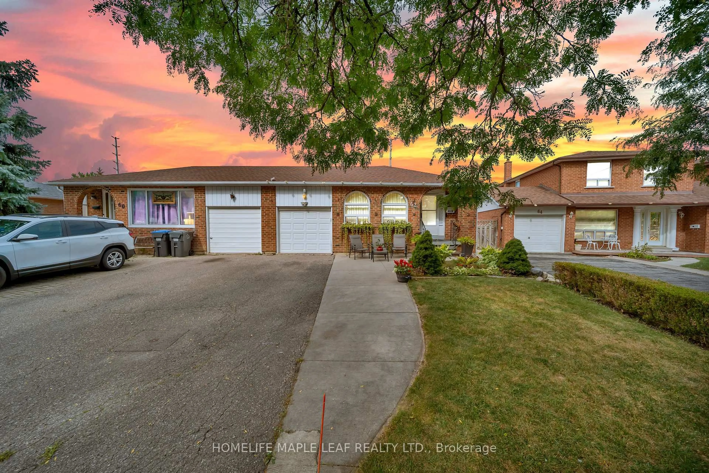
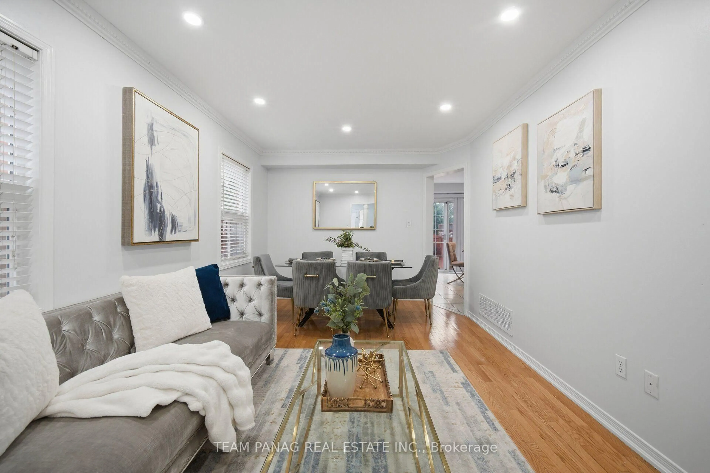
Welcome to 683 Balmoral Drive! This semi detached is located in the highly sought after D Section of Bramalea. The home offers you a garage and a half to play with, a massive front porch that is fully covered with access to the garage. This home offers lots of space for the entire family to live, play and grow. The main floor layout is fit for a family! With a large living room, formal dining room, 2 pc bathroom and a kitchen with island for you to prep, feed and entertain at! Lots of windows throughout to keep it bright! There are four spacious bedrooms upstairs, all with mirrored closets and a fully renovated 3pc bathroom. The basement is finished with a living room, bedroom and four piece bathroom. Looking for a maintenance free backyard? This home offers you a courtyard style patio off of the kitchen with a shed (with power) and entry into your huge garage. Situated in a wonderful community surrounded by terrific neighbours, paths, parks and various schools, this truly is a wonderful place to live. GO train station in less than 10 minutes too! Triple wide driveway with 5 car parking.


Property Details

Style2-Storey
View-
Age of property-
SqFt~1100-1500 SqFt
Lot Size6,052 SqFt(80.07 x 75.59)
Parking Spaces6.5
MLS ®NumberW13550544
Community NameAvondale-Southgate
Data SourceTRREB
Listing byCENTURY 21 MILLENNIUM INC.

Features

Heating: Forced Air
Cooling: Central Air
Basement: Finished

Main Floor

Kitchen

3.61 x 3.35

Ceramic Floor / Corian Counter / Centre Island

Dining

2.99 x 3.36

Laminate / Formal Rm / Window

Living

3.34 x 6.76

Laminate / Window


Features

Lot size: 6,052 SqFt

Parking

Garage spaces 1.5

Garage type Attached

Other parking spaces 5

Total parking spaces 6.5


Property History

Jul 10, 2026
ListedActive
$749,900
1 day on market
history photo preview44
Listing by trreb®
Property listed by CENTURY 21 MILLENNIUM INC., Brokerage
Agent Banner Image
Interested in this property?Get in touch to get the inside scoop.
Market Data - Avondale-Southgate

Geo Zone Map ThumbnailAvondale-Southgate

Strong Buyer's Market

View Market Data

Semi-Detached house - for the past 30 days

Buyer's market Seller's market

Avg. Days on Market

Past 30 days

21 days

Compared to

2025

11 days

2024

6 days

2023

12 days

New Listings

Past 30 days

18 listings

Compared to

2025

18 listings

2024

8 listings

2023

21 listings

Units sold

Past 30 days

2 units

Compared to

2025

3 units

2024

5 units

2023

8 units

Median Sold Price

Past 30 days

$733,750

Compared to

2025

$905,000

2024

$827,500

2023

$909,000


Population and Demographics

Overview

Total population 25087
Average household income $106,167

Age (%)

0 to 19
22%
20 to 34
24%
35 to 49
20%
50 to 64
20%
65 and plus
14%

Household composition (%)

Single family
67%
Single person
24%
Multi person
8%
Multi family
2%

Mother tongue (%)

English
62%
Punjabi (Panjabi)
11%
Urdu
4%
Spanish
4%
Hindi
3%
Tagalog (Pilipino, Filipino)
3%
Gujarati
3%
Others
2%
Tamil
1%

House tenancy (%)

Owners
63%
Renters
37%

What’s nearby?Essentials within 5 km

Local Logic

Transportation Scores

Estimated Budget