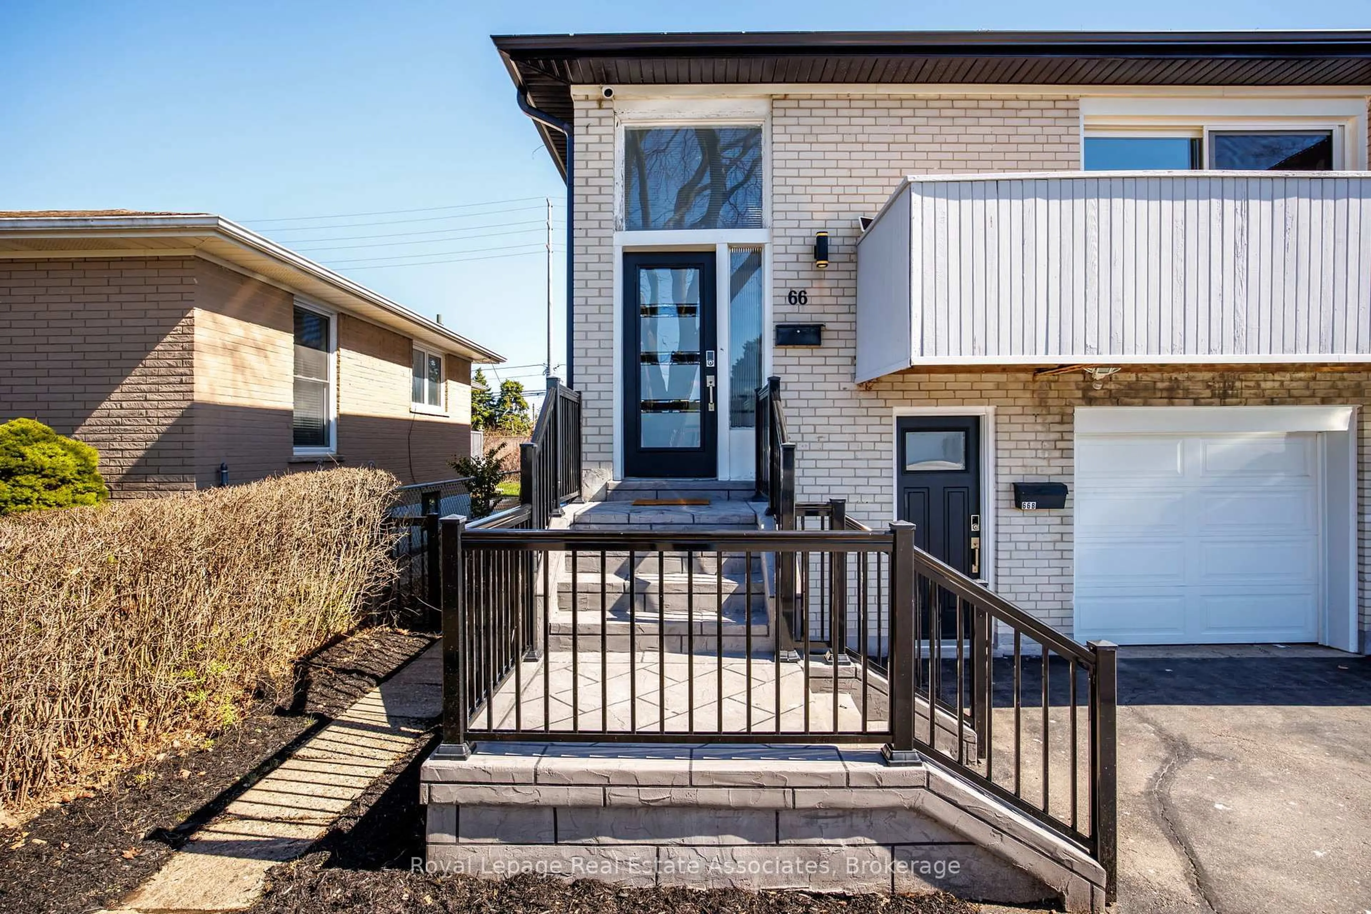
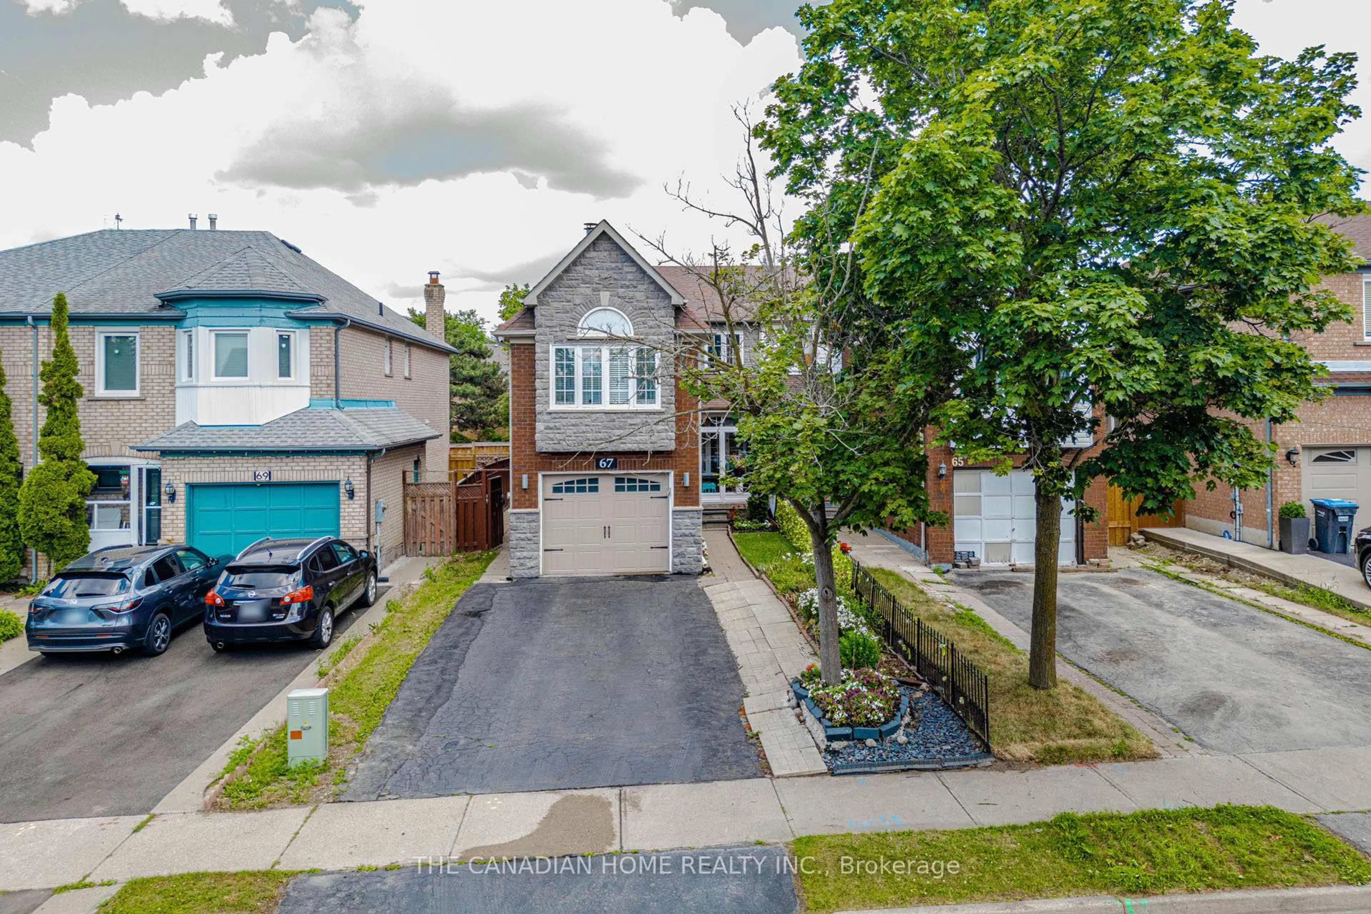
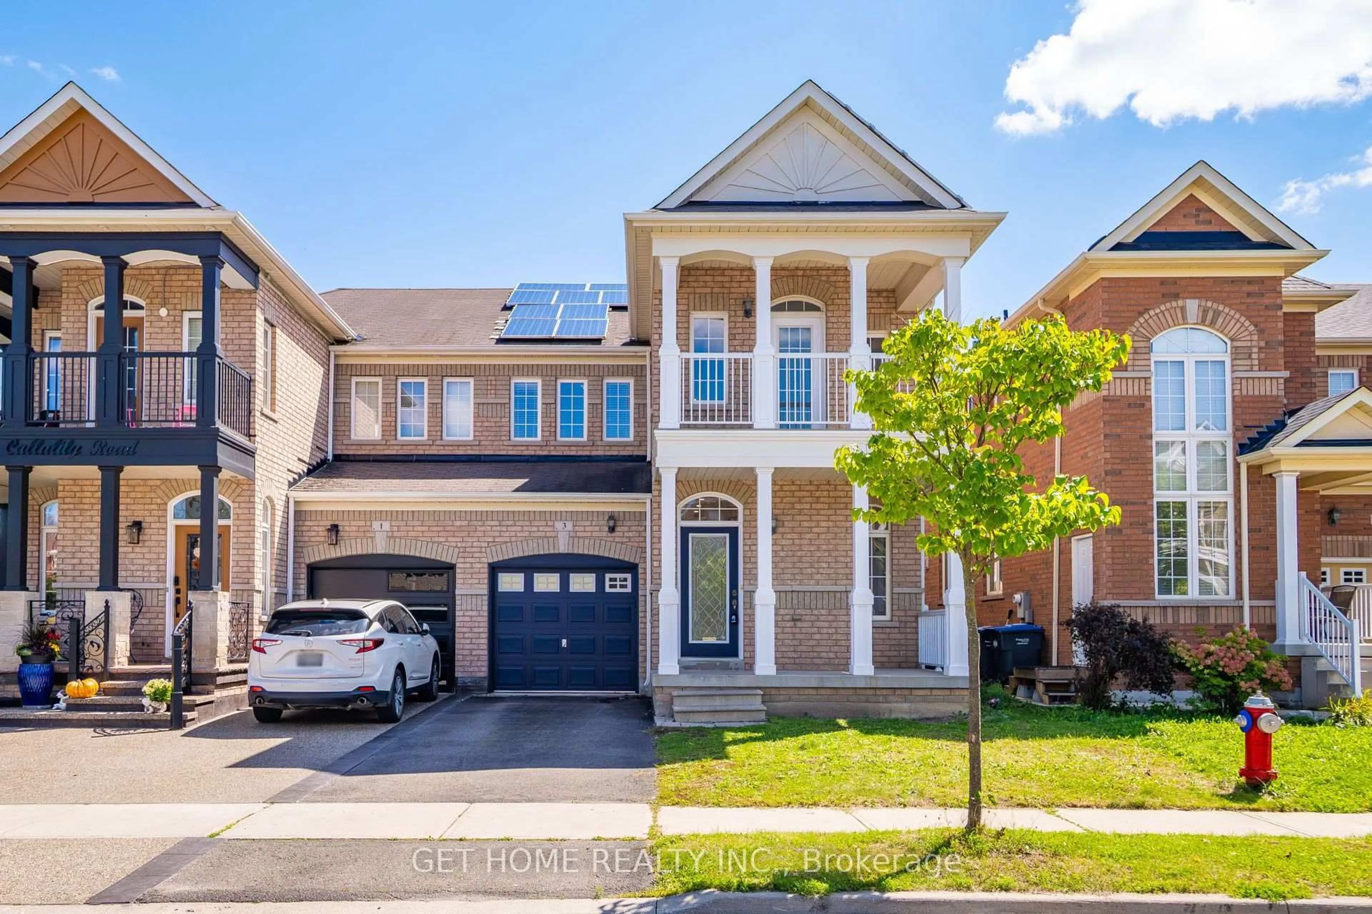
63 Argyle Cres, Brampton, Ontario L6T 1M9

Semi-Detached
3 + 1
2
~1100-1500 sqft
$749,900
Get pre-qualifiedPowered by nesto
Semi-Detached
3 + 1
2
~1100-1500 sqft

Contact us about this property

Call

Highlights

Property Estimate

Estimated valueNot available

Price/Sqft$590/sqft

Monthly cost

Open Calculator

Description

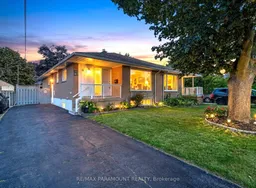
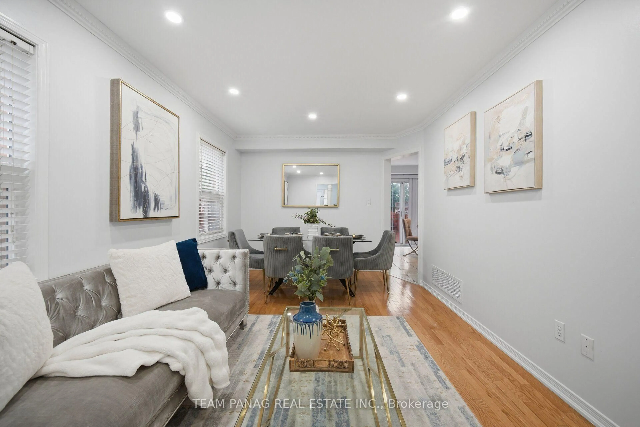
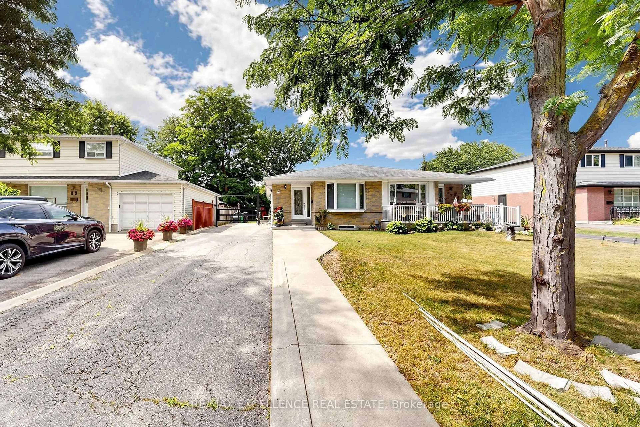
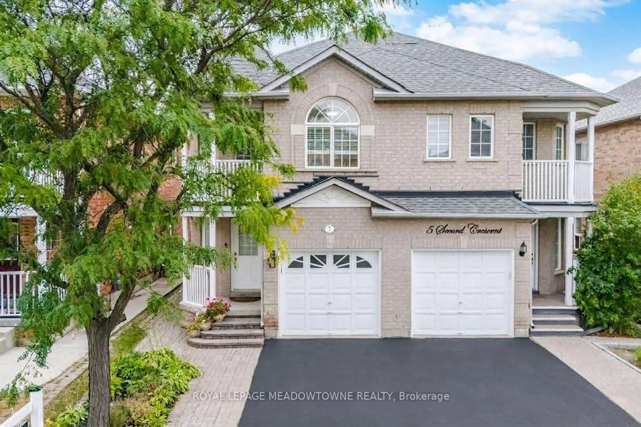
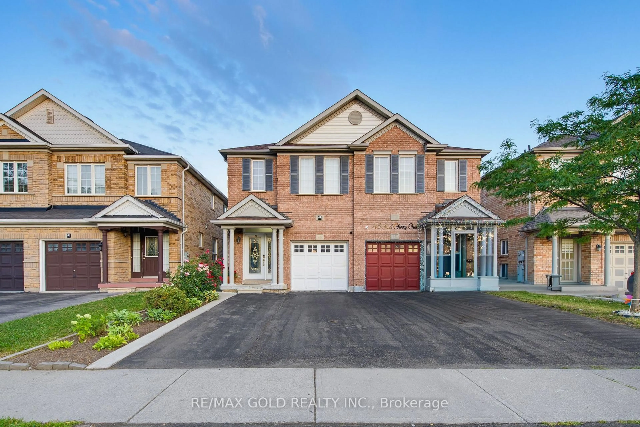
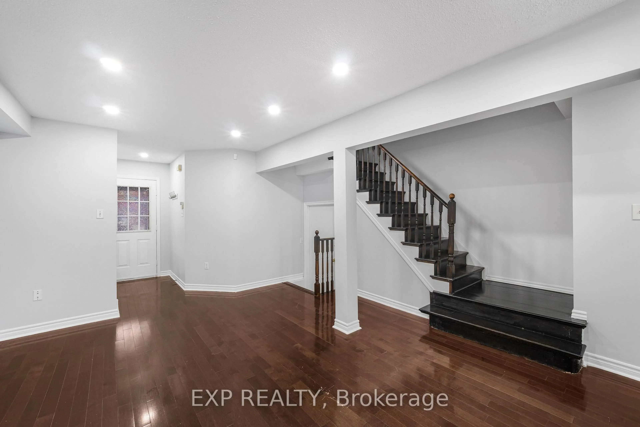
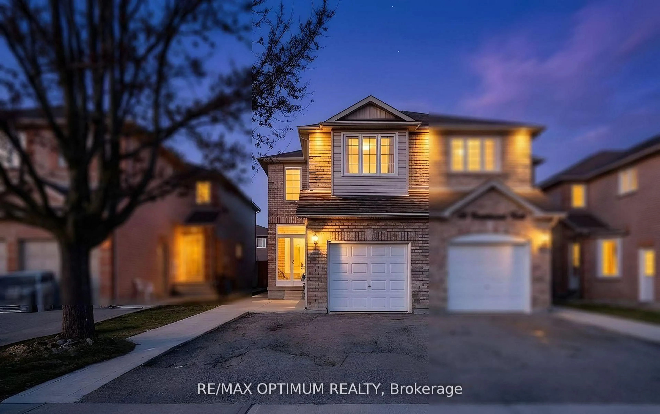
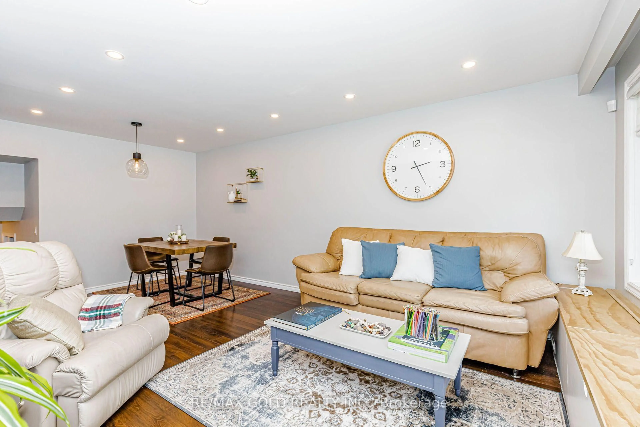
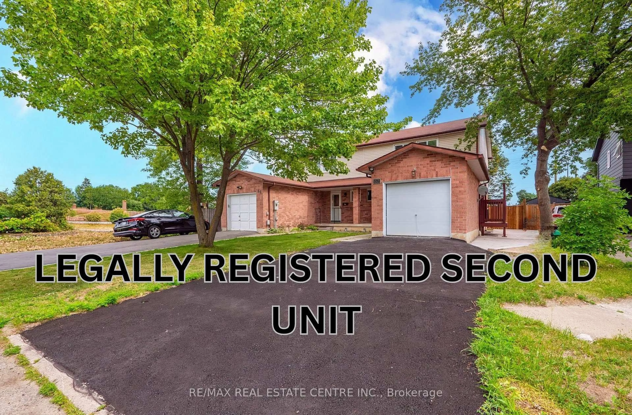
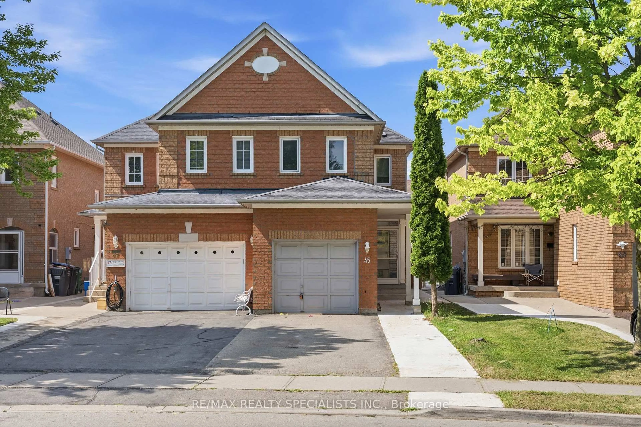
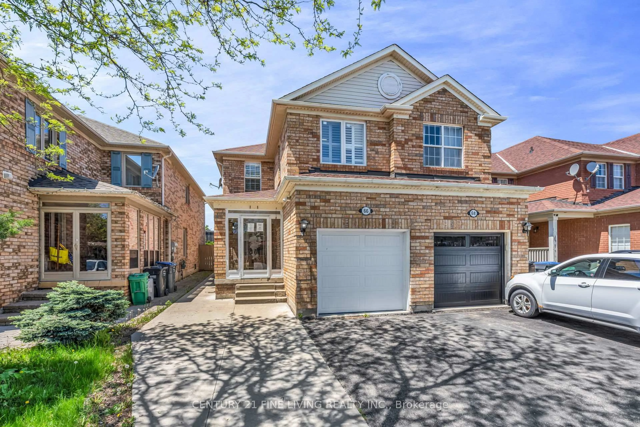
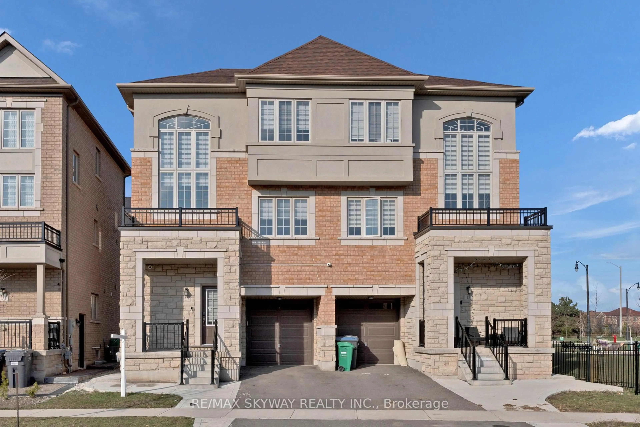
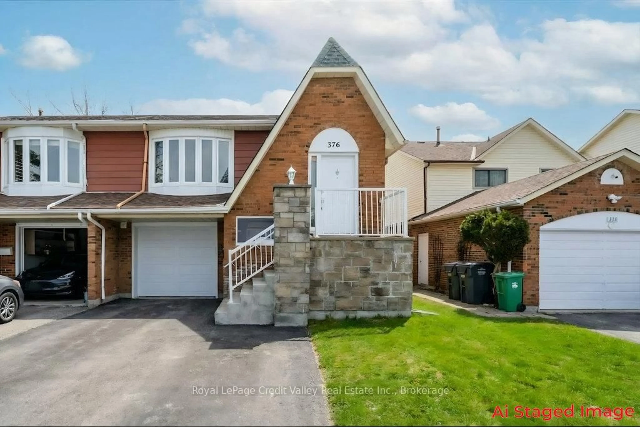
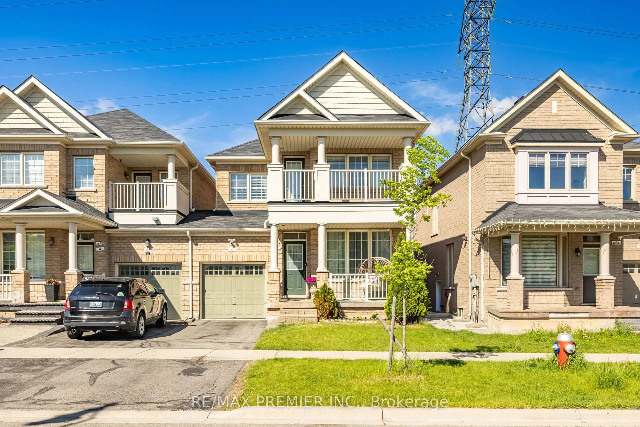
Welcome to this beautifully maintained Semi-detached bungalow situated on a spacious 36 x 113 ft lot in a quiet, family-friendly neighbourhood. This move-in-ready home features 3+1 bedrooms, 2 full bathrooms, 2 Kitchens offering plenty of space for growing, large, or multi-generational families. The main level showcases a beautifully renovated kitchen with brand-new appliances, a bright and spacious living room, and a separate dining area highlighted by a skylight, bringing in an abundance of natural light. The main level also offers 3 generously sized bedrooms and a renovated 4-piece bathroom. The finished basement with separate entrance and high ceilings provides exceptional additional living space, featuring a huge bedroom, huge recreation area, a full kitchen, an additional 2-piece bathroom, and a separate shower area. This versatile space offers excellent potential for extended family living, an in-law suite, or future income possibilities. Outside, enjoy a private, beautifully landscaped backyard with a large concrete area covering most of the yard, providing a low-maintenance outdoor space ideal for entertaining, gatherings, and family enjoyment, a large storage shed, and a long driveway accommodating up to 4 vehicles. Conveniently located close to Bramalea City Centre, GO Station, schools, parks, public transit, major highways, and all essential amenities. Some photos are virtually staged. An outstanding opportunity for homeowners, large families, and investors alike. Move-in ready with excellent future potential-don't miss this exceptional property!


Property Details

StyleBungalow-Raised
View-
Age of property-
SqFt~1100-1500 SqFt
Lot Size4,108 SqFt(113 x 36.36)
Parking Spaces4
MLS ®NumberW13665568
Community NameAvondale-Southgate
Data SourceTRREB
Listing byRE/MAX PARAMOUNT REALTY

Features

Heating: Forced Air
Cooling: Central Air
Basement: Finished, Full

Main Floor

Living

4.61 x 3.85

hardwood floor / Large Window / O/Looks Frontyard

Kitchen

3.12 x 4.22

Window / Tile Floor

Dining

4.0 x 3.6

Hardwood Floor

Bathroom

2.41 x 1.62

4 Pc Bath / Tile Floor


Features

Lot size: 4,108 SqFt

Parking

Garage spaces -

Garage type -

Total parking spaces 4


Property History

Date unavailable
ListedActive
$749,900
< 1h on market
history photo preview43
Listing by trreb®
Property listed by RE/MAX PARAMOUNT REALTY, Brokerage
Agent Banner Image
Interested in this property?Get in touch to get the inside scoop.
Market Data - Avondale-Southgate

Geo Zone Map ThumbnailAvondale-Southgate

Strong Buyer's Market

View Market Data

Semi-Detached house - for the past 30 days

Buyer's market Seller's market

Avg. Days on Market

Past 30 days

23 days

Compared to

2025

24 days

2024

15 days

2023

17 days

New Listings

Past 30 days

14 listings

Compared to

2025

20 listings

2024

5 listings

2023

14 listings

Units sold

Past 30 days

4 units

Compared to

2025

5 units

2024

3 units

2023

10 units

Median Sold Price

Past 30 days

$719,000

Compared to

2025

$875,000

2024

$849,800

2023

$829,000


Population and Demographics

Overview

Total population 25087
Average household income $106,167

Age (%)

0 to 19
22%
20 to 34
24%
35 to 49
20%
50 to 64
20%
65 and plus
14%

Household composition (%)

Single family
67%
Single person
24%
Multi person
8%
Multi family
2%

Mother tongue (%)

English
62%
Punjabi (Panjabi)
11%
Urdu
4%
Spanish
4%
Hindi
3%
Tagalog (Pilipino, Filipino)
3%
Gujarati
3%
Others
2%
Tamil
1%

House tenancy (%)

Owners
63%
Renters
37%

What’s nearby?Essentials within 5 km

Local Logic

Transportation Scores

Estimated Budget