559 Wolsey Cres, Oakville, Ontario L6L 4W3
Contact us about this property
Highlights
Estimated valueThis is the price Wahi expects this property to sell for.
The calculation is powered by our Instant Home Value Estimate, which uses current market and property price trends to estimate your home’s value with a 90% accuracy rate.Not available
Price/Sqft$1,052/sqft
Monthly cost
Open Calculator
Description
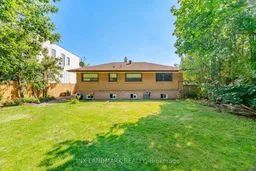
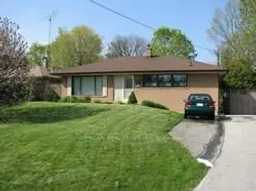
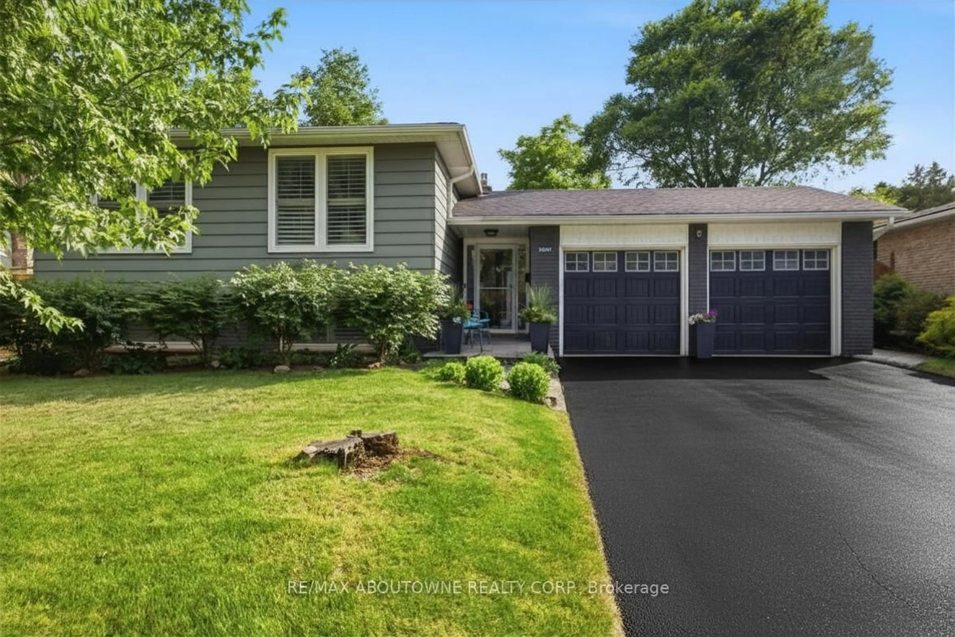
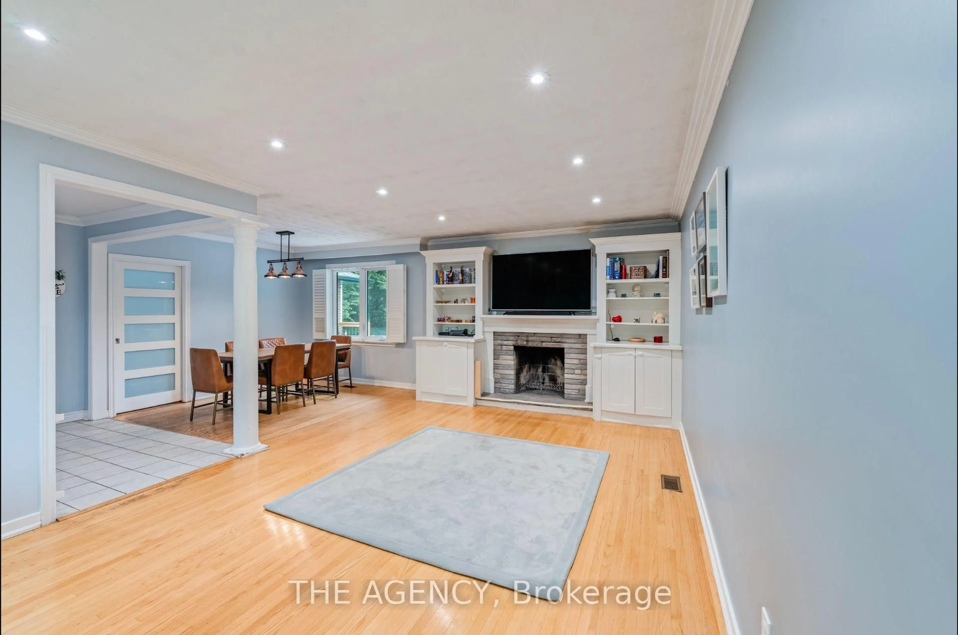
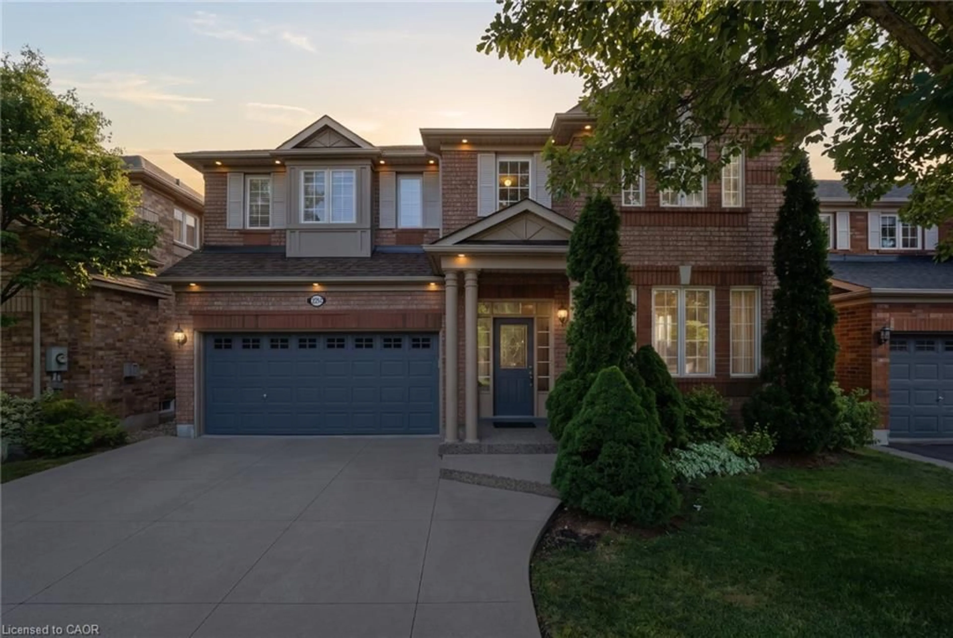
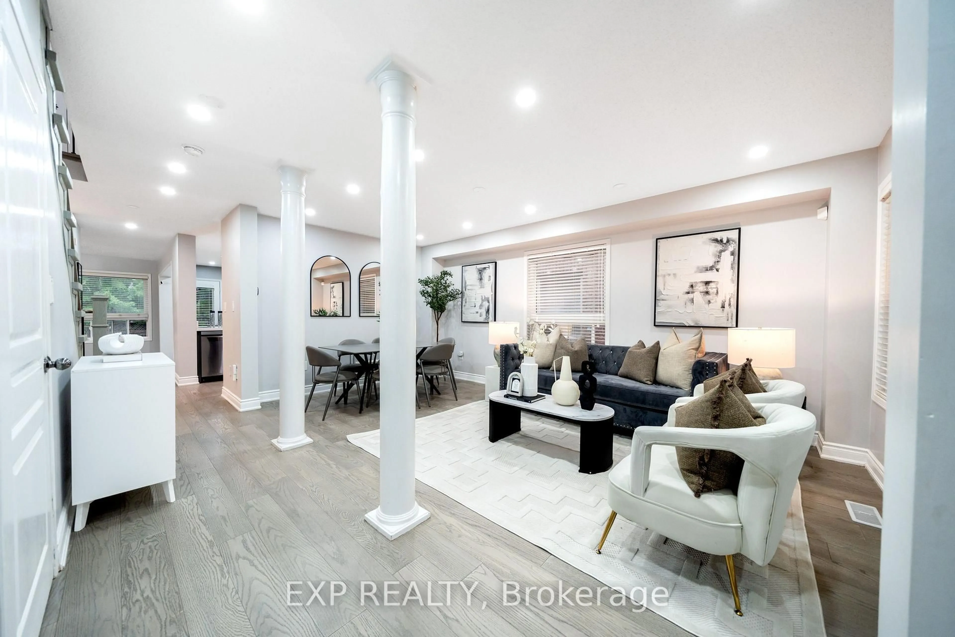
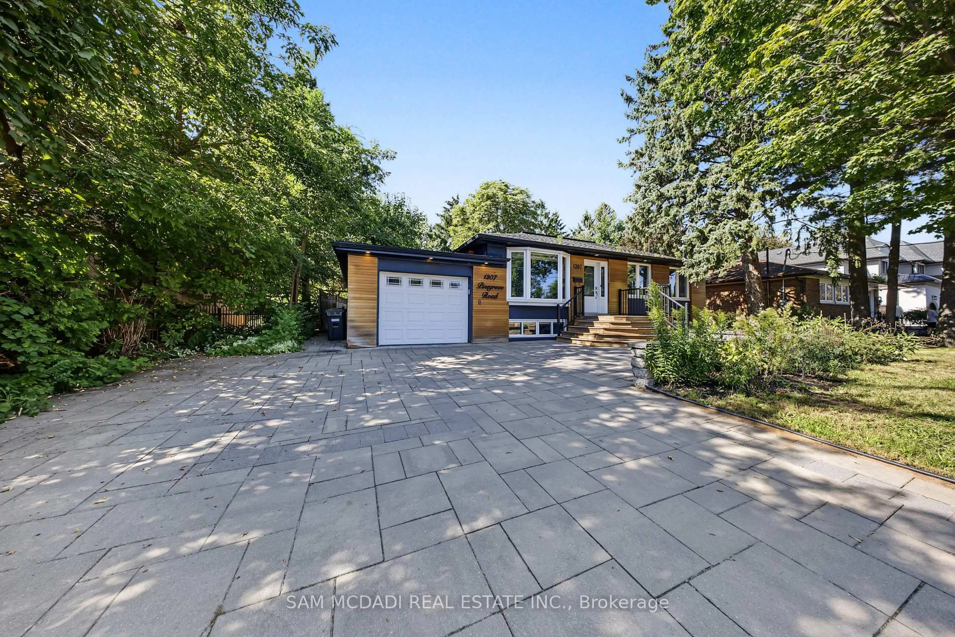
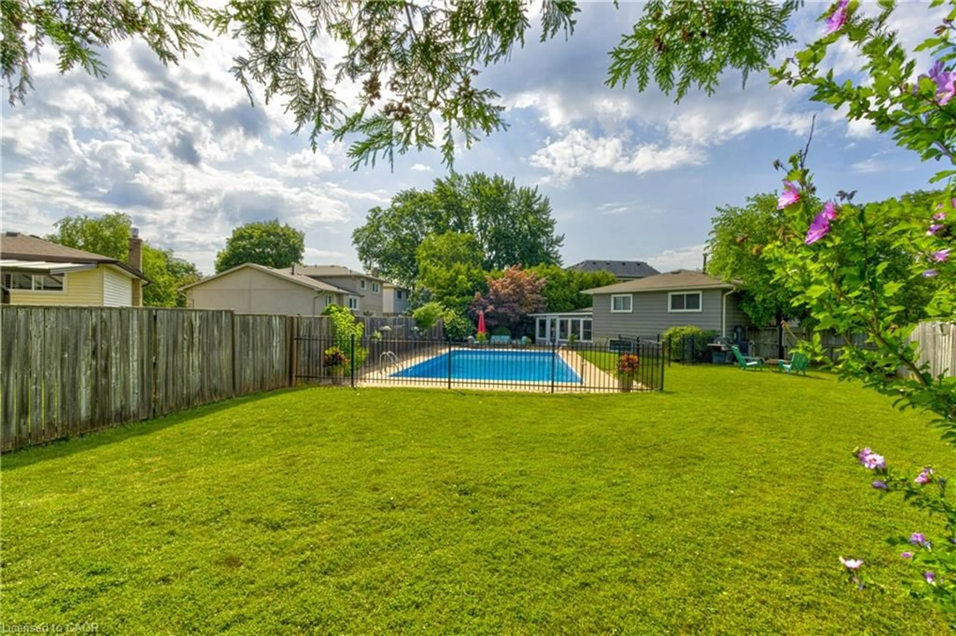
Nestled on a prestigious, tree-lined street in the heart of West Oakville, this impeccably maintained solid brick bungalow sits on an exceptional 62 x 136.5 ft. premium lot, presenting a rare opportunity to renovate, build a custom luxury residence, or enjoy the home in its current move-in-ready condition. Designed for effortless single-level living, the thoughtfully laid-out open-concept main floor offers three spacious bedrooms, a bright and inviting living area, and expansive windows that bathe the home in natural light, creating a warm and welcoming ambiance throughout. The fully finished basement, featuring a separate entrance, adds tremendous versatility and income potential. Currently, the main floor and basement are leased separately to two quality tenants, making this an attractive option for investors while providing future redevelopment opportunities. Step outside to your private backyard sanctuary, surrounded by mature trees and lush greenery. Whether hosting family gatherings, entertaining guests, or simply enjoying a peaceful evening outdoors, this expansive outdoor space offers exceptional privacy and endless possibilities. Situated on one of the most desirable lots in West Oakville, this exceptional property is surrounded by beautiful parks, highly regarded schools, shopping, restaurants, and everyday conveniences. With quick access to major highways and Bronte GO Station, commuting is effortless while maintaining the charm and tranquility of one of Oakville's most sought-after neighbourhoods. Whether you are an end user, investor, or custom home builder, this is a truly outstanding opportunity to secure a premium property in one of Oakville's most established and desirable communities.
Property Details
Interior
Features
Main Floor
Living
6.07 x 3.48Hardwood Floor
Kitchen
4.78 x 3.48Ceramic Floor
Primary
3.84 x 3.63hardwood floor / Closet
2nd Br
3.63 x 2.82Hardwood Floor
Exterior
Features
Parking
Garage spaces -
Garage type -
Total parking spaces 4
Property History
16