504 Sandmere Pl, Oakville, Ontario L6L 4G4
Contact us about this property
Highlights
Estimated valueThis is the price Wahi expects this property to sell for.
The calculation is powered by our Instant Home Value Estimate, which uses current market and property price trends to estimate your home’s value with a 90% accuracy rate.Not available
Price/Sqft$711/sqft
Monthly cost
Open Calculator
Description
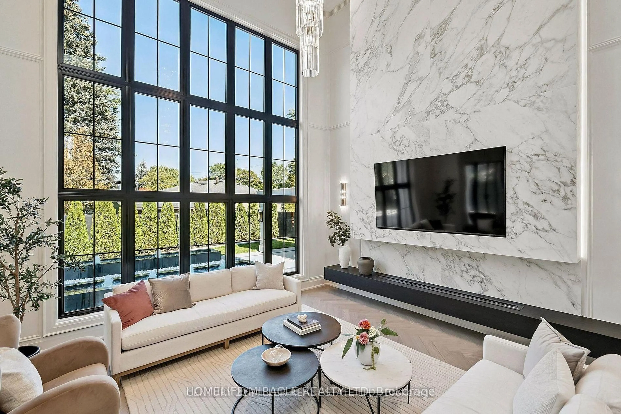
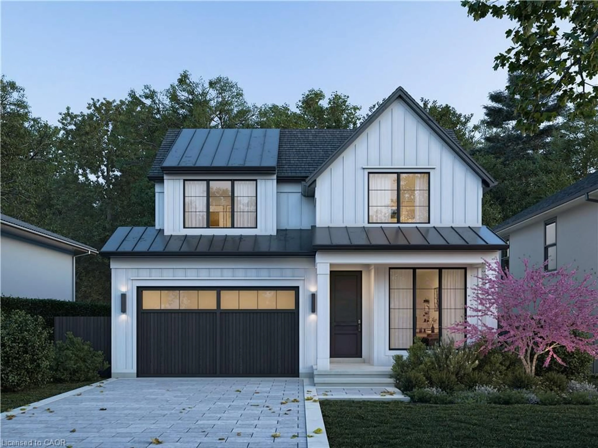
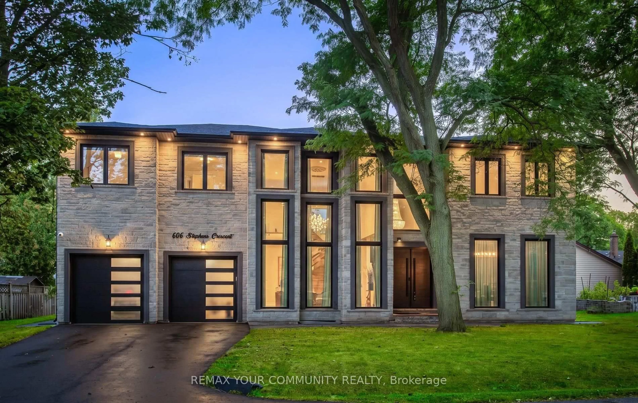
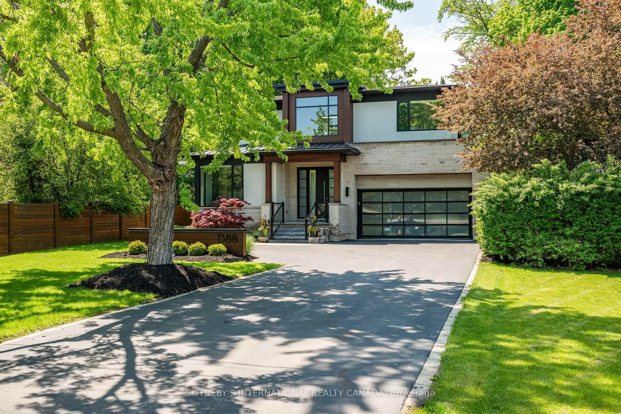
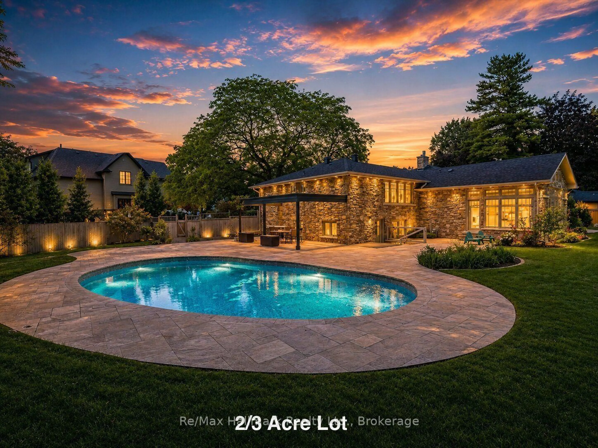
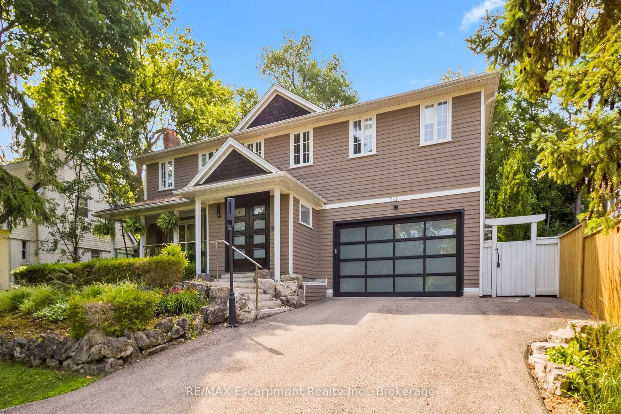
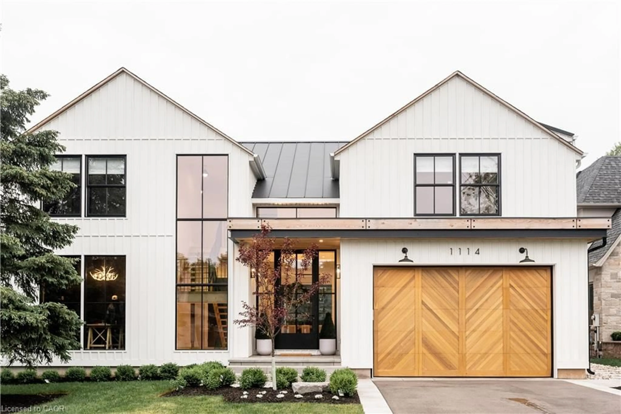
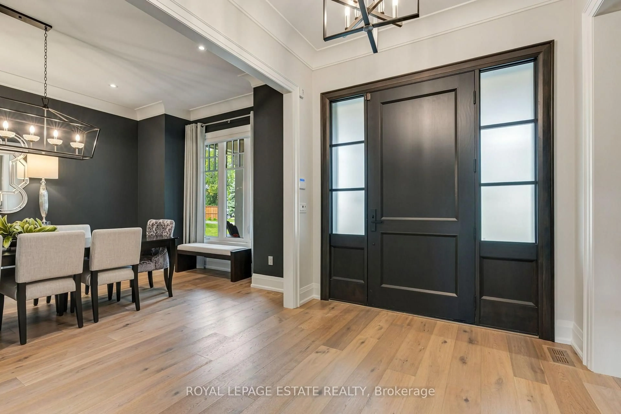
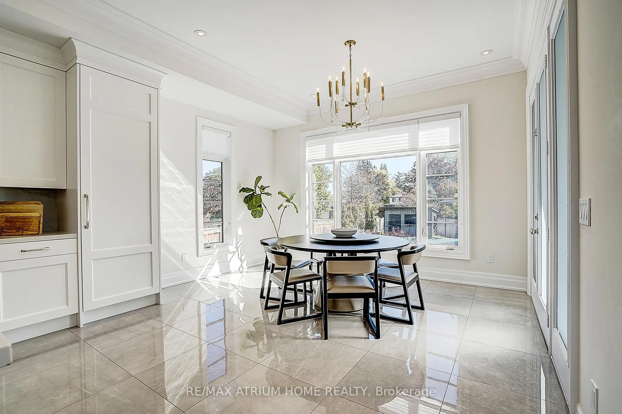
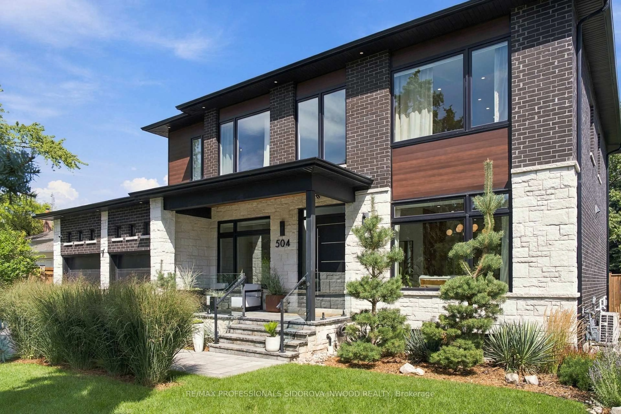
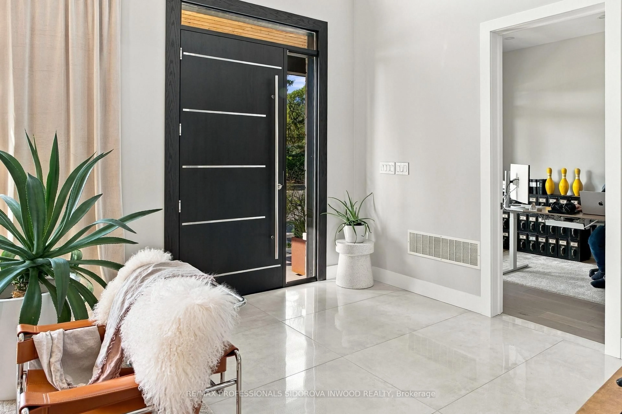
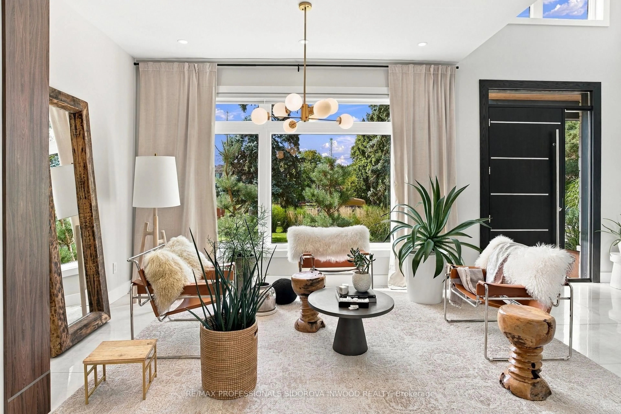
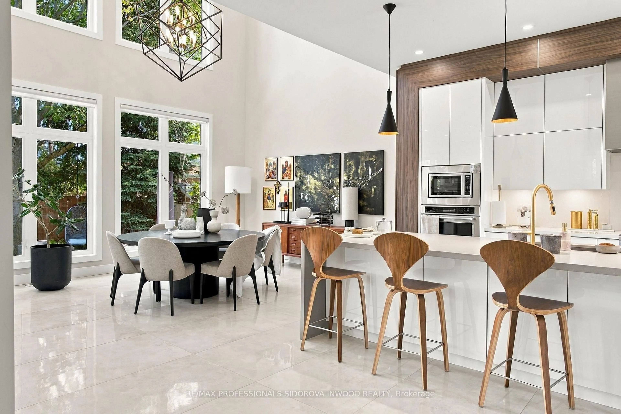
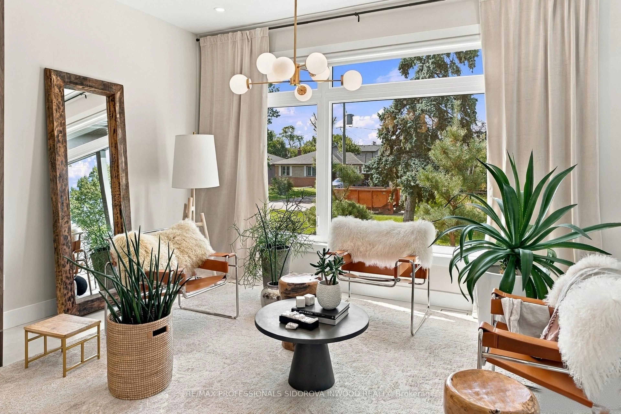
Set on a 65.22 by 115.86 ft. lot in Oakville, 504 Sandmere Place is a contemporary residence offering 3,505 sq. ft. above grade, with 4+1 bedrooms, five bathrooms, and a finished lower level. Generous proportions, high ceilings, expansive windows, and considered architectural details create a composed interior, with stone flooring across the main level and hardwood throughout the upper floor.The main level pairs open living spaces with a separate office. At its centre, the kitchen features a large island, quartz counters, stainless steel appliances, a built-in pantry, and dedicated coffee station, opening naturally to the breakfast area and family room. Here, a natural gas fireplace, built-in shelving, and garden walkout are complemented by the dramatic two-storey ceiling. Custom doors, panelled walls, and a floating glass and stainless steel staircase bring further definition to the interior.Upstairs, the primary bedroom includes a walk-in closet and five-piece ensuite. Three additional bedrooms have ensuite or semi-ensuite access, with heated floors in all three upper-level bathrooms and laundry on the same floor.**4th Bedrm with adjoining bathroom was converted to a luxury walk in closet, but can easily be converted back to a bedroom**The finished lower level offers an open recreation area, above-grade windows, a three-piece bathroom, and separate walk-up entrance with smart lock. A tankless water heater, Ring exterior cameras, select smart light switches, central vac, and front and rear in-ground sprinklers add practical functionality.Outside, the fenced garden is framed by mature trees and perennials. A two-car drive-through garage with three doors, openers, and smart functionality is paired with driveway parking for six. Positioned near parks, schools, public transit, and the lake.
Property Details
Interior
Features
Main Floor
Foyer
2.79 x 4.98Tile Floor / Window / Cathedral Ceiling
Family
3.96 x 2.71Large Window / Pot Lights / O/Looks Frontyard
Office
2.96 x 3.19Tile Floor / Window / Pot Lights
Living
4.78 x 8.48Tile Floor / Window Flr to Ceil / Fireplace
Exterior
Features
Parking
Garage spaces 2
Garage type Built-In
Other parking spaces 6
Total parking spaces 8
Property History
 49
49