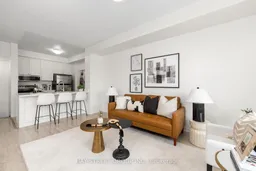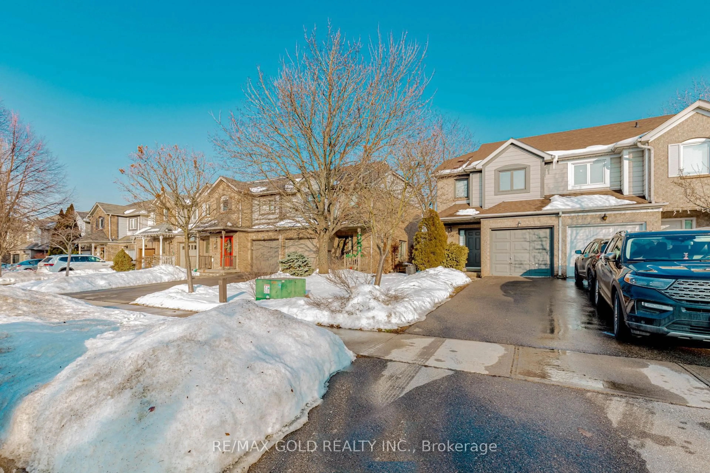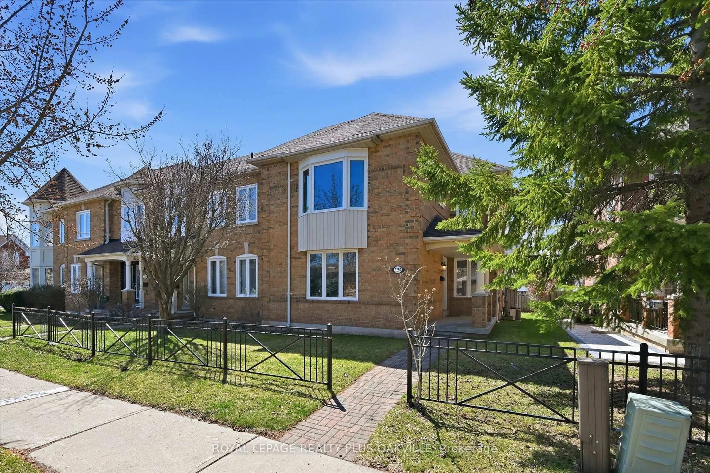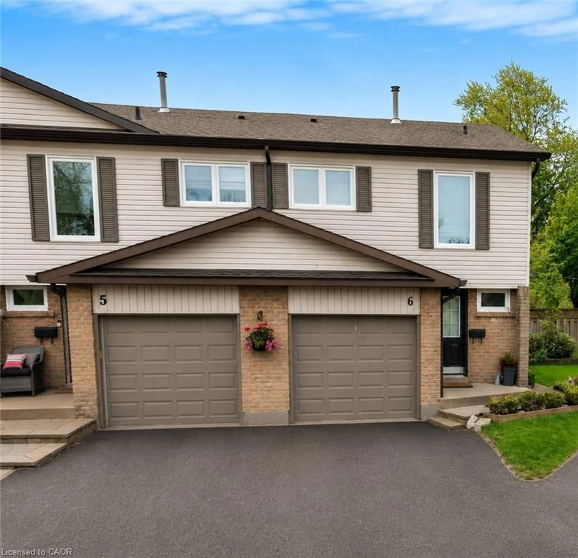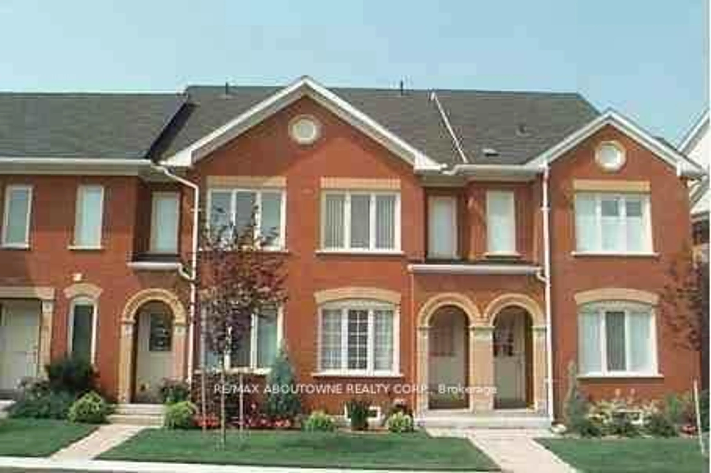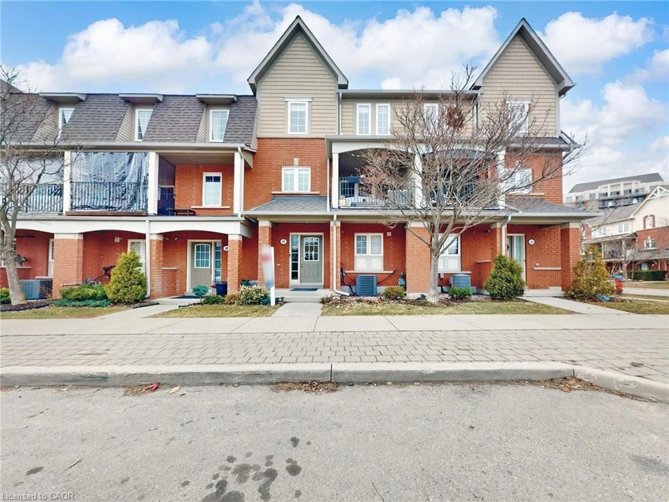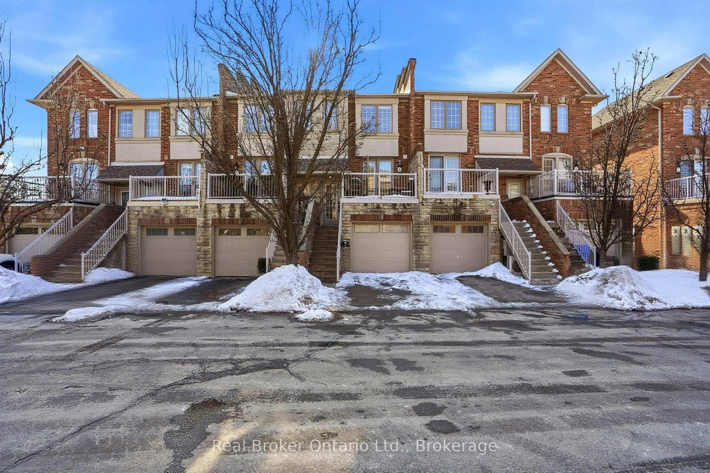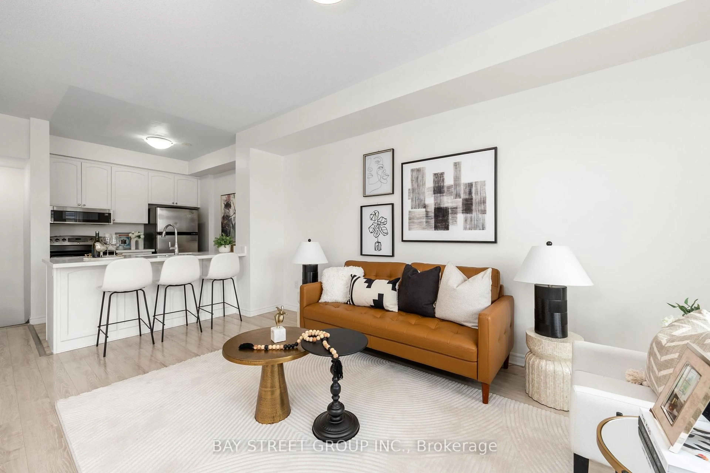
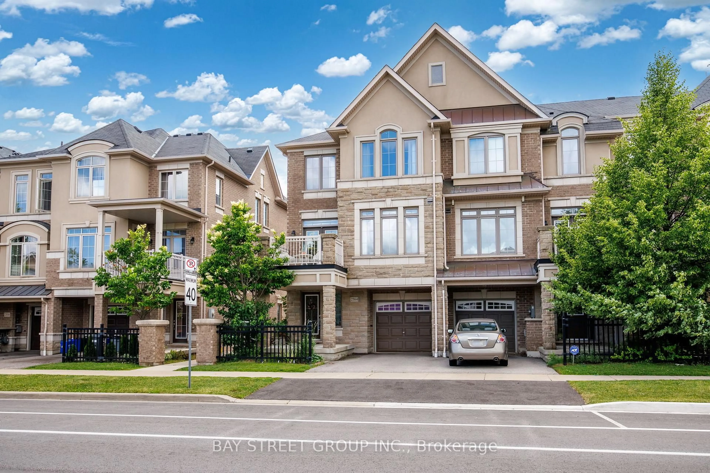
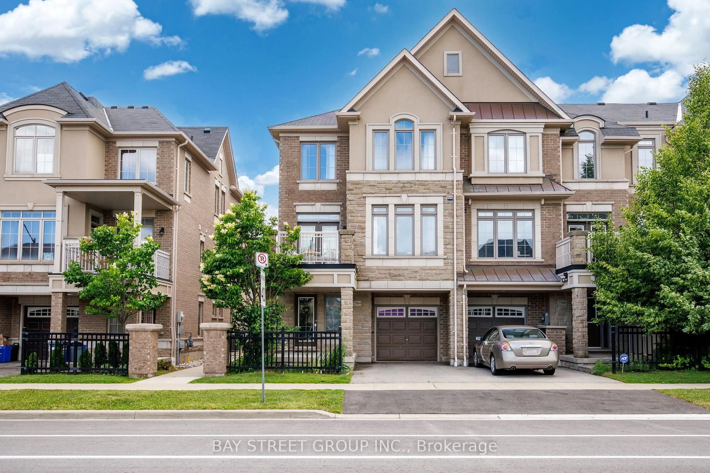
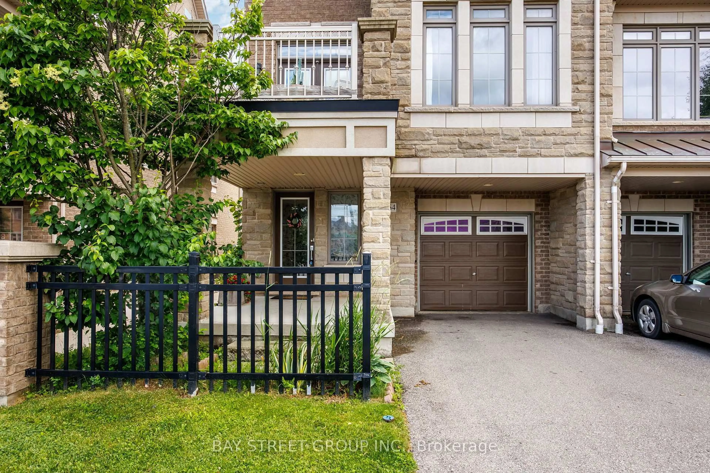
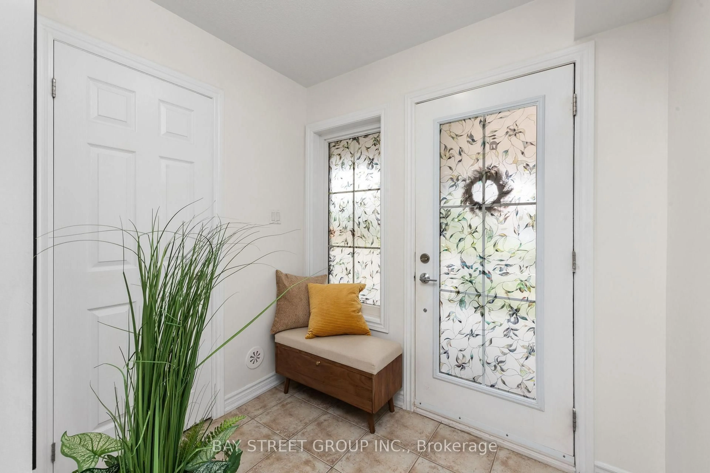
Living room with furniture, unknown for 2564 Grand Oak Tr, Oakville Ontario L6M 0S4
Re-listed 36 days ago

2564 Grand Oak Tr, Oakville, Ontario L6M 0S4

Townhouse
2 + 1
2
~1100-1500 sqft
$•••,•••
$799,900
Get pre-qualifiedPowered by nesto
Townhouse
2 + 1
2
~1100-1500 sqft

Contact us about this property

Call

Highlights

Property Estimate

Days on market36 days

Total days on market
80 days

Estimated valueNot available

Price/Sqft$630/sqft

Monthly cost

Open Calculator

Description

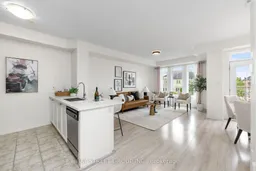
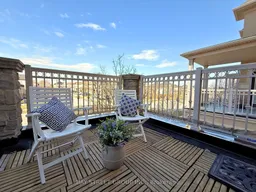
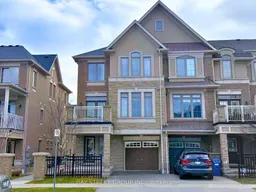
Breathtaking 2 +1 End Unit Freehold Townhouse in the prestigious Westmount with 9 ft ceilings and laminating flooring; The Open Concept layout embraces the natural light & protrudes picture windows; The Kitchen features stainless steel appliances, brand new spacious quarts countertop, which is perfect for entertaining; A Versatile Den ideal for a home office or relaxed reading; The huge Terrace is the ideal place for coffee or BBQ enjoying sunshine and sunset; It sits in a family-oriented neighborhood, close to top-rated schools, parks, the Oakville Hospital, highways and the Bronte GO. Amenities such as Starbucks, a pharmacy, and a walk-in clinic are just a short walk away. This townhome offers both comfort, style and conveniences. POTL Monthly Fee is $106.64.


Property Details

Style3-Storey
View-
Age of property-
SqFt~1100-1500 SqFt
Lot Size1,049 SqFt(41.01 x 25.59)
Parking Spaces2
MLS ®NumberW13469216
Community NameWest Oak Trails
Data SourceTRREB
Listing byBAY STREET GROUP INC.

Features

Heating: Forced Air
Central Vacuum
Cooling: Central Air

3rd Floor

Bathroom

0.0 x 0.0

Primary

47.38 x 37.66

W/I Closet / Picture Window

2nd Br

33.37 x 29.07

Large Closet / Picture Window

Den

40.91 x 19.39


Features

Lot size: 1,049 SqFt

Parking

Garage spaces 1

Garage type Attached

Other parking spaces 1

Total parking spaces 2


Property listed by BAY STREET GROUP INC., Brokerage
Agent Banner Image
Interested in this property?Get in touch to get the inside scoop.

Market Data - West Oak Trails

Geo Zone Map ThumbnailWest Oak Trails

Balanced Market

View Market Data

Townhouse - for the past 30 days

Buyer's market Seller's market

Avg. Days on Market

Past 30 days

32 days

Compared to

2025

26 days

2024

12 days

2023

8 days

New Listings

Past 30 days

19 listings

Compared to

2025

29 listings

2024

26 listings

2023

23 listings

Units sold

Past 30 days

8 units

Compared to

2025

13 units

2024

9 units

2023

13 units

Median Sold Price

Past 30 days

$1,050,000

Compared to

2025

$950,000

2024

$1,080,000

2023

$999,999


Population and Demographics

Overview

Total population 30594
Average household income $189,725

Age (%)

0 to 19
31%
20 to 34
14%
35 to 49
25%
50 to 64
21%
65 and plus
9%

Household composition (%)

Single family
87%
Single person
11%
Multi person
1%
Multi family
1%

Mother tongue (%)

English
65%
Mandarin
7%
Arabic
5%
Spanish
4%
Urdu
2%
Others
2%
Korean
2%
Russian
1%
French
1%
Portuguese
1%
Hindi
1%
Punjabi (Panjabi)
1%

House tenancy (%)

Owners
86%
Renters
14%

What’s nearby?Essentials within 5 km

Local Logic

Transportation Scores

Estimated Budget