2486 Old Bronte Rd #306, Oakville, Ontario L6M 0Y4
Contact us about this property
Highlights
Estimated valueThis is the price Wahi expects this property to sell for.
The calculation is powered by our Instant Home Value Estimate, which uses current market and property price trends to estimate your home’s value with a 90% accuracy rate.Not available
Price/Sqft$673/sqft
Monthly cost
Open Calculator
Description
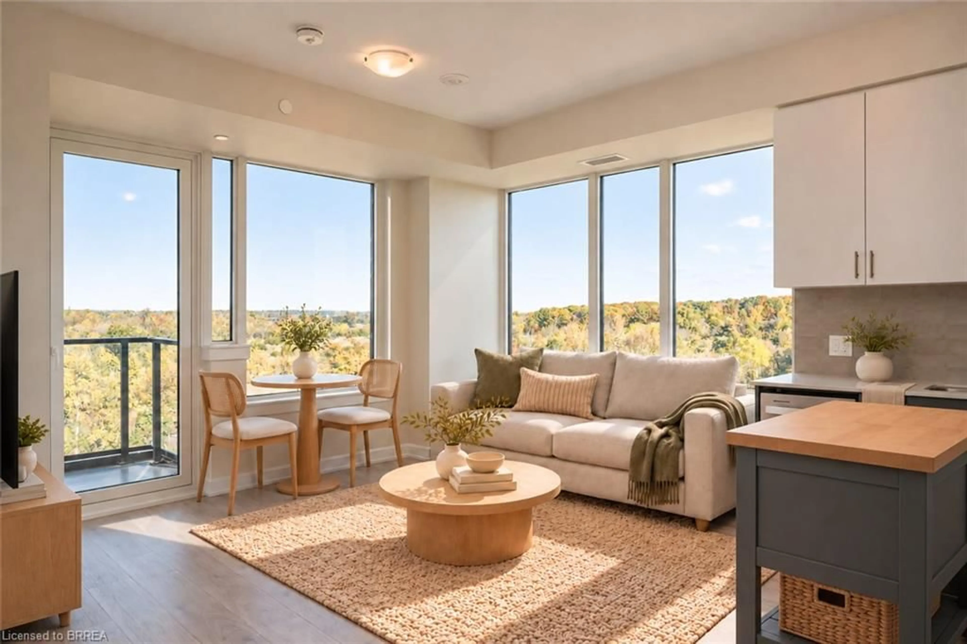
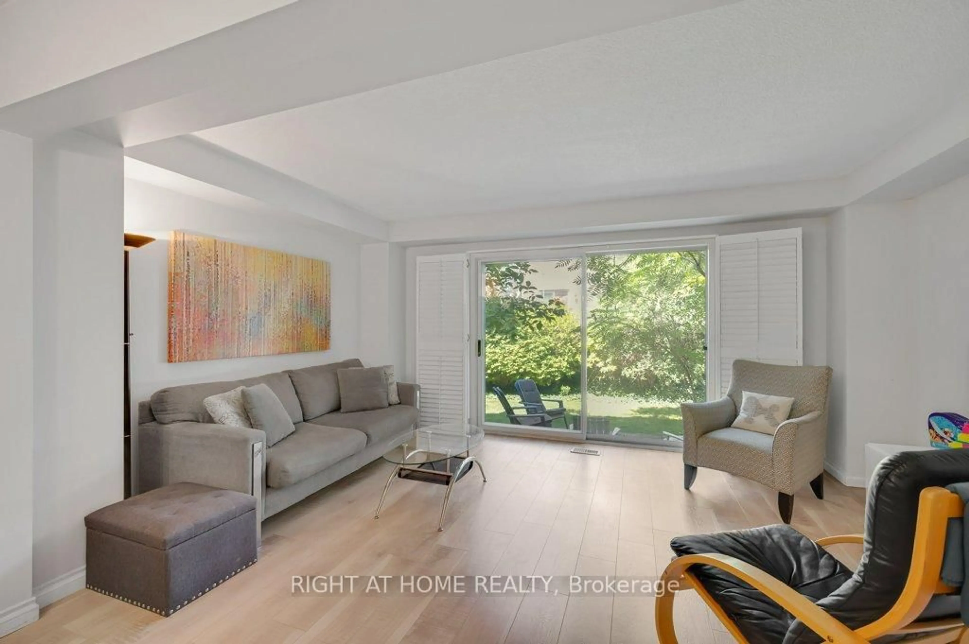
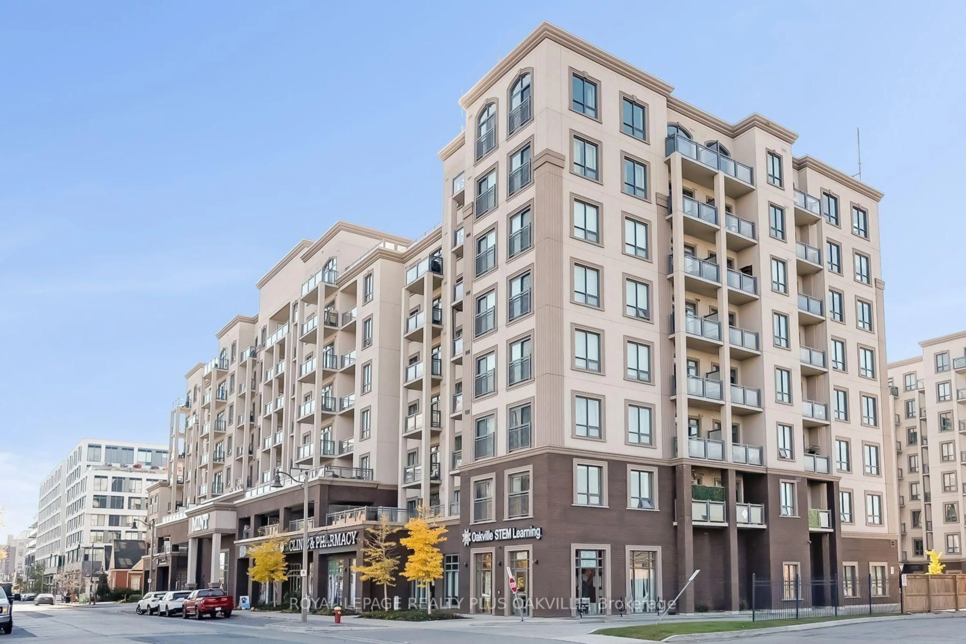
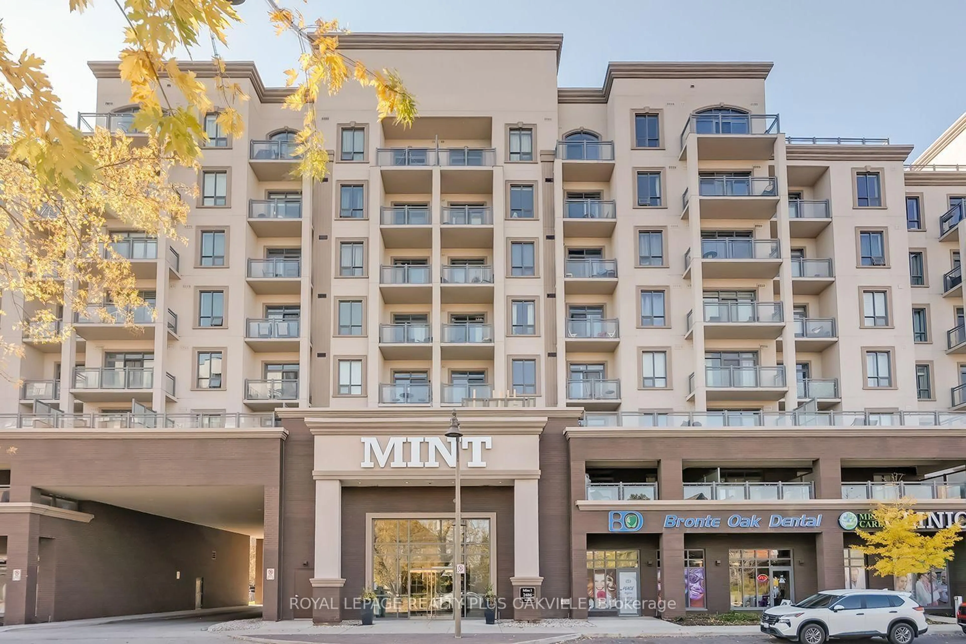
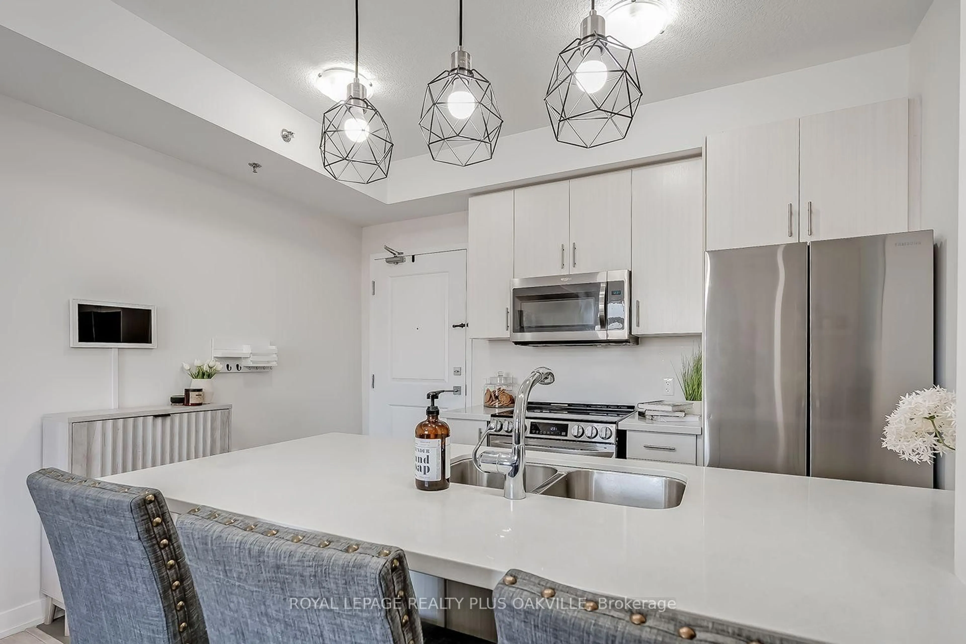
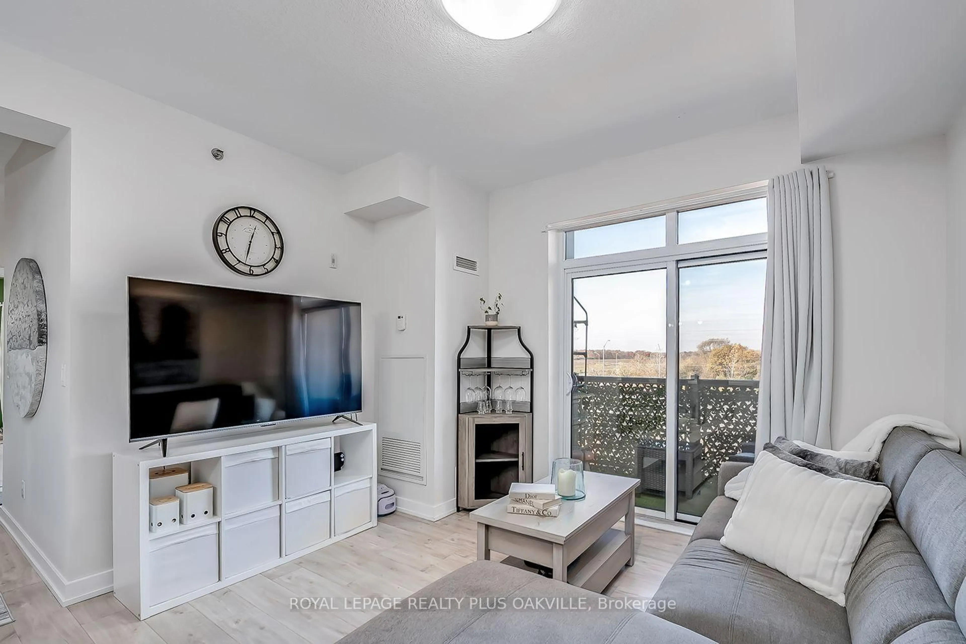
Welcome to this OWNER OCCUPIED, TWO BEDROOM, TWO BATHROOM, CORNER UNIT, with TWO parking spaces, adding everyday convenience with exceptional value. An abundance of natural light, 9 ft ceilings, upgraded fridge, stove, quartz countertops, inviting breakfast bar and walkout to a generous sized balcony. This immaculate suite offers a functional layout with a bright open feel. Primary bedroom with spacious walk-in closet and ensuite. Enjoy an easy lifestyle with access to great building amenities, including a fully equipped fitness room, party room and rooftop terrace. The building's geothermal heating and cooling system adds to year round comfort. (unit in suite was replaced in 2025) Ideally located with easy access to major highways and close to shopping, the hospital and schools, this is an excellent opportunity for first-time buyers, professionals, down sizers or anyone seeking a convenient, carefree lifestyle in Oakville.Please note - Dogs are not permitted in the building. (some dogs h
Property Details
Interior
Features
Main Floor
Kitchen
3.63 x 2.24Living
3.84 x 3.56Combined W/Dining
Primary
4.01 x 3.56Bathroom
0.31 x 0.314 Pc Ensuite
Exterior
Features
Parking
Garage spaces 2
Garage type Underground
Other parking spaces 0
Total parking spaces 2
Condo Details
Amenities
Elevator, Exercise Room, Party/Meeting Room, Rooftop Deck/Garden, Visitor Parking
Inclusions
Property History
 22