2485 BLUE HOLLY Cres, Oakville, Ontario L6M 4V4
Contact us about this property
Highlights
Estimated valueThis is the price Wahi expects this property to sell for.
The calculation is powered by our Instant Home Value Estimate, which uses current market and property price trends to estimate your home’s value with a 90% accuracy rate.Not available
Price/Sqft$584/sqft
Monthly cost
Open Calculator
Description
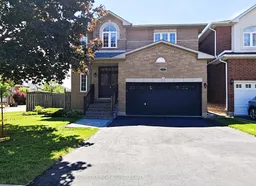
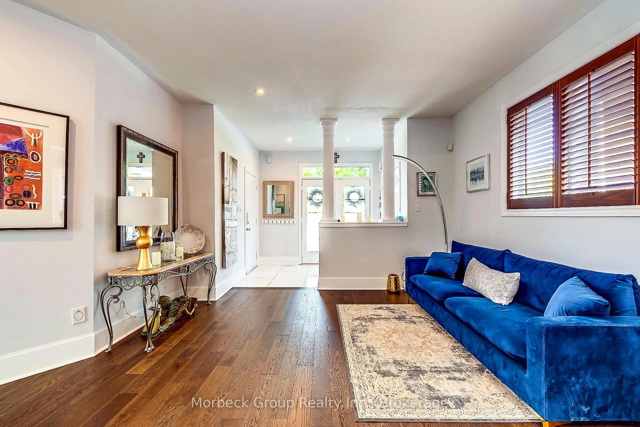
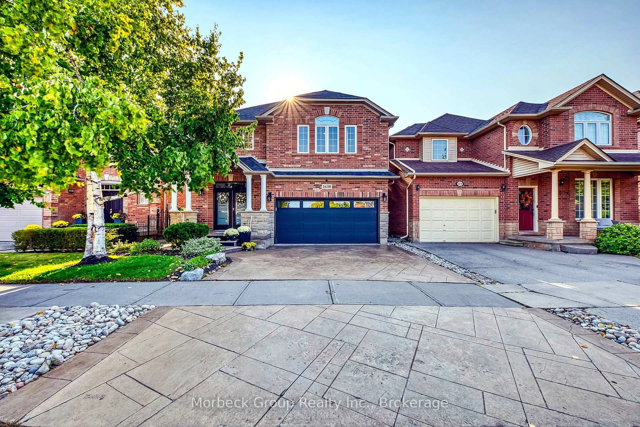
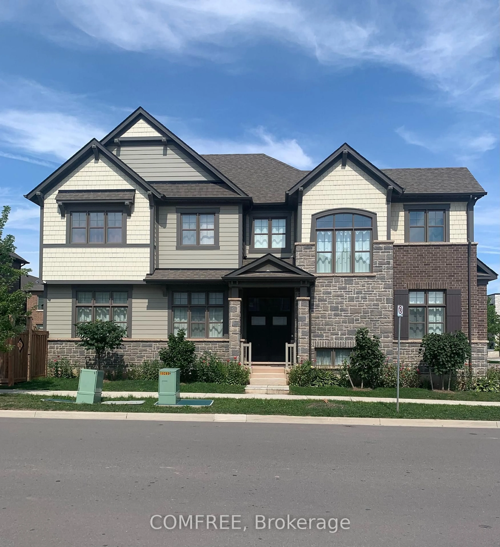
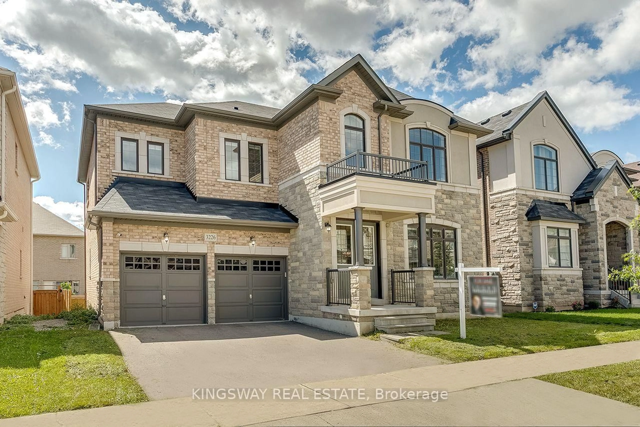
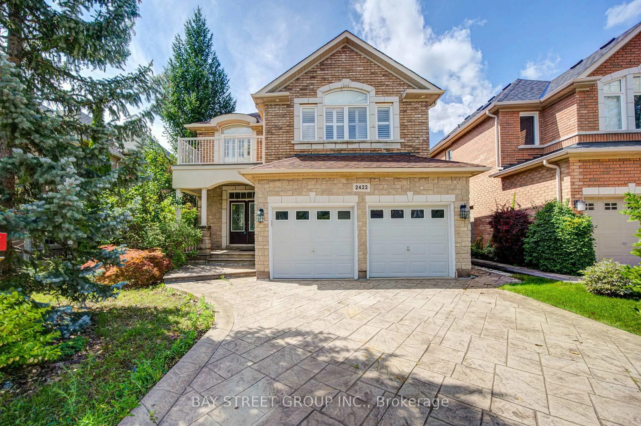
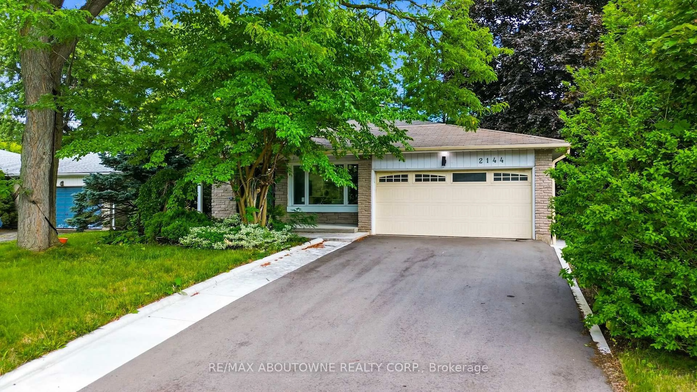
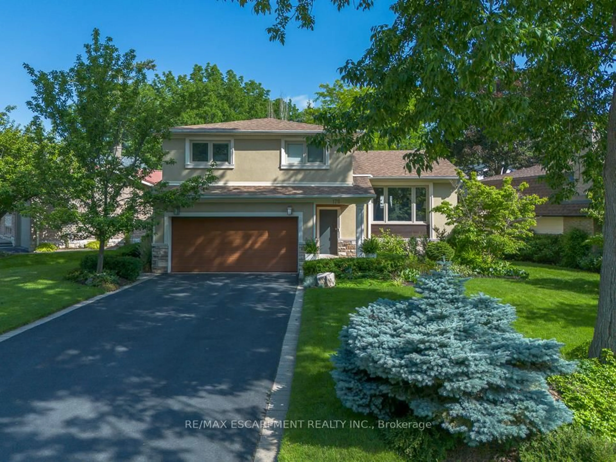
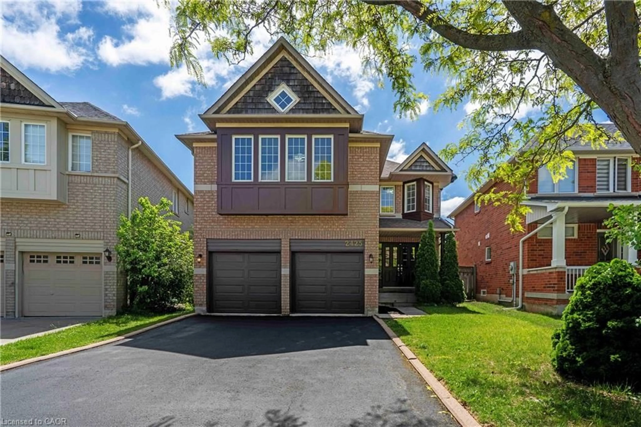
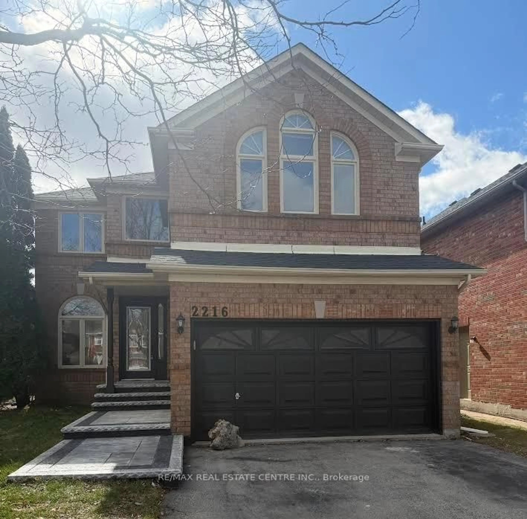
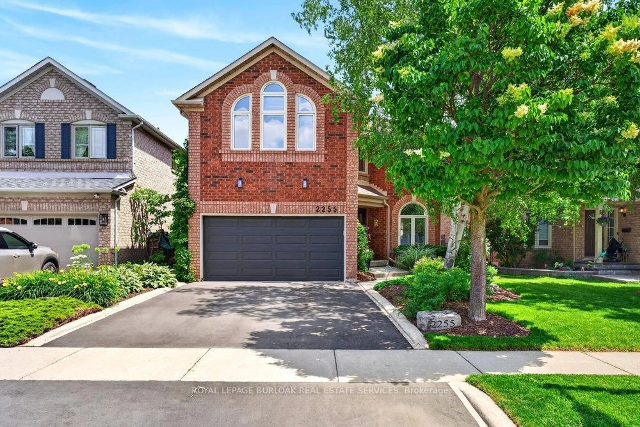
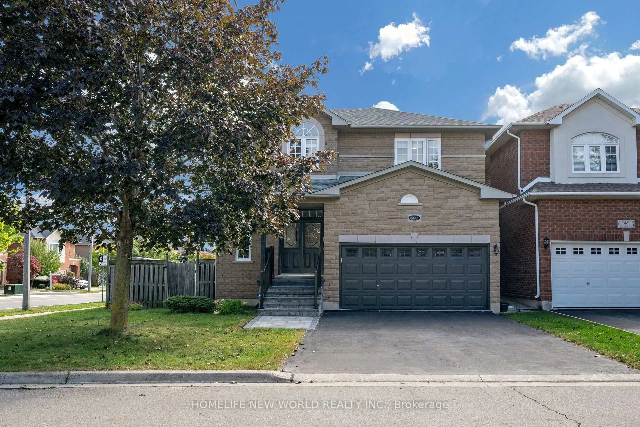
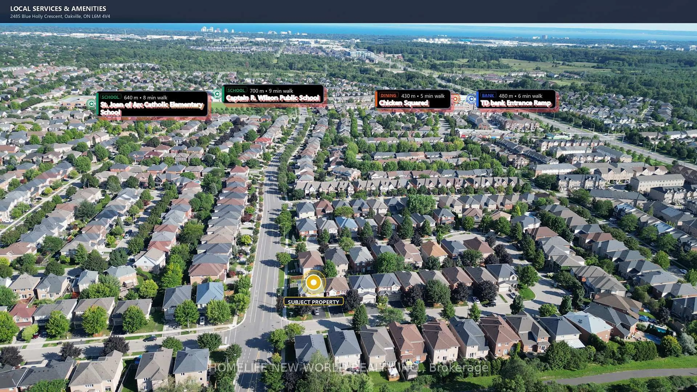
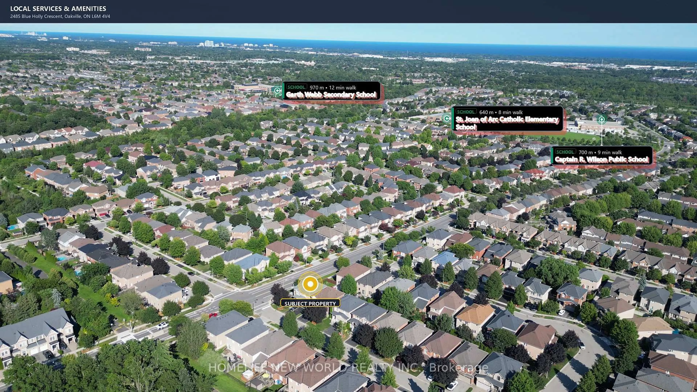
Gorgeous bright Open Concept 4+1 Bedroom, Corner larger lot, No Sidewalk. Detached With Fully Finished Basement On Child Friendly Crescent In Sought After Westmount, close-knit community. New large interlock landscaping in backyard. Hardwood floor Throughout, Granite Counters In Kitchen & 2nd floor Bathrooms, Finished Basement With Additional Bedroom And Full Bathroom. Walking Distance To Top ranking school Garth Webb, Parks, Trails & Recreation. Completely Move In Ready. Absolutely Fabulous!! Quick Access to highways 407 and 403, great schools, and a variety of parks and recreational facilities
Upcoming Open House
Property Details
Interior
Features
Main Floor
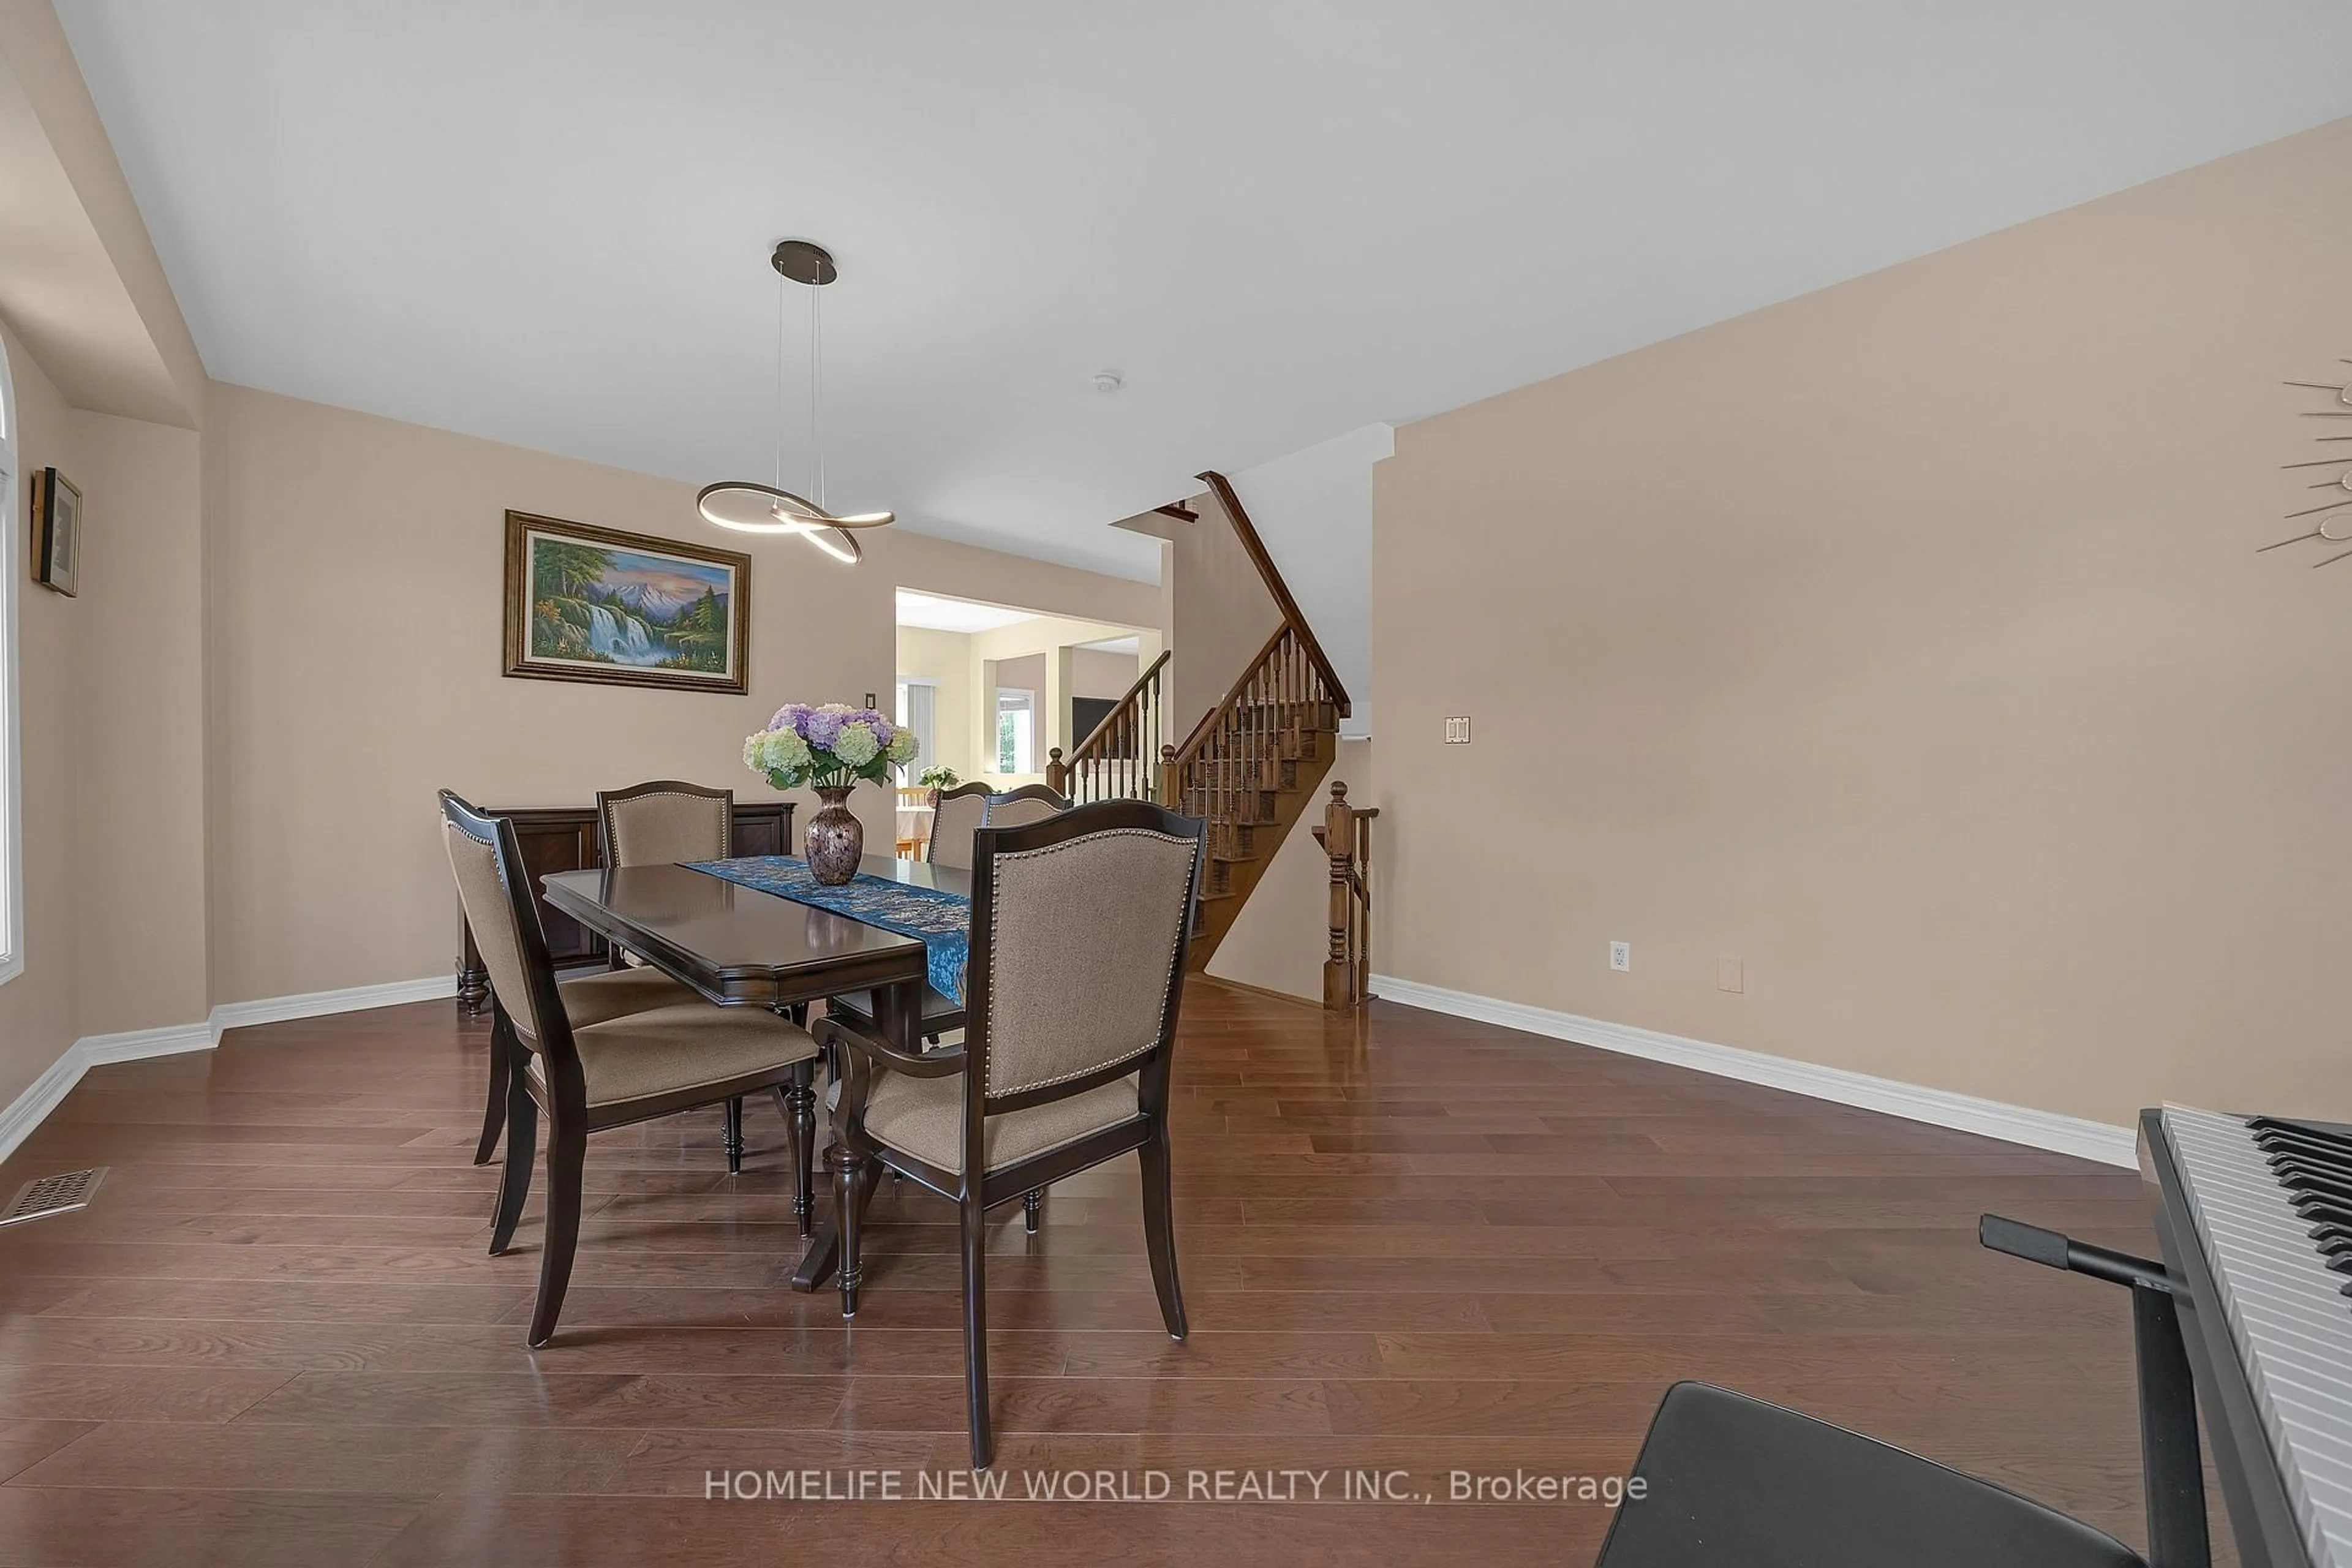
Living
5.79 x 3.71Combined W/Dining / hardwood floor / Large Window
Dining
5.79 x 3.71Combined W/Living / hardwood floor / Large Window
Family
4.72 x 3.66Fireplace / hardwood floor / Window
Kitchen
5.23 x 3.35Breakfast Area / Ceramic Floor / W/O To Patio
Exterior
Features
Parking
Garage spaces 2
Garage type Attached
Other parking spaces 3
Total parking spaces 5
Property History
 48
48