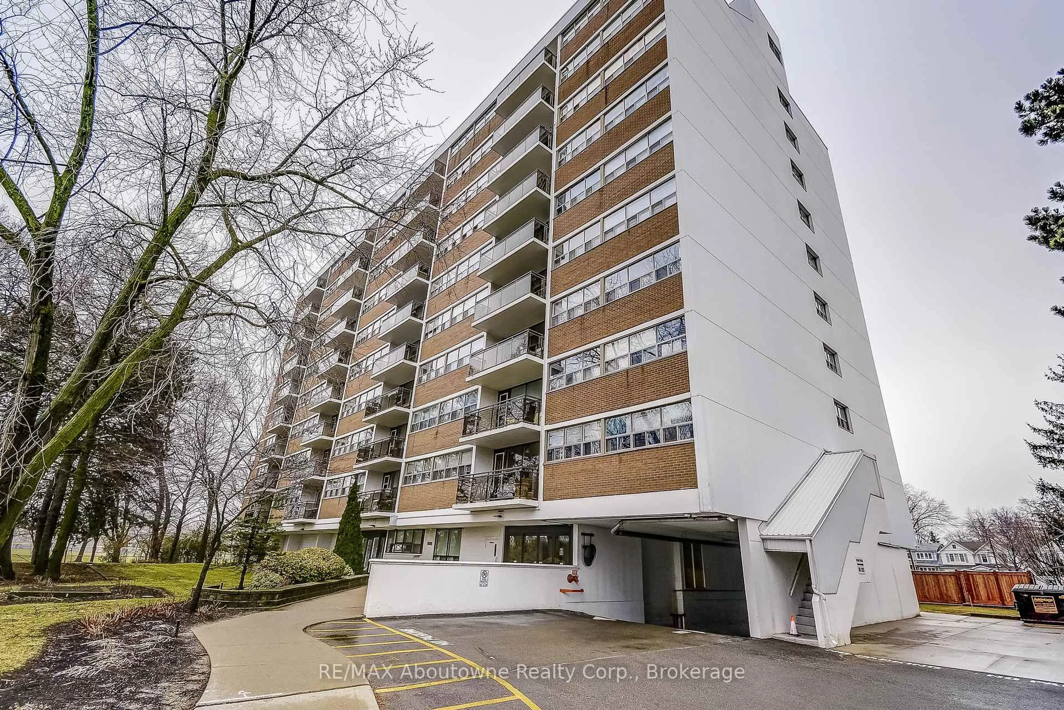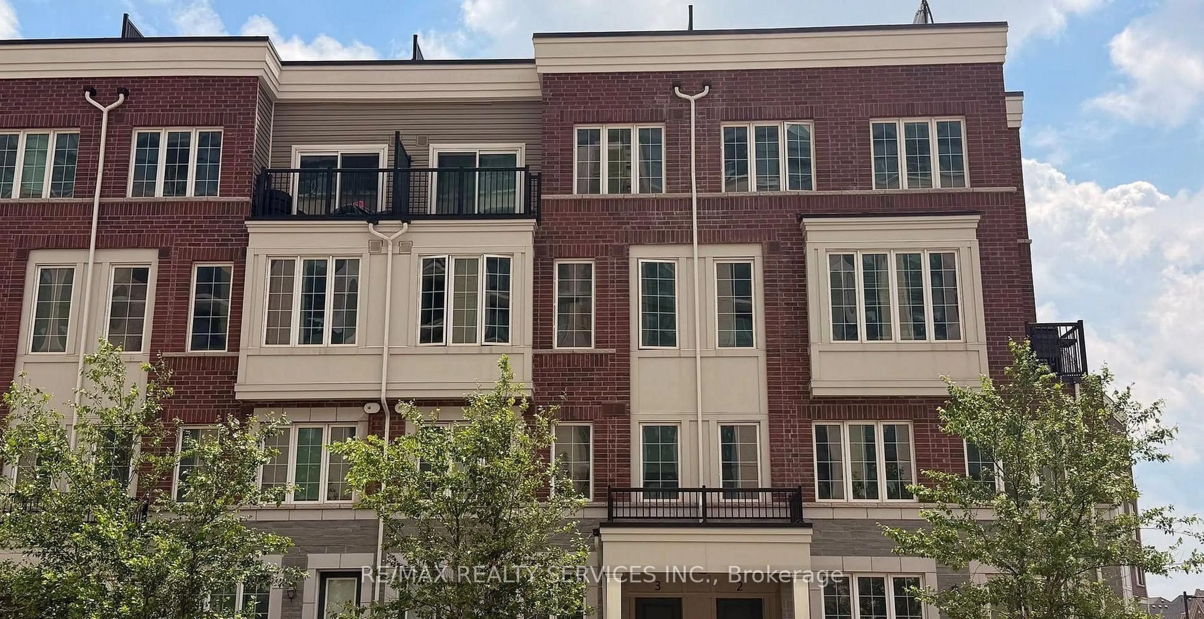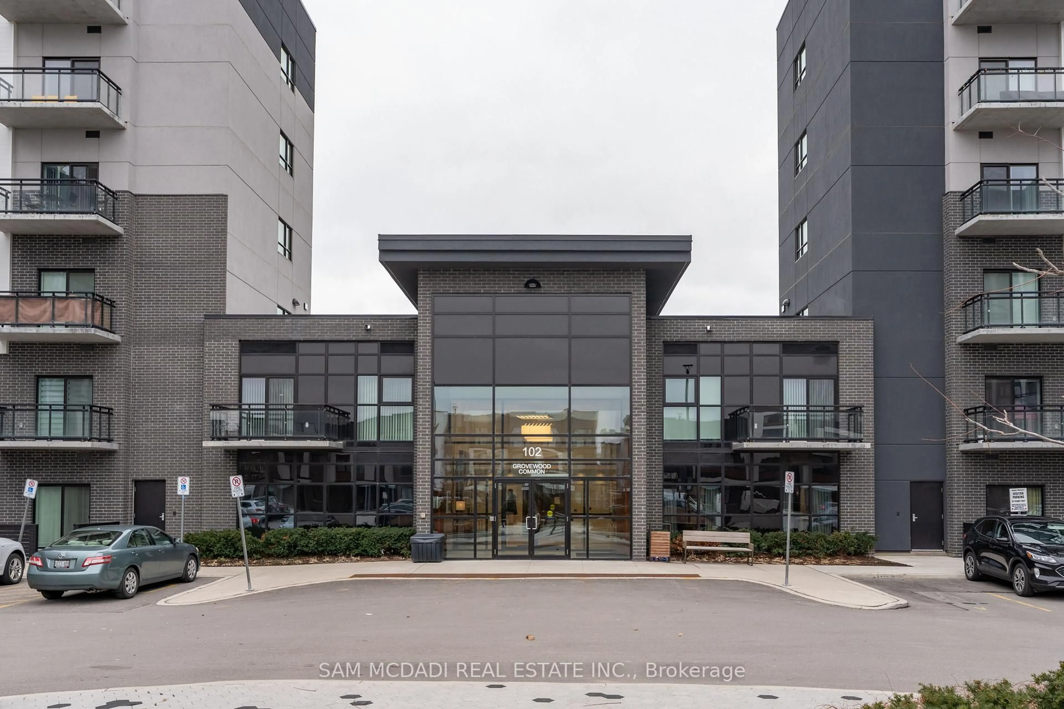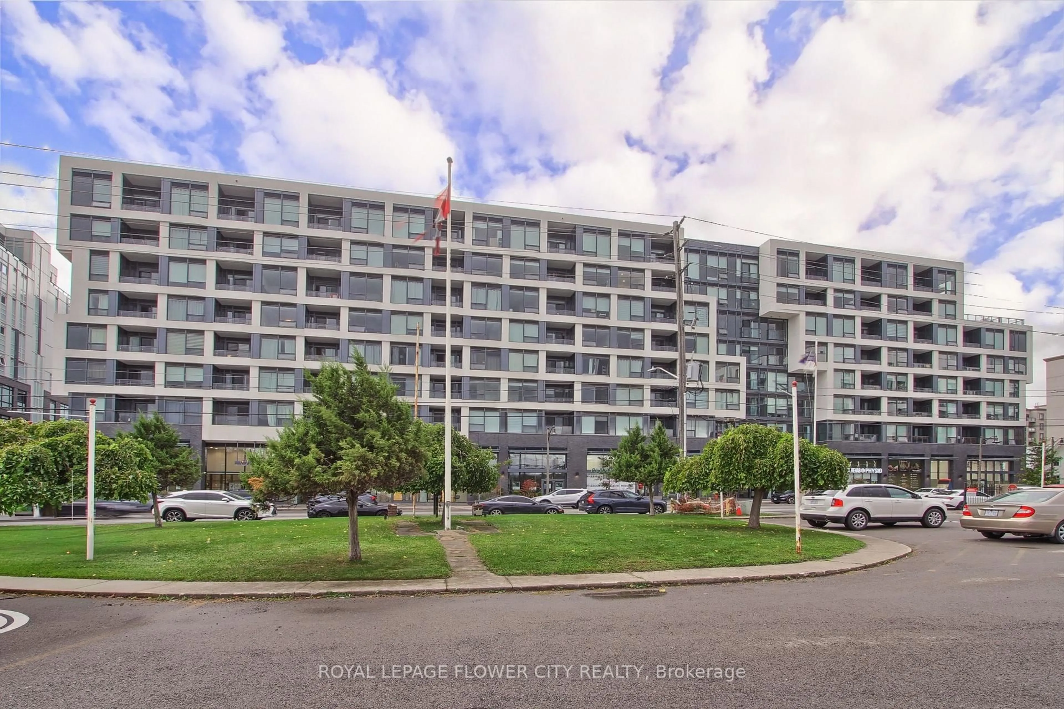
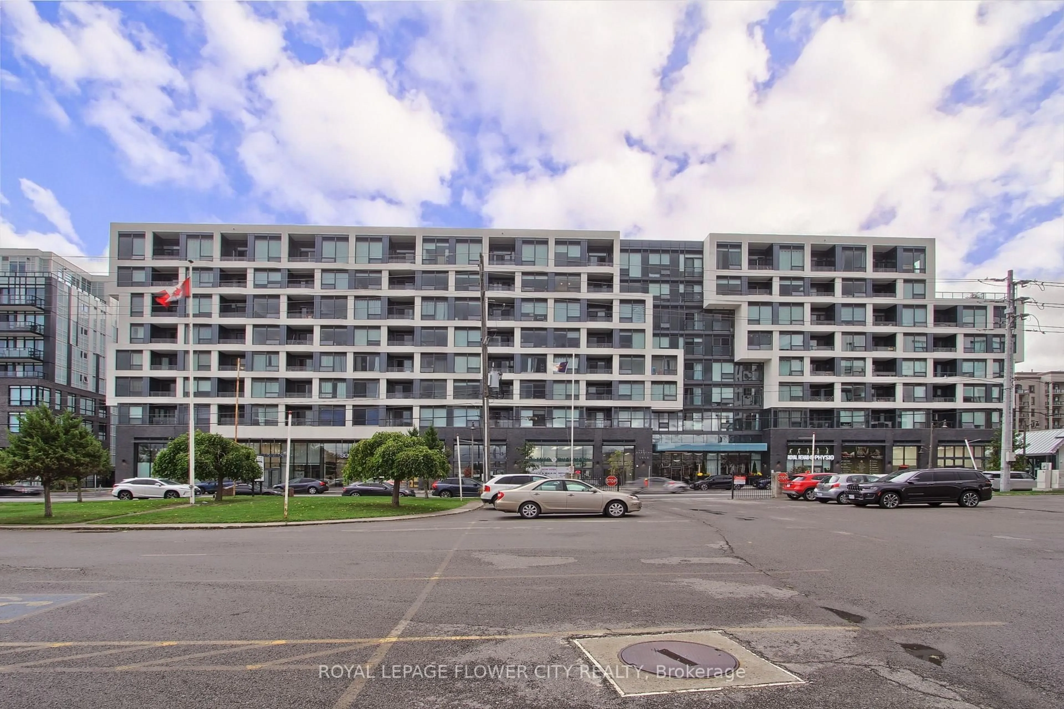
2450 Old Bronte Rd #239, Oakville, Ontario L6M 4J2
Contact us about this property
Highlights
Estimated valueThis is the price Wahi expects this property to sell for.
The calculation is powered by our Instant Home Value Estimate, which uses current market and property price trends to estimate your home’s value with a 90% accuracy rate.Not available
Price/Sqft$670/sqft
Monthly cost
Open Calculator
Description
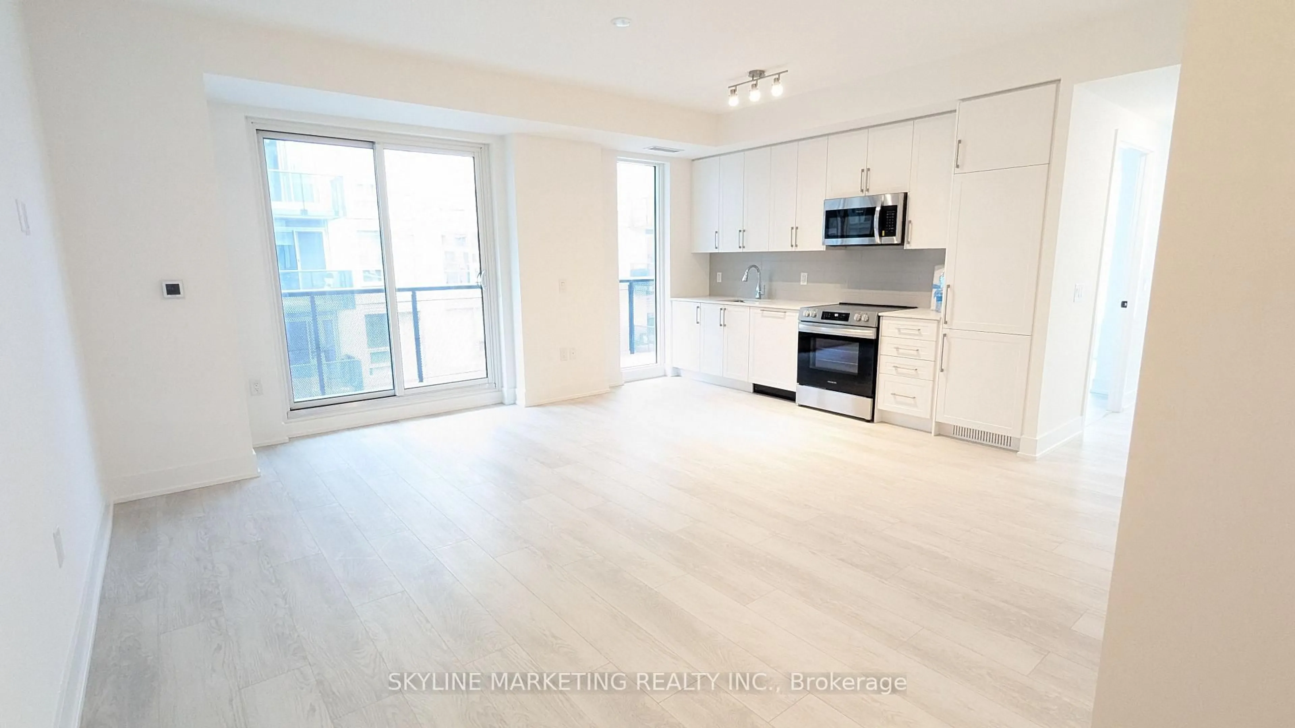
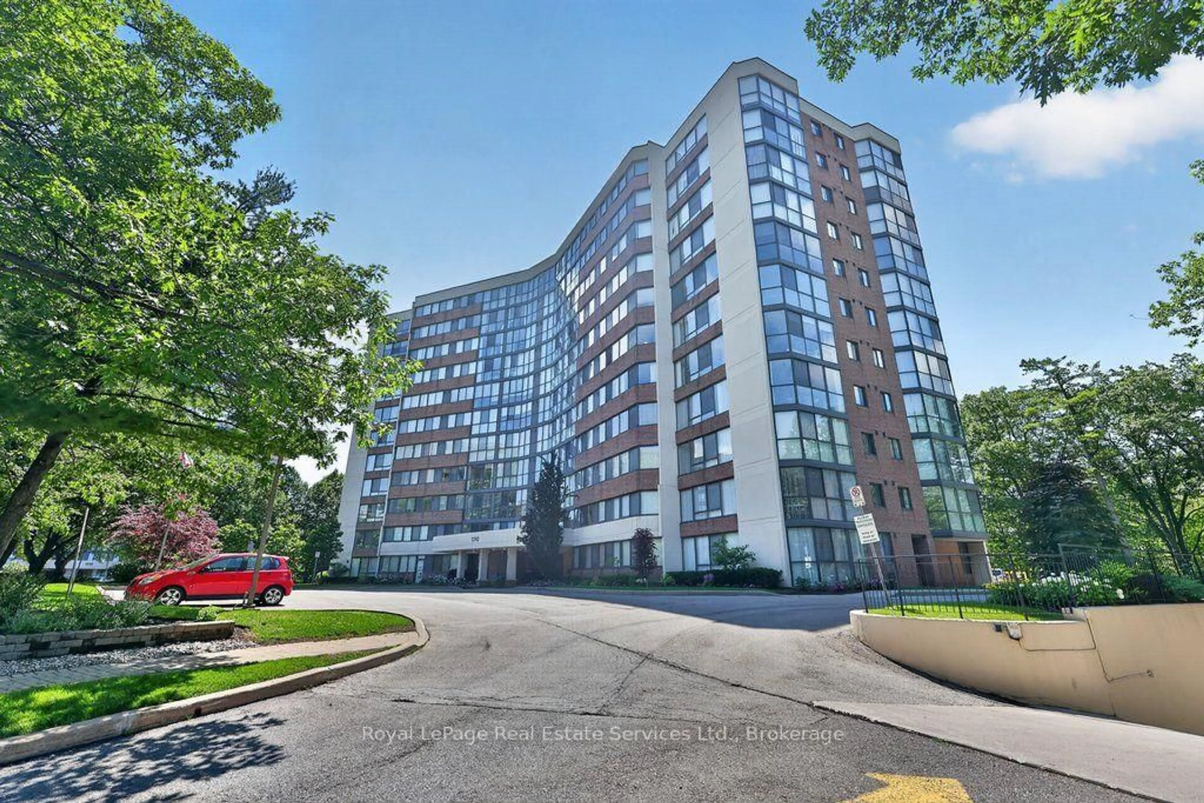
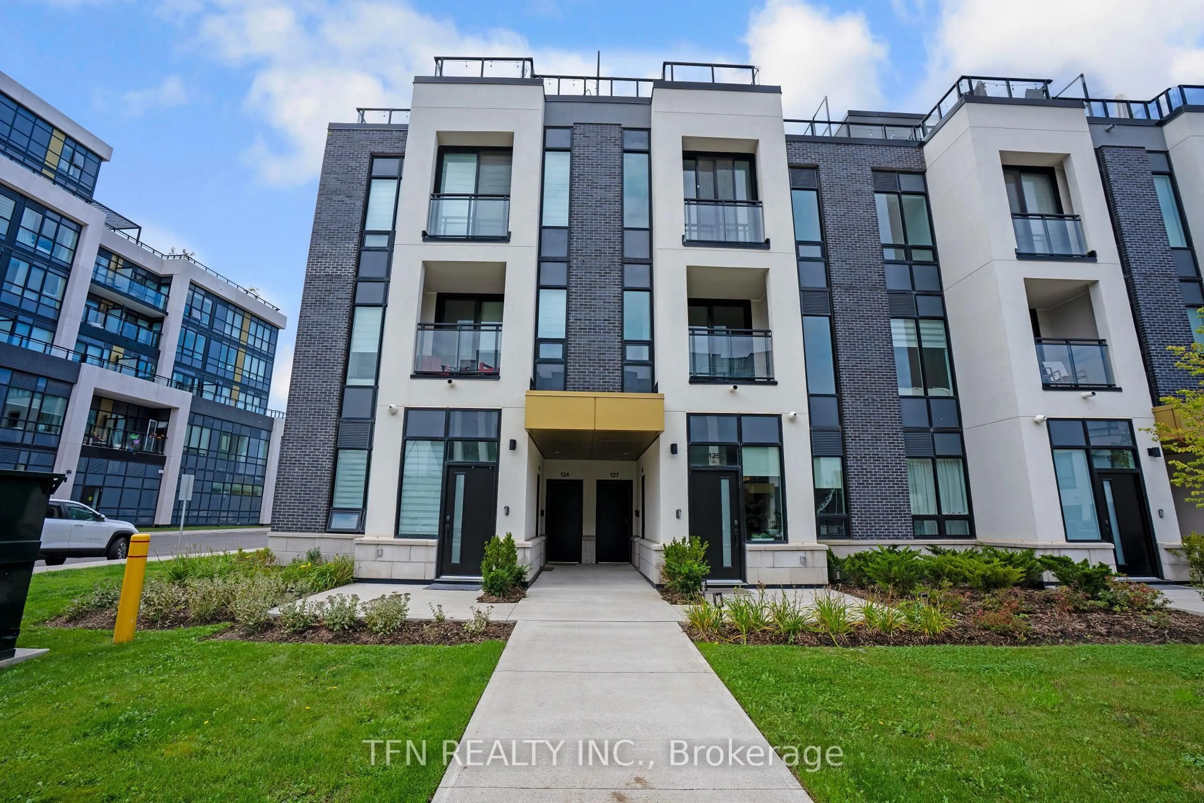
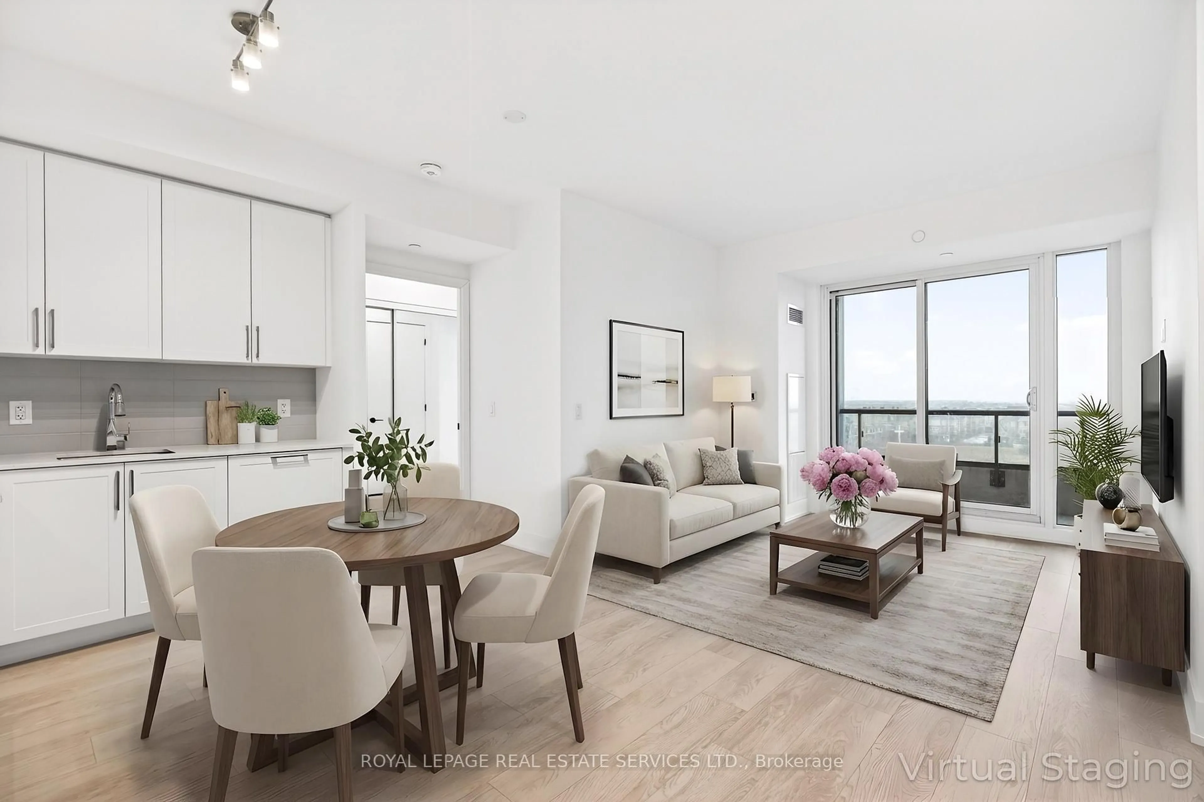
Welcome to 2450 Old Bronte Road, in Oakville! Discover comfort, style, and convenience in this beautifully designed 2-bedroom, 2-bathroom condo offering over 700 sq. ft. of thoughtfully planned living space. Featuring a functional layout with spacious living and dining areas, this unit is ideal for first-time buyers, young professionals, downsizers, or investors. Enjoy the convenience of two bedrooms and two full bathrooms, offering both privacy and flexibility for modern living. Situated in Oakville's desirable Bronte Creek community, this property offers easy access to major highways, shopping, restaurants, parks, trails, schools, and everyday amenities. An excellent opportunity to enjoy comfortable condo living in a sought-after location. A must-see property offering the perfect combination of location, lifestyle, and convenience. Don't miss out as offered at a very attractive price!!!
Property Details
Interior
Features
Flat Floor
Kitchen
3.05 x 3.99Laminate / Stainless Steel Appl / Quartz Counter
Dining
3.05 x 3.99Laminate / Combined W/Kitchen / Open Concept
Family
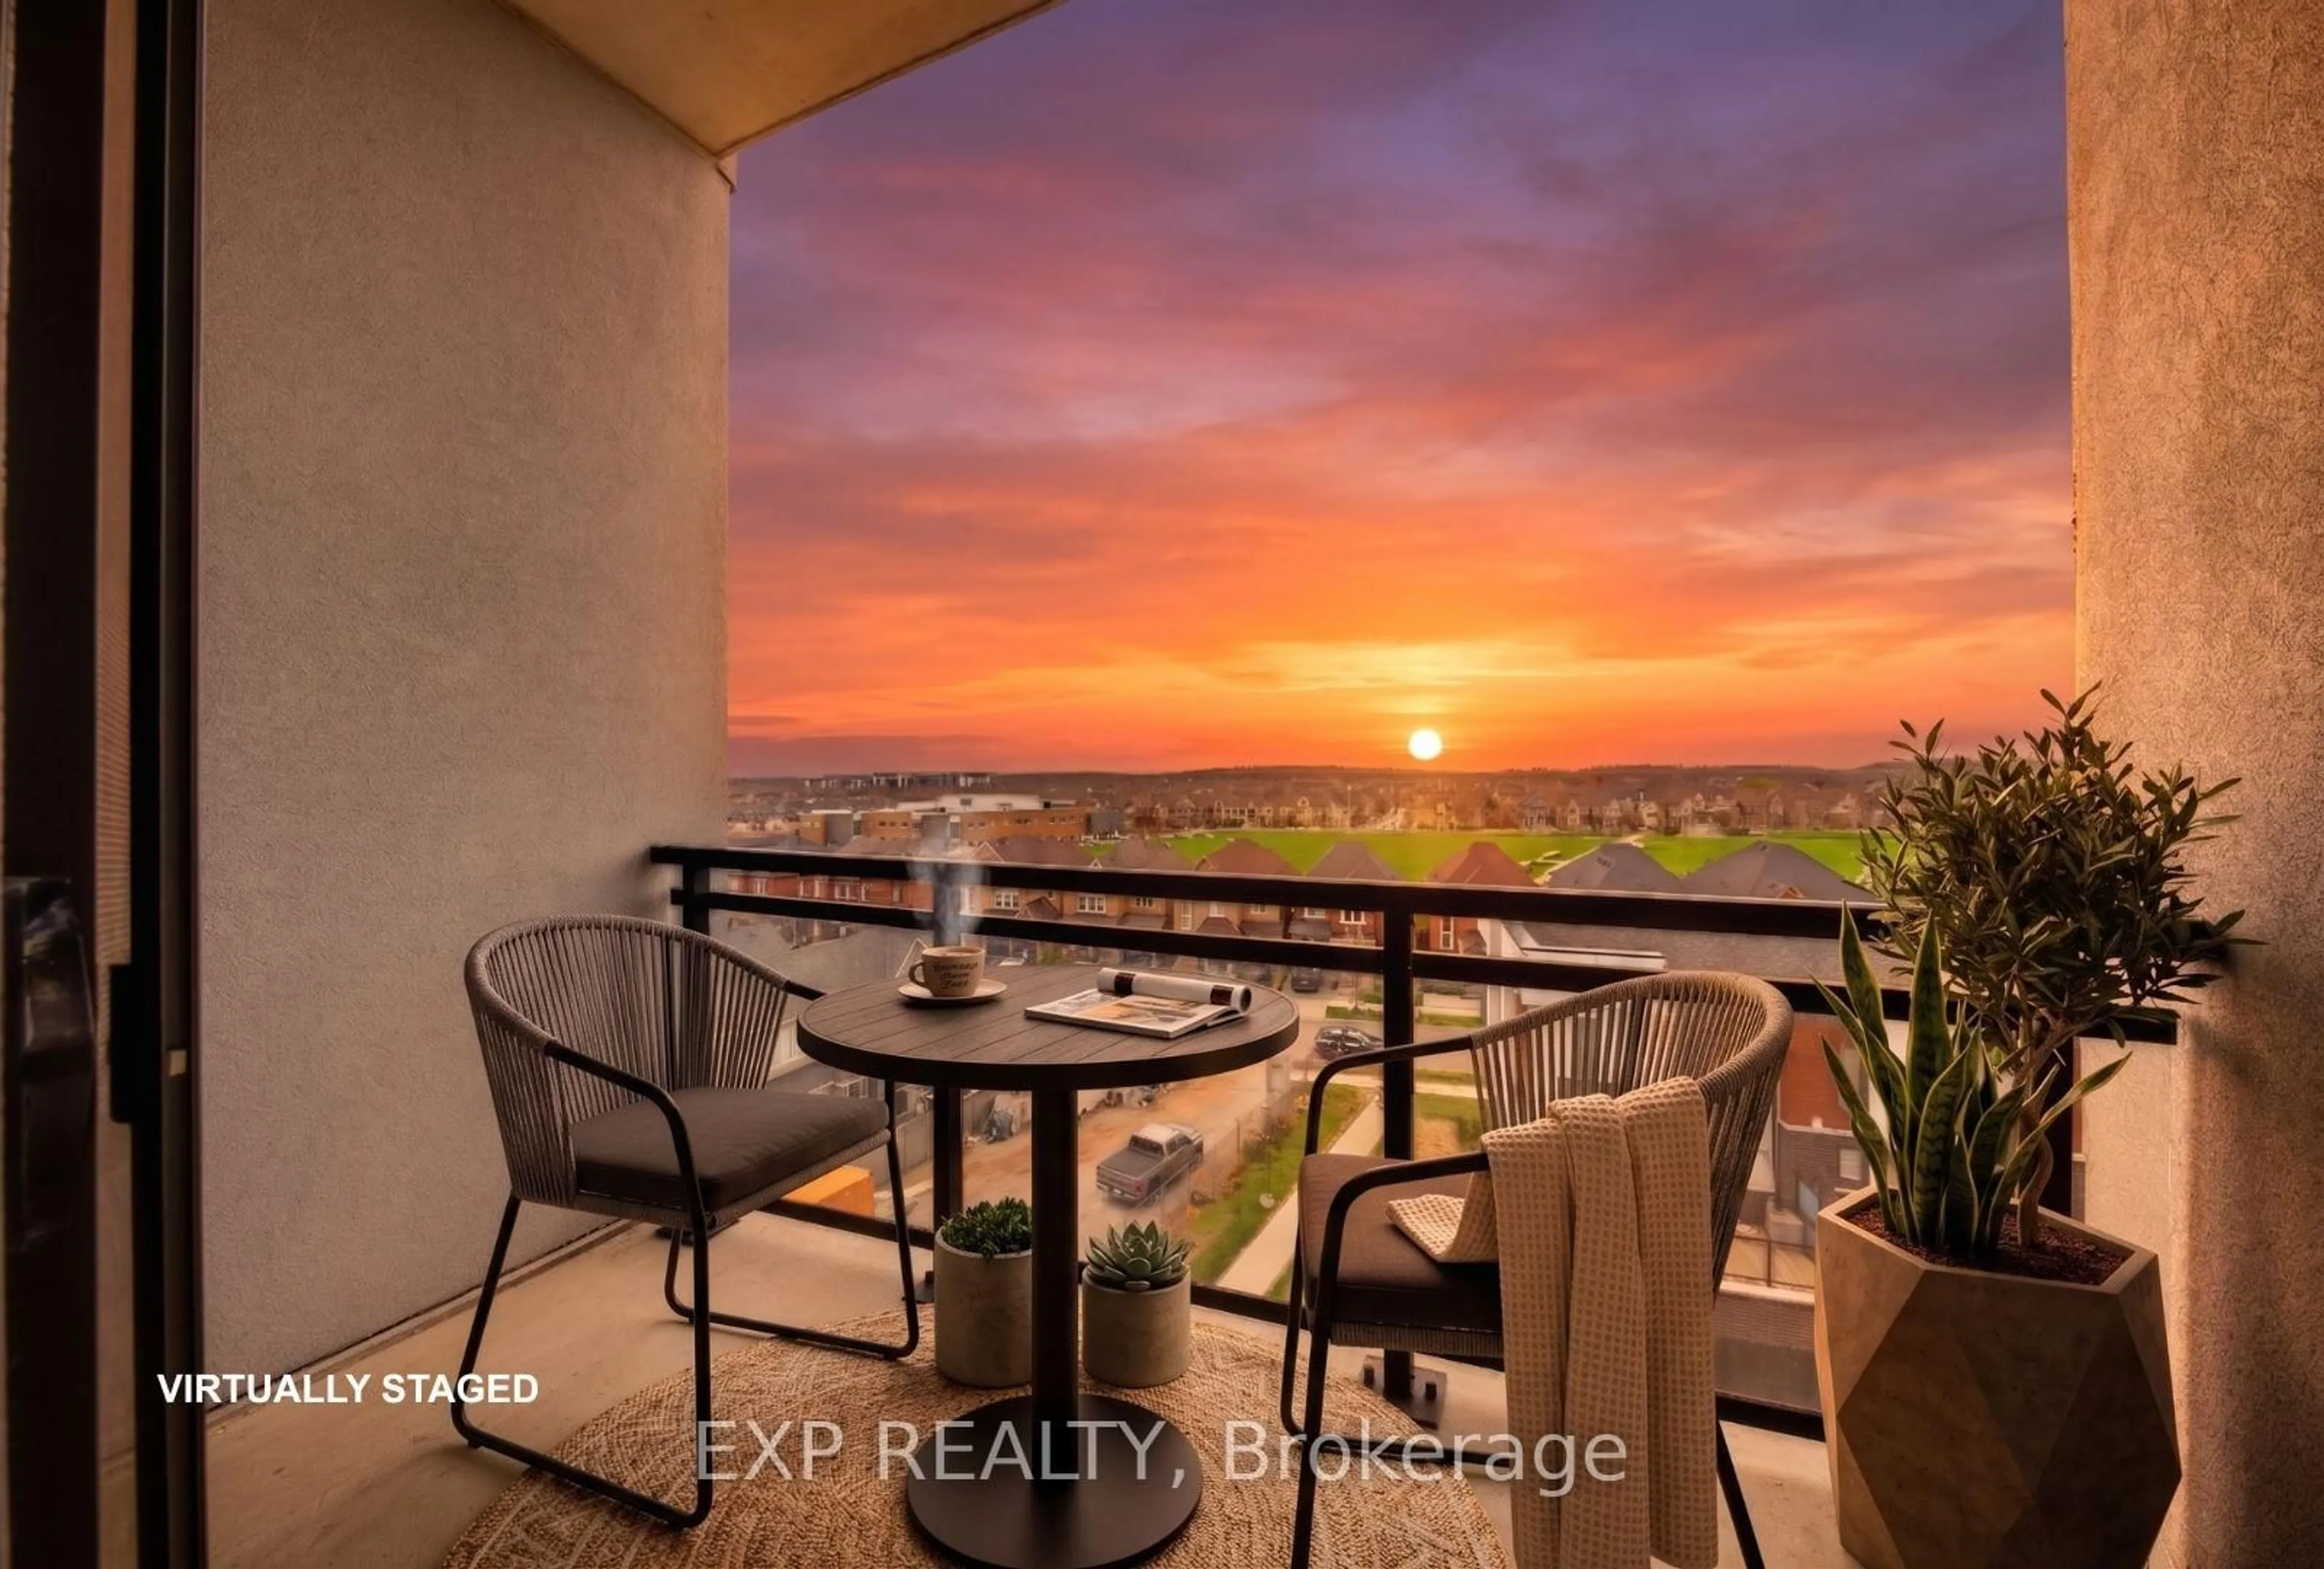
3.05 x 2.43Laminate / W/O To Balcony / Open Concept
Primary
3.23 x 3.09Laminate / Ensuite Bath / W/I Closet
Exterior
Features
Parking
Garage spaces 1
Garage type Underground
Other parking spaces 0
Total parking spaces 1
Condo Details
Amenities
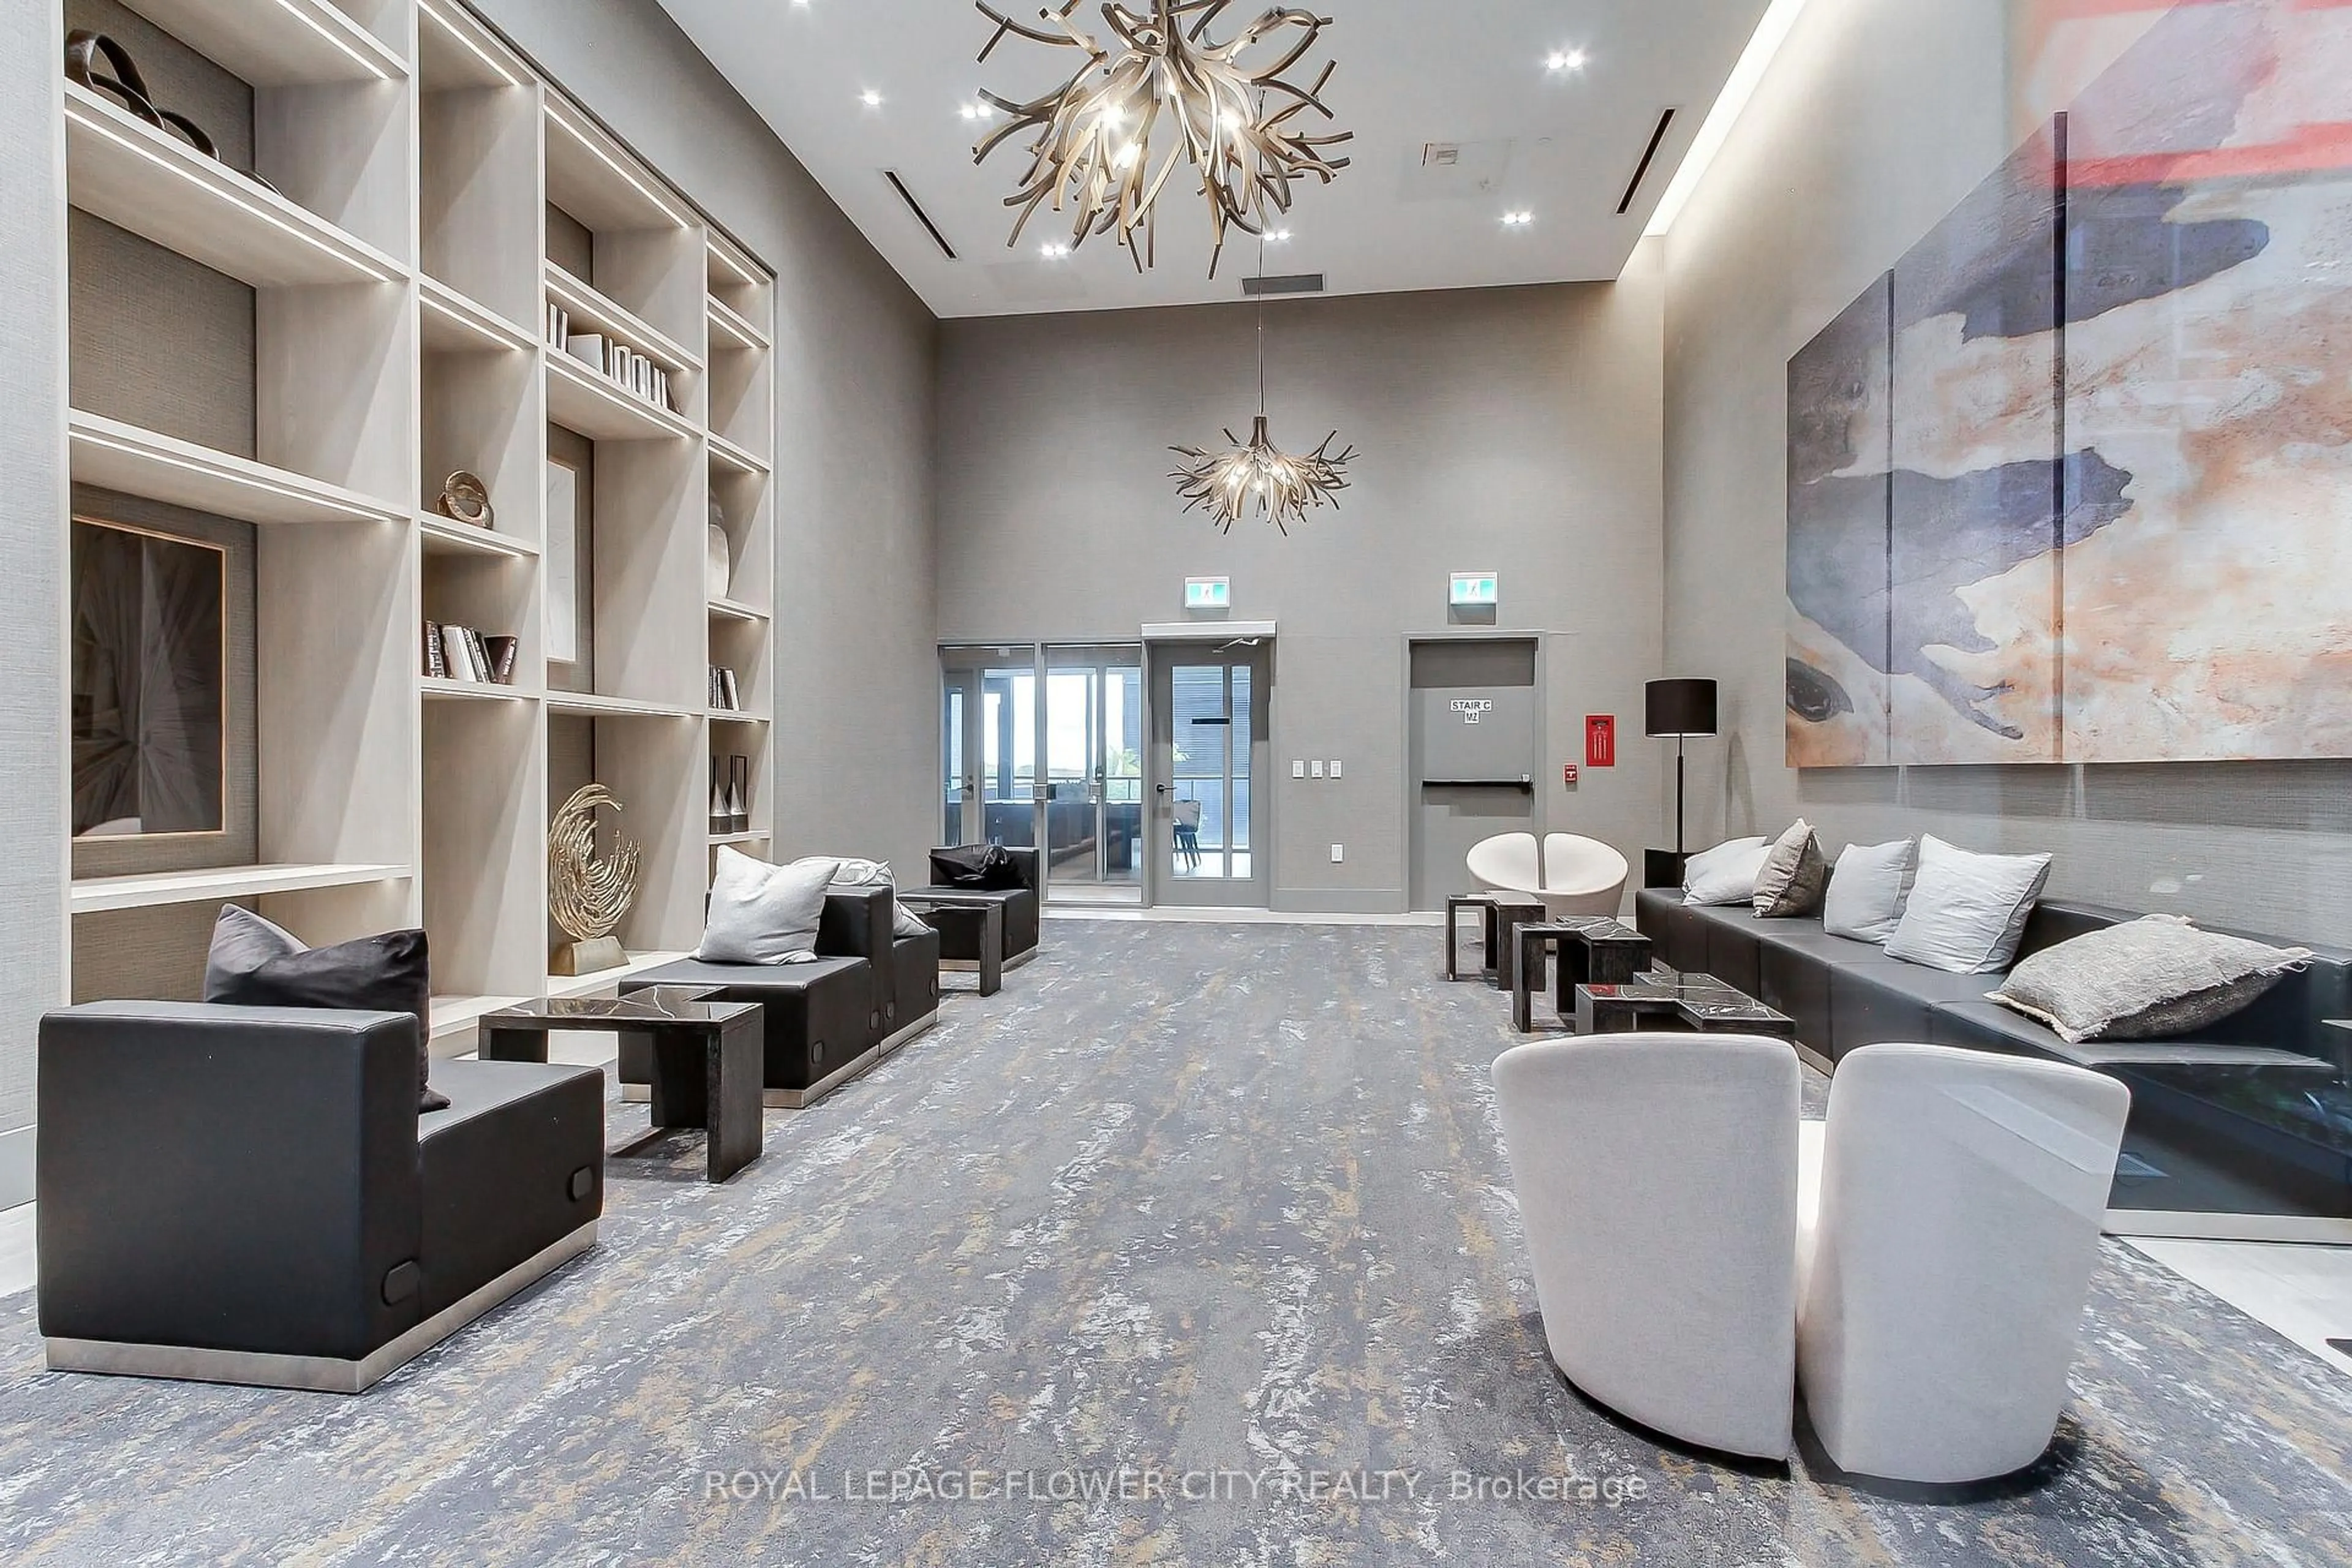
Bbqs Allowed, Concierge, Exercise Room, Party/Meeting Room, Visitor Parking
Inclusions
Property History
 50