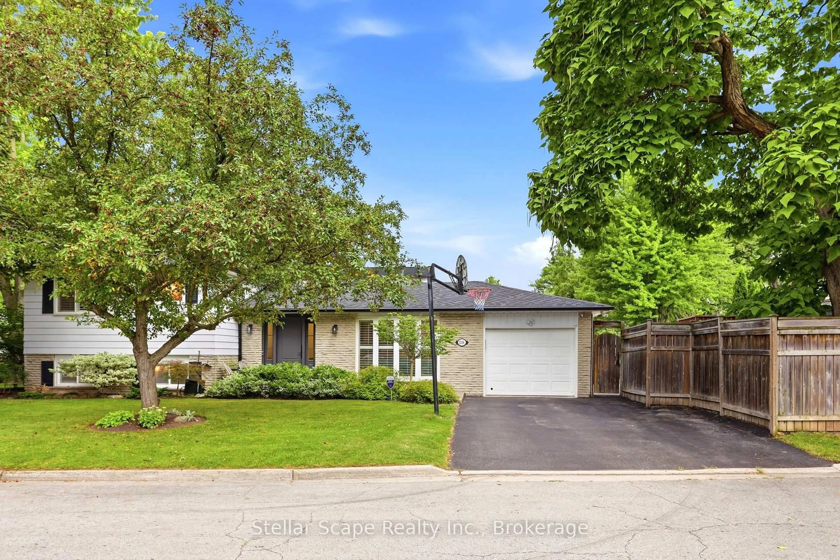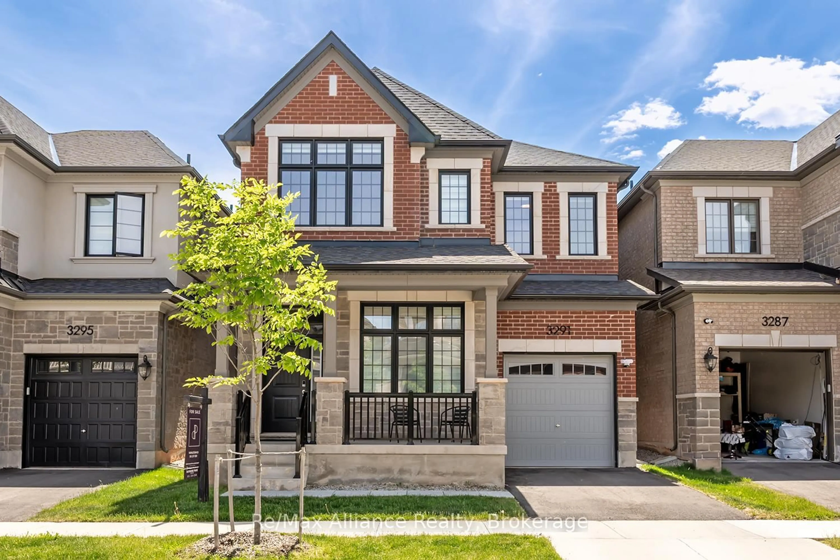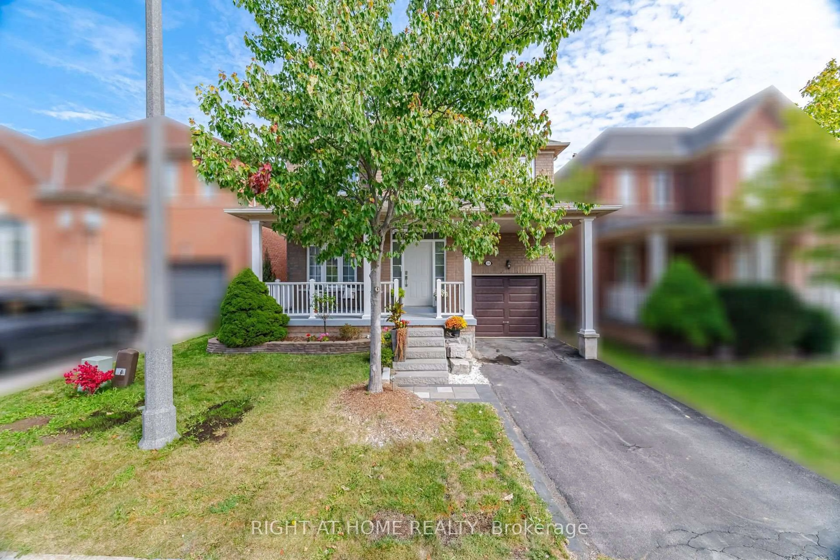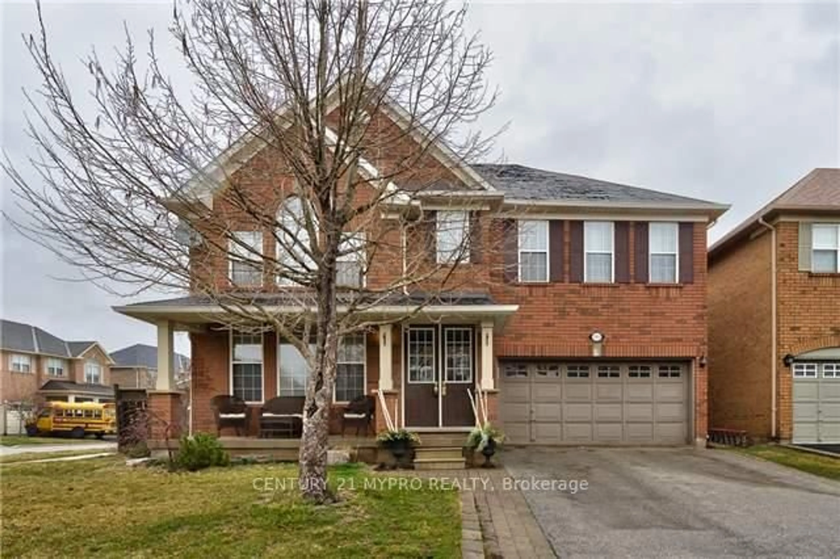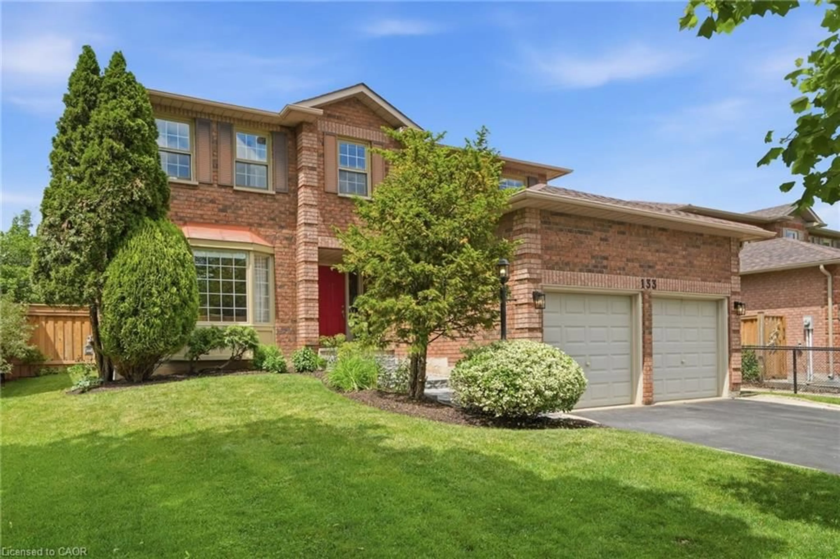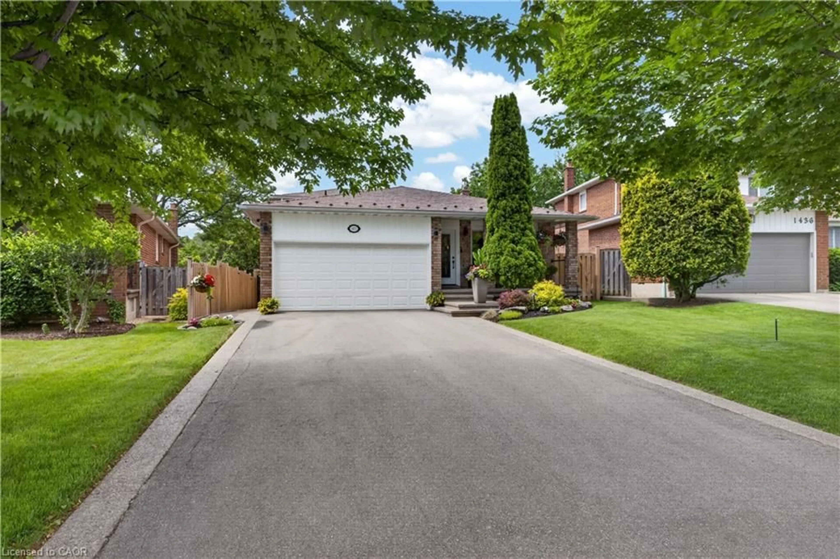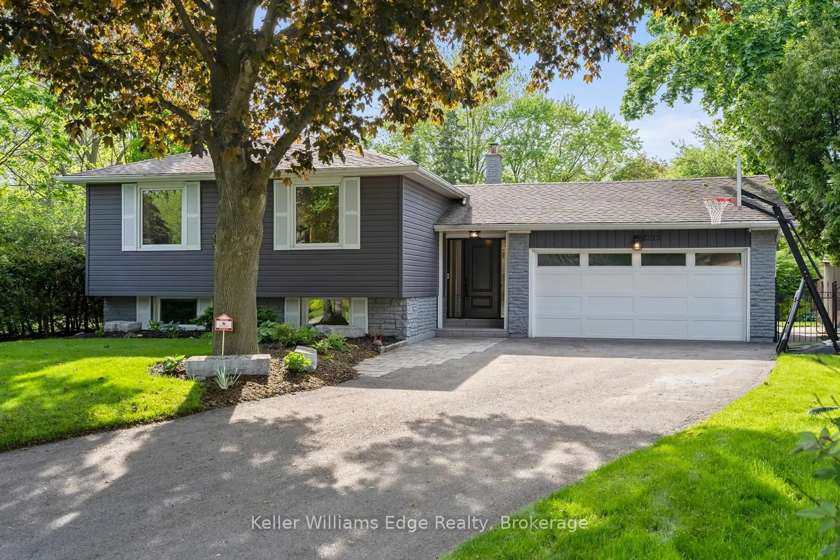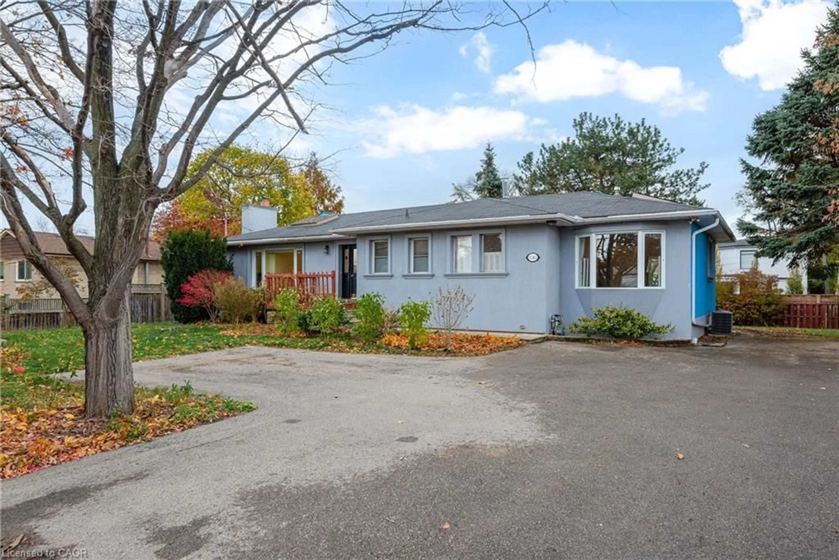
2592 Castle Hill Cres, Oakville, Ontario L6H 6J1
Contact us about this property
Highlights
Estimated valueThis is the price Wahi expects this property to sell for.
The calculation is powered by our Instant Home Value Estimate, which uses current market and property price trends to estimate your home’s value with a 90% accuracy rate.Not available
Price/Sqft$816/sqft
Monthly cost
Open Calculator
Description
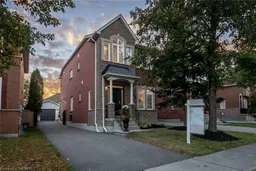
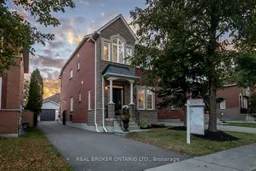
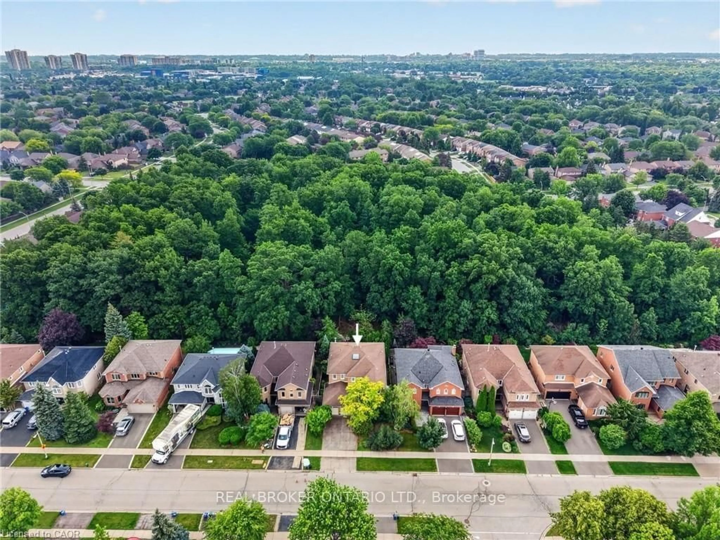
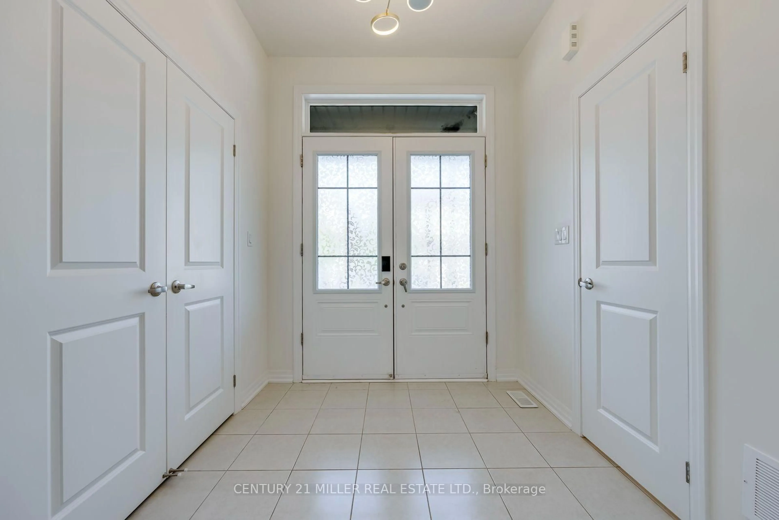
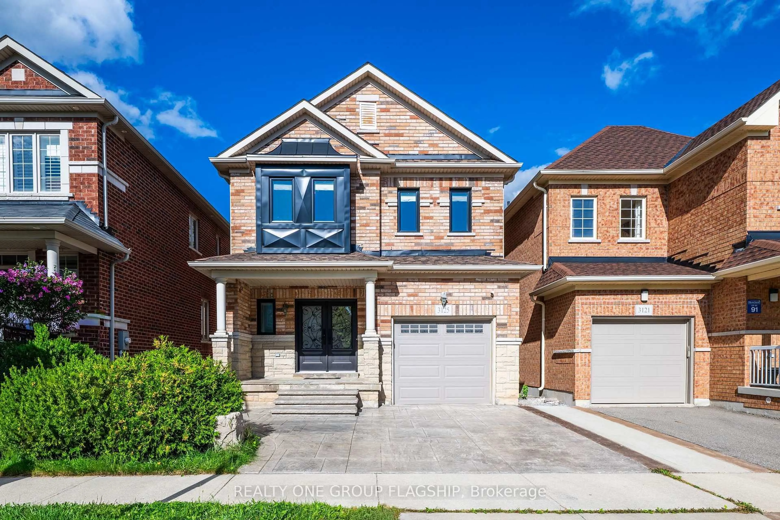
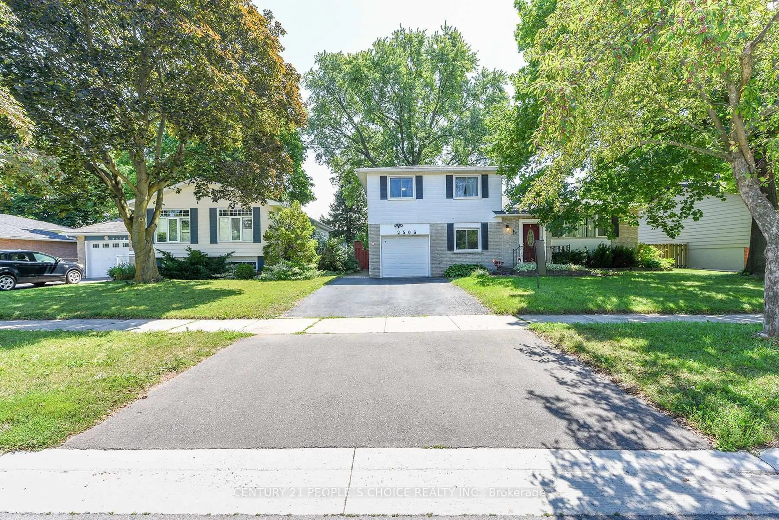
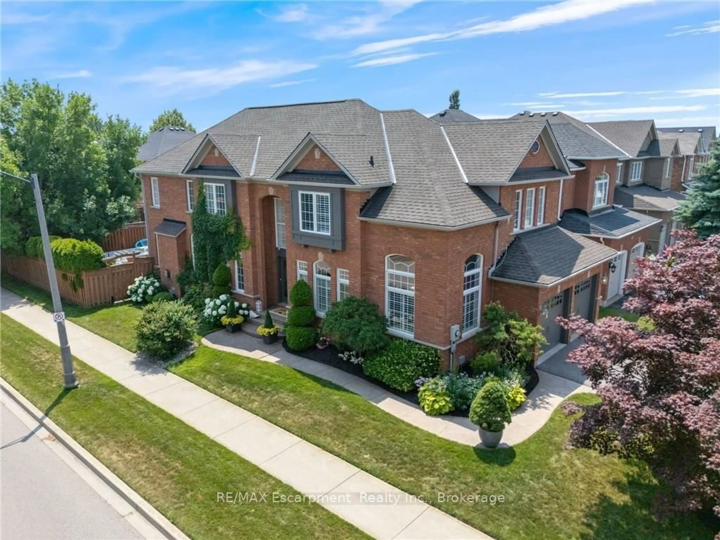
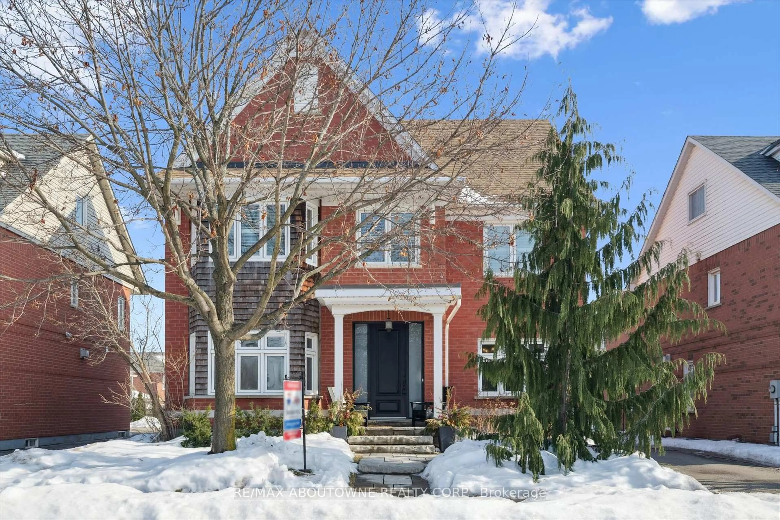

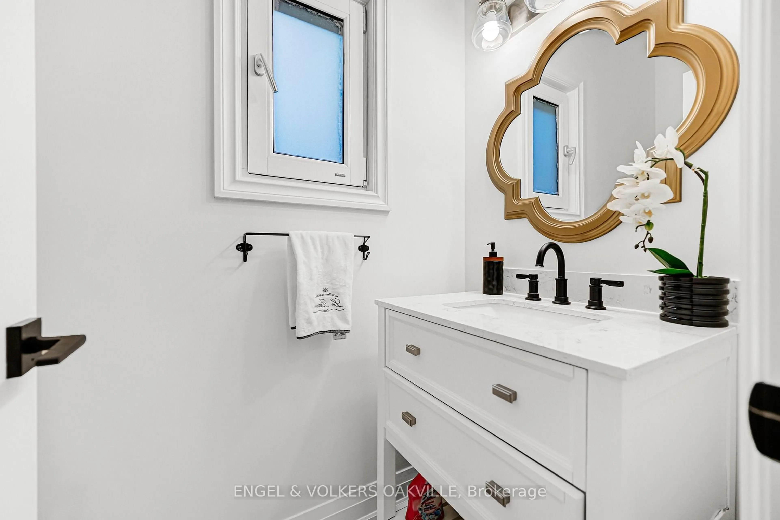
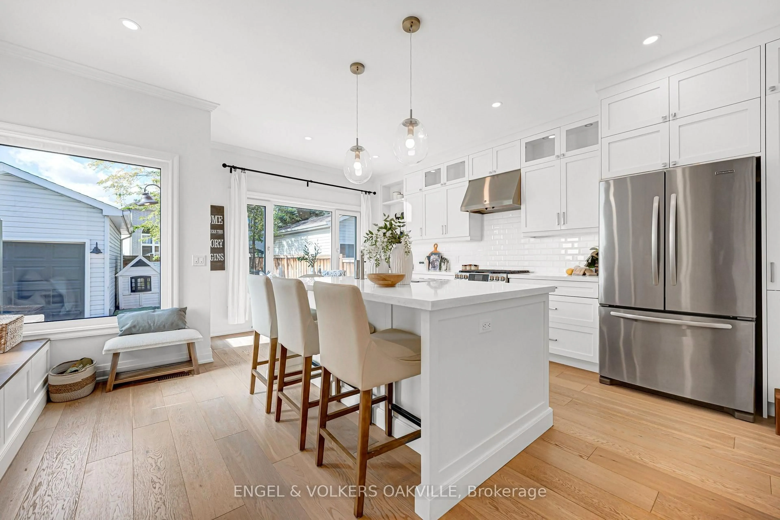
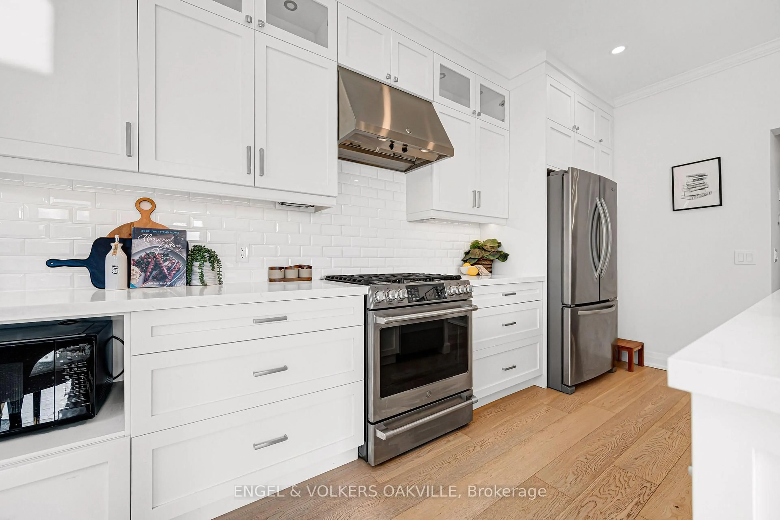
Welcome To This Exquisite Turnkey Carriage Home Nestled On A Tree-Lined Street In Charming River Oaks. Impeccably Appointed With High-Caliber Finishes And New Windows & Doors (2024). The Main Level Features Hardwood Floors And A Custom Arched Built-In Bookshelf, Creating An Elegant Entrance.The Dream Custom Kitchen Offers Ceiling-Height Cabinetry, Quartz Countertops, A Gas Range, Mini Beverage Fridge, And A Sunlit Breakfast Nook. Upstairs Presents 3 Spacious Bedrooms, Each Equipped With Built-In Closet Organizers, Including A Primary Bedroom Retreat With A 4-Piece Ensuite Featuring A Soaker Tub & Separate Shower.The Finished Lower Level Adds Versatile Living Space With A 3-Piece Bath-Ideal For A Home Office Or Gym. Enjoy The Outdoors On A Private Interlock Patio Surrounded By Mature Trees. Minutes To Scenic Trails, Top-Rated Schools, Shopping, And QEW/403 Access.
Upcoming Open Houses
Property Details
Interior
Features
Main Floor
Living
4.91 x 3.57hardwood floor / Crown Moulding
Dining
4.13 x 4.74hardwood floor / Crown Moulding
Kitchen
4.05 x 4.74hardwood floor / Centre Island / Quartz Counter
Breakfast
1.22 x 3.21Window / O/Looks Backyard
Exterior
Features
Parking
Garage spaces 1
Garage type Detached
Other parking spaces 4
Total parking spaces 5
Property History
 47
47