15 hours on Market

2397 Ennerdale Rd, Oakville, Ontario L6H 6N5

Detached
3 + 2
3
~2000-2500 sqft
$1,399,000
Get pre-qualifiedPowered by nesto
Detached
3 + 2
3
~2000-2500 sqft

Contact us about this property

Call

Highlights

Property Estimate

Days on market15 hours

Estimated valueNot available

Price/Sqft$629/sqft

Monthly cost

Open Calculator

Description

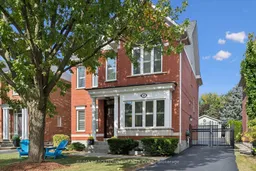
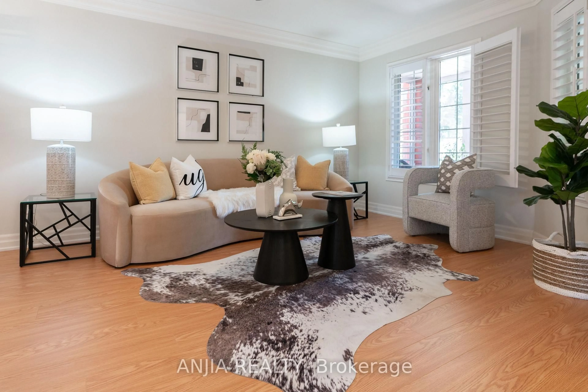
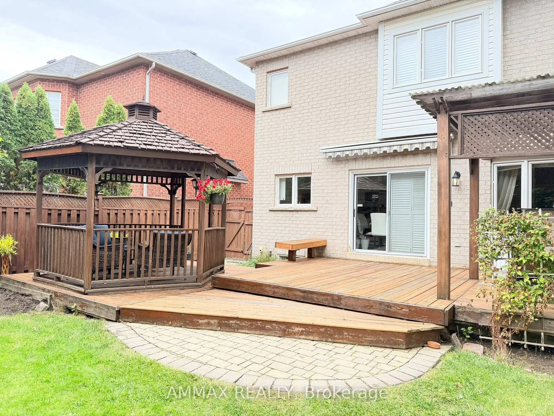
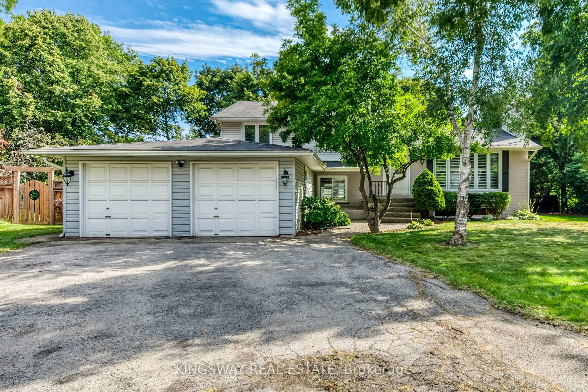
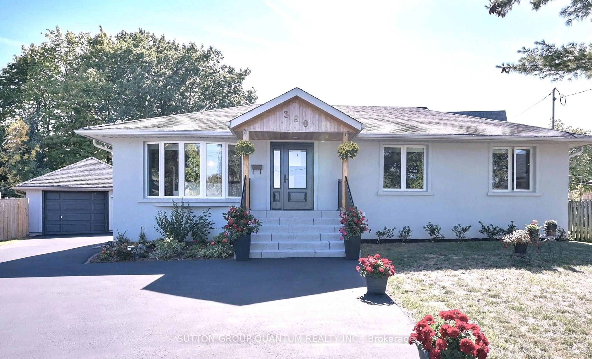
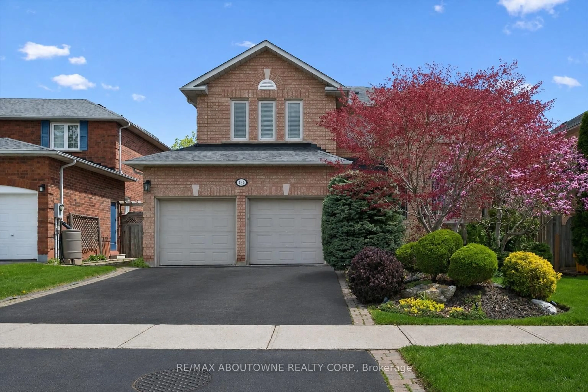
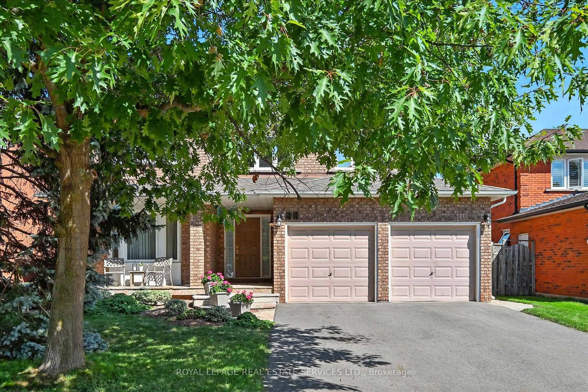
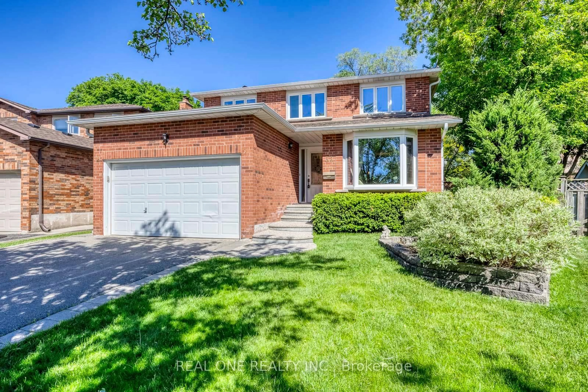
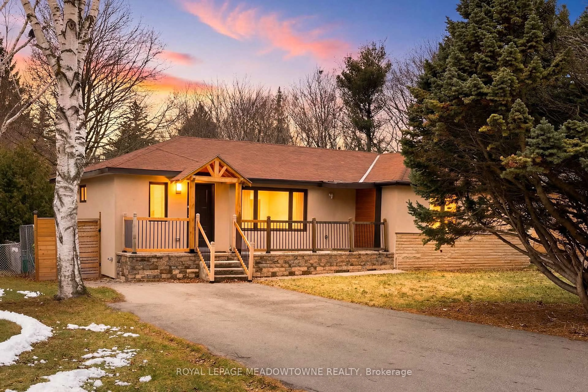
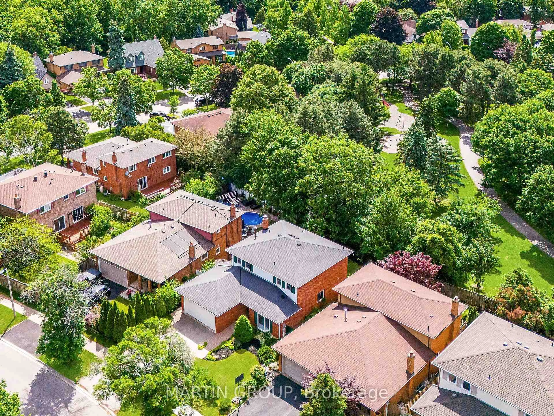
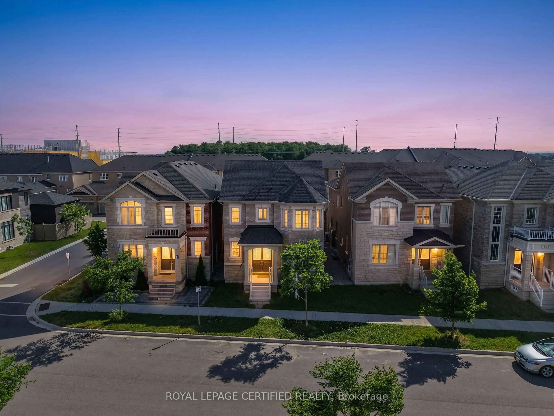
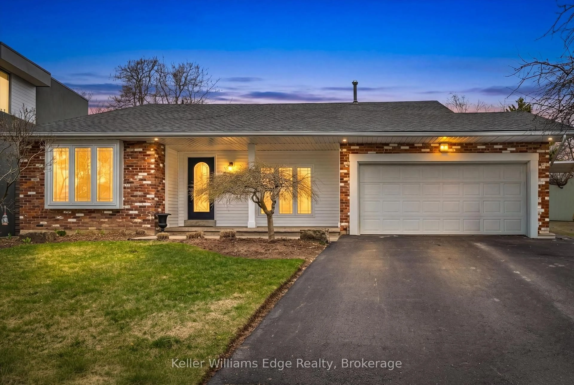
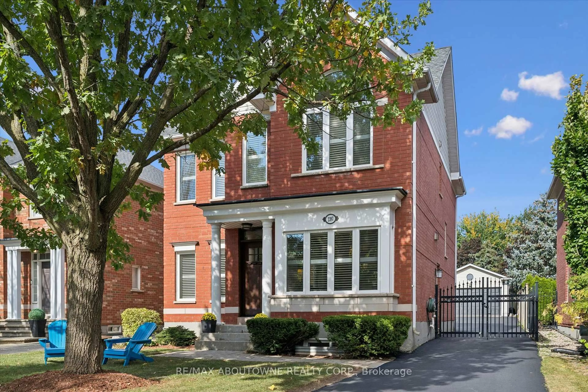
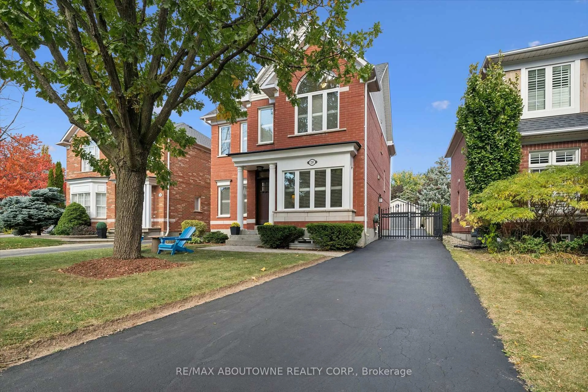
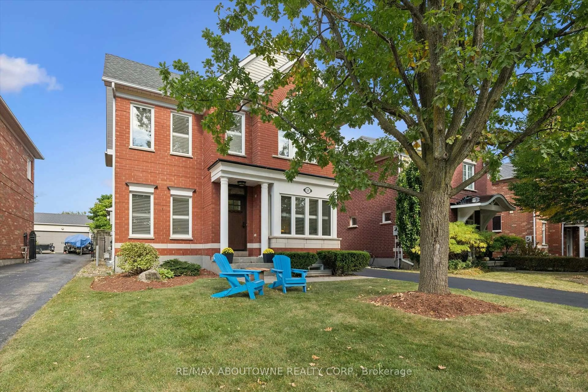
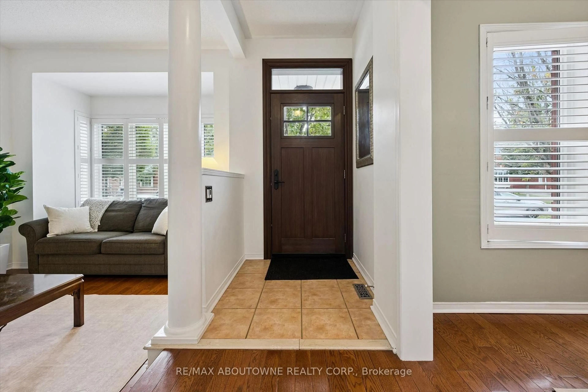
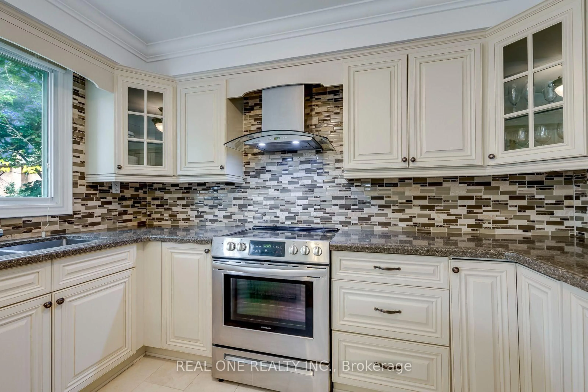
*OPEN HOUSES THURSDAY, OCT 1st, 5-7pm, SATURDAY, OCT 3rd, 2-4pm & SUNDAY, OCT 4th, 2-4pm - 2397 Ennerdale Rd, Oakville* Ideally located on a quiet street in family-friendly River Oaks, close to parks, trails, top-rated schools, shopping, two rec centres, transit and major highways-everything you need is right at your doorstep! 3+2 bedroom, 2.5-bath carriage-style beauty on an extra-deep lot. With over 3,000 sq. ft. of finished living space, this well-designed home offers plenty of room for the whole family.The main level features hardwood floors, 9-ft ceilings, and a bright, functional layout. The kitchen offers solid wood cabinetry and newer appliances, overlooking the family room with a cozy gas fireplace. A convenient mudroom provides walk-out access to the deck and fully fenced backyard, complete with plenty of grassy space for kids and pets, plus access to the double detached garage. Upstairs, enjoy new carpeting (Sept. 2026) and 3 generously sized bedrooms. The finished lower level adds excellent flexibility with a large rec room, two additional bedrooms (one currently being used as a home office), and ample storage. Newer front door and front windows. Main and upper levels freshly painted in September 2026.


Property Details

Style2-Storey
View-
Age of property16-30
SqFt~2000-2500 SqFt
Lot Size5,693 SqFt(143.85 x 39.58)
Parking Spaces8
MLS ®NumberW13847914
Community NameRiver Oaks
Data SourceTRREB
Listing byRE/MAX ABOUTOWNE REALTY CORP.

Features

Heating: Forced Air
Cooling: Central Air
Fireplace
Basement: Finished, Full

2nd Floor

Primary

7.44 x 4.37

4 Pc Ensuite / W/I Closet / Vaulted Ceiling

2nd Br

3.25 x 3.25

3rd Br

3.35 x 3.28


Features

Lot size: 5,693 SqFt

Parking

Garage spaces 2

Garage type Detached

Other parking spaces 6

Total parking spaces 8


Property History

Oct 1, 2026
ListedActive
$1,399,000
15 hours on market
history photo preview43
Listing by trreb®
Property listed by RE/MAX ABOUTOWNE REALTY CORP., Brokerage
Agent Banner Image
Interested in this property?Get in touch to get the inside scoop.
Market Data - River Oaks

Geo Zone Map ThumbnailRiver Oaks

Strong Buyer's Market

View Market Data

Detached house - for the past 30 days

Buyer's market Seller's market

Avg. Days on Market

Past 30 days

40 days

Compared to

2025

25 days

2024

45 days

2023

16 days

New Listings

Past 30 days

23 listings

Compared to

2025

35 listings

2024

18 listings

2023

29 listings

Units sold

Past 30 days

3 units

Compared to

2025

7 units

2024

17 units

2023

16 units

Median Sold Price

Past 30 days

$1,420,000

Compared to

2025

$1,329,000

2024

$1,650,000

2023

$1,510,000


Population and Demographics

Overview

Total population 24160
Average household income $185,537

Age (%)

0 to 19
25%
20 to 34
18%
35 to 49
21%
50 to 64
22%
65 and plus
13%

Household composition (%)

Single family
78%
Single person
19%
Multi person
2%
Multi family
0%

Mother tongue (%)

English
68%
Mandarin
8%
Others
4%
Arabic
4%
Spanish
3%
Urdu
2%
Polish
2%
Portuguese
2%
Yue (Cantonese)
1%

House tenancy (%)

Owners
78%
Renters
22%

What’s nearby?Essentials within 5 km

Local Logic

Transportation Scores

Estimated Budget