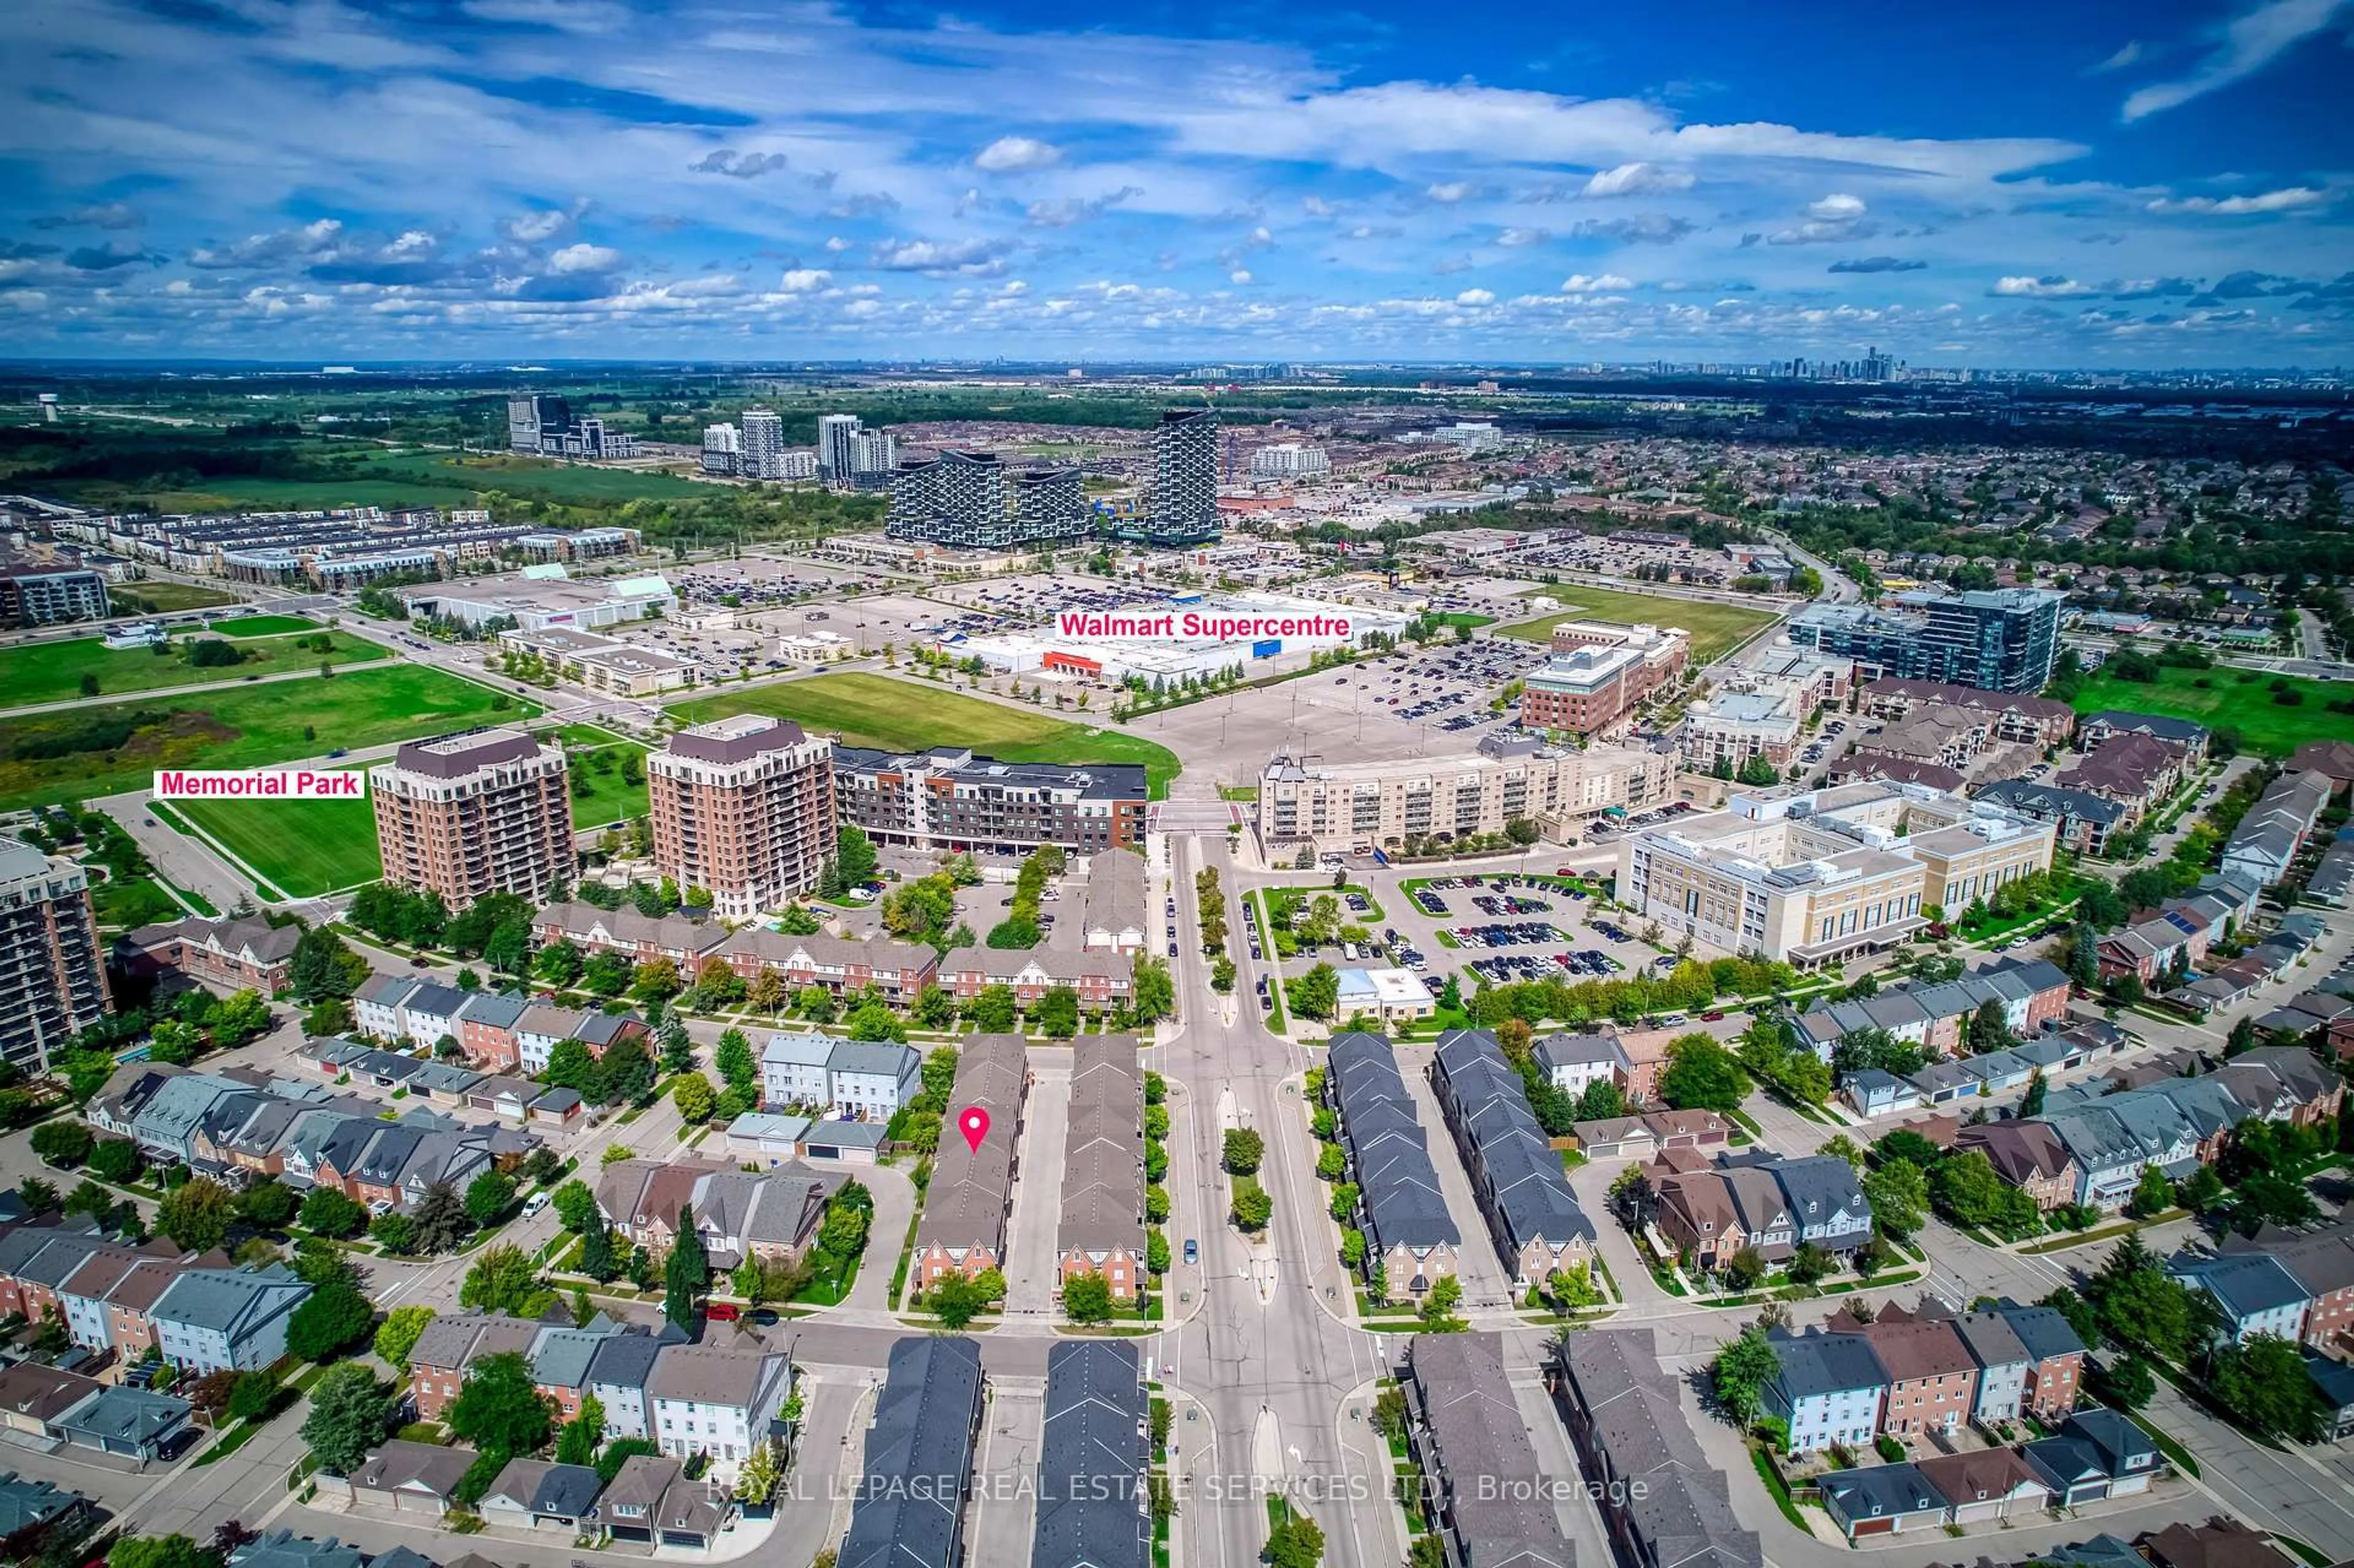
2360 Parkhaven Blvd #17, Oakville, Ontario L6H 7S6
Contact us about this property
Highlights
Estimated valueThis is the price Wahi expects this property to sell for.
The calculation is powered by our Instant Home Value Estimate, which uses current market and property price trends to estimate your home’s value with a 90% accuracy rate.Not available
Price/Sqft$562/sqft
Monthly cost
Open Calculator
Description
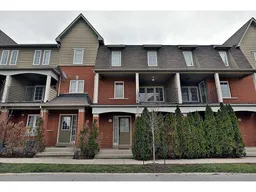
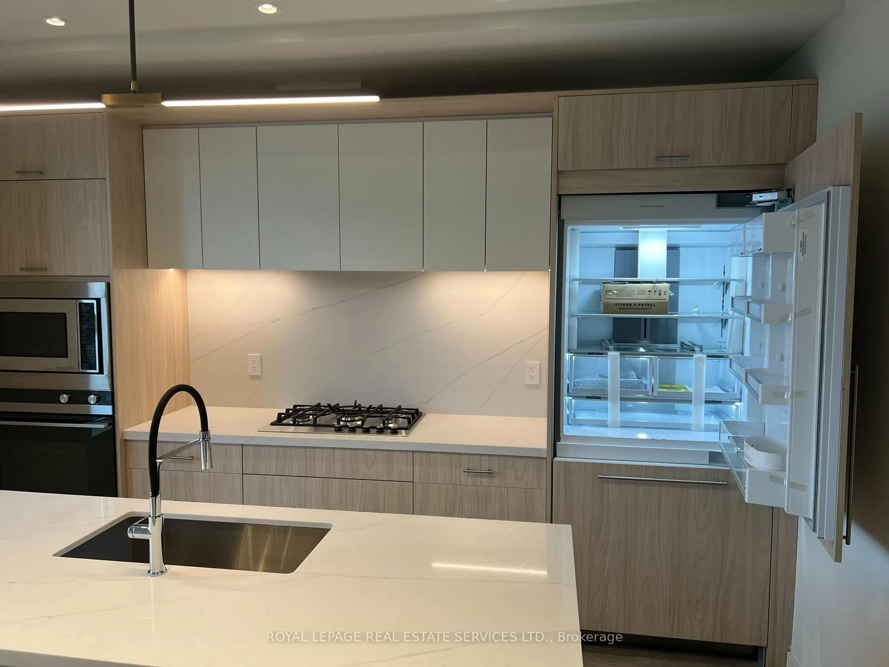
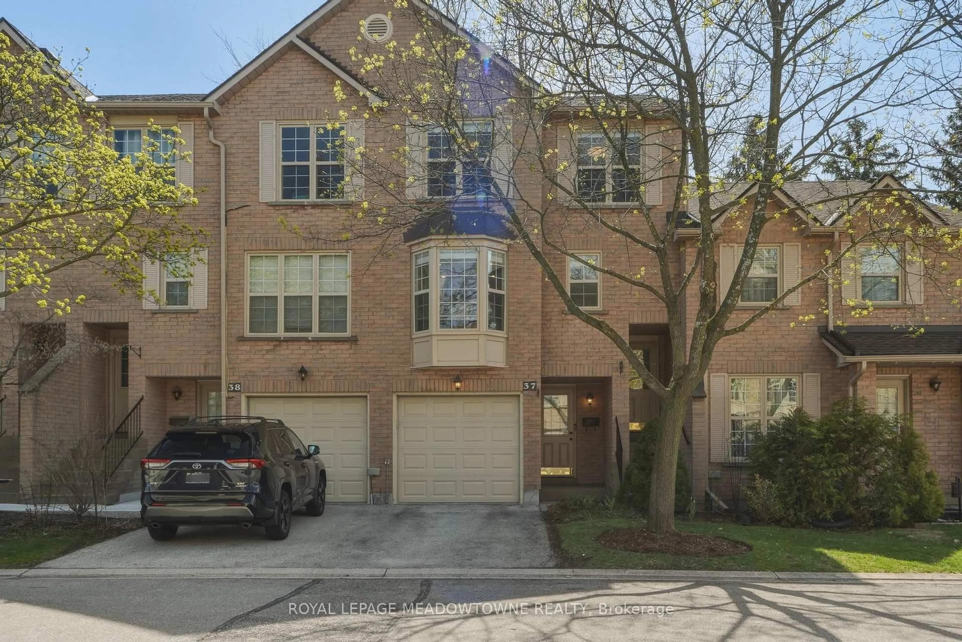
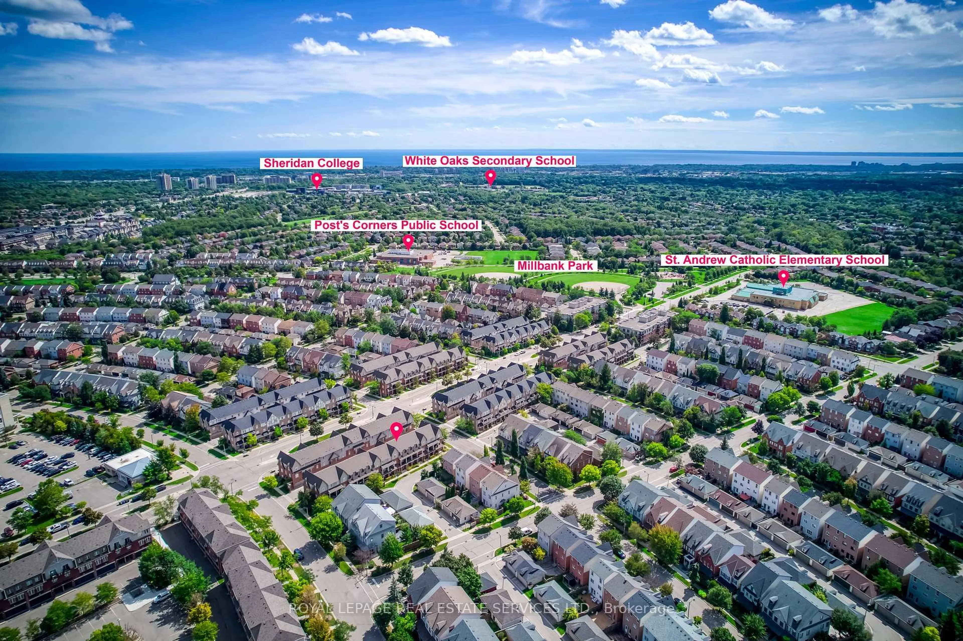
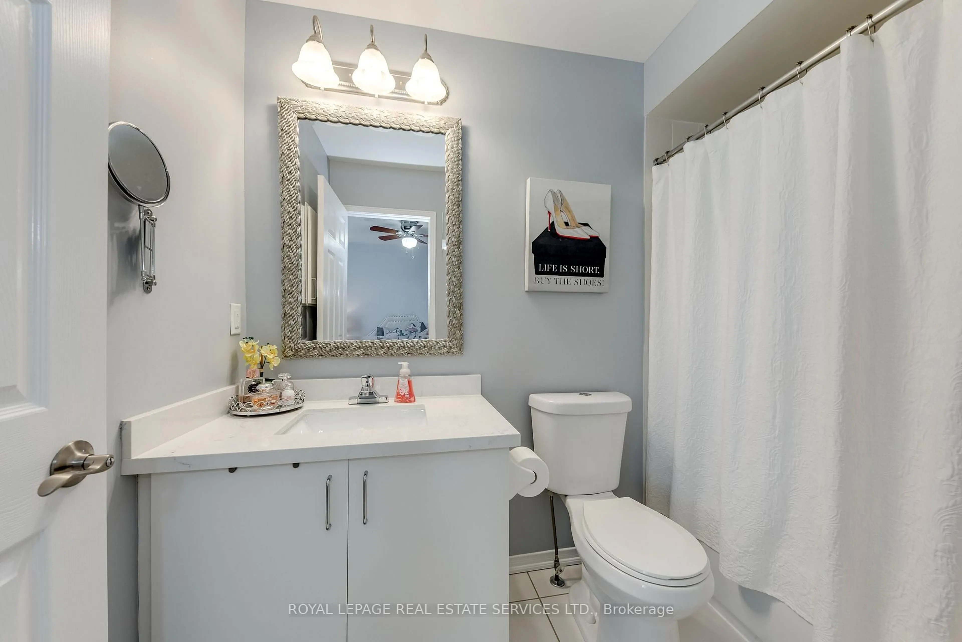
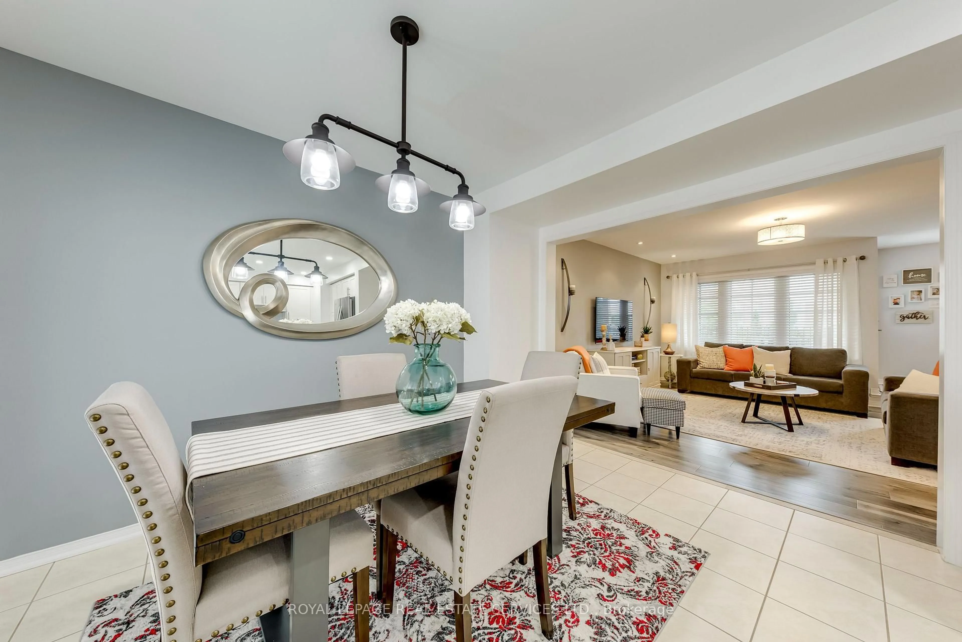
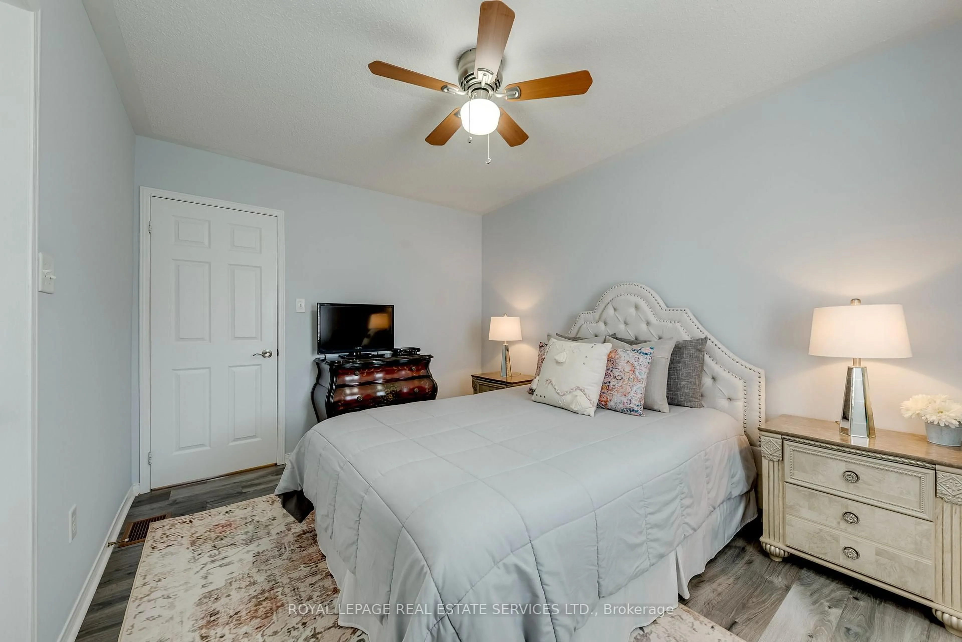
Welcome to this bright and beautifully updated townhome, ideally located in the heart of Oakville's highly desirable Uptown Core. Featuring 3 bedrooms, 2.5 bathrooms, and an unobstructed west exposure, this home is filled with abundant natural light throughout the day.The spacious and functional open-concept living level features smooth ceilings, laminate flooring, a convenient powder room, and a sun-filled living and dining area enhanced by both a Juliette balcony and a covered balcony. The updated eat-in kitchen offers modern self-closing cabinetry, generous counter space, and an inviting layout perfect for everyday living and entertaining.Upstairs, the spacious primary bedroom features a walk-in closet and private 4-piece ensuite. Two additional well-sized bedrooms share a second 4-piece bathroom, providing an ideal layout for families, professionals, or those needing a home office. Numerous updates add to the home's appeal, including updated kitchen cabinetry (2023), flooring (2019), California shutters (2018), lighting (2017), appliances (2017), bathroom countertops (2017), and roof (2017). A rare DOUBLE CAR GARAGE with convenient interior access provides excellent parking and storage. Enjoy low condominium fees, with BBQs and pets permitted. Fantastic Uptown Core location within walking distance to parks with splash pads, public and Catholic schools, restaurants, and an excellent selection of shopping and everyday essentials, including Real Canadian Superstore, Walmart, Longo's, LCBO, and more. Minutes to major highways, GO Transit, public transportation, and everything Oakville has to offer.A bright, upgraded and exceptionally functional 3-bedroom townhome offering space, convenience and an unbeatable Oakville location - don't miss this opportunity!
Property Details
Interior
Features
Main Floor
Laundry
3.28 x 3.96Large Window
Exterior
Features
Parking
Garage spaces 2
Garage type Attached
Other parking spaces 0
Total parking spaces 2
Condo Details
Inclusions
Property History
 45
45