Open: Sat, 2PM to 4PM
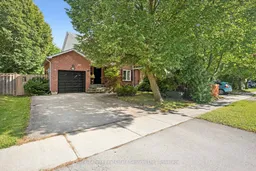
Home with brick exterior material, street for 2255 MacLennan Dr, Oakville Ontario L6H 5K4
4 hours on Market

2255 MacLennan Dr, Oakville, Ontario L6H 5K4

Semi-Detached
3
3
~1100-1500 sqft
$954,999
Get pre-qualifiedPowered by nesto
Semi-Detached
3
3
~1100-1500 sqft

Contact us about this property

Call

Highlights

Property Estimate

Days on market4 hours

Estimated valueNot available

Price/Sqft$752/sqft

Monthly cost

Open Calculator

Description

Set on a quiet, family-friendly street in River Oaks, 2255 Maclennan Dr feels like home from the moment you arrive. Ideally located close to parks, the new 16 Mile Community/Sports Centre, highly ranked schools, shopping, recreation and major commuter routes, this inviting home offers generous indoor and outdoor living.The main level features hardwood flooring, abundant natural light and a welcoming layout designed for both everyday family life and entertaining. The kitchen and family room overlook the oversized deck and spacious, fully fenced backyard, surrounded by mature trees. The living and dining rooms provide an ideal setting for family meals and gatherings. A convenient 2-piece powder room completes the main level. A bright staircase leads to the second level, which again, features hardwood floors. The spacious primary bedroom includes, a big closet as well as a large built-in storage unit plus a lovely ensuite with walk-in shower. Two additional bedrooms share a 4-piece bath.The backyard is a true standout, with an abundance of lawn, mature trees and a large deck offering plenty of space for outdoor dining, BBQs, entertaining and everyday enjoyment. A wonderful opportunity to enjoy space, flexibility and a fantastic family setting in one of Oakville's most sought after neighbourhoods.


Upcoming Open House

Aug 22Sat2:00 PM - 4:00 PM

Property Details

Style2-Storey
View-
Age of property-
SqFt~1100-1500 SqFt
Lot Size4,159 SqFt(116.47 x 35.71)
Parking Spaces3
MLS ®NumberW13685964
Community NameRiver Oaks
Data SourceTRREB
Listing byRoyal LePage Real Estate Services Ltd., Brokerage

Features

Heating: Forced Air
Cooling: Central Air
Basement: Full, Unfinished

Main Floor

Living

2.98 x 3.37

Hardwood Floor

Dining

2.97 x 2.78

Hardwood Floor

Kitchen

2.24 x 2.88

Granite Counter / O/Looks Backyard / W/O To Yard

Breakfast

2.24 x 1.56


Features

Lot size: 4,159 SqFt

Parking

Garage spaces 1

Garage type Attached

Other parking spaces 2

Total parking spaces 3


Property History

Aug 18, 2026
ListedActive
$954,999
4 hours on market
history photo preview41
Listing by trreb®
Property listed by Royal LePage Real Estate Services Ltd., Brokerage, Brokerage
Agent Banner Image
Interested in this property?Get in touch to get the inside scoop.
Market Data - River Oaks

Geo Zone Map ThumbnailRiver Oaks

Strong Buyer's Market

View Market Data

Semi-Detached house - for the past 30 days

Buyer's market Seller's market

Avg. Days on Market

Past 30 days

26 days

Compared to

2025

0 day

2024

11 days

2023

0 day

New Listings

Past 30 days

2 listings

Compared to

2025

3 listings

2024

3 listings

2023

1 listing

Units sold

Past 30 days

1 unit

Compared to

2025

0 unit

2024

2 units

2023

0 unit

Median Sold Price

Past 30 days

$955,000

Compared to

2024

$1,104,000


Population and Demographics

Overview

Total population 24160
Average household income $185,537

Age (%)

0 to 19
25%
20 to 34
18%
35 to 49
21%
50 to 64
22%
65 and plus
13%

Household composition (%)

Single family
78%
Single person
19%
Multi person
2%
Multi family
0%

Mother tongue (%)

English
68%
Mandarin
8%
Others
4%
Arabic
4%
Spanish
3%
Urdu
2%
Polish
2%
Portuguese
2%
Yue (Cantonese)
1%

House tenancy (%)

Owners
78%
Renters
22%

What’s nearby?Essentials within 5 km

Local Logic

Transportation Scores

Estimated Budget