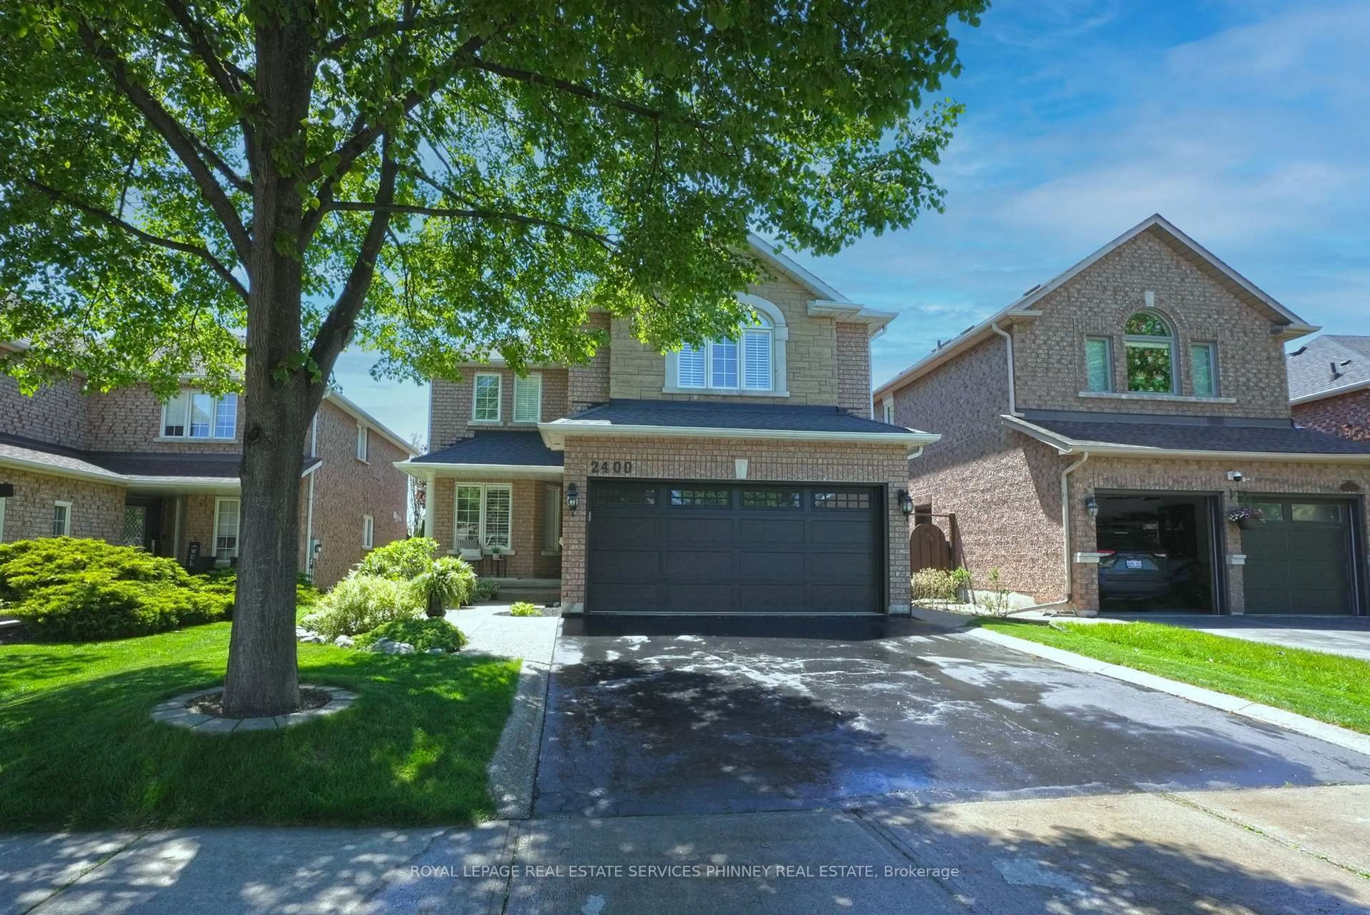
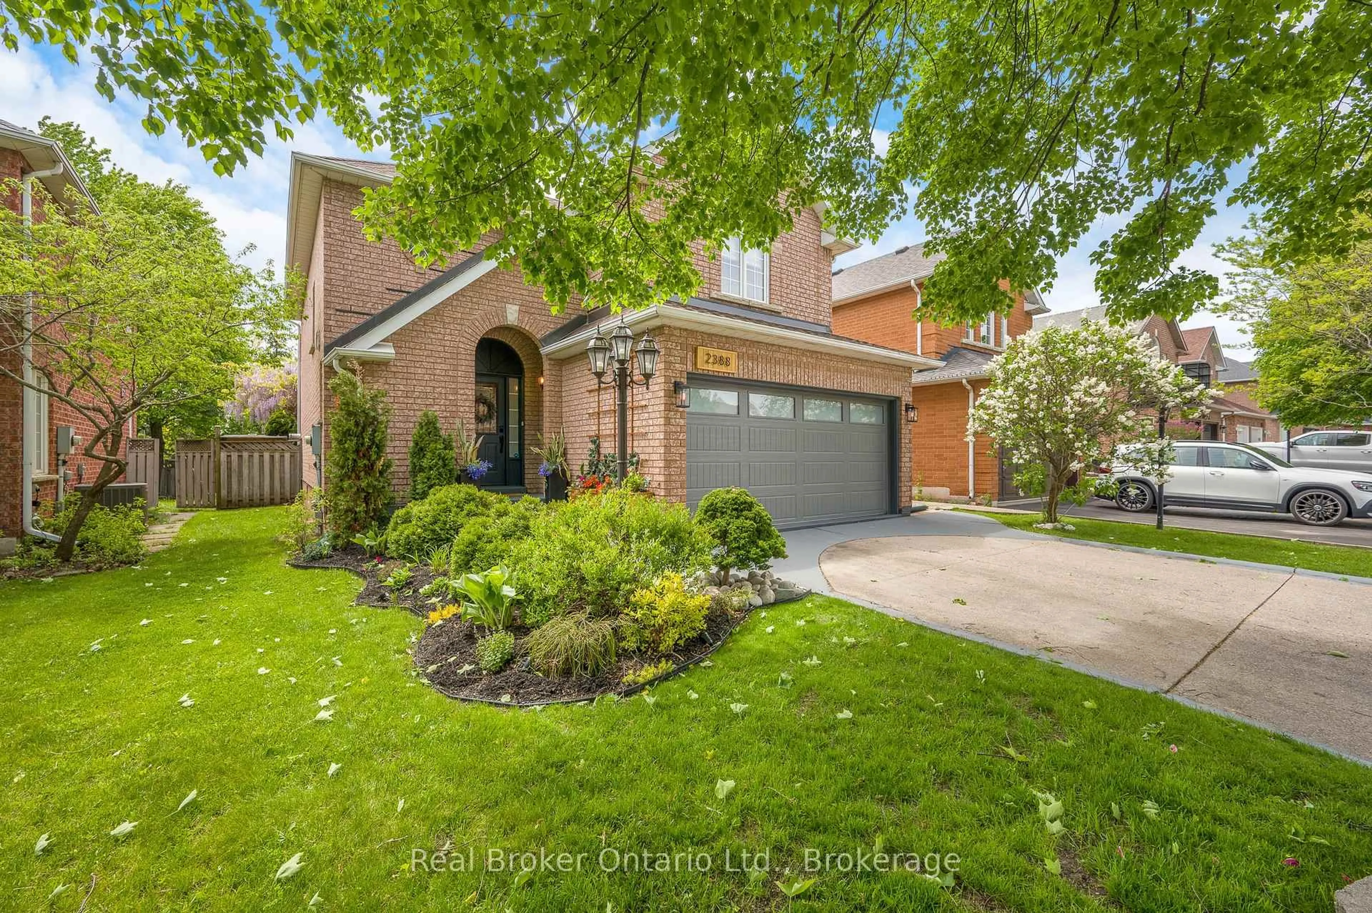
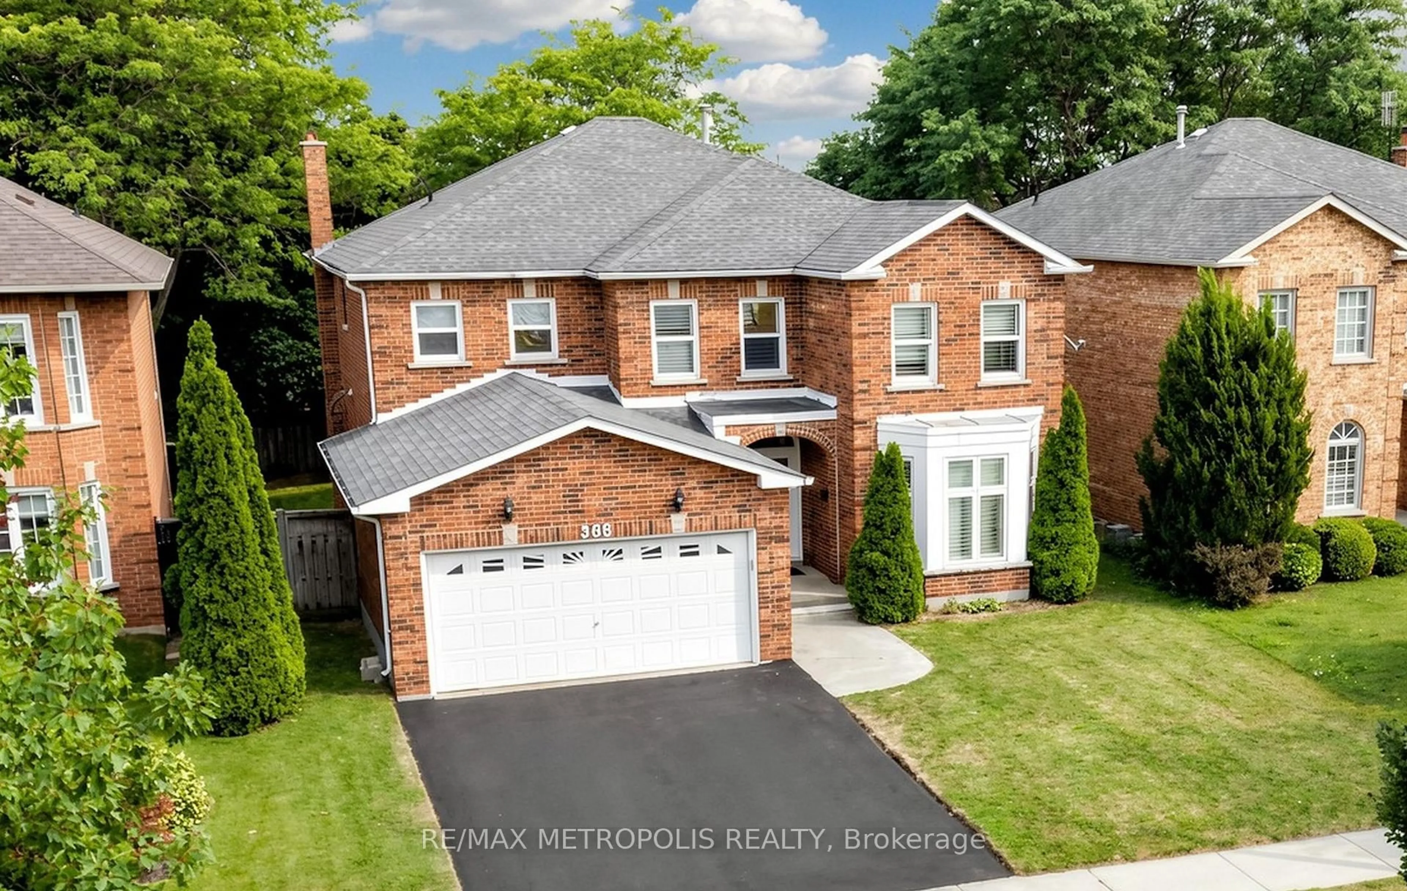
2067 Pen St, Oakville, Ontario L6H 3L2
Contact us about this property
Highlights
Estimated valueThis is the price Wahi expects this property to sell for.
The calculation is powered by our Instant Home Value Estimate, which uses current market and property price trends to estimate your home’s value with a 90% accuracy rate.Not available
Price/Sqft$513/sqft
Monthly cost
Open Calculator
Description
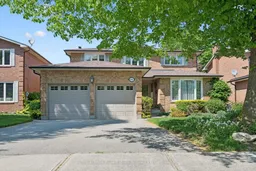
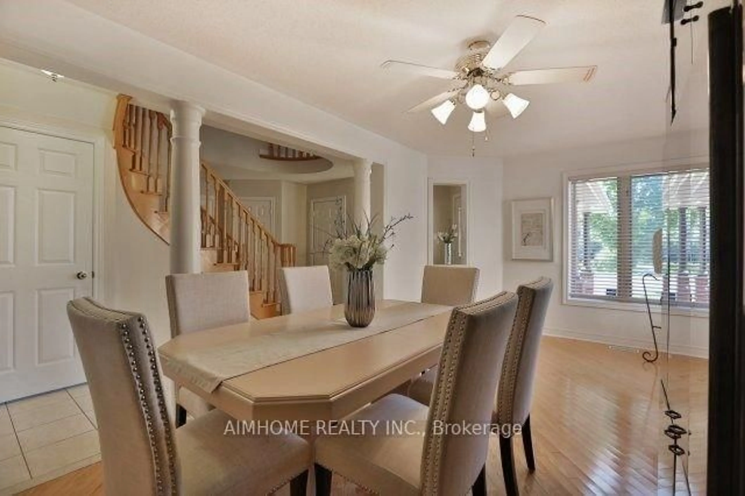
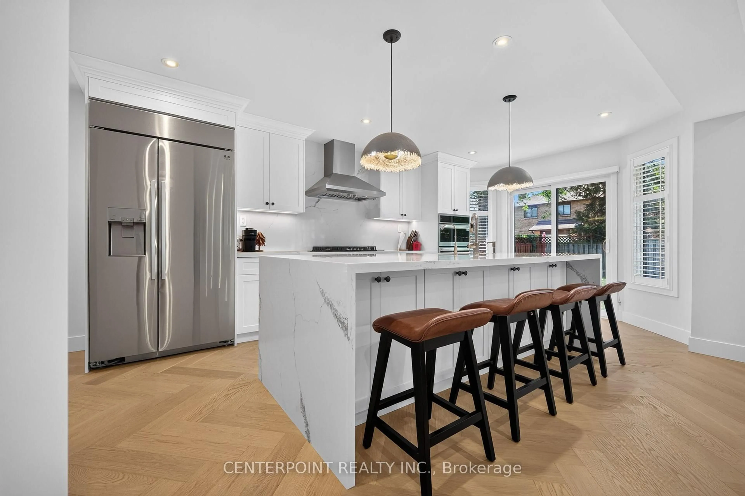
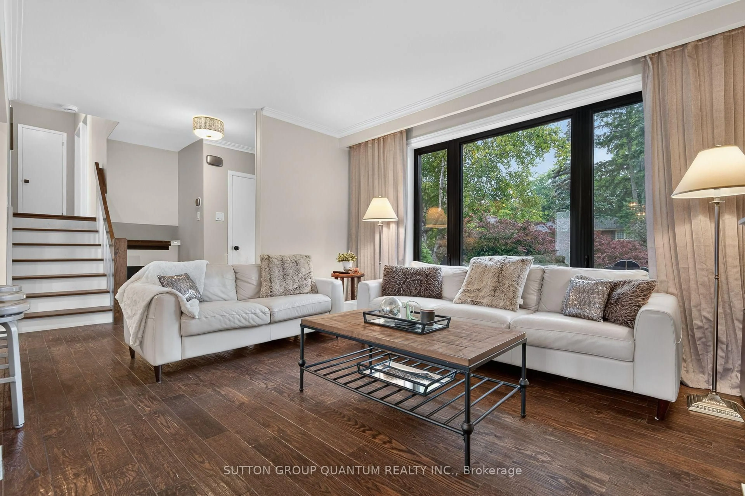
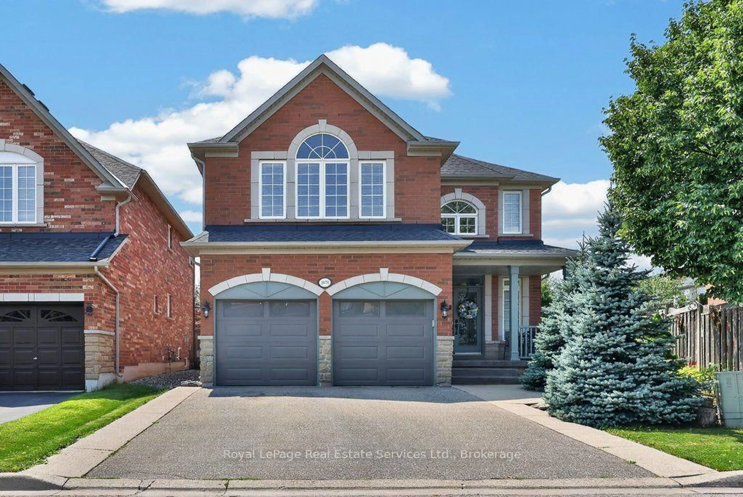
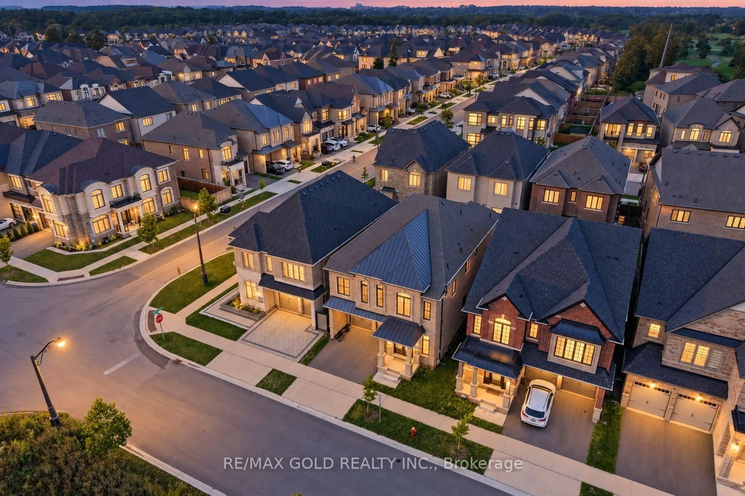
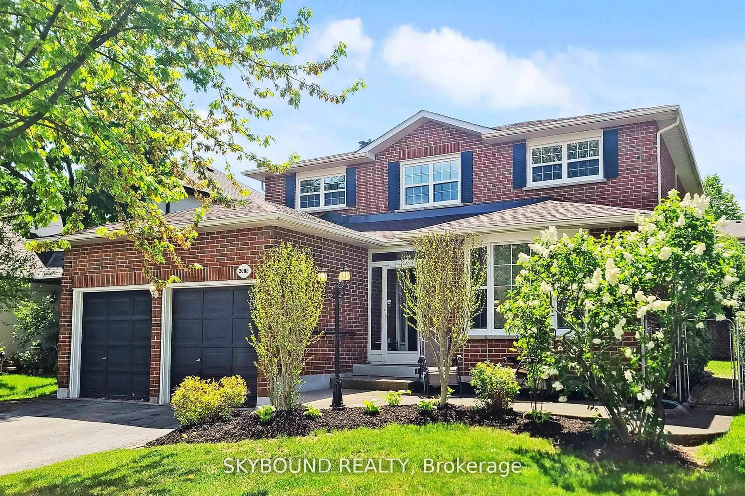
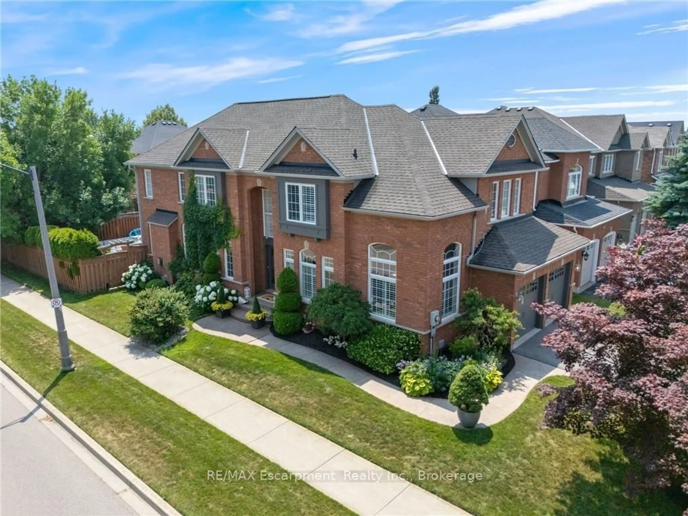
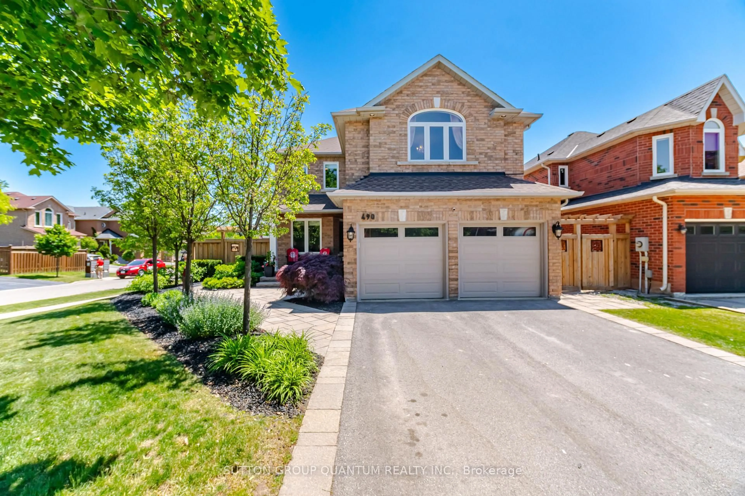
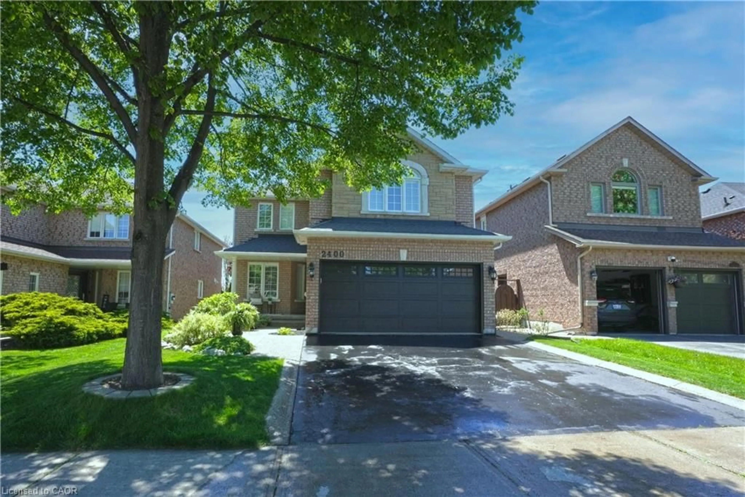

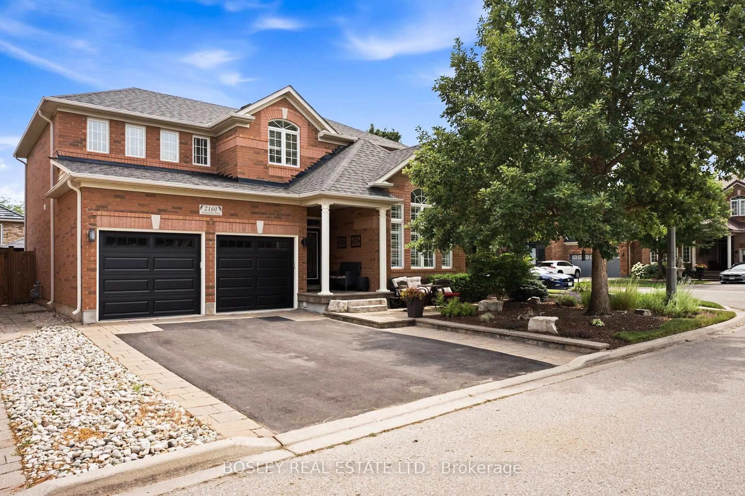
DESIRABLE RIVER OAKS SETTING! ORIGINAL OWNERS - FIRST TIME ON THE MARKET! QUIET, FAMILY-FRIENDLY STREET! EXCEPTIONAL CURB APPEAL! Welcome to 2067 Pen Street, a four bedroom family home nestled in a sought-after neighbourhood surrounded by parks, ravines, and extensive trail systems. The thoughtfully designed main level features spacious open concept living and dining rooms, kitchen with abundant cabinetry, bright oversized breakfast area with walkout to patio, and a cozy family room with a brick woodburning fireplace. A powder room and laundry room with side yard access complete the main level. The upper level offers a large primary bedroom with walk-in closet and three-piece ensuite, three additional bedrooms, and a four-piece main bathroom. Additional highlights include a hardwood staircase with carpet runner, newer furnace and central air conditioner (2025), eavestroughs complete with leaf protection, roof (2022), and windows (2016). The private fully fenced backyard features mature trees and a concrete patio - an ideal space for play and relaxation. Prime family-oriented location close to top-rated schools including River Oaks Public School, Rotherglen School, Holy Trinity Catholic Secondary School, and White Oaks Secondary School. Enjoy convenient access to parks, trails, transit, major highways, and the GO Train. 2067 Pen Street presents a wonderful opportunity to personalize and create your ideal family home in the heart of one of Oakville's most established and desirable communities. (certain images have been virtually staged)
Property Details
Interior
Features
Main Floor
Living
5.77 x 3.63Broadloom / Crown Moulding / Open Concept
Dining
3.81 x 3.63Broadloom / Crown Moulding / Open Concept
Kitchen
2.87 x 3.71Double Sink / Open Concept
Breakfast
5.18 x 3.58Open Concept / W/O To Patio
Exterior
Features
Parking
Garage spaces 2
Garage type Attached
Other parking spaces 2
Total parking spaces 4
Property History
42