2 hours on Market

141 Gatwick Dr, Oakville, Ontario L6H 6T7

Semi-Detached
3 + 1
3
~2000-2500 sqft
$1,099,800
Get pre-qualifiedPowered by nesto
Semi-Detached
3 + 1
3
~2000-2500 sqft

Contact us about this property

Call

Highlights

Property Estimate

Days on market2 hours

Estimated valueNot available

Price/Sqft$494/sqft

Monthly cost

Open Calculator

Description

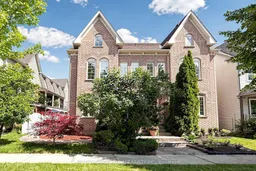
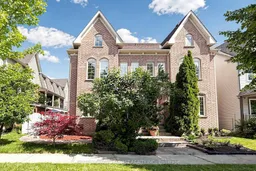
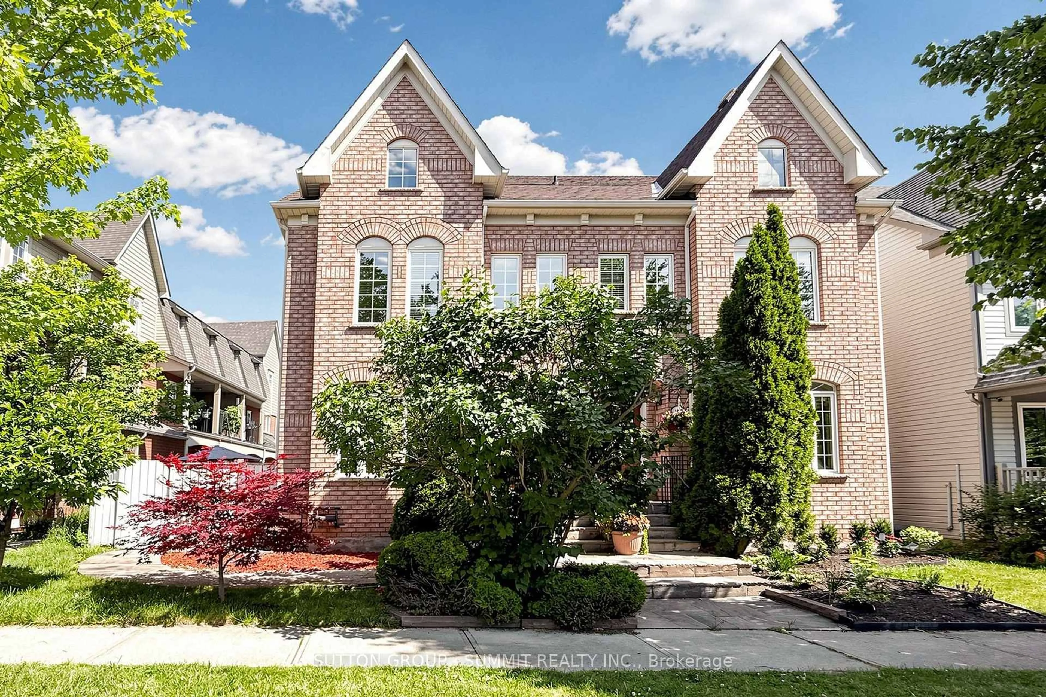
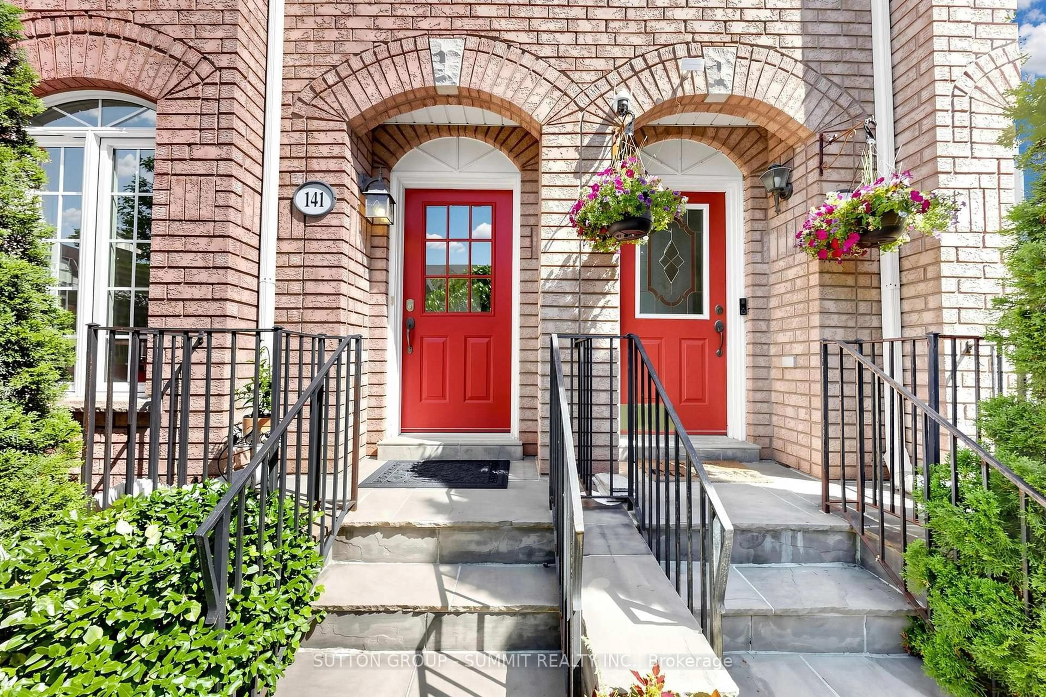
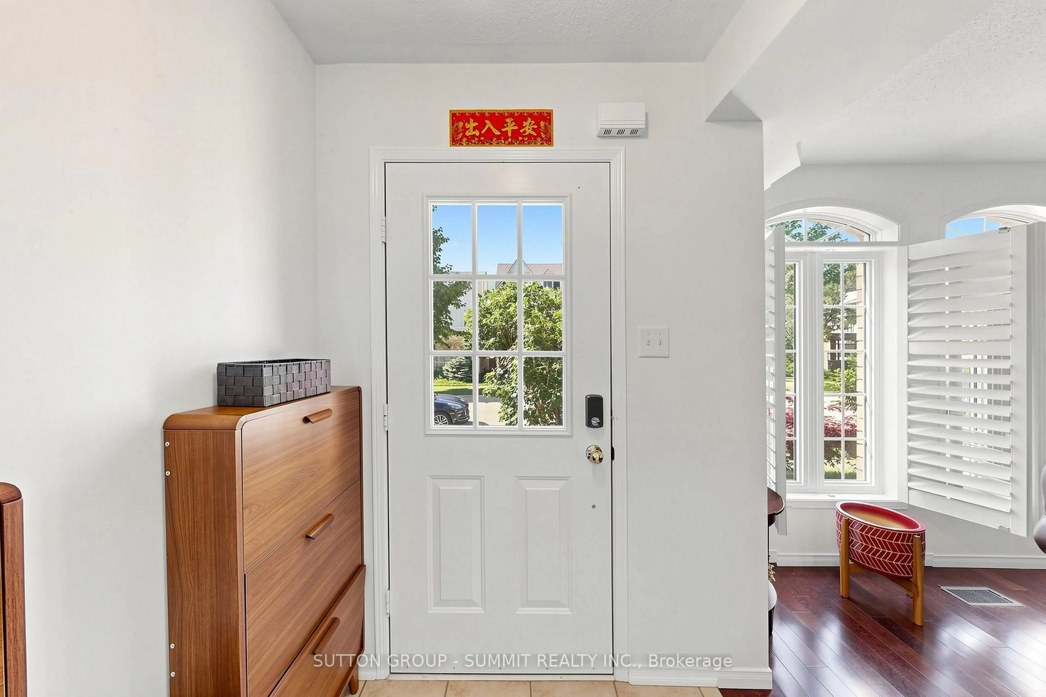
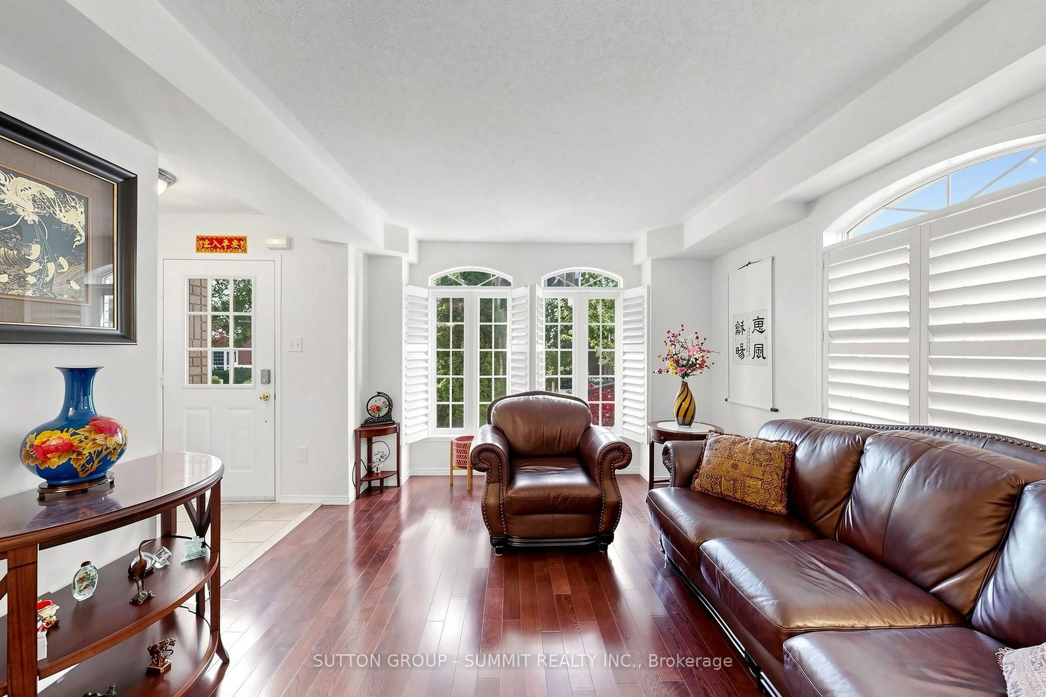
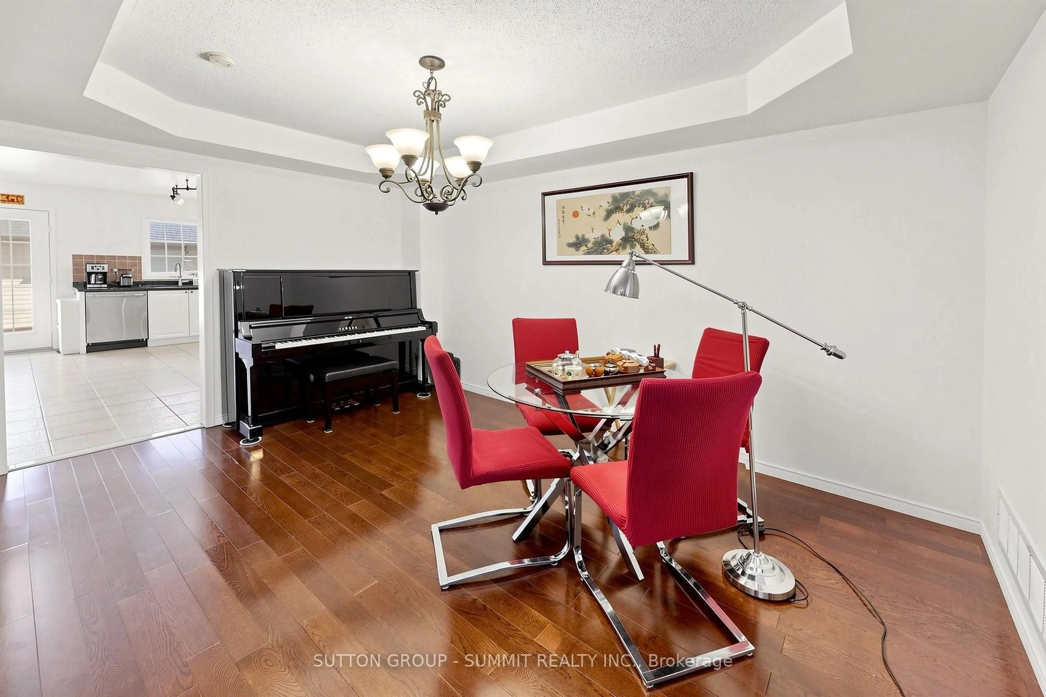
Perfectly positioned in the heart of River Oaks, this exceptional 3-storey freehold end-unit large corner semi-detached offers the ideal blend of space, lifestyle, and location. Steps to the River Oaks Community Centre and within walking distance to Holy Trinity School, Posts Corner Public School, and the scenic Sixteen Mile Creek trail system, this home places you in one of Oakville's most connected and family-friendly neighborhoods. Enjoy of wooded walking and cycling trails, parks, and natural green space right from your doorstep - a defining feature of River Oaks lifestyle. The layout offers the flexibility today's families need, with separate living, sleeping, and bonus spaces ideal for a home office, teen retreat, or additional family room. As an end-unit corner home, natural light fills every level through multiple exposures, while enhanced privacy creates a detached-home feel rarely found in semi-detached living. Families will appreciate proximity to White Oaks Secondary School and T.A. Blakelock High School. The River Oaks Community Centre - featuring an arena, indoor track, fitness studios, library, and racquet courts - is just moments away. Large deck access to garage, total 2 car garage + 2 cars in driveway; Gas F/P, Open concept, Hardwood Stairs, Carpet Free, Sunny and Clean, just move-in and enjoy


Property Details

Style3-Storey
ViewCity
Age of property16-30
SqFt~2000-2500 SqFt
Lot Size3,033 SqFt(94.16 x 32.22)
Parking Spaces4
MLS ®NumberW13548154
Community NameRiver Oaks
Data SourceTRREB
Listing bySUTTON GROUP - SUMMIT REALTY INC.

Features

Heating: Forced Air
Cooling: Central Air
Fireplace
Basement: Unfinished

2nd Floor

Family

5.21 x 3.33

Hardwood Floor

2nd Br

4.7 x 2.44

hardwood floor / Large Closet

3rd Br

3.66 x 2.63

hardwood floor / Large Closet

Laundry

4.88 x 1.7

Vinyl Floor


Features

Lot size: 3,033 SqFt

Parking

Garage spaces 2

Garage type Detached

Other parking spaces 2

Total parking spaces 4


Property History

Jul 10, 2026
ListedActive
$1,099,800
2 hours on market
history photo preview49
Listing by trreb®
Property listed by SUTTON GROUP - SUMMIT REALTY INC., Brokerage
Agent Banner Image
Interested in this property?Get in touch to get the inside scoop.

Market Data - River Oaks

Geo Zone Map ThumbnailRiver Oaks

Strong Seller's Market

View Market Data

Semi-Detached house - for the past 30 days

Buyer's market Seller's market

Avg. Days on Market

Past 30 days

24 days

Compared to

2025

3 days

2024

7 days

2023

0 day

New Listings

Past 30 days

7 listings

Compared to

2025

4 listings

2024

2 listings

2023

2 listings

Units sold

Past 30 days

4 units

Compared to

2025

1 unit

2024

1 unit

2023

0 unit

Median Sold Price

Past 30 days

$1,075,000

Compared to

2025

$1,135,000

2024

$1,278,000


Population and Demographics

Overview

Total population 24160
Average household income $185,537

Age (%)

0 to 19
25%
20 to 34
18%
35 to 49
21%
50 to 64
22%
65 and plus
13%

Household composition (%)

Single family
78%
Single person
19%
Multi person
2%
Multi family
0%

Mother tongue (%)

English
68%
Mandarin
8%
Others
4%
Arabic
4%
Spanish
3%
Urdu
2%
Polish
2%
Portuguese
2%
Yue (Cantonese)
1%

House tenancy (%)

Owners
78%
Renters
22%

What’s nearby?Essentials within 5 km

Local Logic

Transportation Scores

Estimated Budget