Open: Sun, 2PM to 4PM
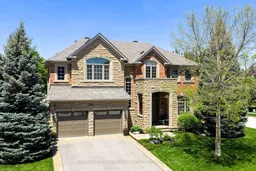
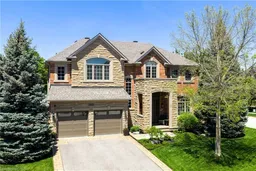
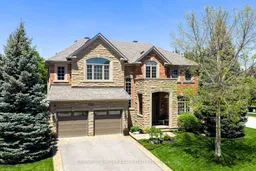
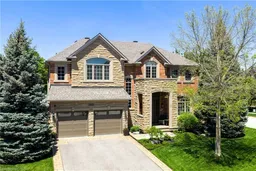
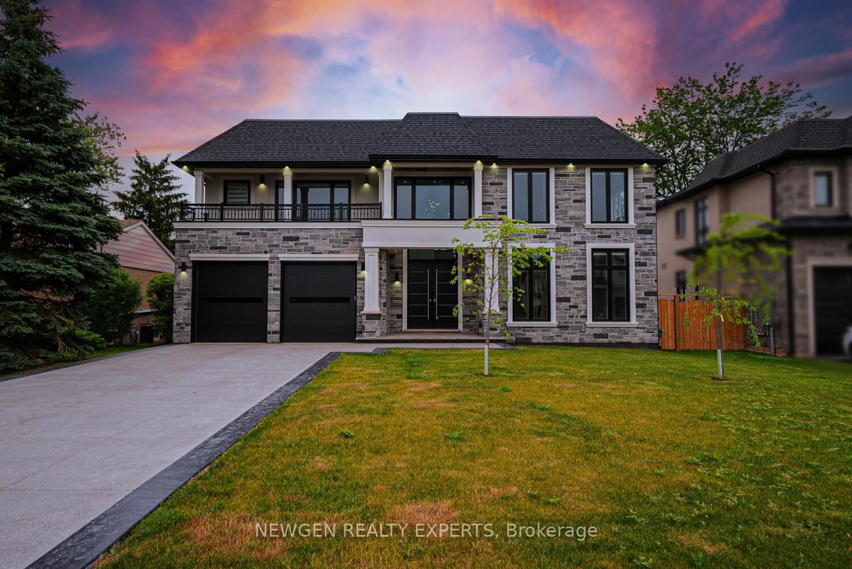
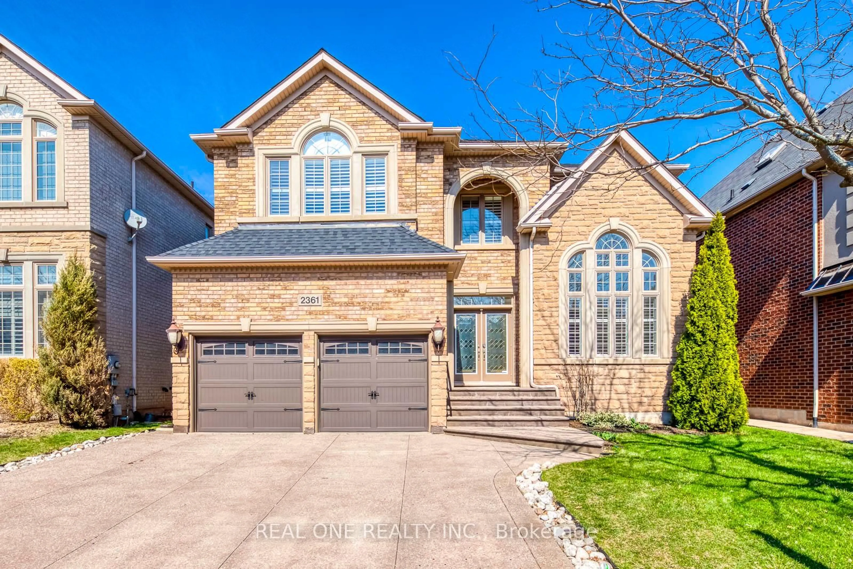
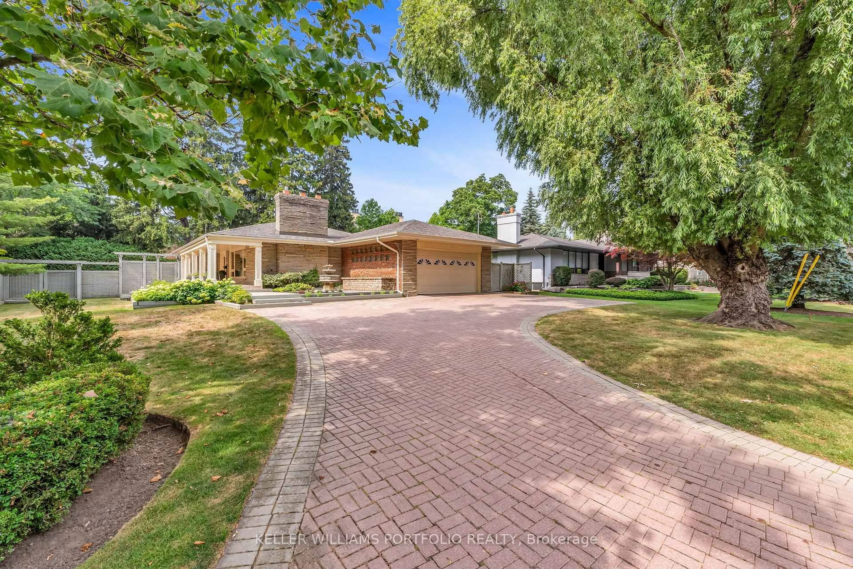
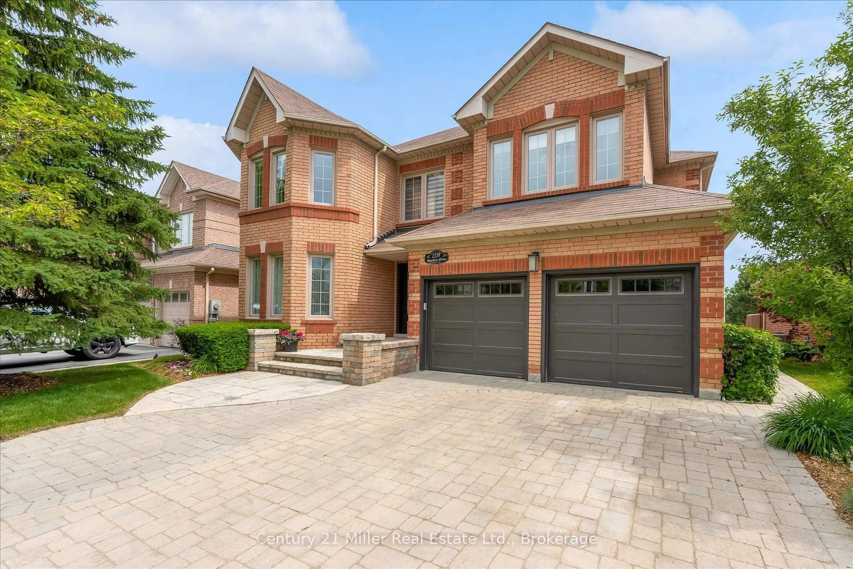
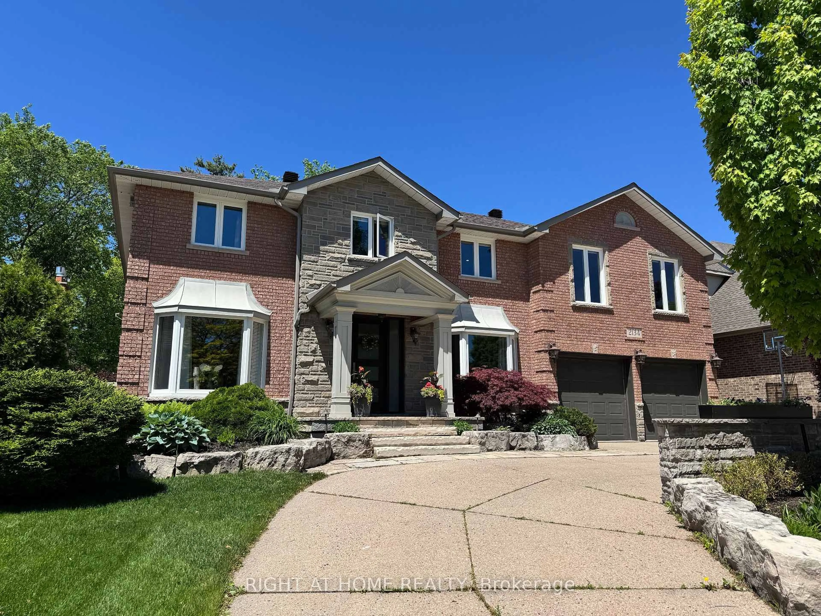
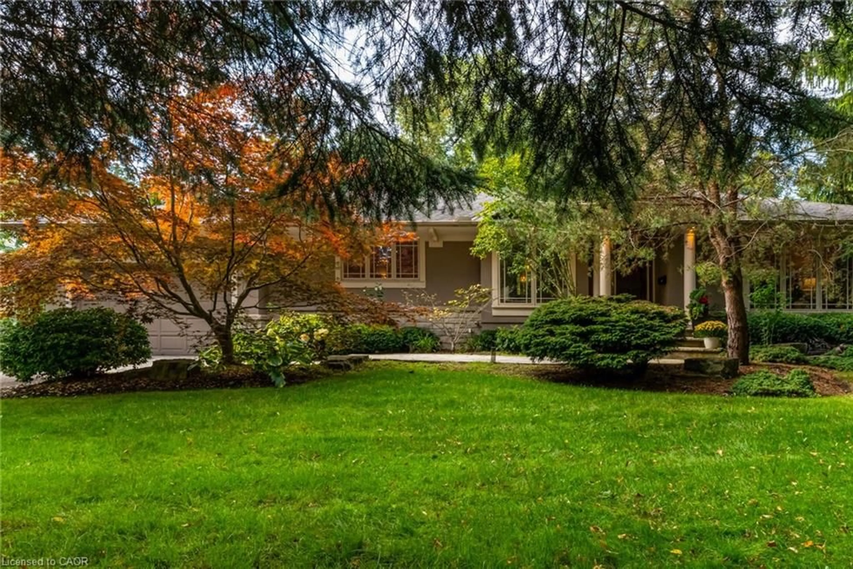
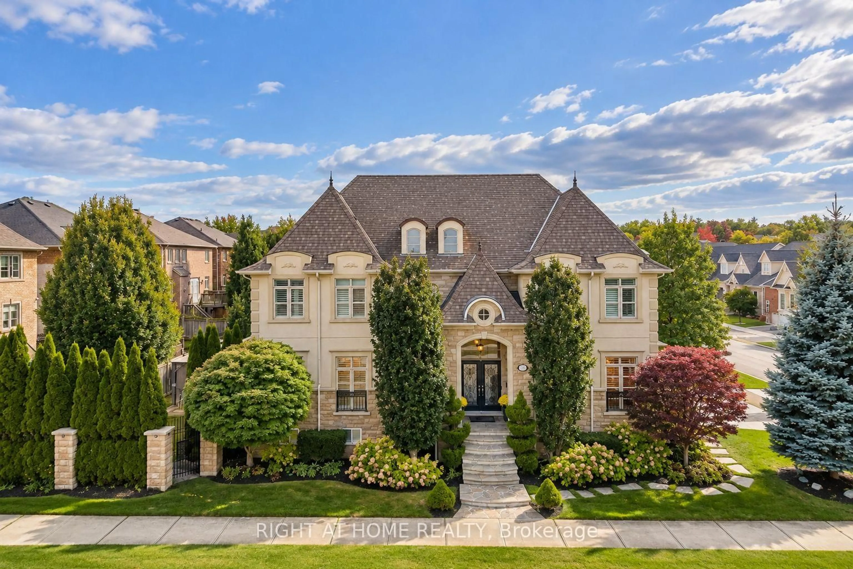
Home with brick exterior material, street for 3122 Saddleworth Cres, Oakville Ontario L6M 0A8
2 days on Market

3122 Saddleworth Cres, Oakville, Ontario L6M 0A8

Detached
4 + 1
5
~3000-3500 sqft
$2,299,000
Get pre-qualifiedPowered by nesto
Detached
4 + 1
5
~3000-3500 sqft

Contact us about this property

Call

Highlights

Property Estimate

Days on market2 days

Estimated valueNot available

Price/Sqft$711/sqft

Monthly cost

Open Calculator

Description

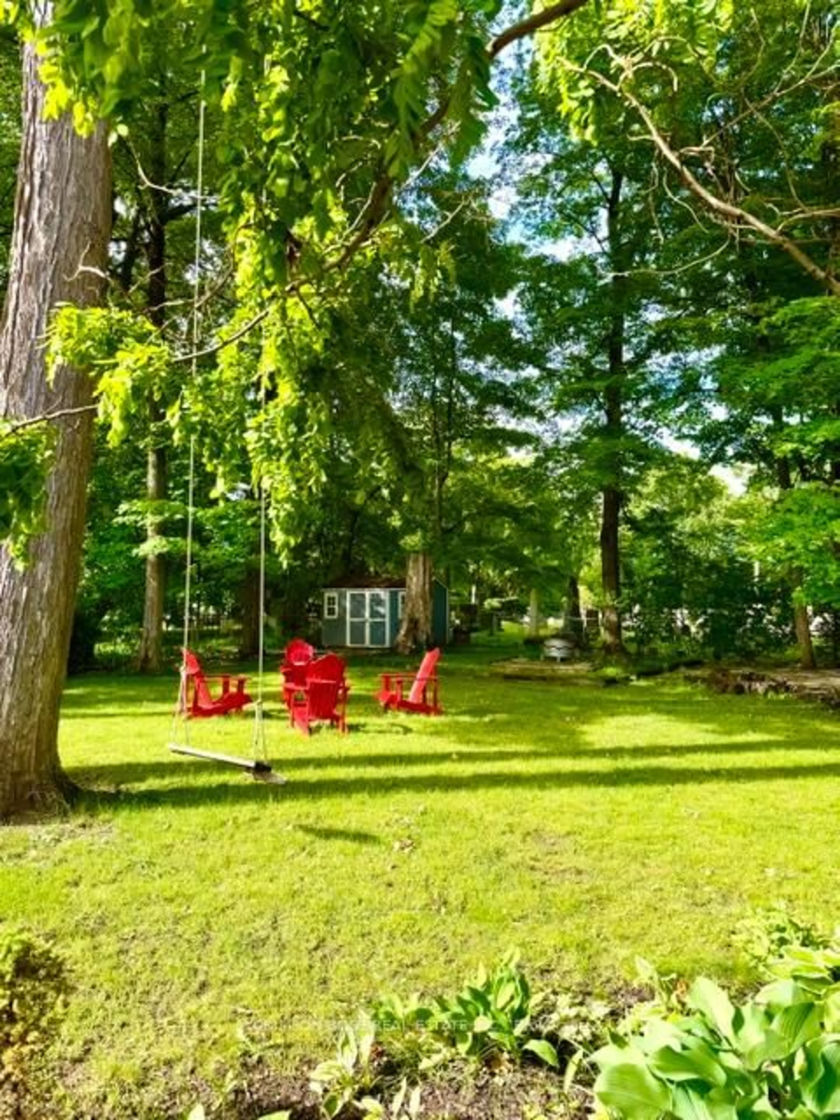
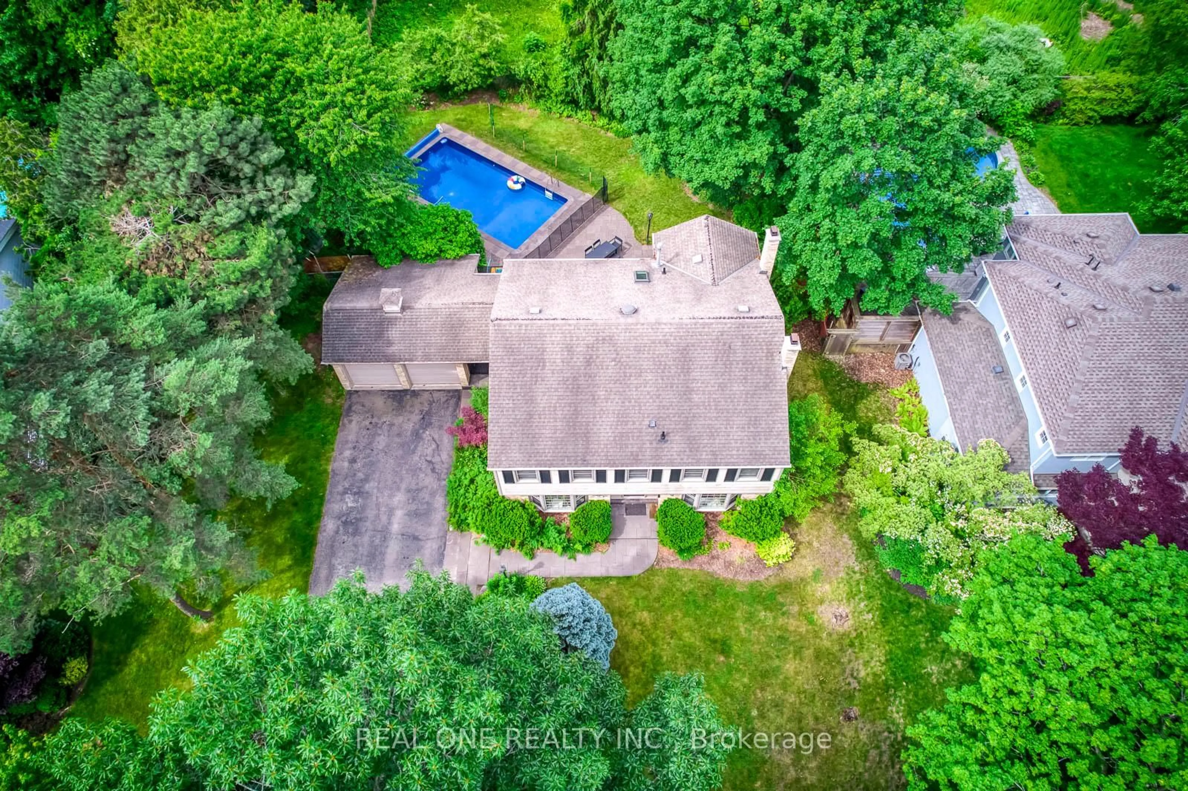
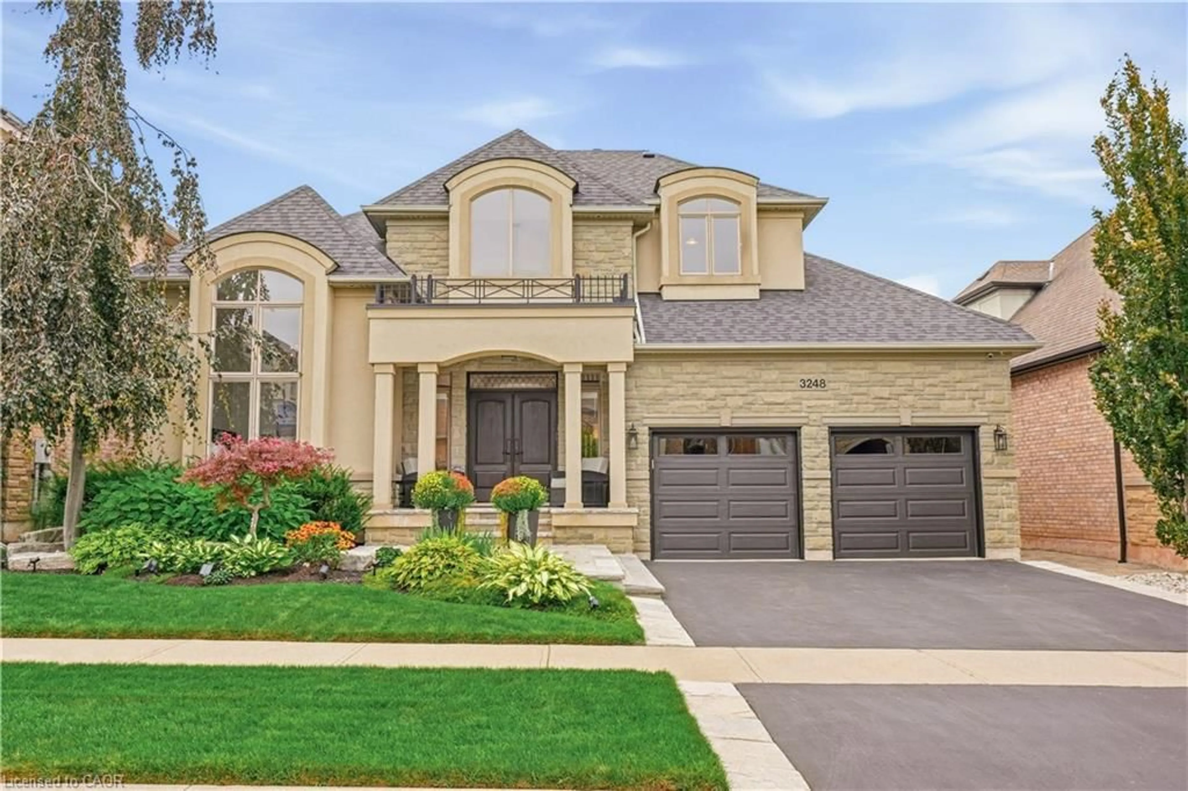
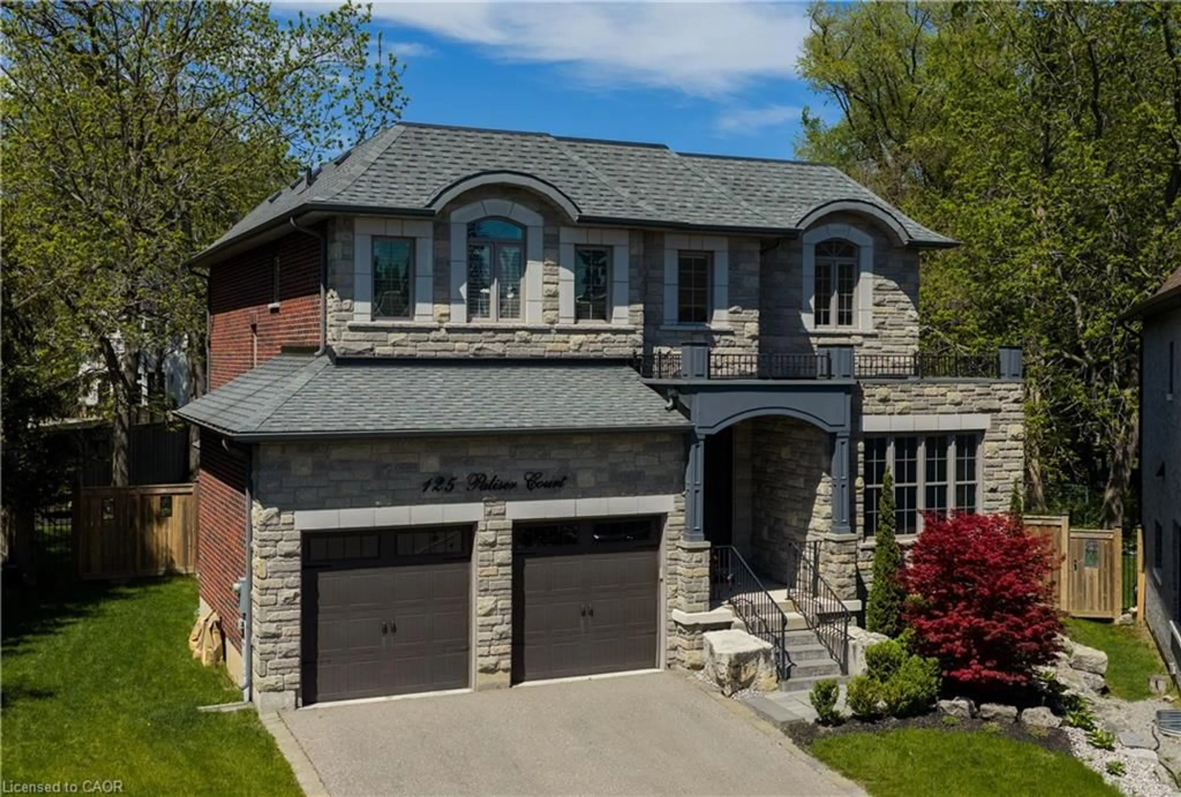
Set on a pristinely landscaped lot in mature Bronte Creek, this polished executive family home blends contemporary refinement w/everyday comfort. Expansive glazing + elevated ceilings define the bright, airy principal spaces of this refined family home offering 3,214 sqft, 4+1 bedrooms + 4.5 baths. Detailed millwork, white oak hardwood + neutral marbled tile flow throughout the grand functional floor plan, where each principal room connects seamlessly for effortless everyday living + entertaining. The formal dining is framed by stately milled columns + tray ceiling detail, while the great room is anchored by wall-to-wall glazing, serene garden views + cast-stone fireplace. Designed to impress the chef in the family, the kitchen is exceptionally equipped + breakfast opens through glass doors to the rear stone patio overlooking the pool. A private home office w/lush garden views + mudroom w/ laundry + garage access. Primary retreat offers a true sense of escape w/dble doors, pristine white oak flooring, gas fireplace + lounge area. Dual walk-in closets w/ built-ins + a spa-inspired ensuite create a calming retreat at day's end. Three additional bedrooms are generously sized w/elevated ceilings, expansive glazing + ample storage, including one w/ensuite while 2 share a marbled bath. The LL extends the home's refined living spaces w/expansive recreation + games areas suited to family living. Additional bedroom + full bath comfortably accommodate guests, while extra storage supports organization. Outdoors, extensive natural stone + layered greenery create a polished setting designed for relaxed living + entertaining. The pool is framed by lounge + conversation areas, while established landscaping + curated gardens create a private outdoor retreat. Ideally positioned in Bronte Creek, steps to Oakville's extensive trail system, minutes to Bronte Creek Provincial Park + everyday amenities. This family home offers an exceptional lifestyle w/nature at your doorstep.


Upcoming Open House

May 31Sun2:00 PM - 4:00 PM

Property Details

Style2-Storey
ViewGarden
Age of property16-30
SqFt~3000-3500 SqFt
Lot Size7,345 SqFt(100.09 x 73.39)
Parking Spaces6
MLS ®NumberW13169774
Community NamePalermo Village
Data SourceTRREB
Listing byCENTURY 21 MILLER REAL ESTATE LTD.

Features

Heating: Forced Air
Central Vacuum
Cooling: Central Air
Fireplace
Basement: Finished, Full

Main Floor

Kitchen

3.89 x 3.78

Breakfast

4.98 x 3.61

Living

6.3 x 3.91

Dining

4.22 x 3.28


Features

Lot size: 7,345 SqFt
Pool: Inground

Parking

Garage spaces 2

Garage type Attached

Other parking spaces 4

Total parking spaces 6


Property History

May 25, 2026
ListedActive
$2,299,000
2 days on market
history photo preview50
Listing by trreb®
Property listed by CENTURY 21 MILLER REAL ESTATE LTD., Brokerage
Agent Banner Image
Interested in this property?Get in touch to get the inside scoop.
Market Data - Palermo Village

Geo Zone Map ThumbnailPalermo Village

Balanced Market

View Market Data

Detached house - for the past 30 days

Buyer's market Seller's market

Avg. Days on Market

Past 30 days

13 days

Compared to

2025

13 days

2024

22 days

2023

7 days

New Listings

Past 30 days

13 listings

Compared to

2025

12 listings

2024

8 listings

2023

7 listings

Units sold

Past 30 days

4 units

Compared to

2025

3 units

2024

4 units

2023

5 units

Median Sold Price

Past 30 days

$1,757,500

Compared to

2025

$1,805,000

2024

$2,175,000

2023

$1,949,000


Population and Demographics

Overview

Total population 7013
Average household income $201,513

Age (%)

0 to 19
29%
20 to 34
14%
35 to 49
25%
50 to 64
20%
65 and plus
12%

Household composition (%)

Single family
81%
Single person
17%
Multi person
1%
Multi family
1%

Mother tongue (%)

English
65%
Arabic
7%
Spanish
5%
Mandarin
5%
Urdu
2%
Korean
2%
Others
2%
Portuguese
2%
Punjabi (Panjabi)
1%
Hindi
1%

House tenancy (%)

Owners
80%
Renters
20%

What’s nearby?Essentials within 5 km

Local Logic

Transportation Scores

Estimated Budget