2480 Springforest Dr, Oakville, Ontario L6M 0A2
Contact us about this property
Highlights
Estimated valueThis is the price Wahi expects this property to sell for.
The calculation is powered by our Instant Home Value Estimate, which uses current market and property price trends to estimate your home’s value with a 90% accuracy rate.Not available
Price/Sqft$845/sqft
Monthly cost
Open Calculator
Description
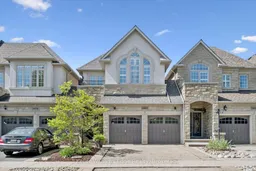
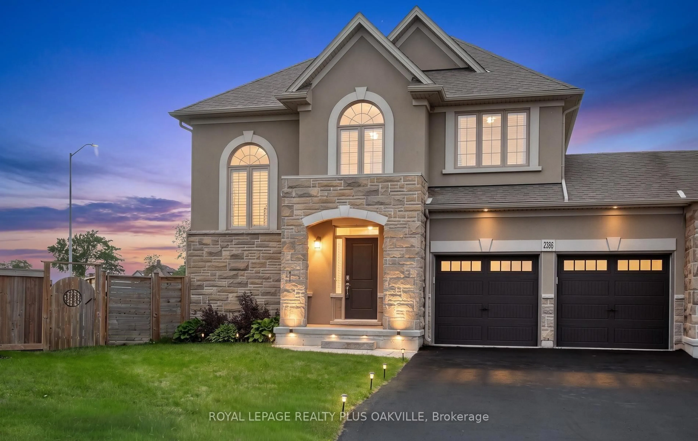
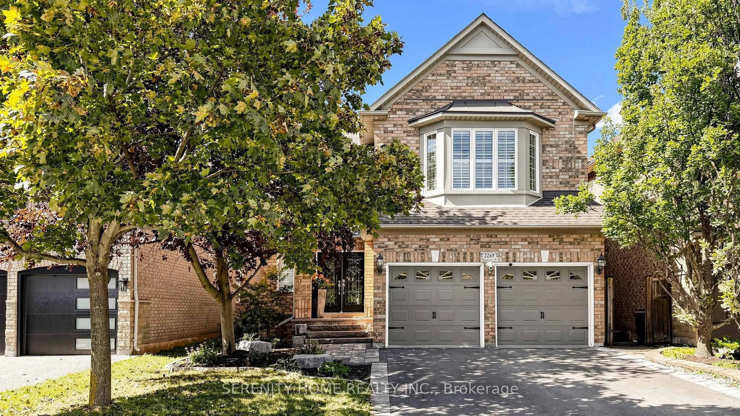
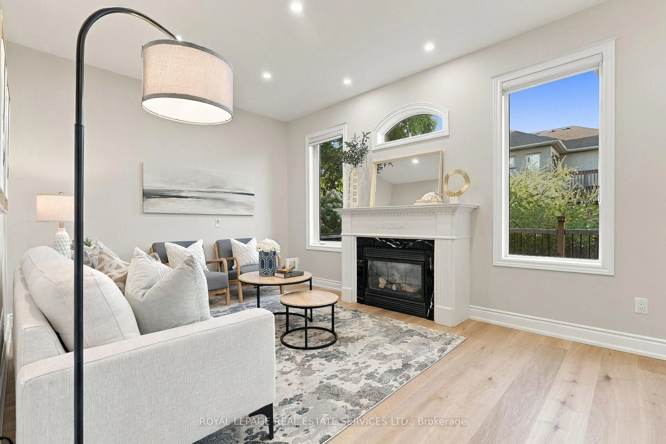
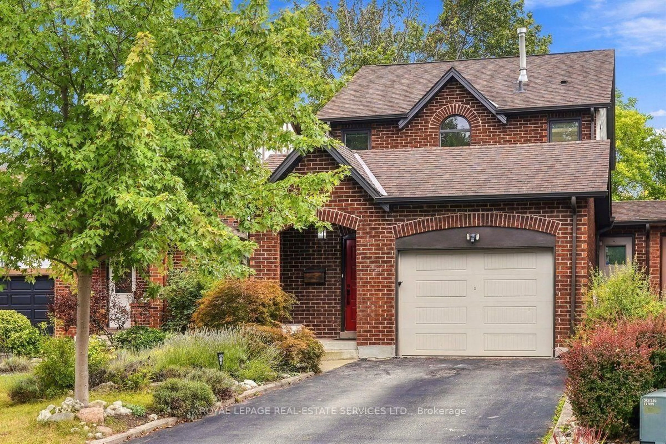
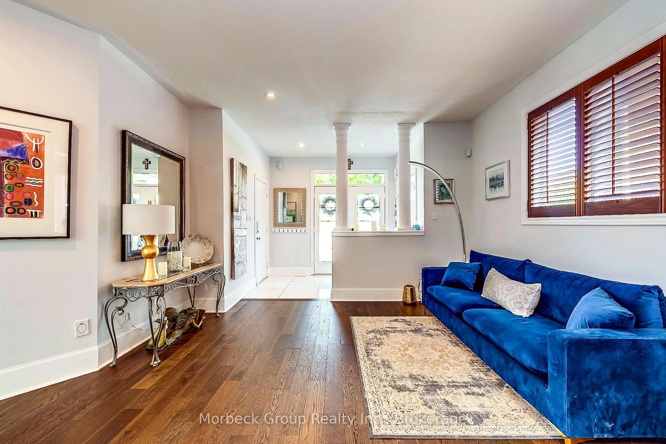
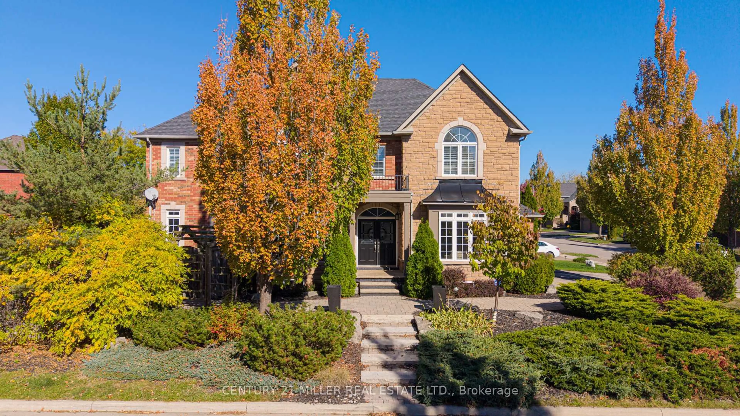
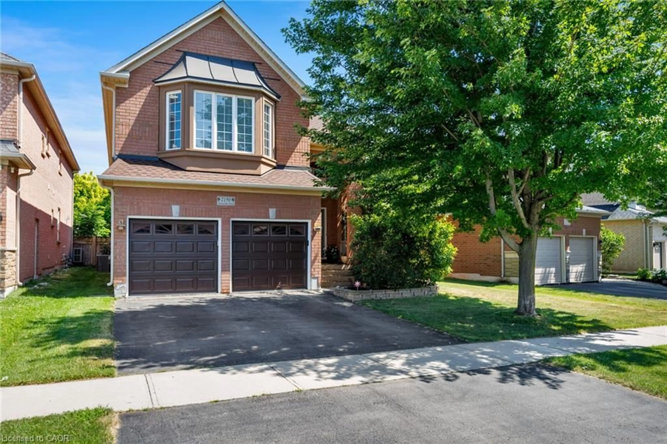
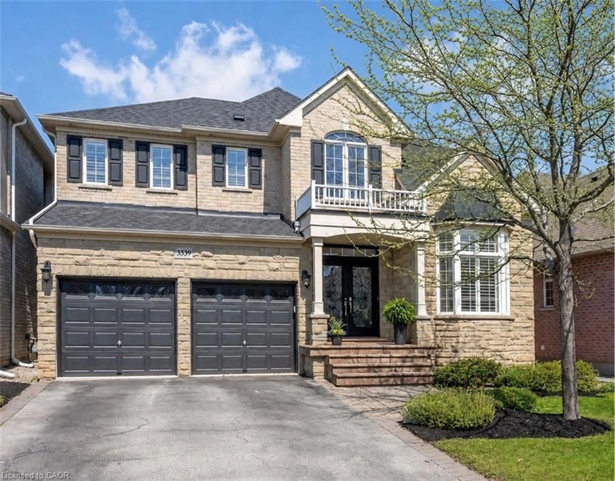
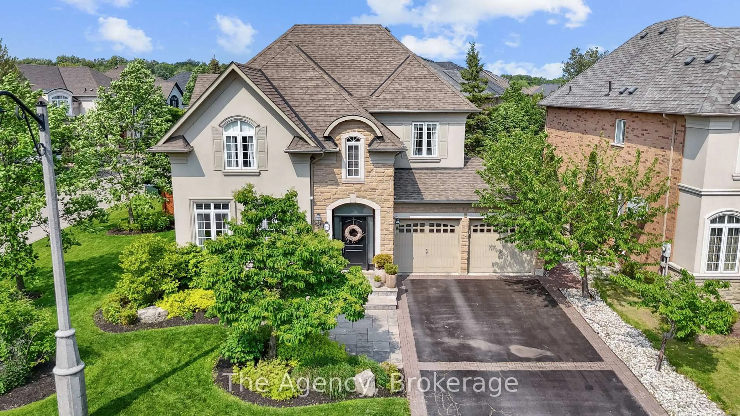
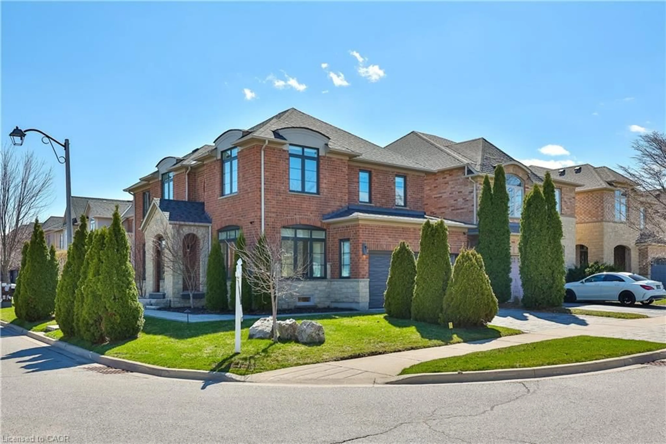
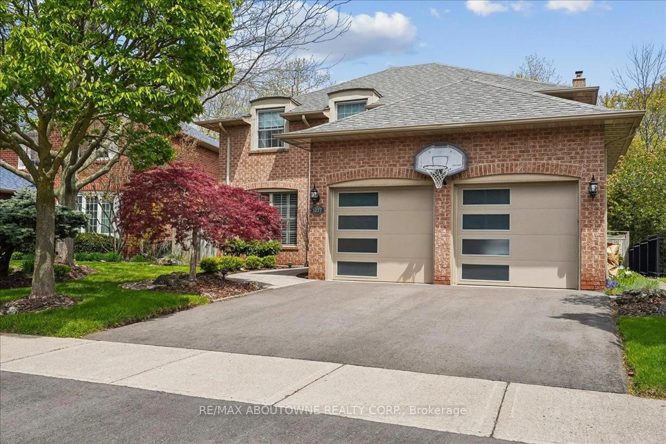
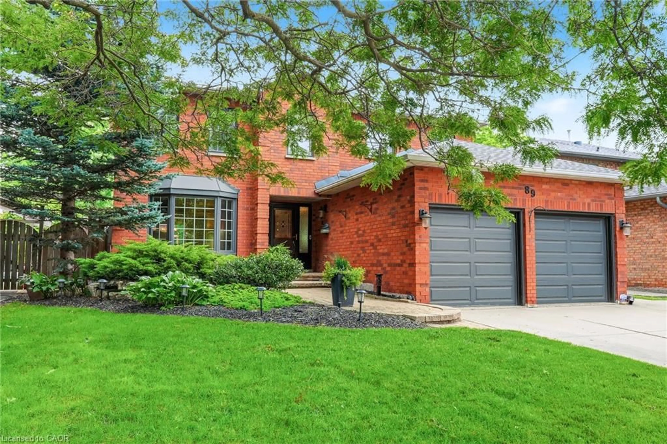
Rare ravine-backing executive freehold link-detached home in prestigious Bronte Creek! Attached to the neighbouring home only at the garage, this beautifully maintained residence offers the privacy, feel, and function of a detached home. Built by renowned Fernbrook Homes, this impressive property offers nearly 2,500 sq. ft. of beautifully updated living space across multiple levels. Featuring 3 spacious bedrooms on the upper level plus a 4th bedroom on the lower level - ideal for guests, in-laws, or a home office - along with 4 well-appointed washrooms. A brand-new asphalt driveway is being installed, complementing the double-car garage and double-wide driveway with ample parking for the whole family. Extensively updated throughout with quality finishes and beautiful appliances, this home is truly move-in ready with nothing left to do but unpack and enjoy. Step outside to your private backyard oasis backing onto the ravine, with nearby access to the Bronte Creek trail system and Bronte Creek Provincial Park just minutes away - perfect for walking, cycling, and enjoying nature year-round. Located close to the new Oakville Trafalgar Memorial Hospital, Hwy 407, Hwy 403, GO Train service, top-rated schools, parks, and scenic trails. This is the lifestyle Oakville buyers dream of - quality construction, exceptional updates, and an unbeatable location. Ravine-backing linked homes in this sought-after community rarely come available.
Upcoming Open Houses
Property Details
Interior
Features
Main Floor
Foyer
3.57 x 5.12Access To Garage
Bathroom
1.43 x 1.832 Pc Bath / Window
Great Rm
6.13 x 3.32Balcony / Fireplace / hardwood floor
Breakfast
3.1 x 3.58Exterior
Features
Parking
Garage spaces 2
Garage type Attached
Other parking spaces 2
Total parking spaces 4
Property History
45