1 day on Market

29 Howard Ave, Oakville, Ontario L6J 3Y3

Detached
4 + 1
5
~3500-5000 sqft
$4,298,000
Get pre-qualifiedPowered by nesto
Detached
4 + 1
5
~3500-5000 sqft

Contact us about this property

Call

Highlights

Property Estimate

Days on market1 day

Estimated valueNot available

Price/Sqft$1,044/sqft

Monthly cost

Open Calculator

Description

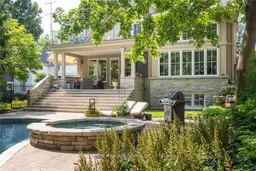
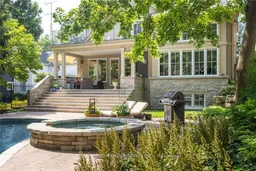
OUTSTANDING EXECUTIVE FAMILY OPPORTUNITY! Located in the coveted ORCHARD BEACH neighbourhood of OLD OAKVILLE, this home is just a stone's throw from the LAKE ONTARIO and a short stroll to downtown Oakville's shops and restaurants. Designed by John Willmott and enhanced with numerous features, it offers joyous familyliving. The modern, open-concept floor plan includes a vaulted, sun-lit family room adjacent to a large chef's kitchen and eat-in area. Quality garden doors open to a magnificent stone back porch, complete with a linear fireplace and views of the quality private Todd gunite pool, hot tub, and Aldershot landscaping.Ideal for entertaining, the home features a separate pantry and servery next to the dining room, which boasts stunning stained glass windows. The office is quietly tucked away with street views for natural light.The second level hosts a fabulous principal suite with built-in cabinets and shelving, a balcony with seasonal lake views, a 5-piece ensuite, and a walk-in closet. Additionally, there are three more spacious bedrooms and two further convenient bathrooms. The lower level includes an impressive projector entertainment centre with a cozy gasfireplace, a second bonus office, a large bedroom, and another bathroom. The stone walkways and patios outside are exceptional, welcoming you into this warm and inviting family home. Situated on a quiet, tree-lined street, this special home is serenaded by the sounds of the waves rolling in. You will be enchanted.


Property Details

Style2-Storey
View-
Age of property16-30
SqFt~3500-5000 SqFt
Lot Size8,000 SqFt(160 x 50)
Parking Spaces6
MLS ®NumberW13819390
Community NameOld Oakville
Data SourceTRREB
Listing byRE/MAX Escarpment Realty Inc., Brokerage

Features

Heating: Forced Air
Central Vacuum
Cooling: Central Air
Fireplace
Basement: Full

Upper Floor

Br

4.88 x 3.28

Br

5.82 x 5.0

Primary

6.12 x 6.02


Features

Lot size: 8,000 SqFt
Pool: Inground

Parking

Garage spaces 2

Garage type Detached

Other parking spaces 4

Total parking spaces 6


Property History

Sep 23, 2026
ListedActive
$4,298,000
1 day on market
history photo preview37
Listing by trreb®
Property listed by RE/MAX Escarpment Realty Inc., Brokerage, Brokerage
Agent Banner Image
Interested in this property?Get in touch to get the inside scoop.

Market Data - Old Oakville

Geo Zone Map ThumbnailOld Oakville

Strong Buyer's Market

View Market Data

Detached house - for the past 30 days

Buyer's market Seller's market

Avg. Days on Market

Past 30 days

28 days

Compared to

2025

79 days

2024

39 days

2023

29 days

New Listings

Past 30 days

12 listings

Compared to

2025

24 listings

2024

16 listings

2023

16 listings

Units sold

Past 30 days

6 units

Compared to

2025

9 units

2024

4 units

2023

4 units

Median Sold Price

Past 30 days

$2,950,000

Compared to

2025

$2,700,000

2024

$2,660,500

2023

$2,103,750


Population and Demographics

Overview

Total population 12340
Average household income $232,063

Age (%)

0 to 19
17%
20 to 34
17%
35 to 49
17%
50 to 64
22%
65 and plus
26%

Household composition (%)

Single family
57%
Single person
39%
Multi person
4%
Multi family
0%

Mother tongue (%)

English
80%
Portuguese
2%
Arabic
2%
Mandarin
2%
Others
2%
Tagalog (Pilipino, Filipino)
2%
Spanish
2%
French
2%
Polish
1%
Italian
1%

House tenancy (%)

Renters
52%
Owners
48%

What’s nearby?Essentials within 5 km

Local Logic

Transportation Scores

Estimated Budget