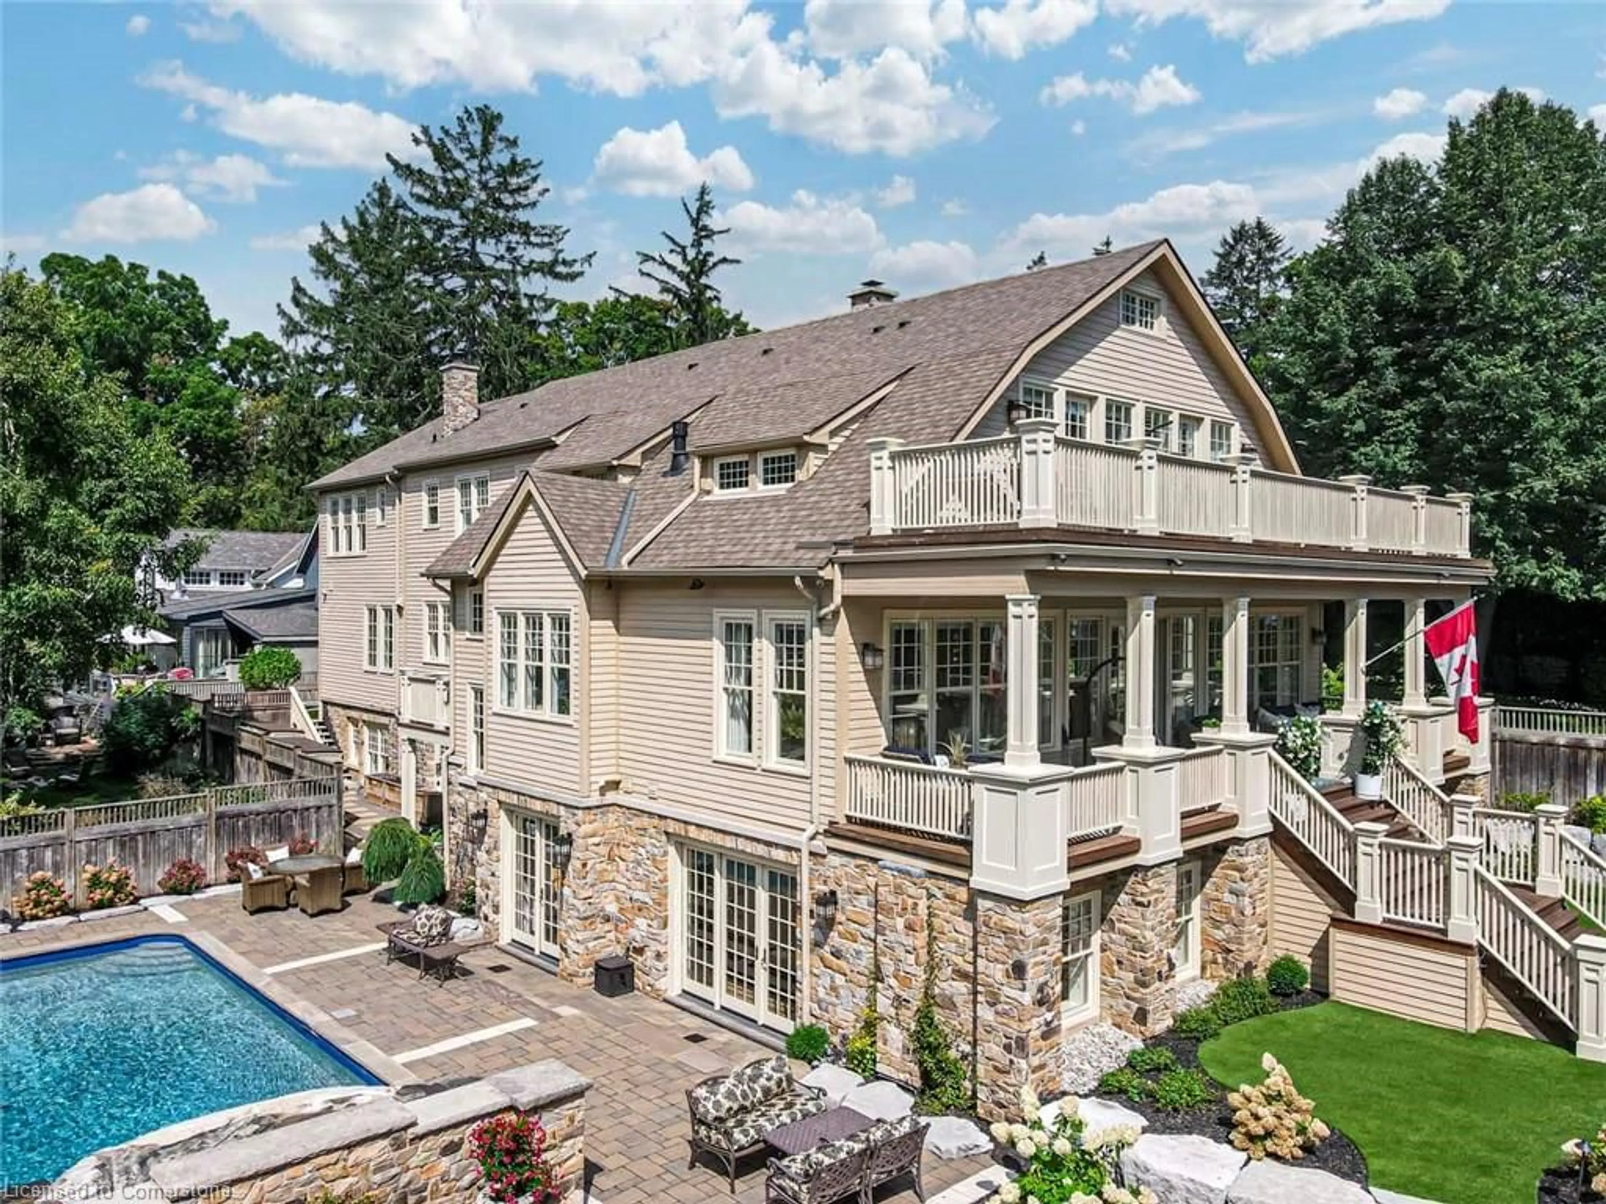
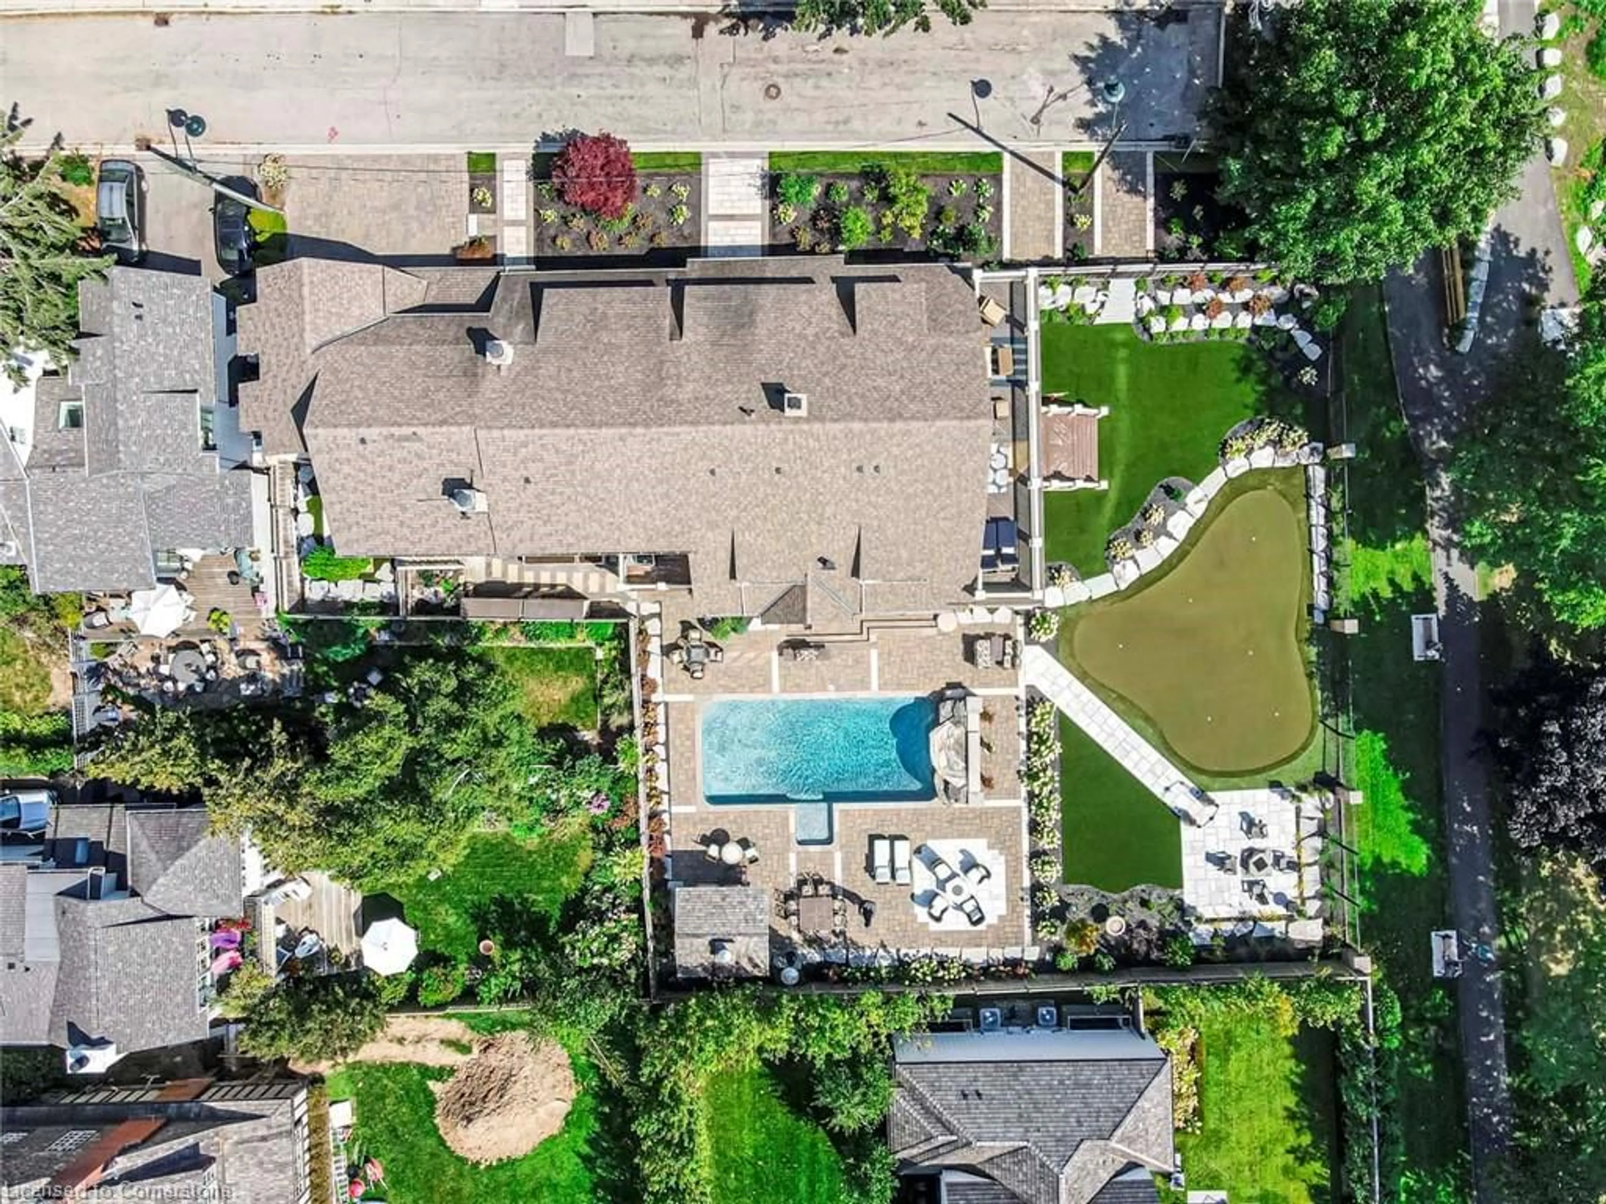
26 Trafalgar Rd, Oakville, Ontario L6J 3E7
Contact us about this property
Highlights
Estimated valueThis is the price Wahi expects this property to sell for.
The calculation is powered by our Instant Home Value Estimate, which uses current market and property price trends to estimate your home’s value with a 90% accuracy rate.Not available
Price/Sqft$1,480/sqft
Monthly cost
Open Calculator
Description
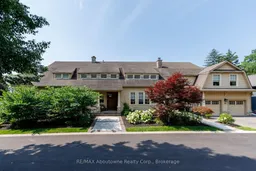
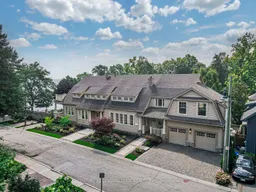
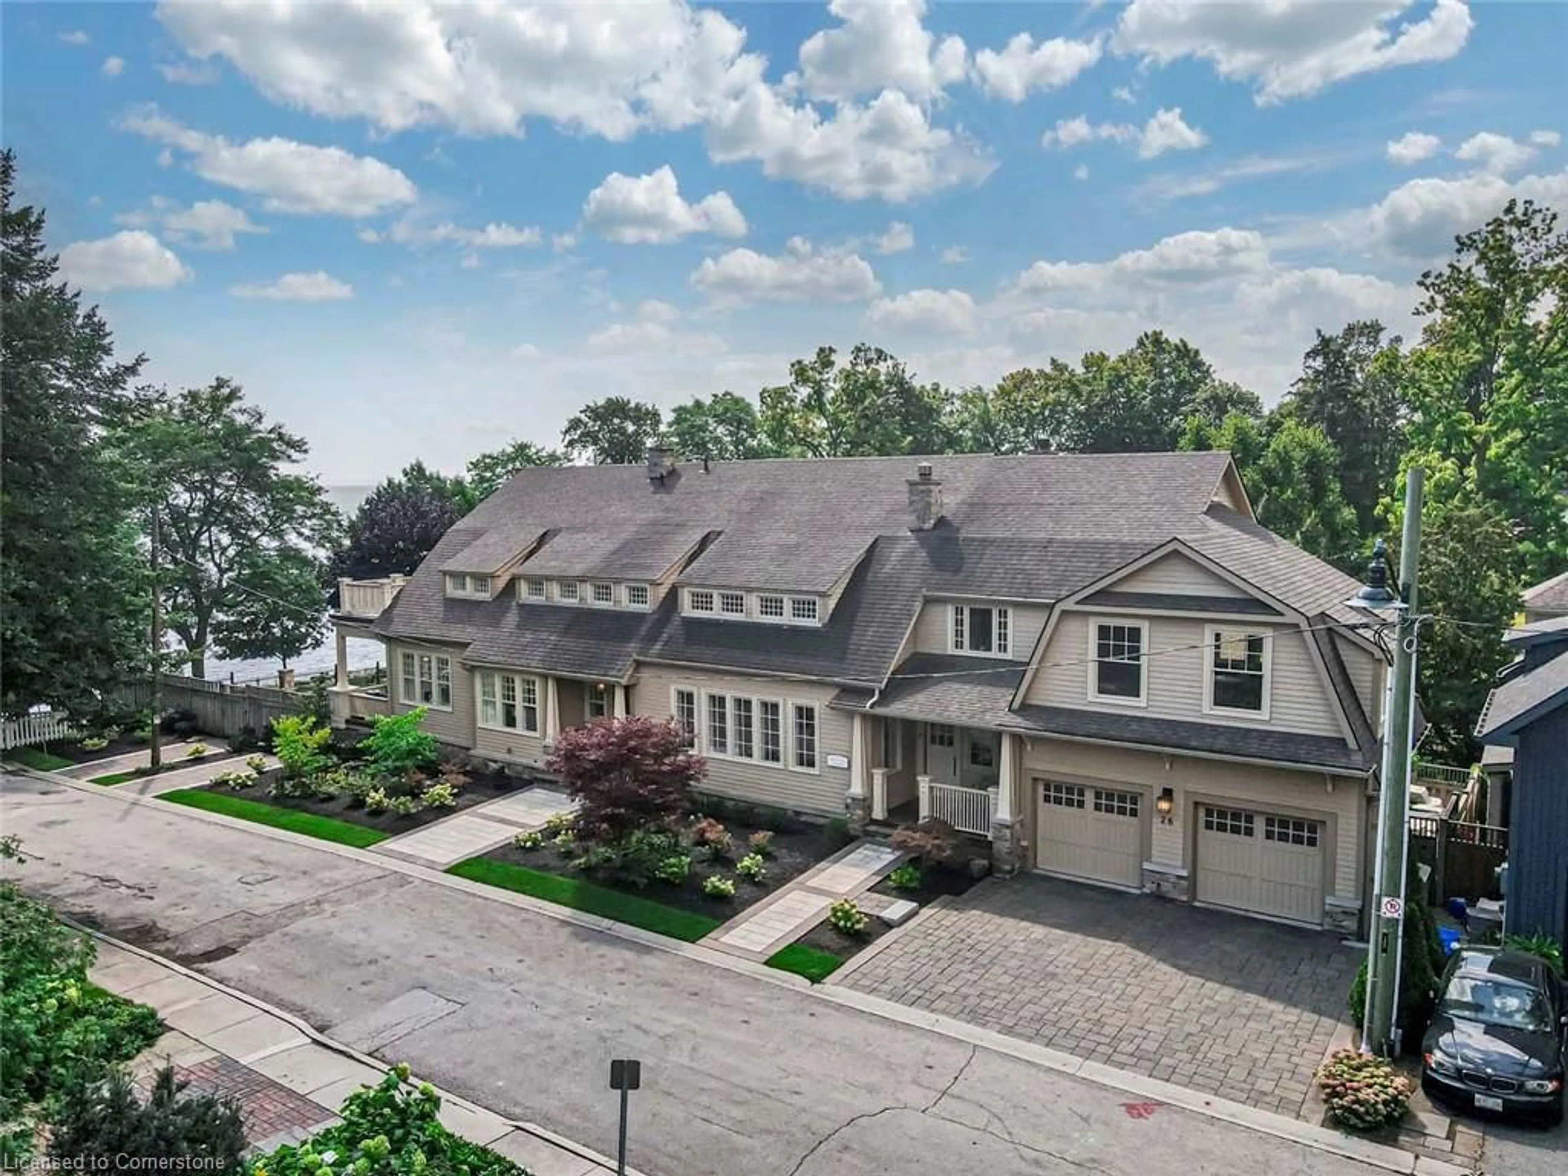
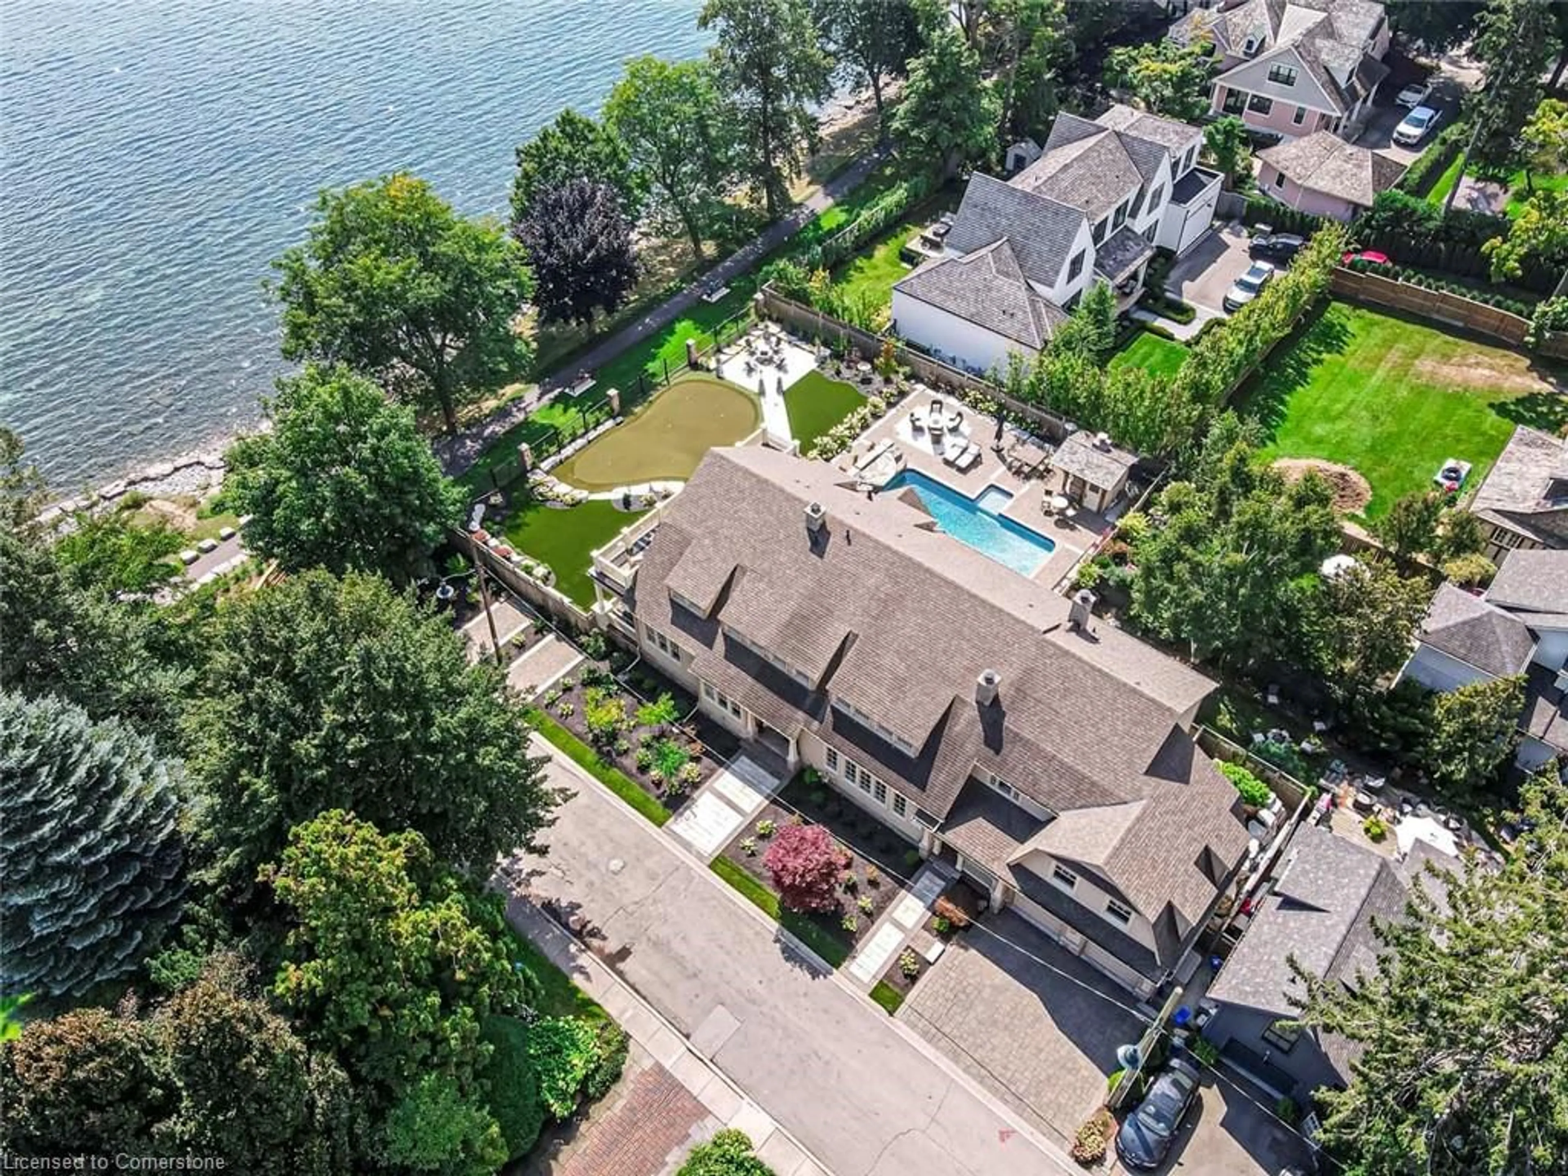
Nestled at the base of Trafalgar Road, in the heart of Old Oakville, this home boasts an impressive Walk Store of 94 out of 100. With lake front access, steps to lakefront trails, parks, the marina, boutique stores and fine dining. This expansive property boasts dimensions of 155 by 104 ft., and offers a sweeping vista of the ever-changing lake, endless horizons, and magnificent sunrises. Steeped in a rich history, the house has undergone a transformation into a stunning residence spanning 10,000 sq. ft. across three levels. With 4 bedrooms and an additional 2, totaling 6beautifully appointed bedrooms, and a generous 9 bathrooms, this home exudes refined luxury .Step inside to discover a custom kitchen seamlessly blending classic charm modern convenience. Luxurious amenities abound, from the elevator to the lofty ceilings adding grandeur, a captivating walk-in wine cellar, a walk-out basement, an expansive area for a nanny or in-law suite, a well-equipped gym and a loft. This awesome property is right in the heart of downtown Oakville. You can easily walk to a lot of fancy restaurants and phenomenal boutique shops. And if you love beautiful views of the water, you're in for a treat!
Property Details
Interior
Features
Main Floor
Living Room
42.01 x 25.04Balcony/Deck
Kitchen
23 x 15.11Hardwood Floor
Den
18.09 x 9.05Separate Room
Great Room
23 x 17.08Vaulted Ceiling(s)
Exterior
Features
Parking
Garage spaces 2
Garage type -
Other parking spaces 6
Total parking spaces 8
Property History