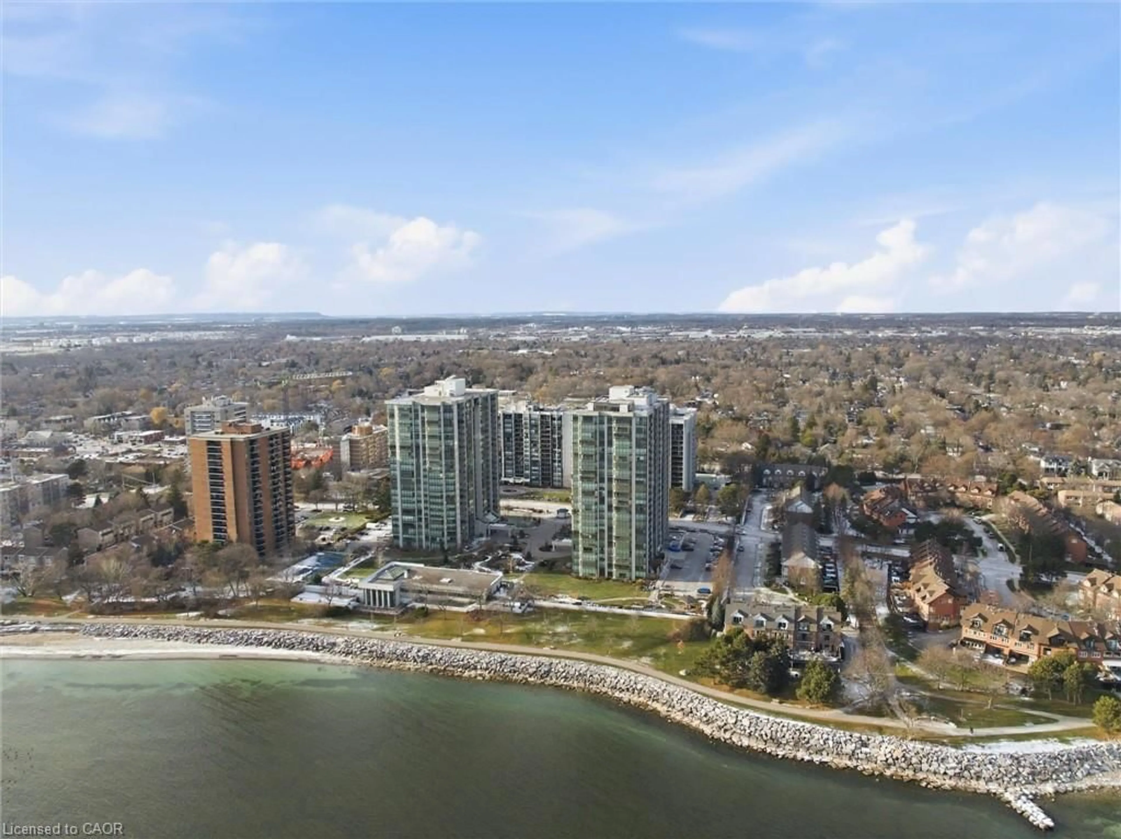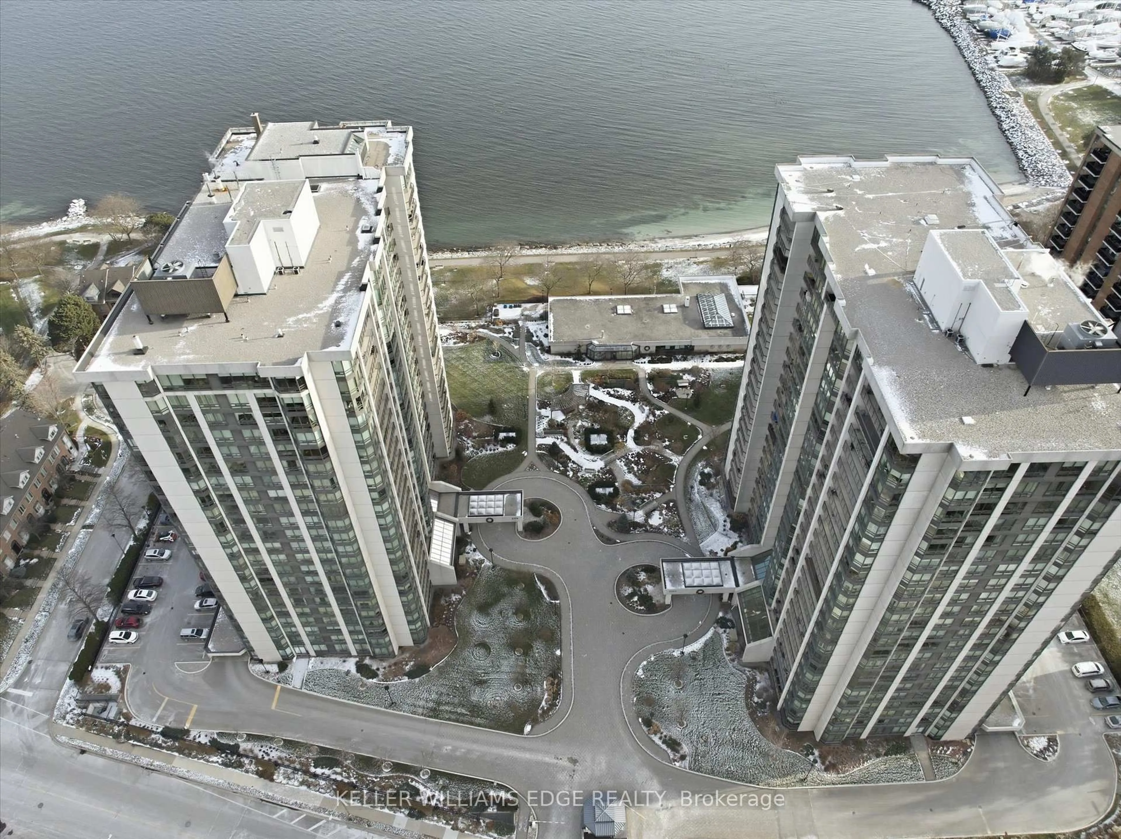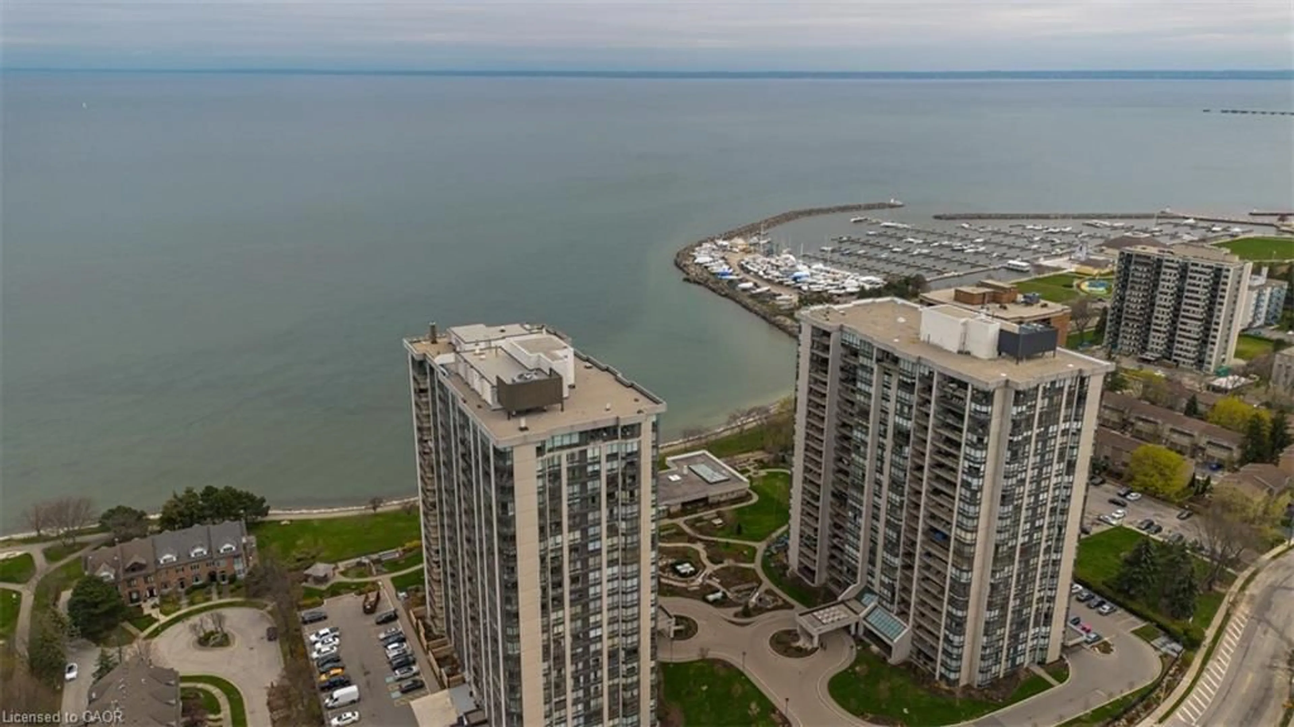
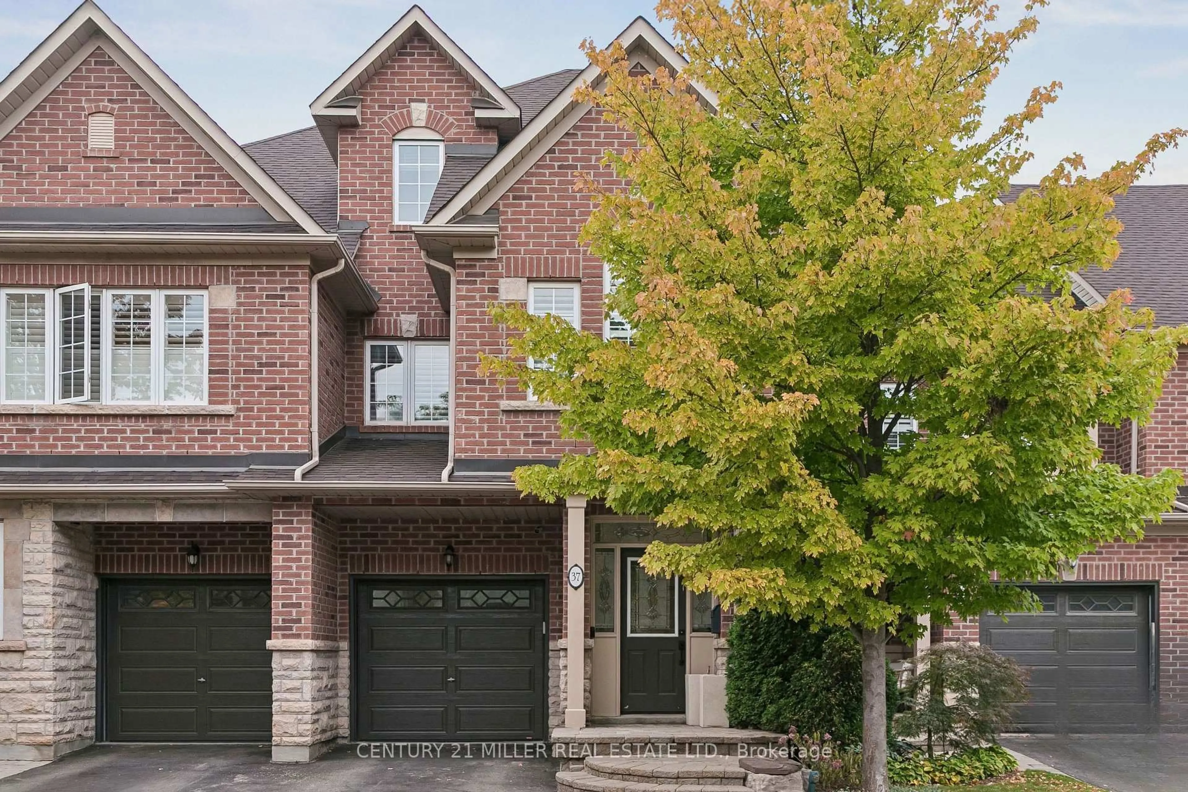
300 Ravineview Way #37, Oakville, Ontario L6H 7J1
Contact us about this property
Highlights
Estimated valueThis is the price Wahi expects this property to sell for.
The calculation is powered by our Instant Home Value Estimate, which uses current market and property price trends to estimate your home’s value with a 90% accuracy rate.Not available
Price/Sqft$523/sqft
Monthly cost
Open Calculator
Description
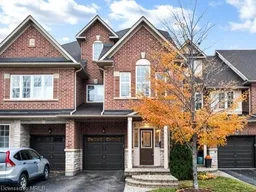
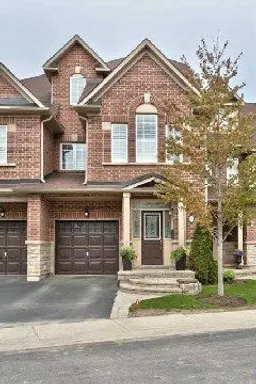
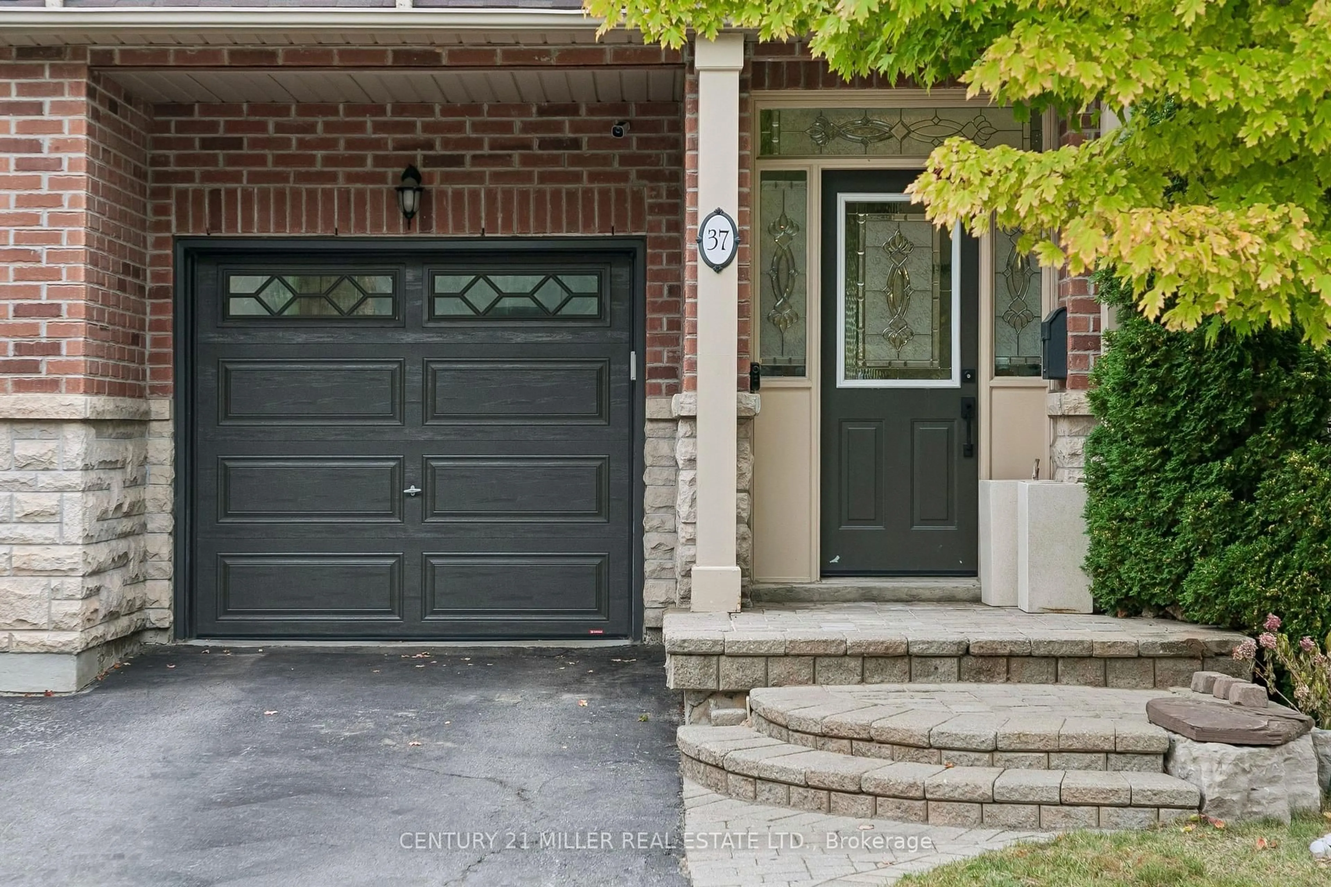
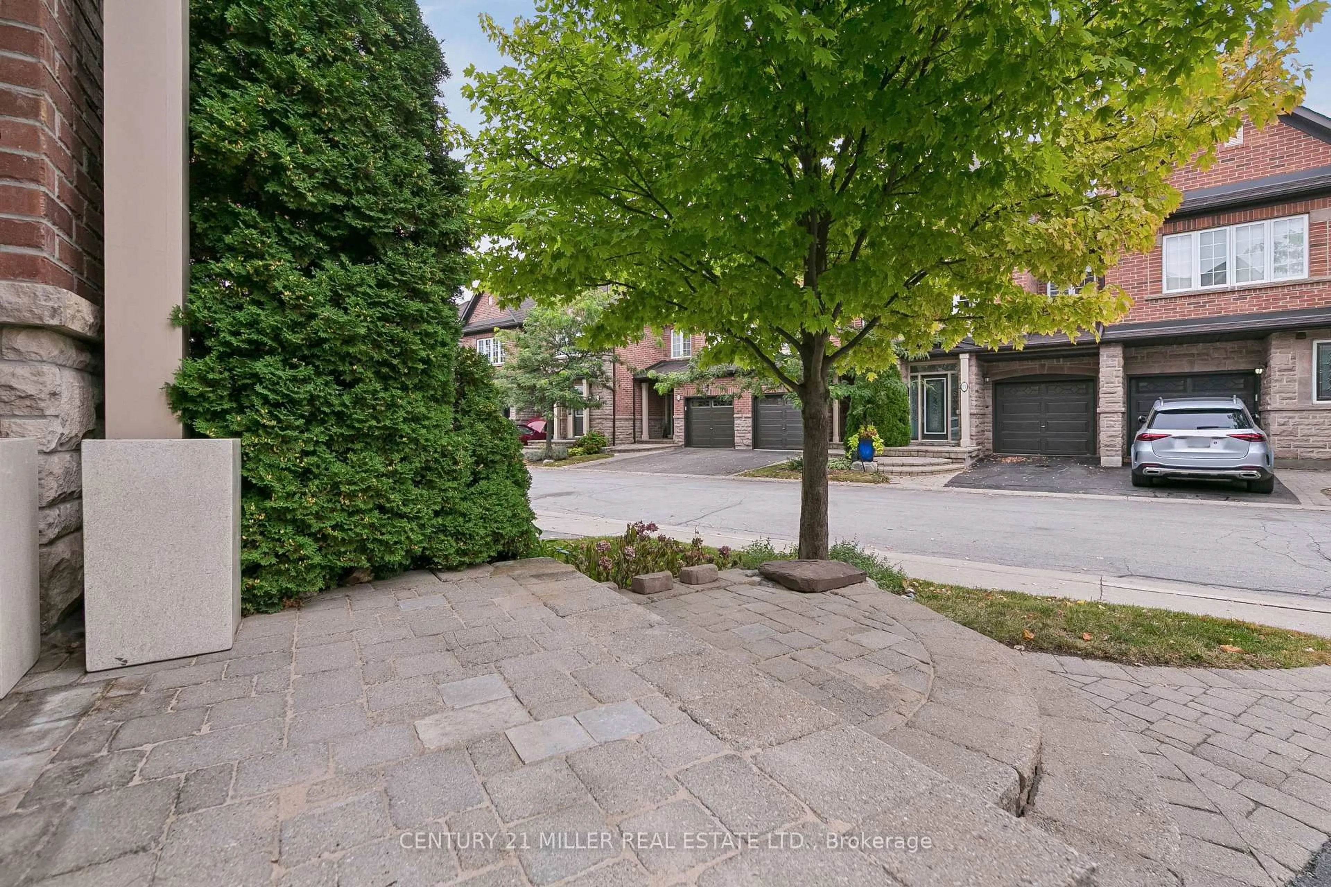
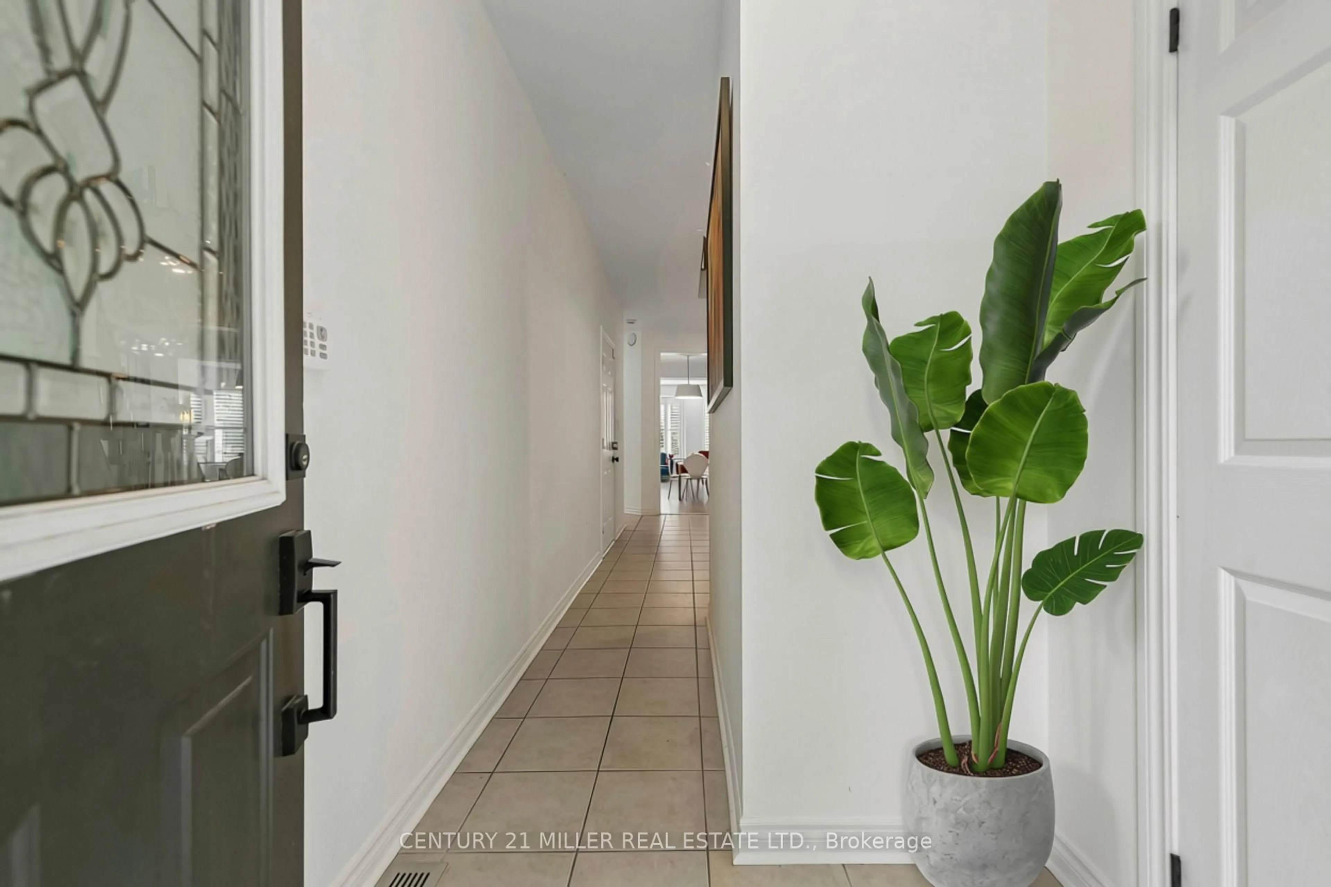
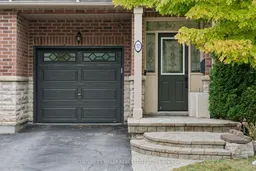
Welcome to The Brownstones, an exclusive enclave of upscale townhomes in Northeast Oakville. Tucked away on a private court and backing onto green space with pond views, this 4 bedroom home offers just under 2,500 square feet of finished living space. The main floor is bright and airy, with 9 ft ceilings, tray ceiling detail, new potlights throughout and gleaming hardwood floors (real hardwood, not engineered or laminate). California shutters frame the bay window and treed views, while a gas fireplace anchors the living room. A show-stopping charcoal board and batten feature wall adds designer drama to the dining area. The kitchen features granite counters, a breakfast bar with seating for four, a gas stove, new range hood, dishwasher and a newer fridge. The main floor and loft lights are set up for automation control, and new cabling means the home is network and Wi-Fi ready.Step out to the new and improved deck, extended by 64 sq ft, with room for dining, lounging and barbecuing while you and your guests admire the mature trees and Pondview Pond. Upstairs, new carpet, freshly painted walls and ceilings (all popcorn ceilings removed) and a large primary bedroom with ensuite make for a comfortable retreat. The thoughtfully designed laundry room boasts a premium, single-unit LG WashTower, elegant wood-look accent walls, and custom upper cabinets providing ample-tucked-away storage. The finished basement adds a family/media room and extra living space, with central vacuuming throughout the home for easy upkeep.The finished garage has a resin coated floor with anti-slip elements. Peace of mind comes standard: the furnace, A/C and water heater are all newer and fully owned (no rentals). Enjoy the nearby walking trails, with shopping, transit, the GO train and highway access all minutes away, and top-rated schools close by for families. This is condo townhome living on a private court in a great commuter location.
Property Details
Interior
Features
Main Floor
Living
5.25 x 3.5Coffered Ceiling / hardwood floor / Bay Window
Dining
4.77 x 3.07Hardwood Floor
Kitchen
4.86 x 2.29Granite Counter / Breakfast Bar
Exterior
Parking
Garage spaces 1
Garage type Attached
Other parking spaces 1
Total parking spaces 2
Condo Details
Amenities
Bbqs Allowed, Visitor Parking
Inclusions
Property History
 43
43