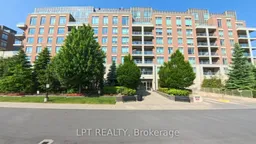
2470 Prince Michael Dr #703, Oakville, Ontario L6H 0G9
Contact us about this property
Highlights
Estimated valueThis is the price Wahi expects this property to sell for.
The calculation is powered by our Instant Home Value Estimate, which uses current market and property price trends to estimate your home’s value with a 90% accuracy rate.Not available
Price/Sqft$871/sqft
Monthly cost
Open Calculator
Description
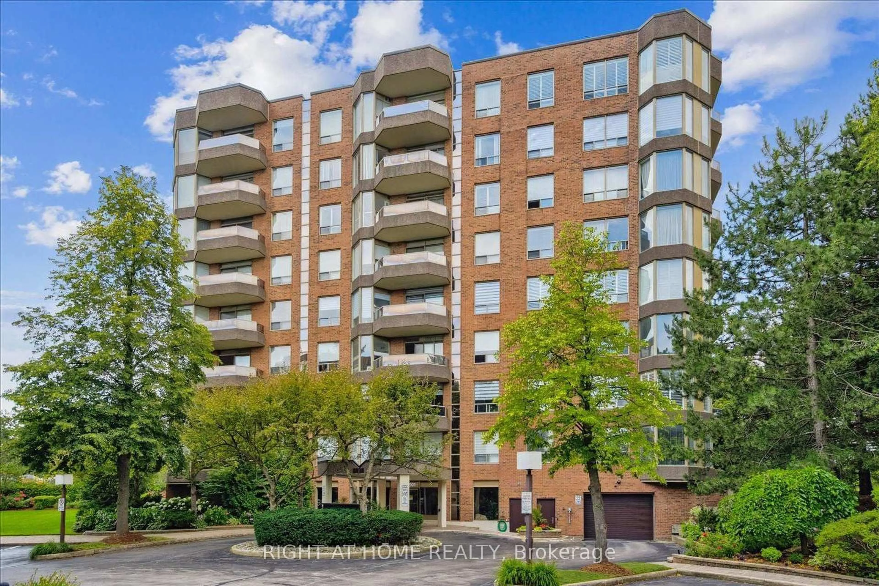
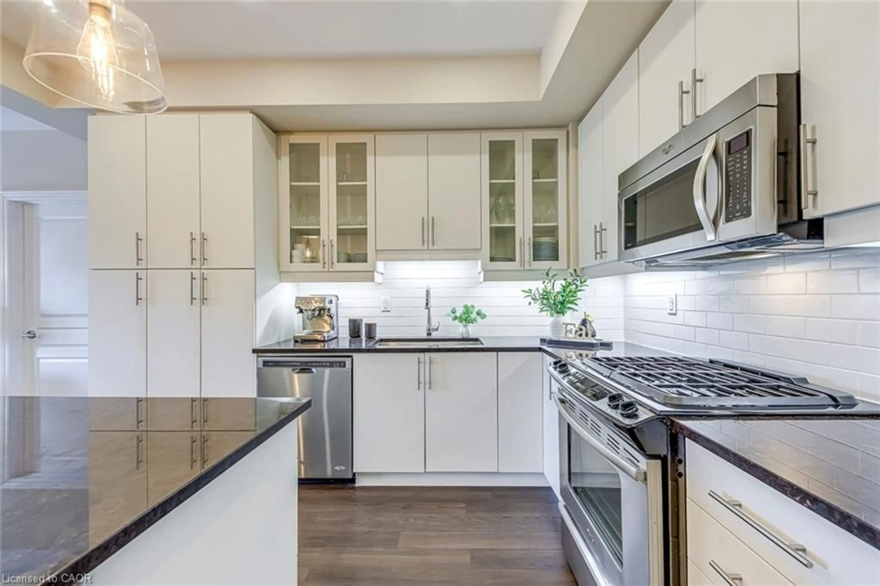
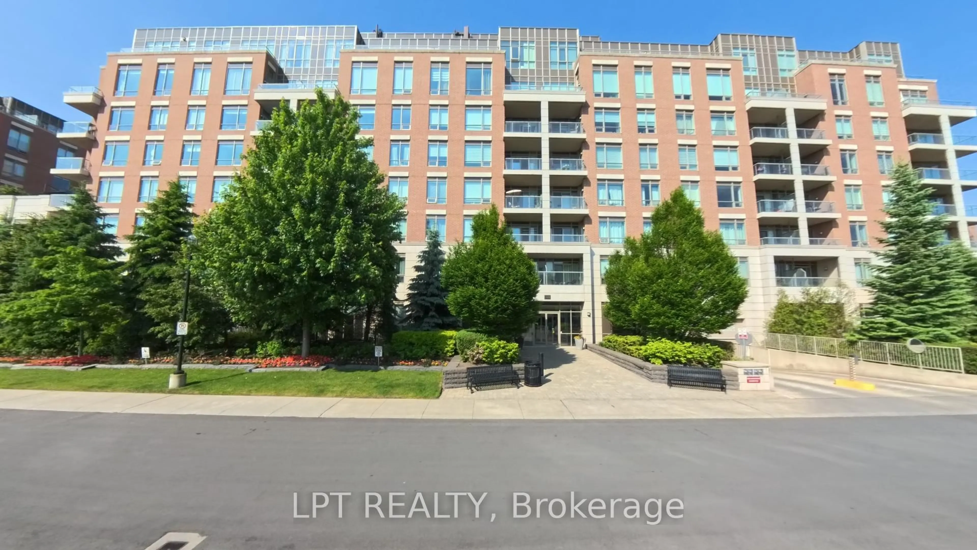
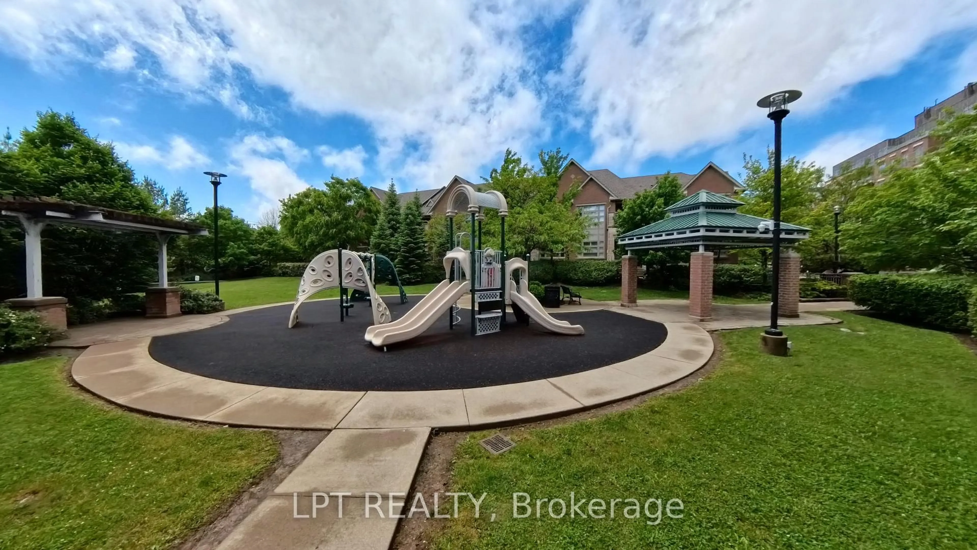
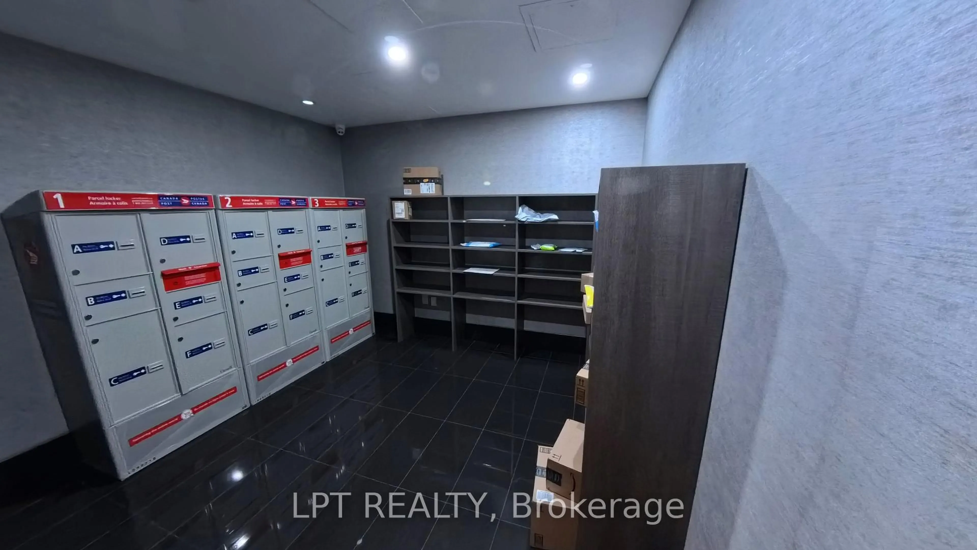
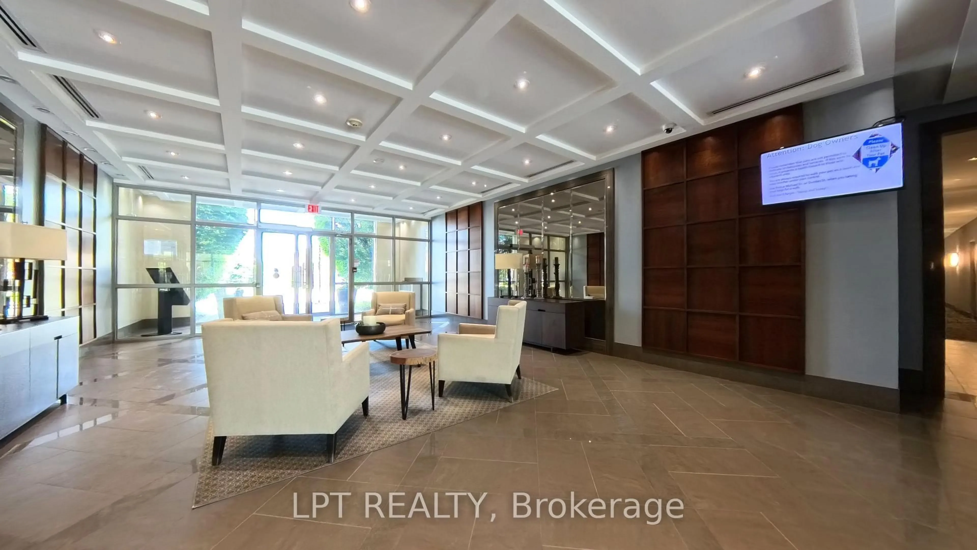
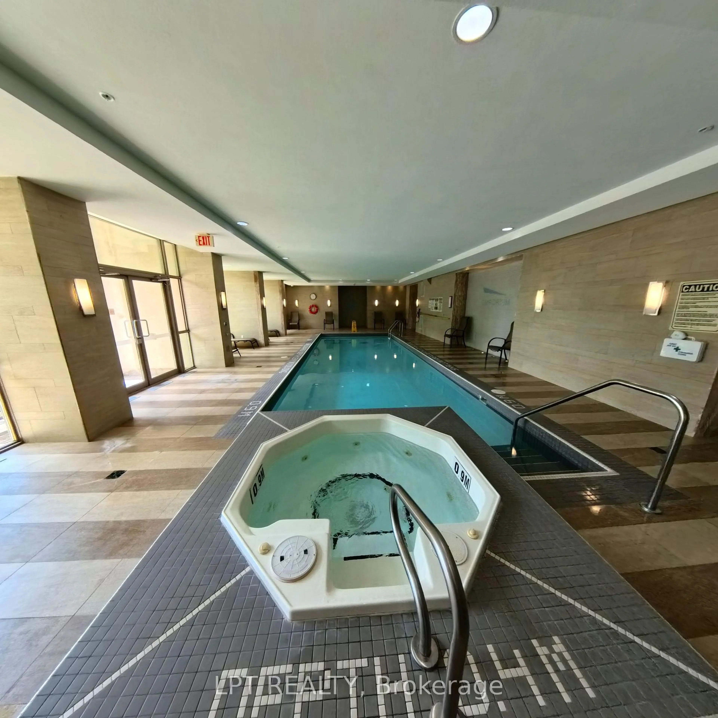
Step into Elevated Living with this Stunning 7th-floor Sub-Penthouse in the Highly desirable Joshua Creek community. Offering a Generous 2-Bedroom + Den layout and 2 Full Bathrooms, this Bright and airy Suite is designed for both Comfort and Style. Soaring 10-foot Ceilings and Large Windows fill the space with natural Light, enhancing the Open-Concept Living and Dining area-perfect for Entertaining or Relaxing at home. The Modern Kitchen is equipped with sleek Stainless Steel Appliances and seamlessly connects to the main living space. Step outside to your Private Balcony and take in beautiful, Unobstructed views.This unit also includes 2 parking space's and a locker for added convenience. Enjoy Resort-style living with access to Premium building Amenities, including a 24-hour concierge, fully equipped Fitness centre, Indoor Pool, sauna, Theatre room, billiards lounge, and Party room. Ideally located near Top-rated schools, shopping, dining, and everyday essentials, with easy access to public transit and major highways-this is a rare opportunity to own a sophisticated home in one of the area's most sought-after neighbourhoods in Oakville.
Property Details
Interior
Features
Flat Floor
Kitchen
3.68 x 2.77Stainless Steel Appl / Quartz Counter / Combined W/Dining
Dining
5.15 x 5.06Balcony / Large Window / Combined W/Living
Primary
5.27 x 2.773 Pc Ensuite / Large Closet / Large Window
2nd Br
4.63 x 3.77Large Window / Closet / Laminate
Exterior
Features
Parking
Garage spaces 2
Garage type Underground
Other parking spaces 0
Total parking spaces 2
Condo Details
Amenities
Bike Storage, Concierge, Exercise Room, Gym, Indoor Pool, Elevator
Inclusions
Property History
 35
35