2070 Glenada Cres, Oakville, Ontario L6H 4M2
Contact us about this property
Highlights
Estimated valueThis is the price Wahi expects this property to sell for.
The calculation is powered by our Instant Home Value Estimate, which uses current market and property price trends to estimate your home’s value with a 90% accuracy rate.Not available
Price/Sqft$763/sqft
Monthly cost
Open Calculator
Description
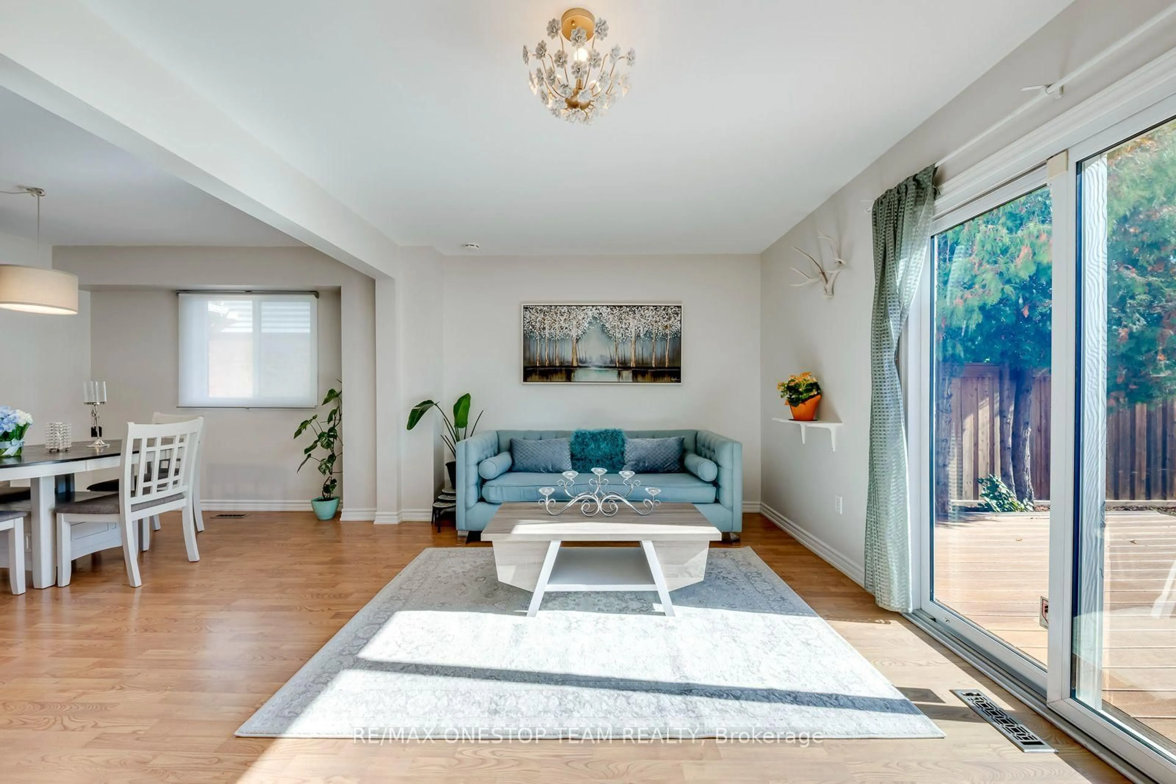
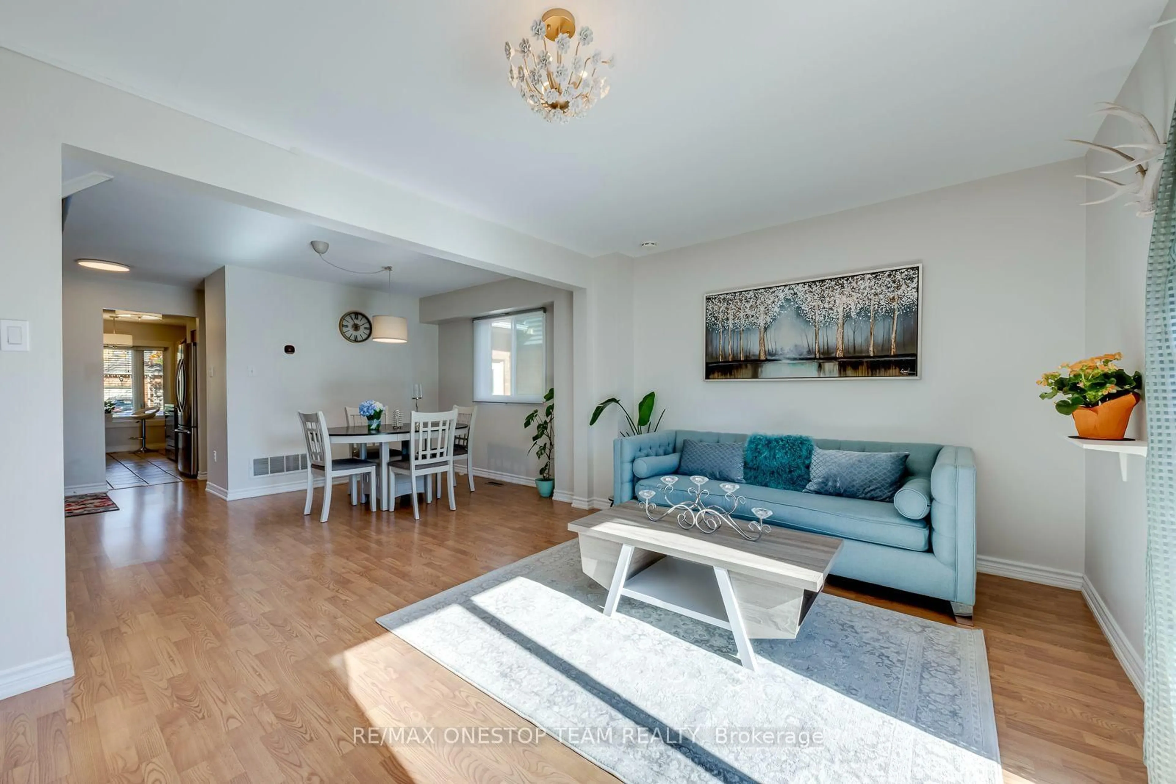
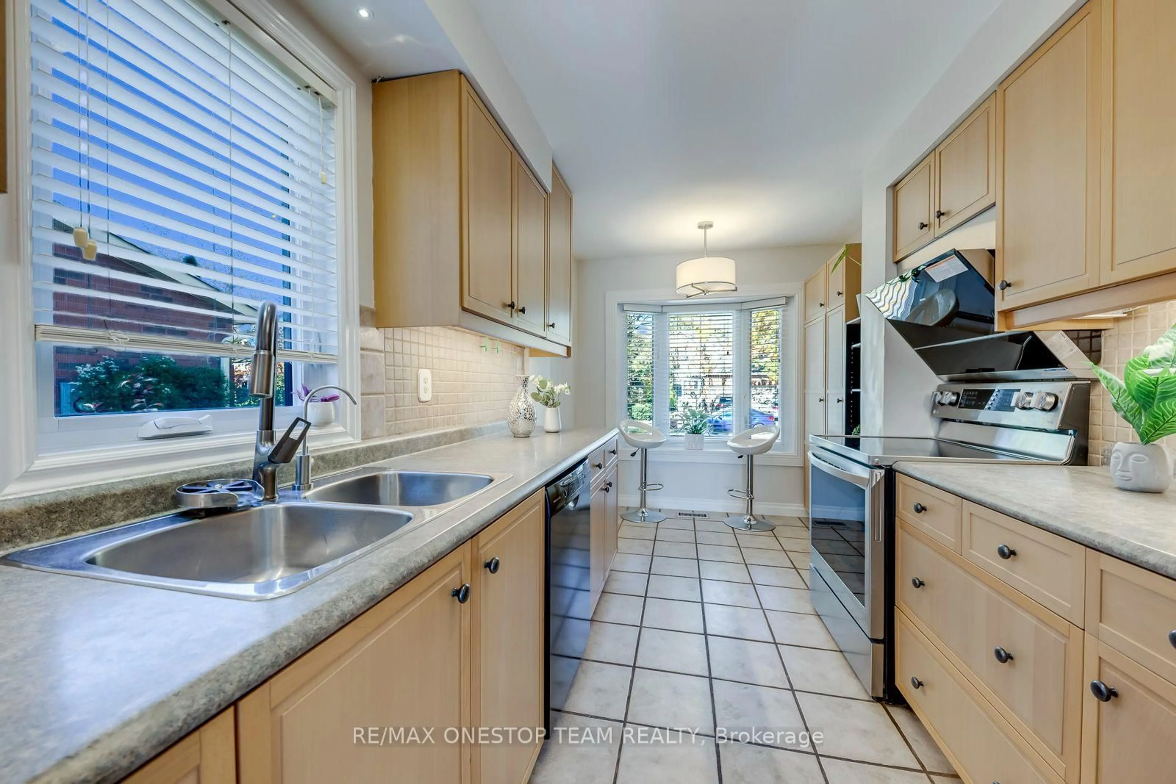
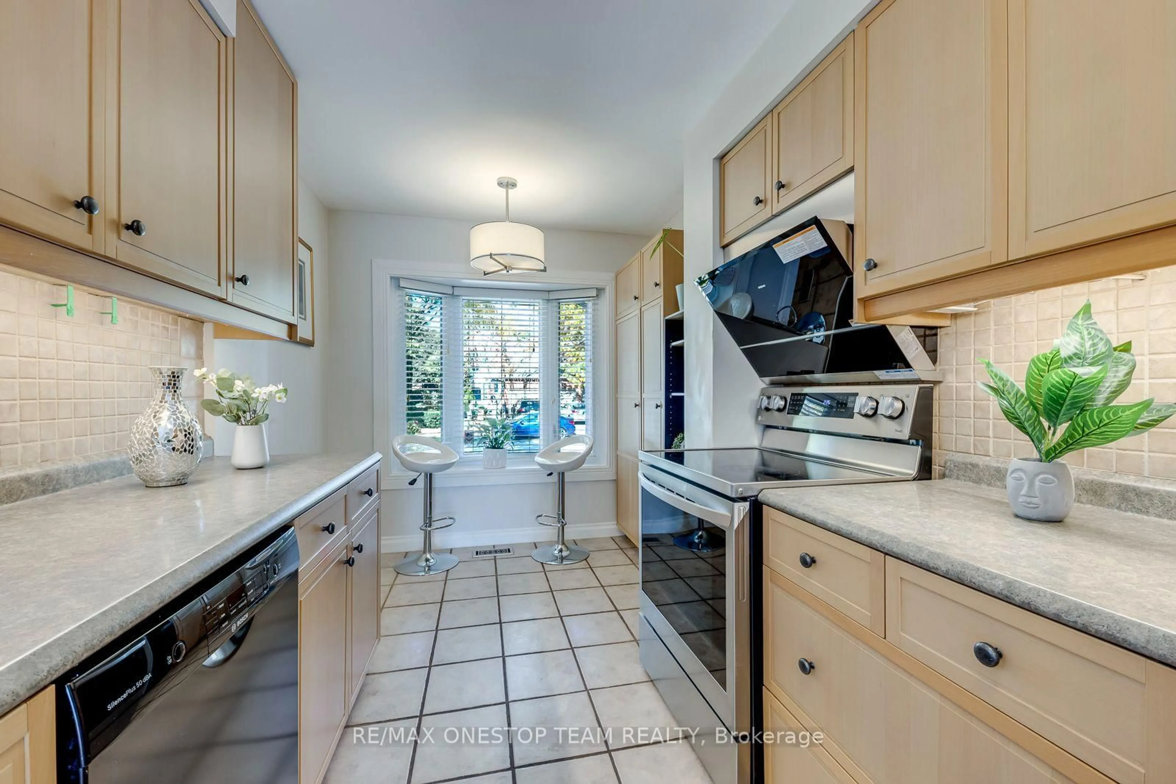
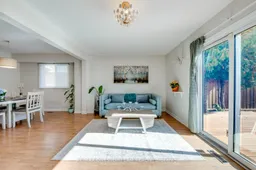
Welcome Home! Beautifully Maintained 3 Bed, 2.5 Bath Link Home On A Large 29.58 x 111.21 Ft Lot In Desirable Wedgewood Creek! Connected To Its Neighbour Only By The Garage, Offering Detached-Like Privacy & Fabulous Curb Appeal. Bright Open-Concept Layout: A Skylight Over The Staircase Bringing In Abundant Natural Light & A South-Facing Backyard With Extensive Sunlight. Updated Kitchen With Newer Stove (2025), Range Hood & Dishwasher (2023). Newer Staircase Carpet (2022) Leads To 3 Generous Bedrooms Upstairs With Engineered Wood Flooring (2022) - Non-Functional Closets Removed To Expand The Bedroom Areas & Optimize Layout Functionality. A Finished Basement Used As Spacious Rec Room, 3-Pc Bath & Newer Laminate Flooring (2022). Convenient Laundry With Washer & Dryer (2023). Owned Hot Water Tank - No Rental! Walk To Iroquois Ridge High School, Community Centre & Upper Oakville Shopping Centre. Minutes To Oakville GO, QEW & Hwy 403. Must Be Seen To Appreciate!
Upcoming Open Houses
Property Details
Interior
Features
Main Floor
Living
5.18 x 3.07Laminate / W/O To Yard / Open Concept
Dining
4.17 x 3.01Laminate / O/Looks Living / Open Concept
Kitchen
2.92 x 2.4Ceramic Floor / Galley Kitchen / O/Looks Frontyard
Breakfast
2.43 x 1.43Ceramic Floor / Eat-In Kitchen / Window
Exterior
Features
Parking
Garage spaces 1
Garage type Built-In
Other parking spaces 2
Total parking spaces 3
Property History
 50


