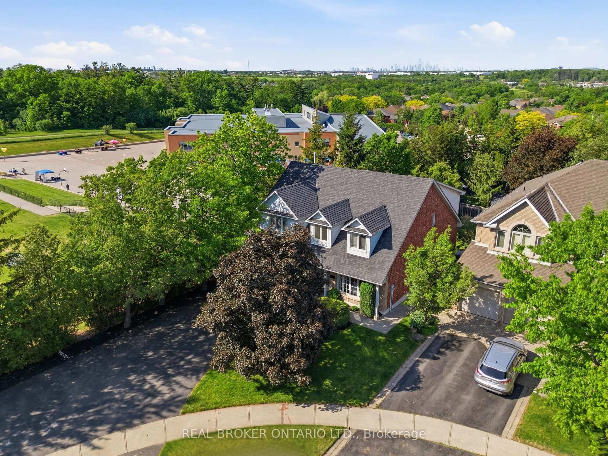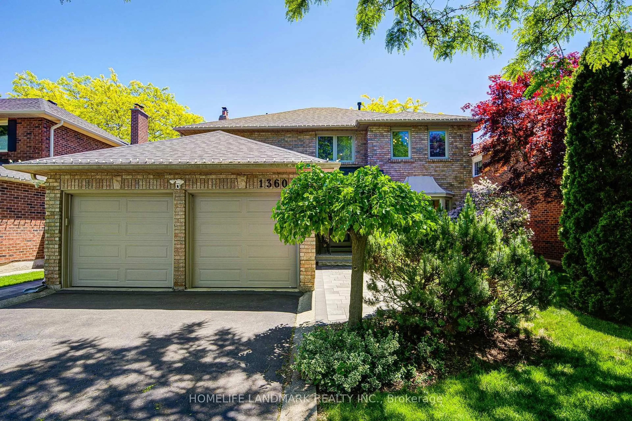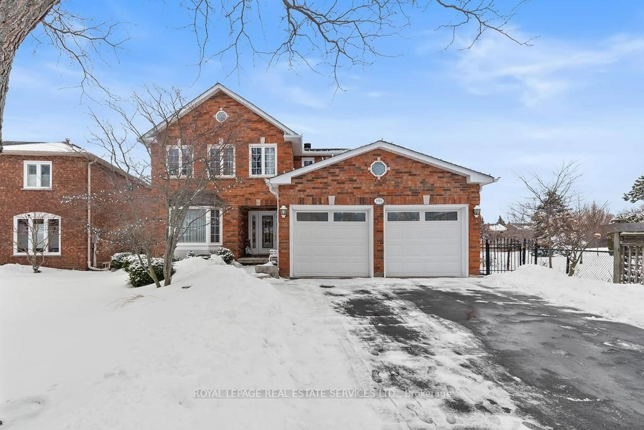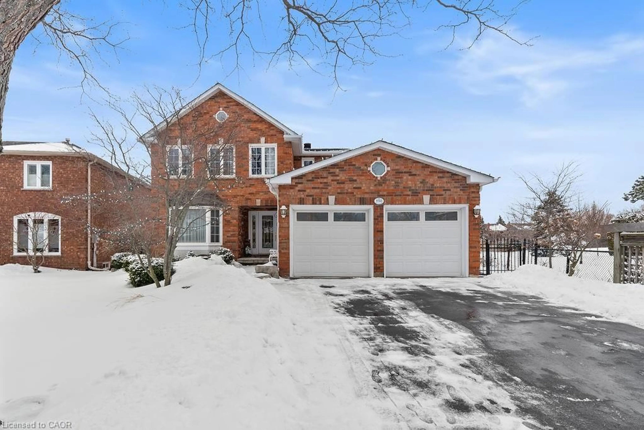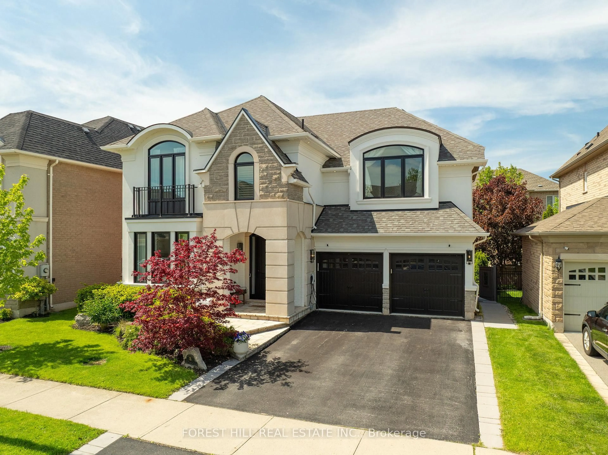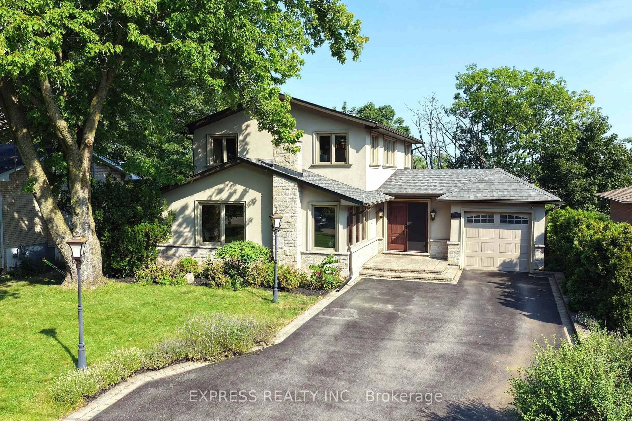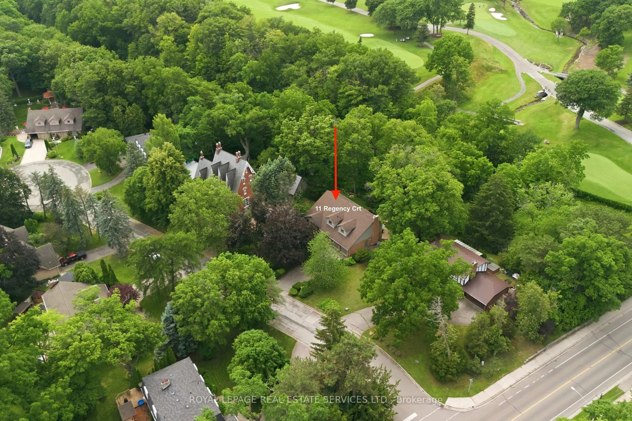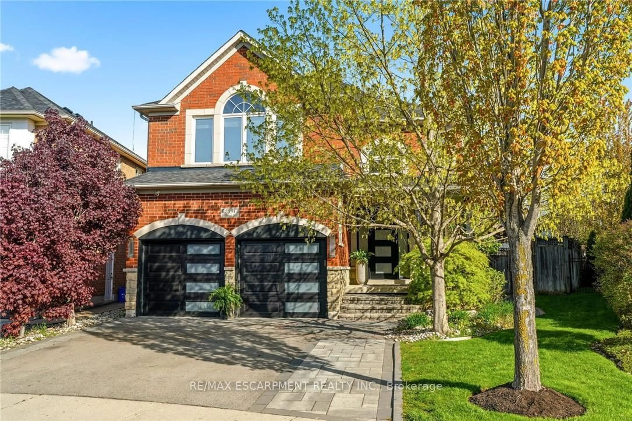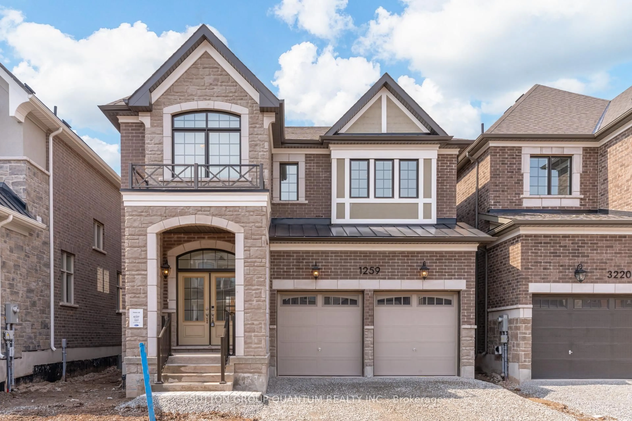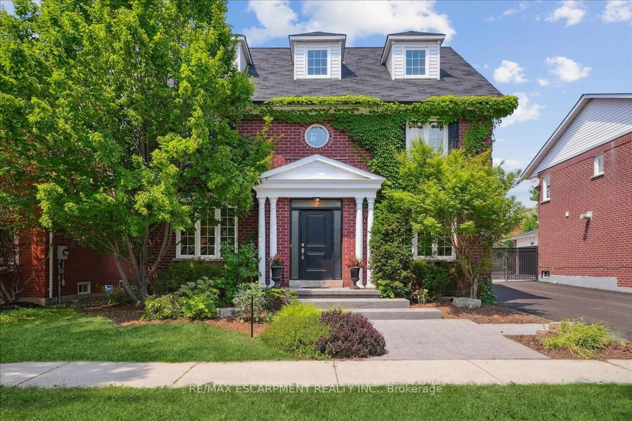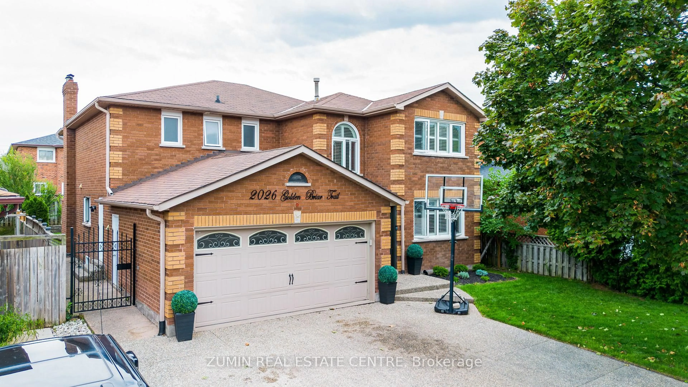
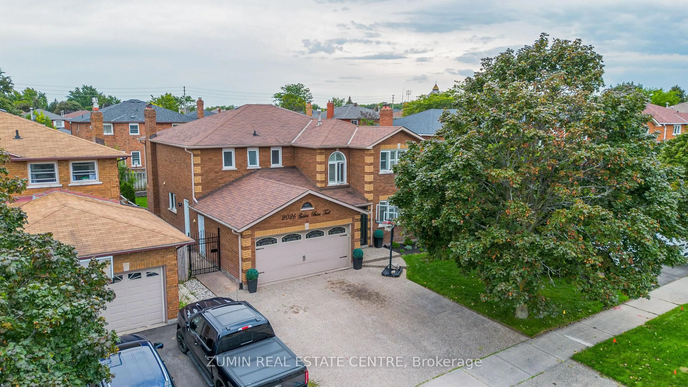
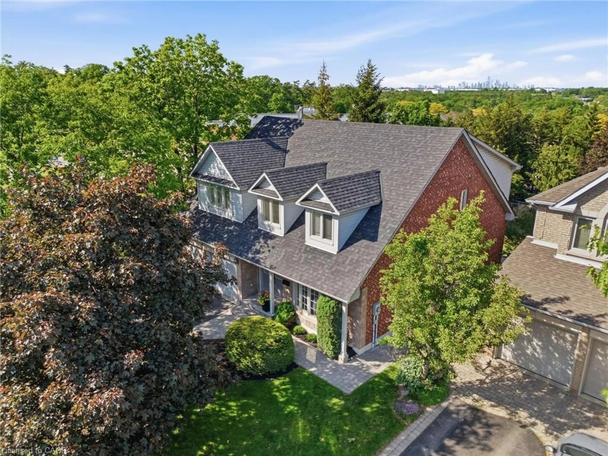
Home with brick exterior material, street for 2026 Golden Briar Tr, Oakville Ontario L6H 4N9
1 day on Market

2026 Golden Briar Tr, Oakville, Ontario L6H 4N9

Detached
4 + 3
5
~3000-3500 sqft
$1,649,900
Get pre-qualifiedPowered by nesto
Detached
4 + 3
5
~3000-3500 sqft

Contact us about this property

Call

Highlights

Property Estimate

Days on market1 day

Estimated valueNot available

Price/Sqft$510/sqft

Monthly cost

Open Calculator

Description

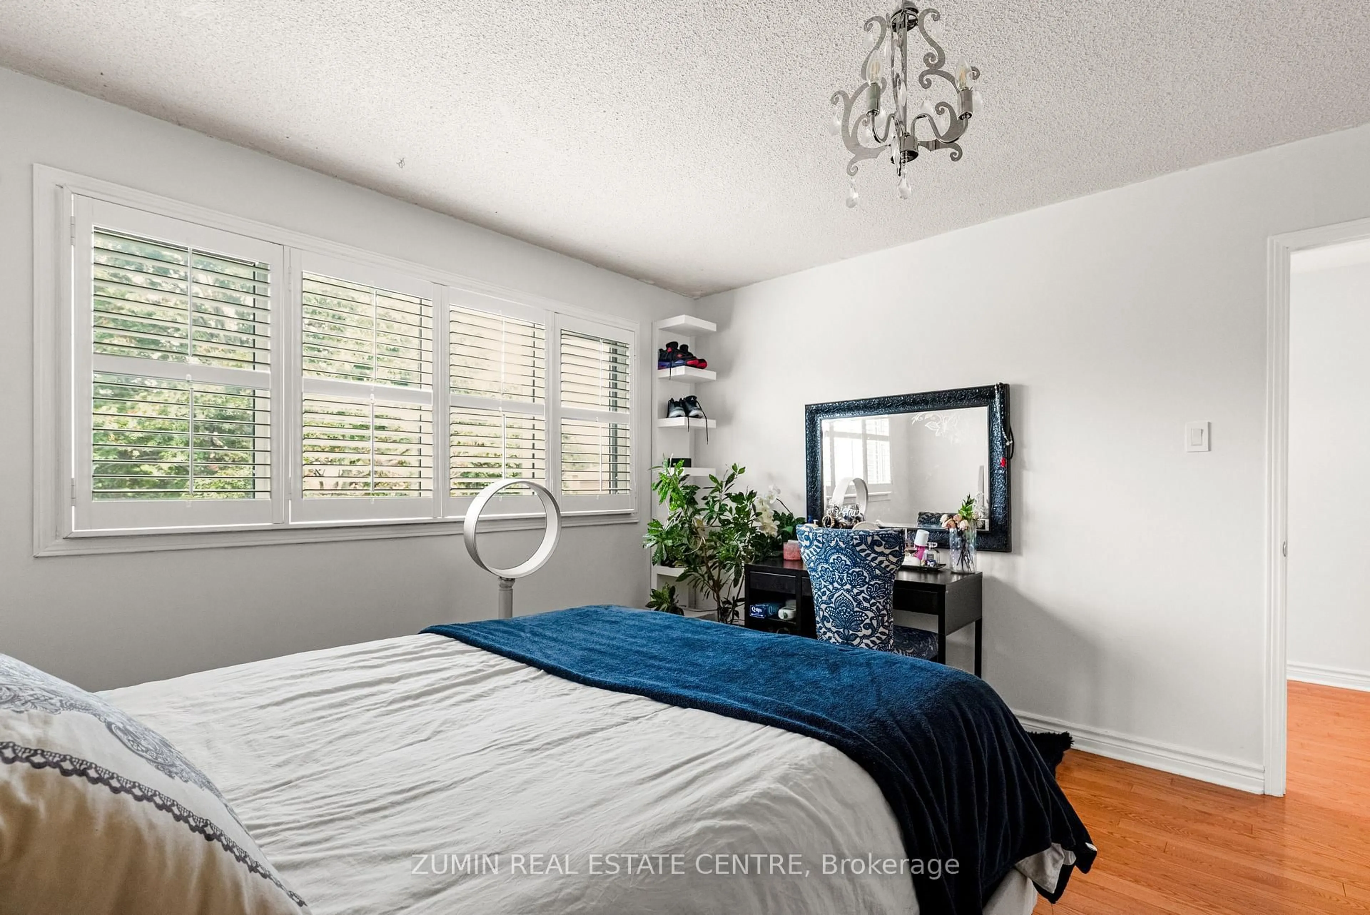
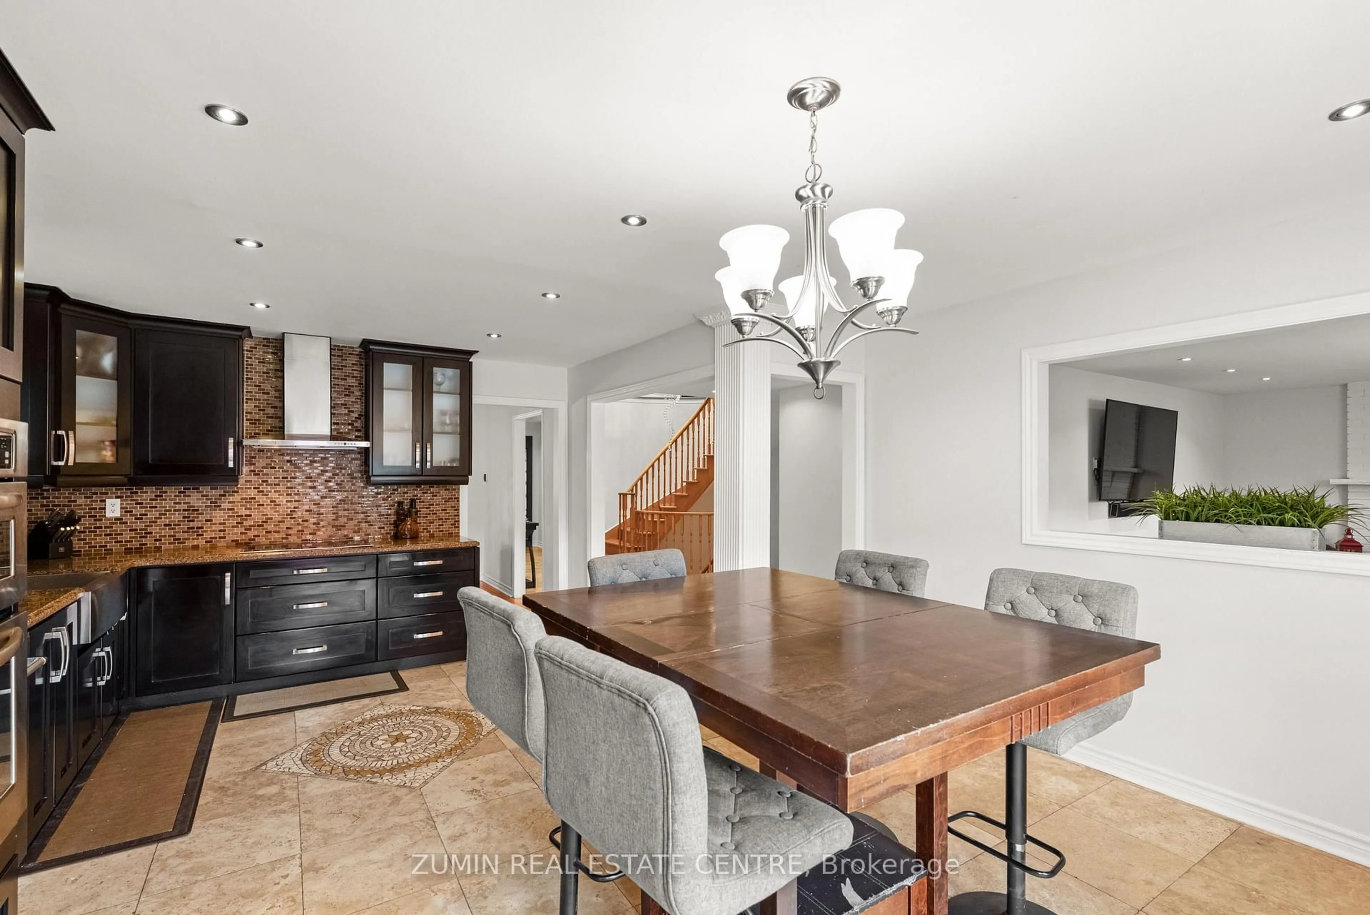
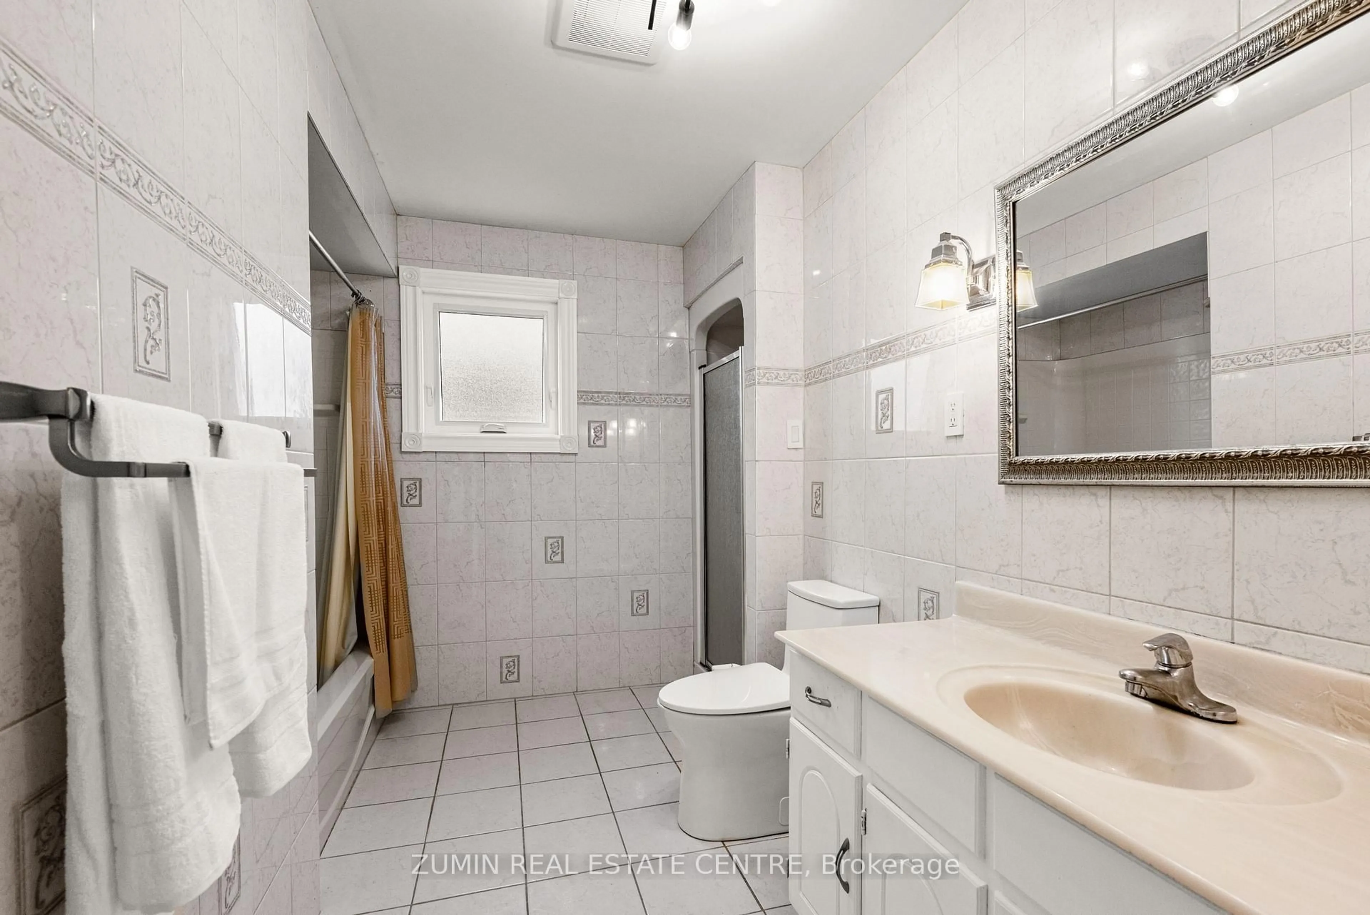
Welcome to 2026 Golden Briar Trail, a spacious and beautifully maintained detached home in one of Oakville's most established family friendly communities. Offering over 3,100 sq. ft. above grade, this home delivers the space, layout and flexibility today's families are looking for. Freshly painted and move in ready, the main level features bright, generous principal rooms, hardwood flooring, a dramatic open to above foyer and an impressive curved staircase that gives the home real character. The living and dining areas offer plenty of room for entertaining, while the large eat in kitchen provides an abundance of cabinetry, counter space, stainless steel appliances and a functional layout for everyday family living. Upstairs, you'll find 4 spacious bedrooms, including an oversized primary retreat with excellent closet space and a private ensuite. The additional bedrooms are all well proportioned, making this an ideal home for growing families, guests or work from home needs. The finished lower level adds even more living space with 3 additional bedrooms, 2 bathrooms and a second kitchen, creating incredible flexibility for extended family, multi generational living, older children, guests or additional recreation space. Outside, enjoy a private, fully fenced backyard with mature landscaping, a large lawn and deck, perfect for summer entertaining, kids and pets. A double car garage and wide driveway complete the home. With 4+3 bedrooms, 3+2 bathrooms, 1+1 kitchens and over 3,100 sq. ft. above grade, this is a substantial Oakville home with the kind of space that is becoming harder to find.


Property Details

Style2-Storey
View-
Age of property31-50
SqFt~3000-3500 SqFt
Lot Size5,410 SqFt(109.94 x 49.21)
Parking Spaces5
MLS ®NumberW13743418
Community NameIroquois Ridge North
Data SourceTRREB
Listing byZUMIN REAL ESTATE CENTRE

Features

Heating: Forced Air
Central Vacuum
Cooling: Central Air
Fireplace
Basement: Finished, Sep Entrance

Main Floor

Family

6.52 x 3.48

Brick Fireplace / hardwood floor / Large Window

Living

4.54 x 3.63

O/Looks Frontyard / hardwood floor / California Shutters

Kitchen

6.04 x 3.63

Granite Counter / Open Concept / Tile Floor

Den

3.35 x 0.31

hardwood floor / California Shutters / Closet


Features

Lot size: 5,410 SqFt

Parking

Garage spaces 2

Garage type Attached

Other parking spaces 3

Total parking spaces 5


Property History

Sep 4, 2026
ListedActive
$1,649,900
1 day on market
history photo preview46
Listing by trreb®
Property listed by ZUMIN REAL ESTATE CENTRE, Brokerage
Agent Banner Image
Interested in this property?Get in touch to get the inside scoop.
Market Data - Iroquois Ridge North

Geo Zone Map ThumbnailIroquois Ridge North

Balanced Market

View Market Data

Detached house - for the past 30 days

Buyer's market Seller's market

Avg. Days on Market

Past 30 days

40 days

Compared to

2025

23 days

2024

37 days

2023

19 days

New Listings

Past 30 days

9 listings

Compared to

2025

21 listings

2024

19 listings

2023

12 listings

Units sold

Past 30 days

10 units

Compared to

2025

3 units

2024

3 units

2023

10 units

Median Sold Price

Past 30 days

$2,020,000

Compared to

2025

$1,818,000

2024

$2,660,000

2023

$2,062,500


Population and Demographics

Overview

Total population 17773
Average household income $202,992

Age (%)

0 to 19
27%
20 to 34
16%
35 to 49
21%
50 to 64
22%
65 and plus
14%

Household composition (%)

Single family
84%
Single person
13%
Multi person
2%
Multi family
1%

Mother tongue (%)

English
58%
Mandarin
15%
Arabic
5%
Urdu
3%
Others
2%
Punjabi (Panjabi)
2%
Portuguese
2%
Yue (Cantonese)
2%
Korean
1%
Italian
1%
Polish
1%
Spanish
1%

House tenancy (%)

Owners
84%
Renters
16%

What’s nearby?Essentials within 5 km

Local Logic

Transportation Scores

Estimated Budget