1969 Glenada Cres, Oakville, Ontario L6H 4M8
Contact us about this property
Highlights
Estimated valueThis is the price Wahi expects this property to sell for.
The calculation is powered by our Instant Home Value Estimate, which uses current market and property price trends to estimate your home’s value with a 90% accuracy rate.Not available
Price/Sqft$583/sqft
Monthly cost
Open Calculator
Description
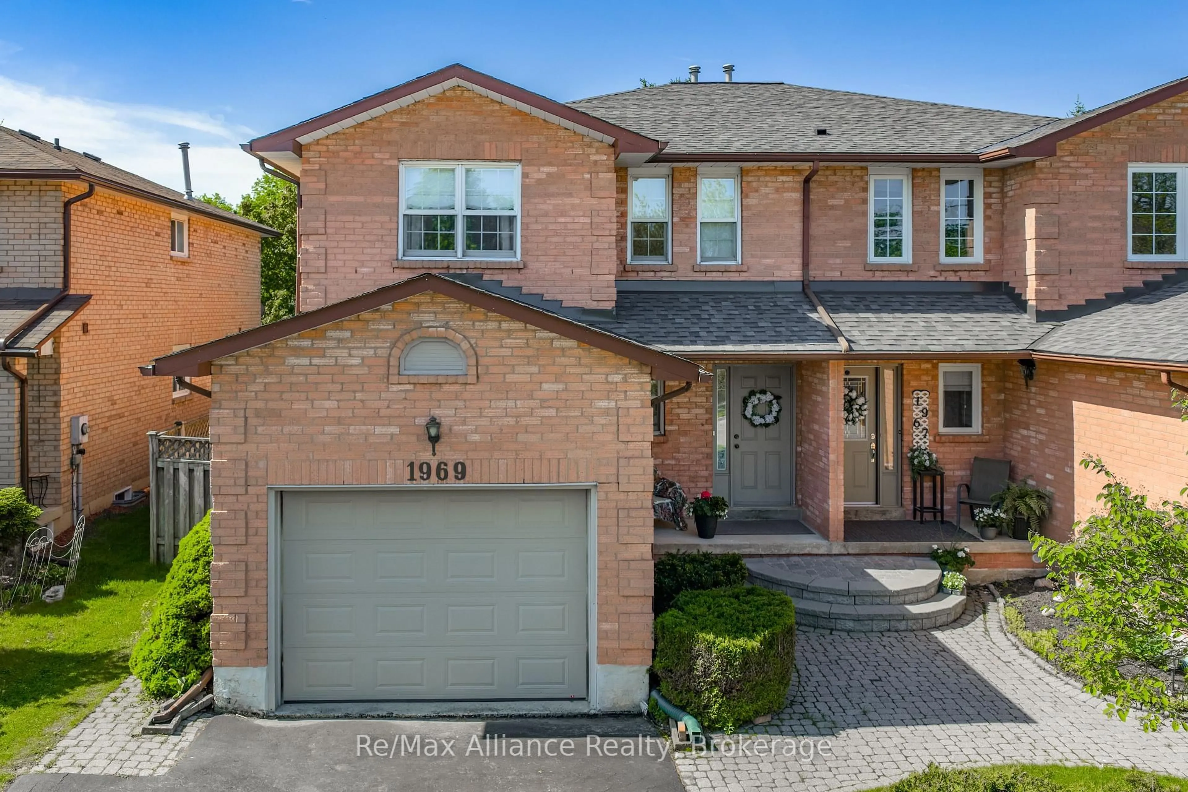
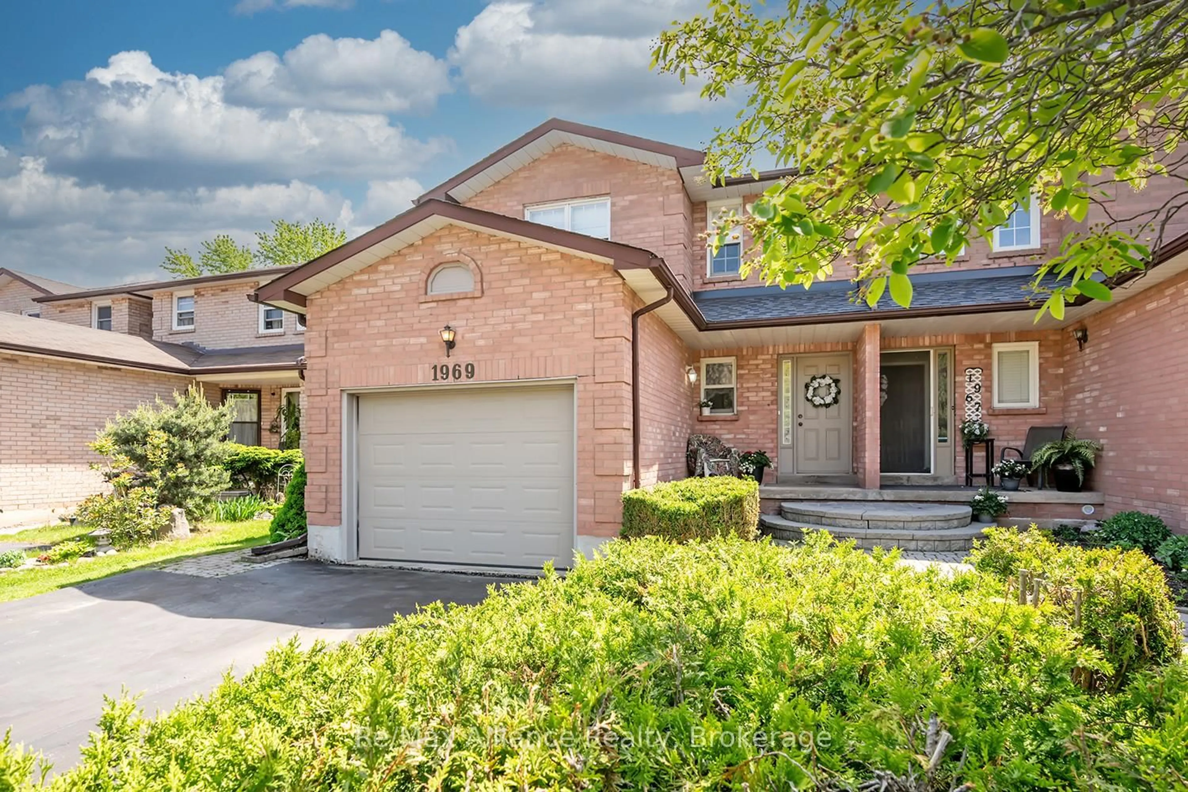
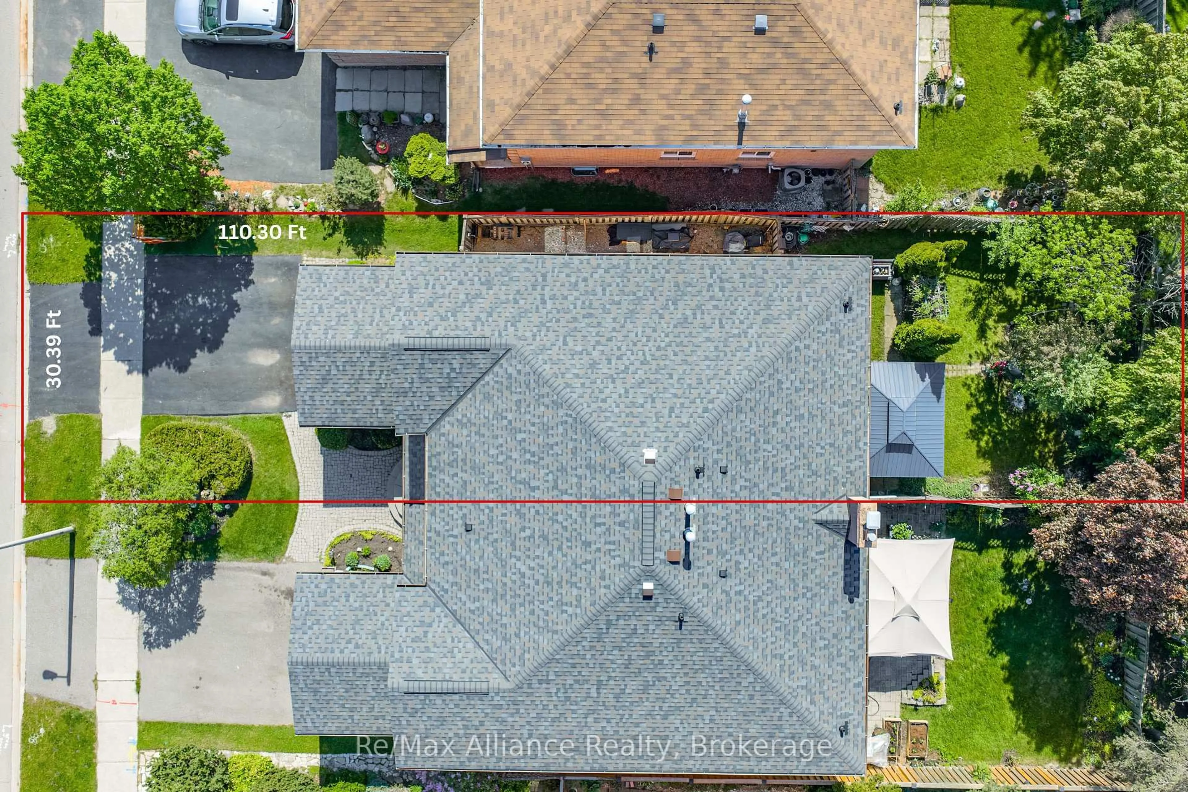
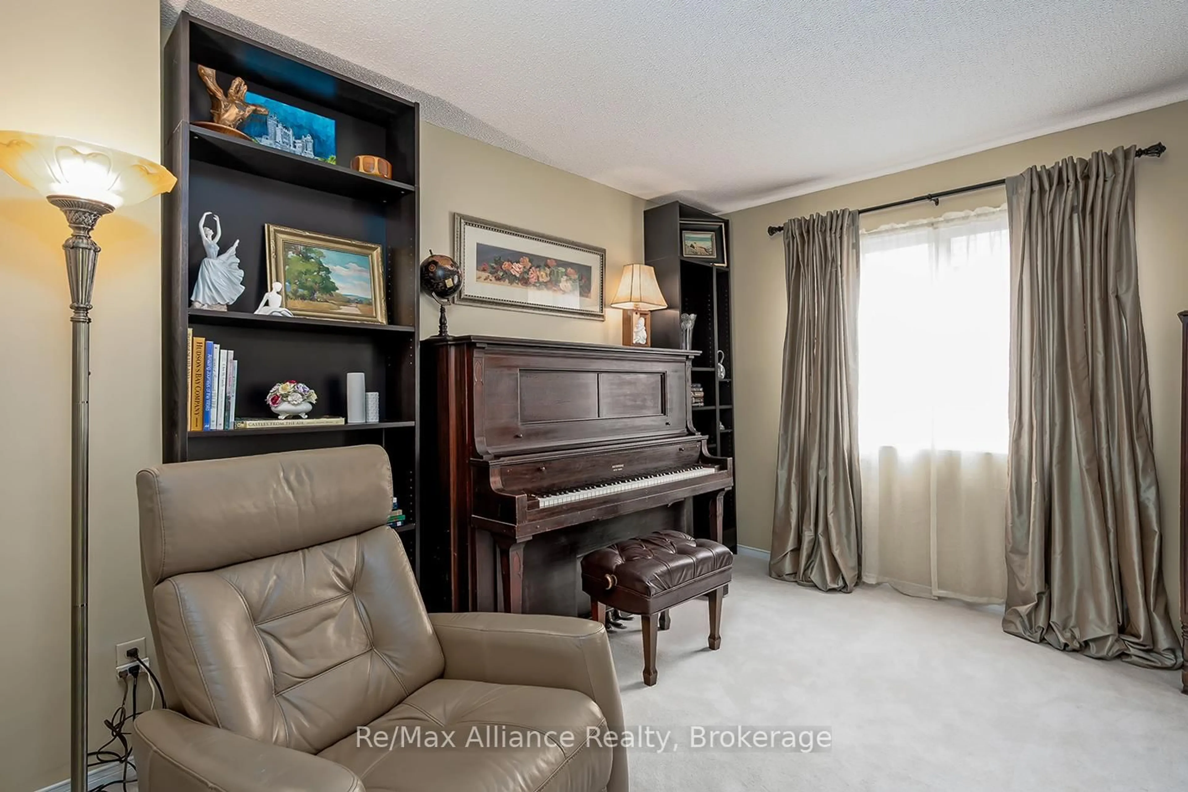
Welcome to this spacious 1,768 sq ft semi-detached home in the desirable Wedgewood Creek community, offering an incredible opportunity for first-time buyers, renovators, or families looking to create their dream home in a prime Oakville location. Featuring 4 bedrooms and 2.5 bathrooms, this well-designed family home offers a functional layout with generous principal rooms and great natural light throughout. The family room features a walkout to the backyard deck, surrounded by lush gardens and mature landscaping, creating the perfect outdoor setting for relaxing or entertaining. This home presents an excellent opportunity to update and customize to your own taste and style while adding significant future value. Located on a quiet, family-friendly street with fibre optics, and within walking distance to shopping, dining, parks, and schools. Enjoy convenient access to major highways, GO Transit, Parks, Trails and all essential amenities, making this an ideal location for commuters and growing families alike. A fantastic opportunity to get into one of Oakville's sought-after neighbourhoods and make this home truly your own.
Property Details
Interior
Features
Main Floor
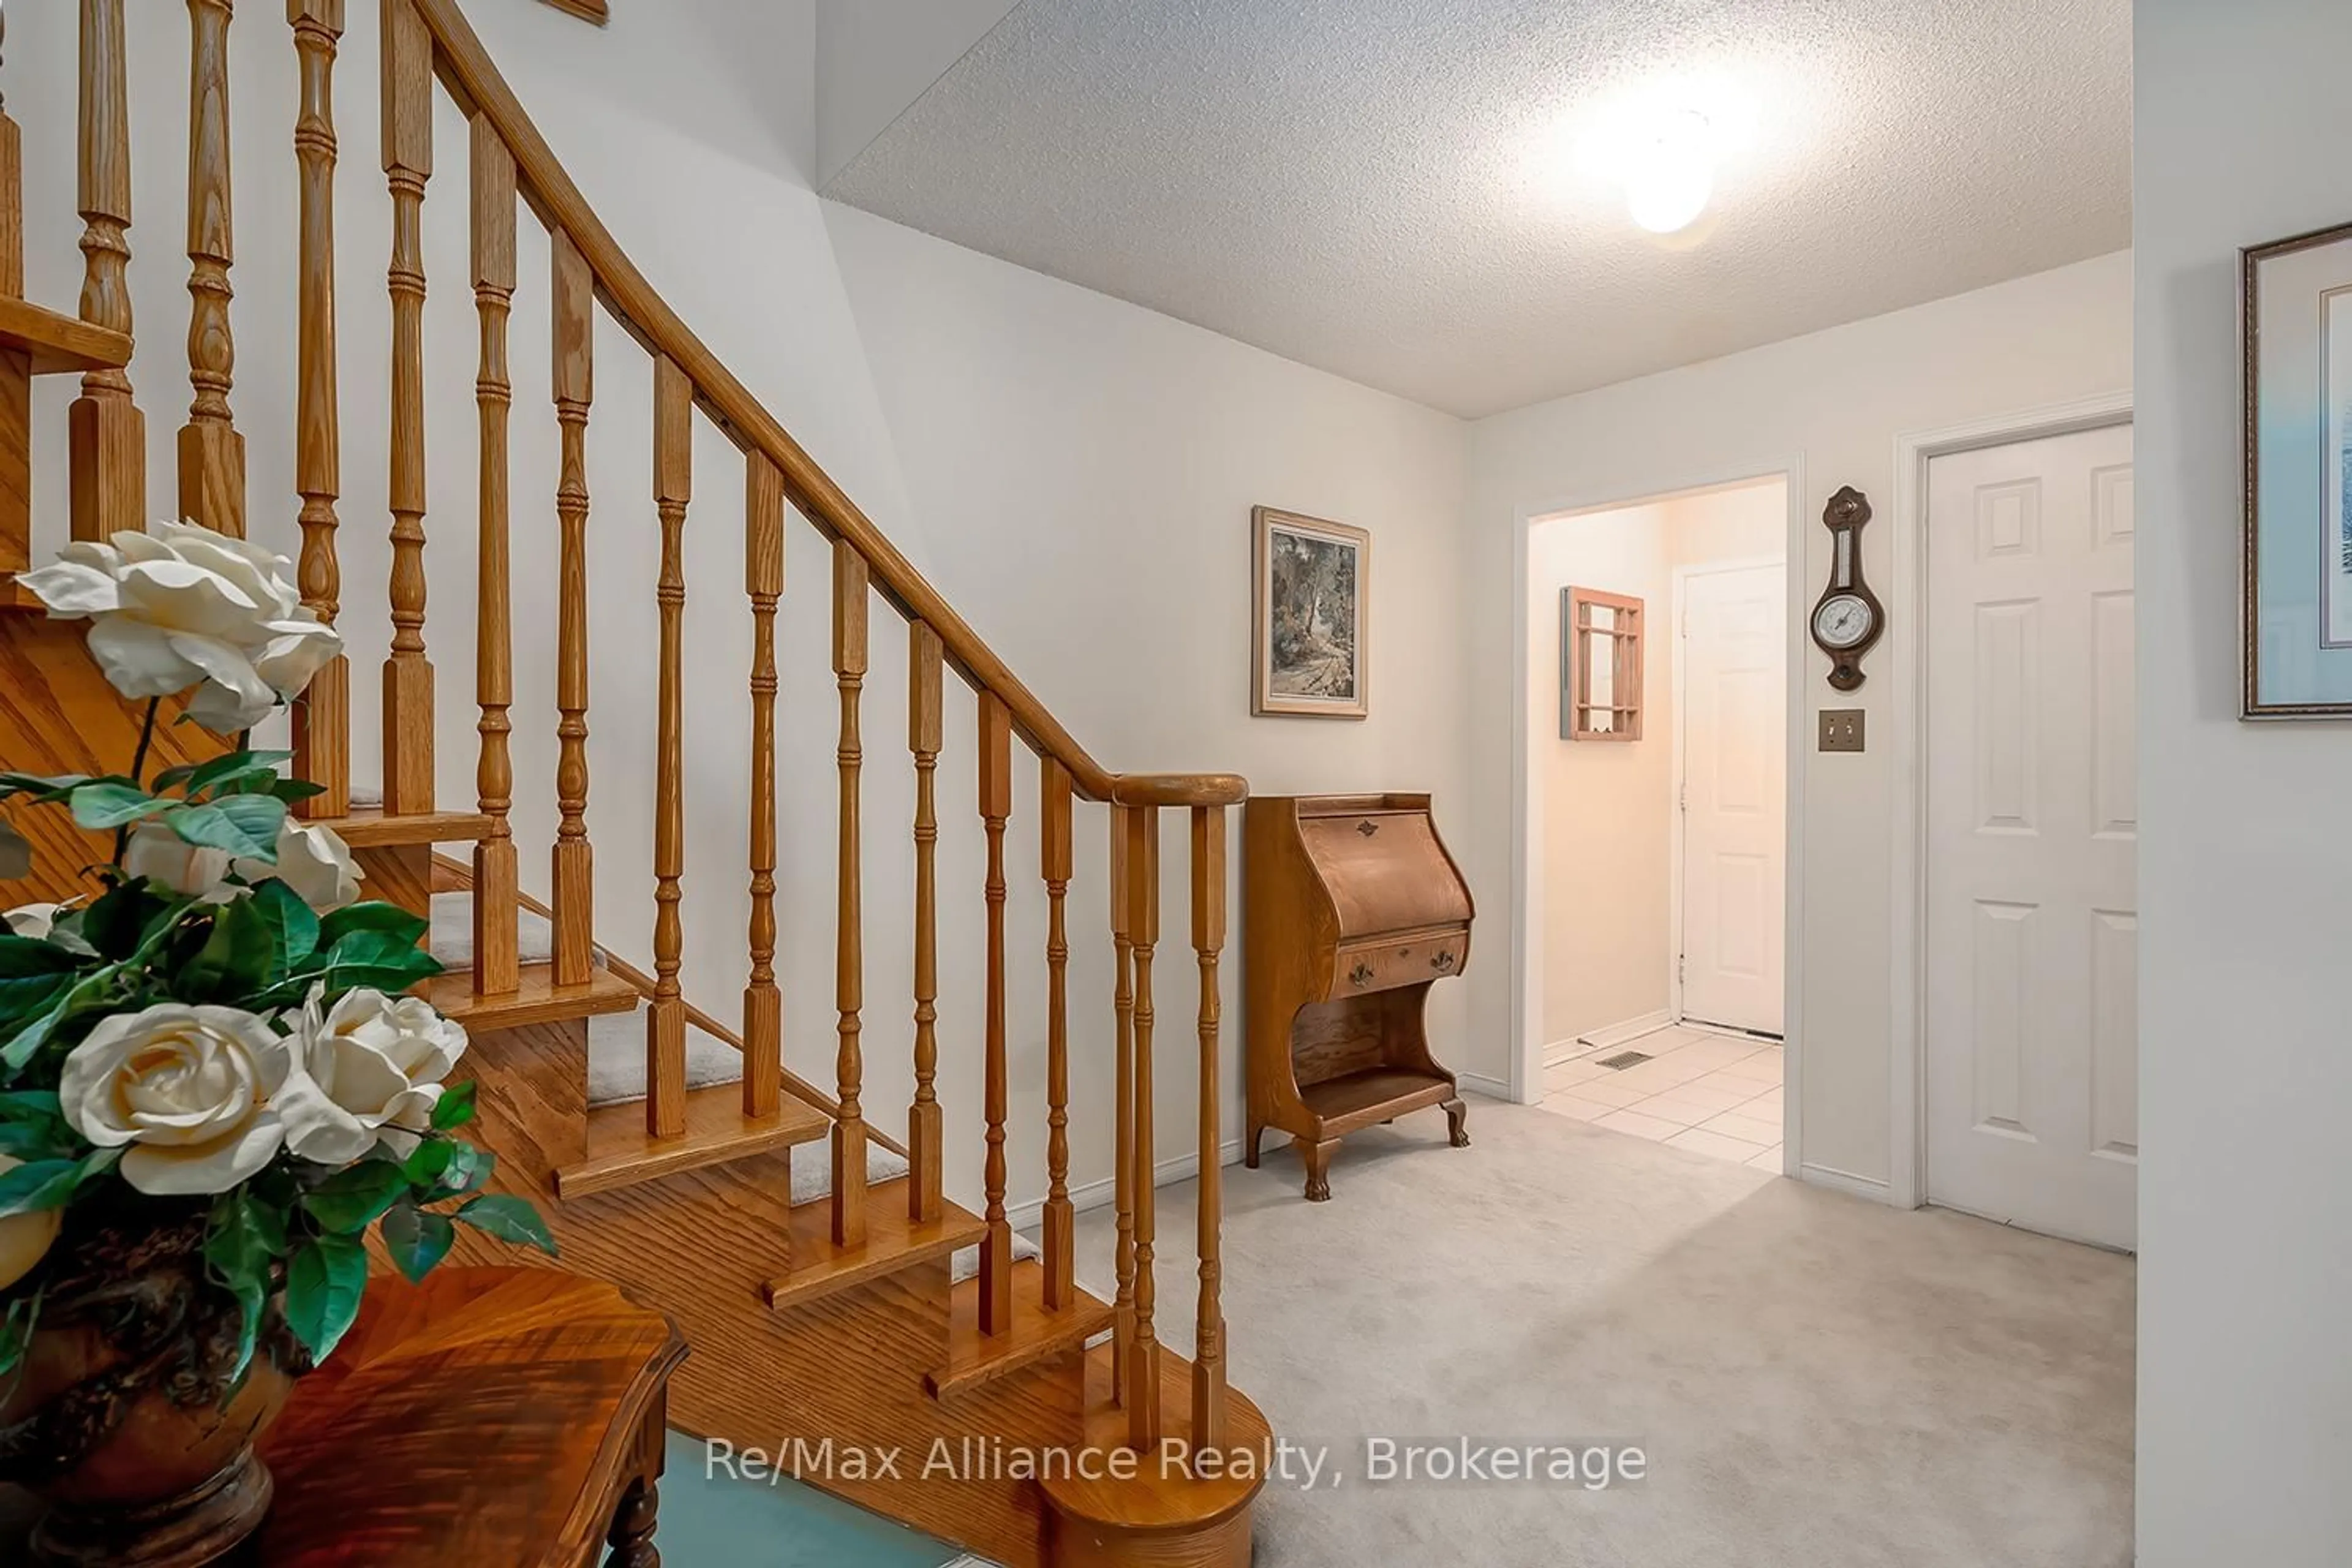
Foyer
1.52 x 1.22Closet / Circular Stairs
Living
5.49 x 3.68Combined W/Dining / Broadloom / Large Window
Dining
5.49 x 3.68Combined W/Living / Broadloom / Large Window
Kitchen
4.34 x 3.07Eat-In Kitchen / W/O To Yard / Double Sink
Exterior
Features
Parking
Garage spaces 1
Garage type Attached
Other parking spaces 2
Total parking spaces 3
Property History
 32
32

