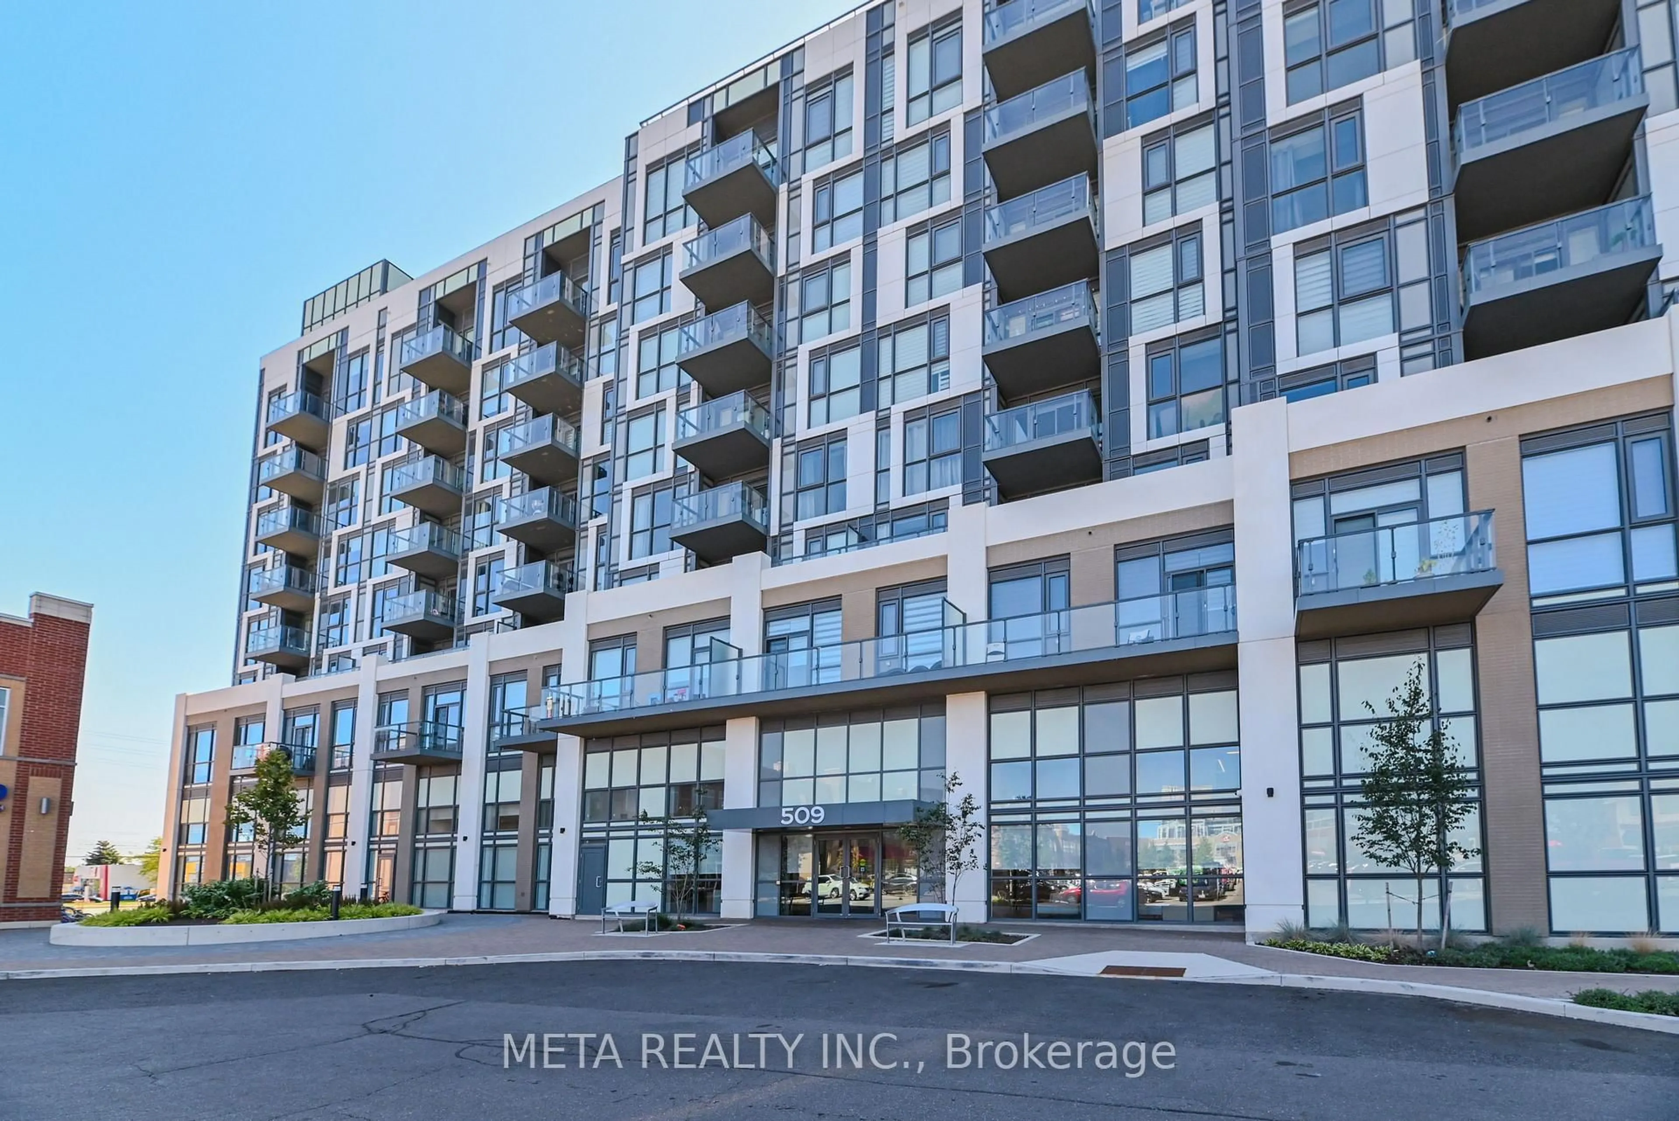
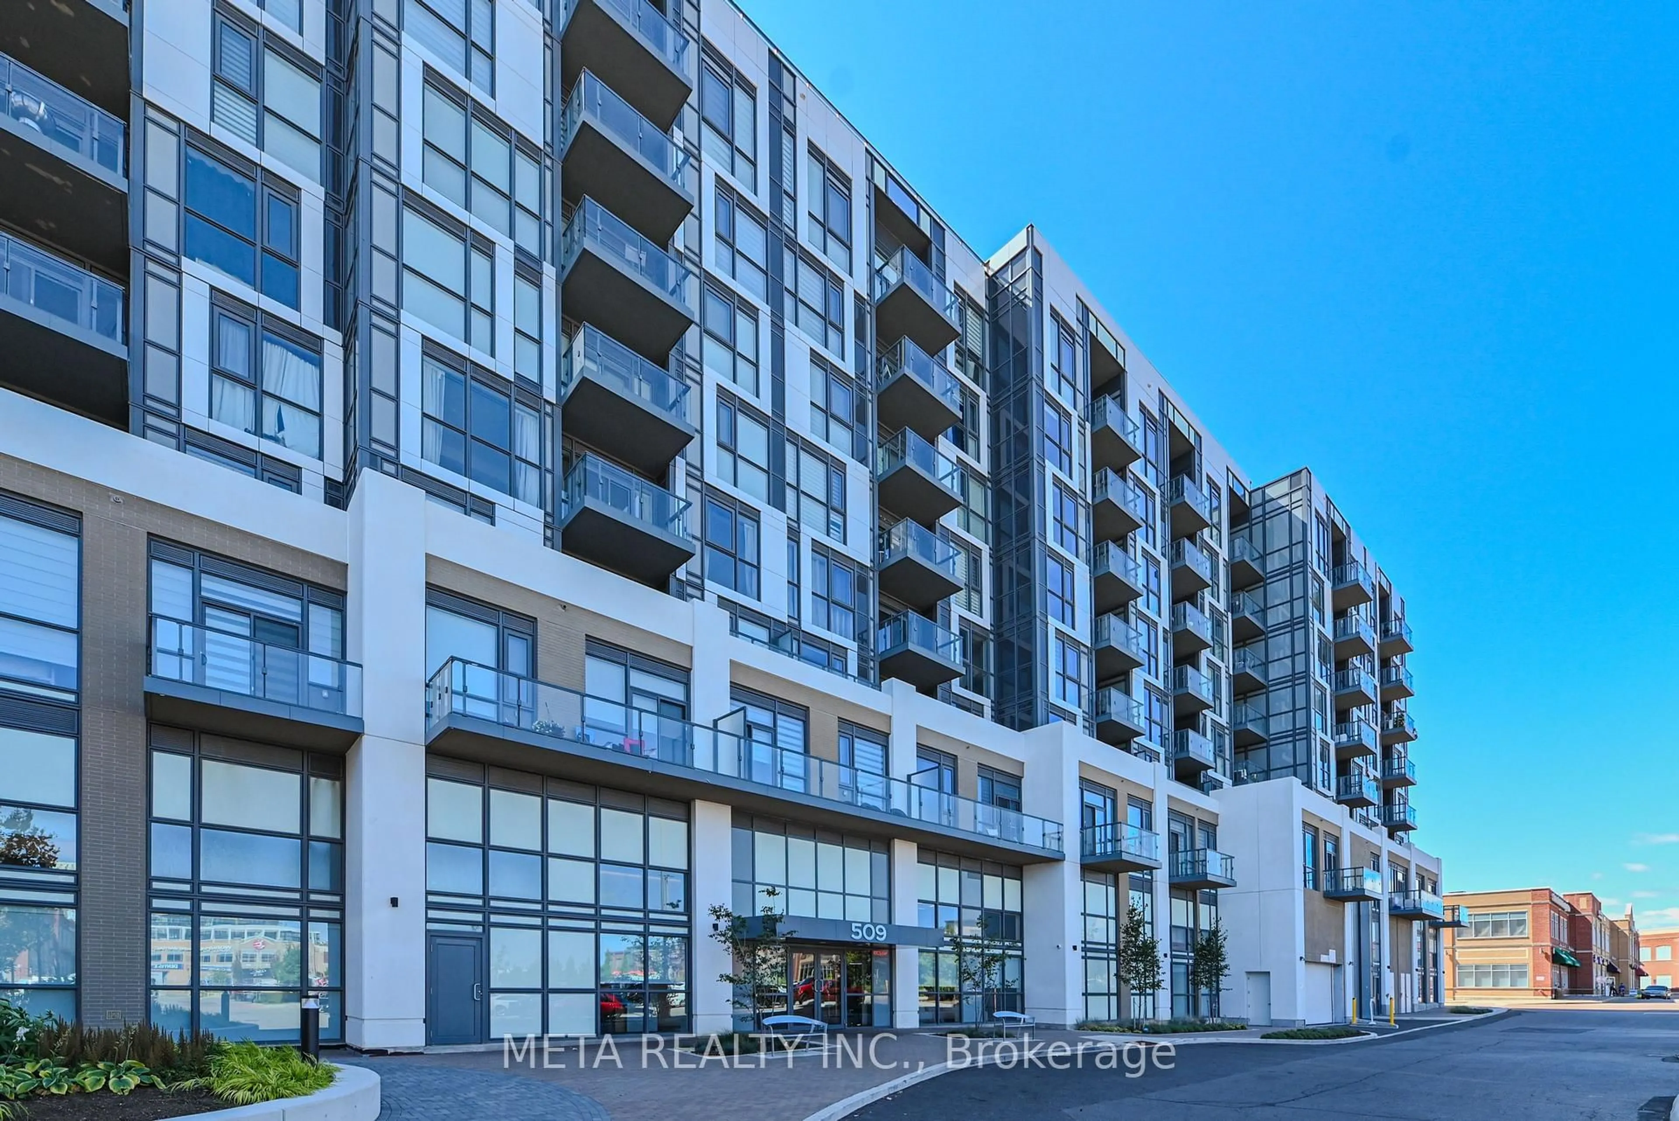
509 Dundas St #17, Oakville, Ontario L6M 5P4
Contact us about this property
Highlights
Estimated valueThis is the price Wahi expects this property to sell for.
The calculation is powered by our Instant Home Value Estimate, which uses current market and property price trends to estimate your home’s value with a 90% accuracy rate.Not available
Price/Sqft$632/sqft
Monthly cost
Open Calculator
Description
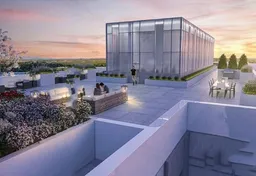
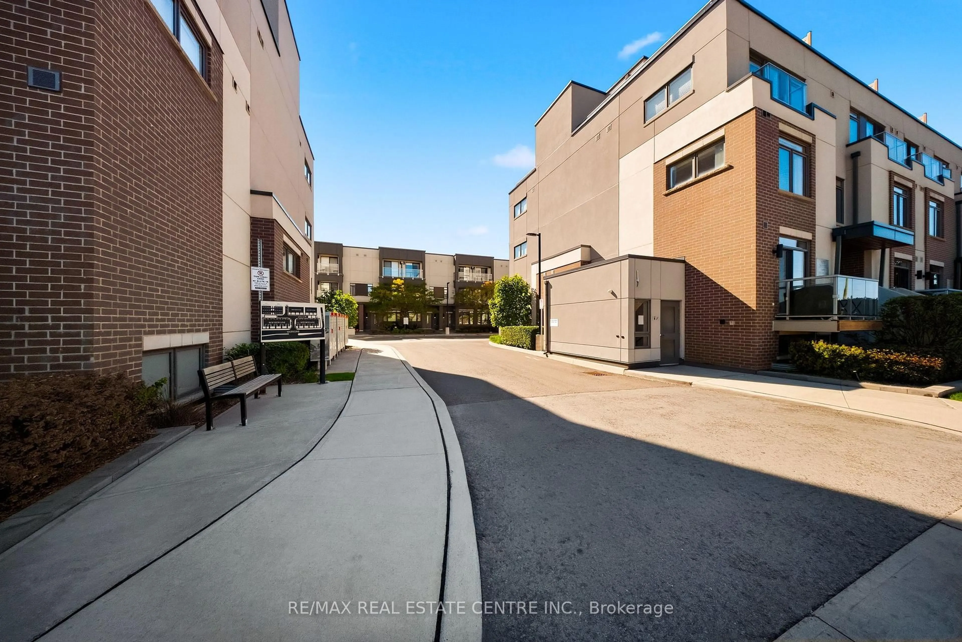
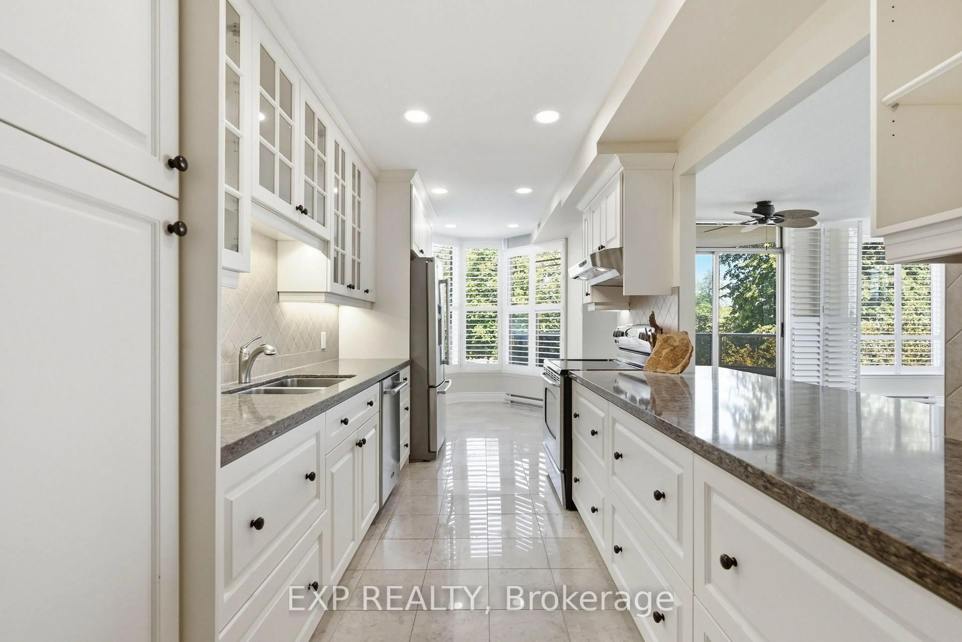
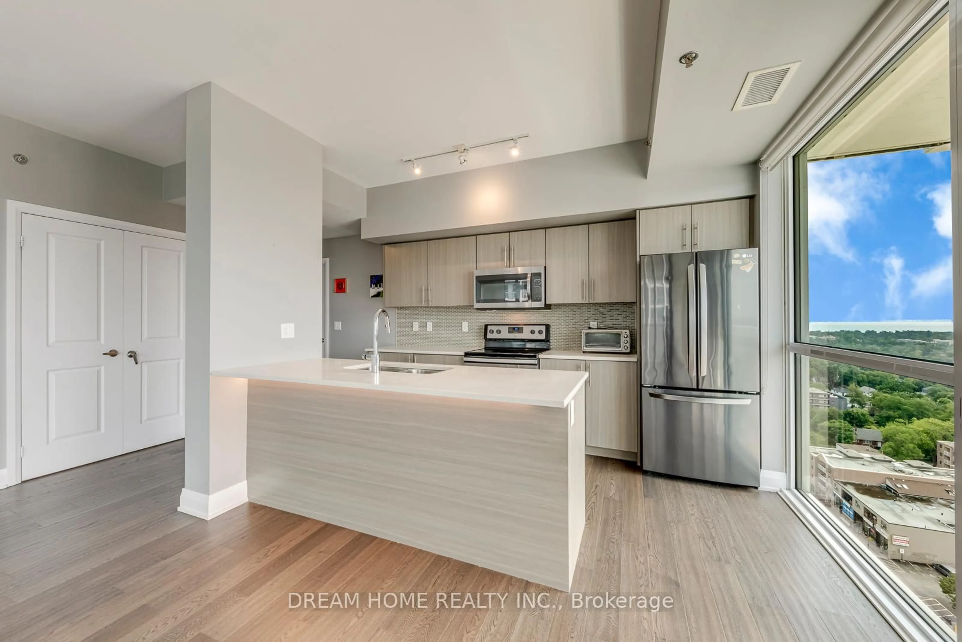
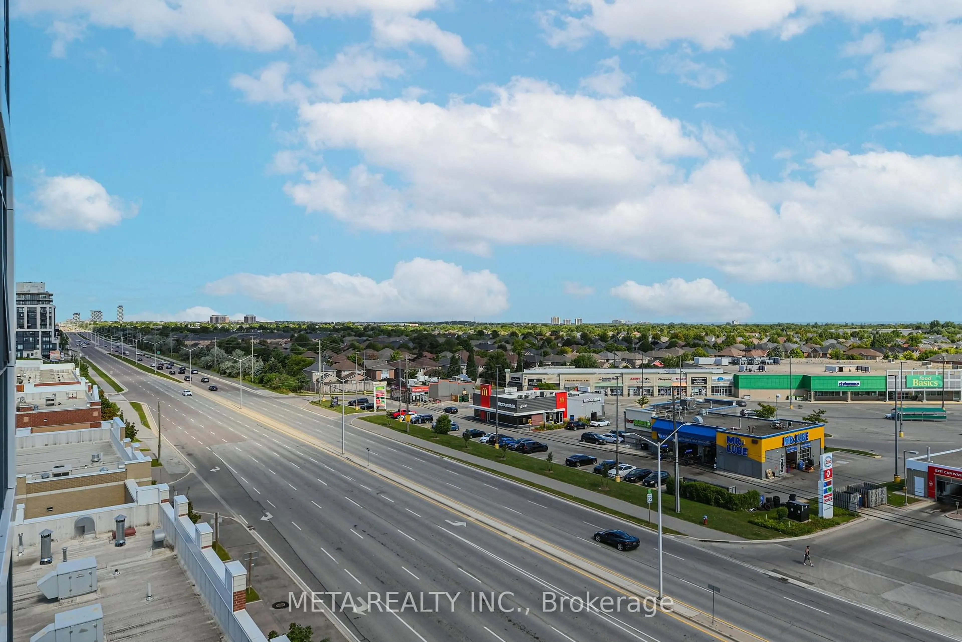
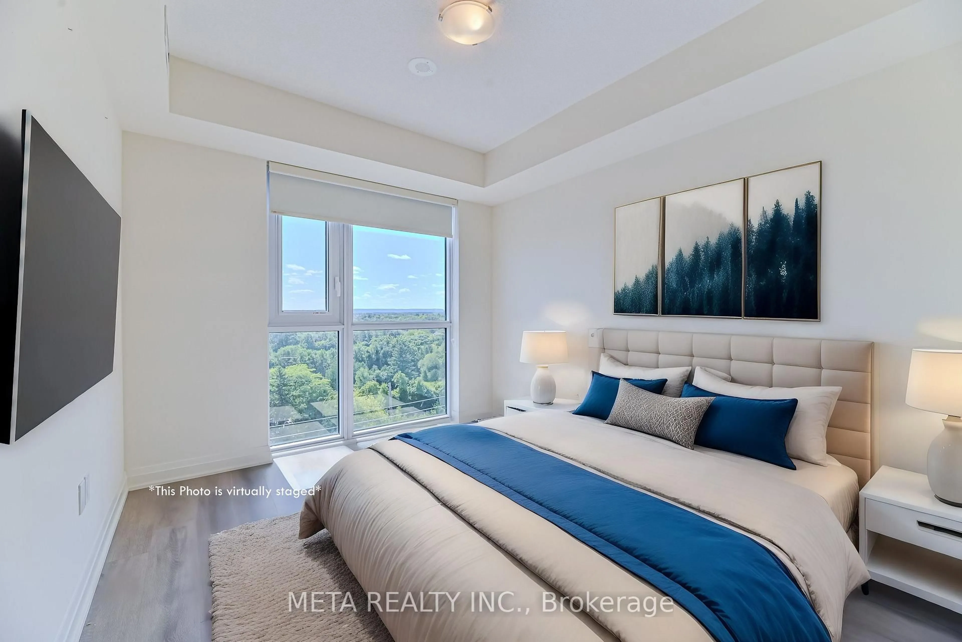
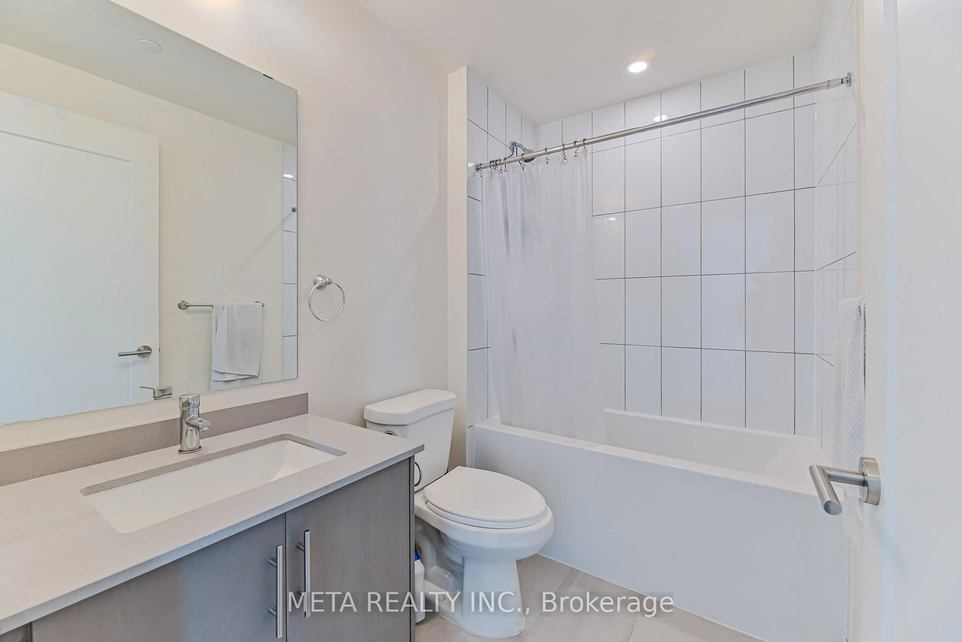
Welcome to this exceptional 2-bedroom + den, 2-full-bath suite offering approximately 999 sq. ft. of thoughtfully designed living space in Oakville. With a desirable southeast exposure, this bright and spacious residence offers an ideal blend of comfort, functionality and convenience. ***** The well-planned layout provides generous living and dining areas, a versatile den perfect for a home office, study or additional living space, and TWO full bathrooms for added everyday convenience. Large windows bring in abundant natural light, while the southeast exposure enhances the bright and airy feel throughout. ***** A standout feature is the TWO underground parking spaces PLUS one locker-an uncommon and highly desirable combination that provides exceptional convenience and storage. ***** Enjoy an impressive array of building amenities including concierge service, fully equipped gym, game room, media room, party/meeting room, rooftop deck, indoor parking and visitor parking. ***** Ideally located in Oakville with convenient access to shopping, restaurants, parks, transit and major highways, including the QEW and 403. Whether you're looking for a spacious home, a flexible work-from-home layout or the convenience of a well-appointed condominium lifestyle, this suite offers an outstanding opportunity to enjoy all that Oakville has to offer.
Property Details
Interior
Features
Main Floor
Living
5.08 x 4.98Dining
5.08 x 4.98Kitchen
5.08 x 4.98Den
2.57 x 2.06Exterior
Features
Parking
Garage spaces 2
Garage type Underground
Other parking spaces 0
Total parking spaces 2
Condo Details
Inclusions
Property History
 42
42