3352 Vernon Powell Dr, Oakville, Ontario L6H 0Y4
Contact us about this property
Highlights
Estimated valueThis is the price Wahi expects this property to sell for.
The calculation is powered by our Instant Home Value Estimate, which uses current market and property price trends to estimate your home’s value with a 90% accuracy rate.Not available
Price/Sqft$678/sqft
Monthly cost
Open Calculator
Description
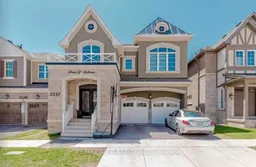
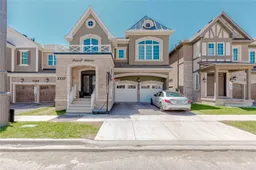
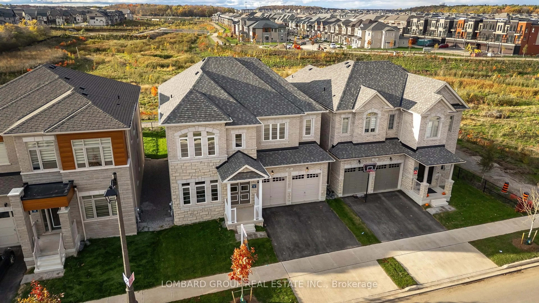
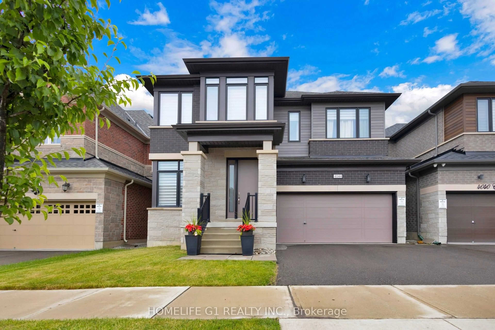
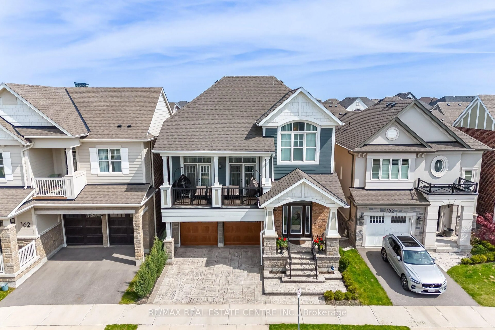
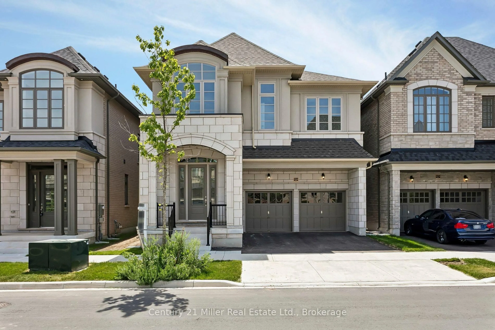
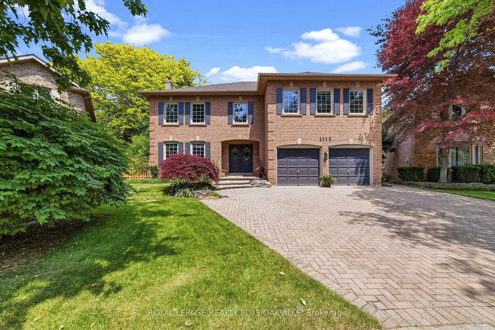
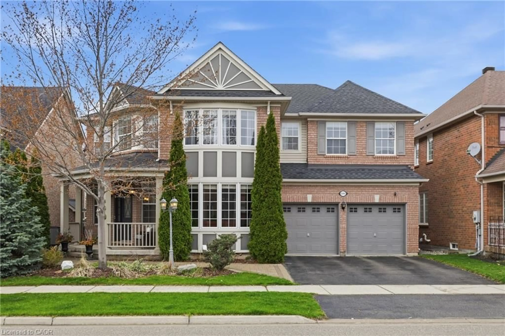
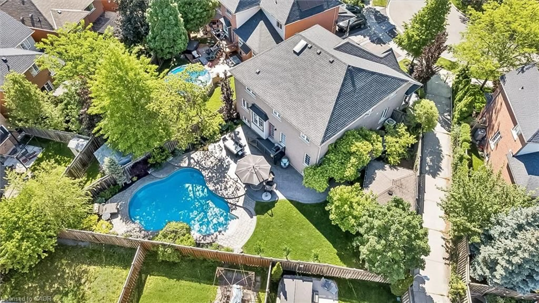
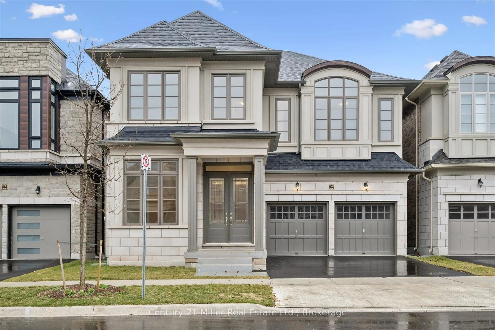
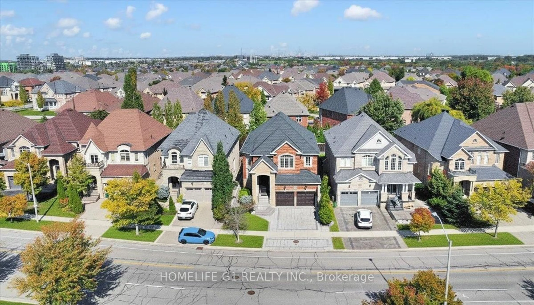
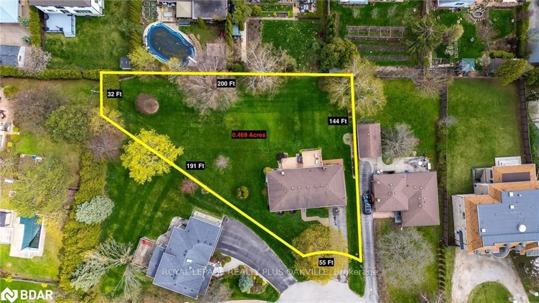
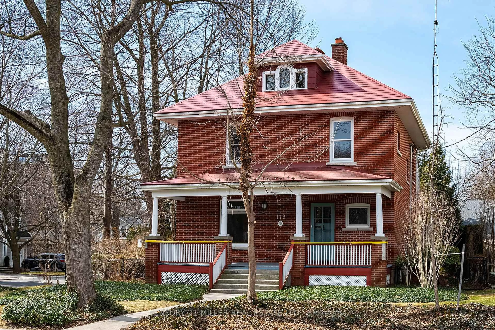
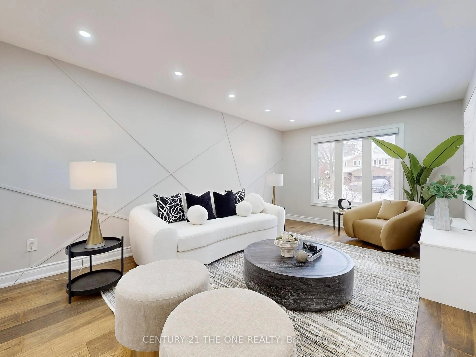
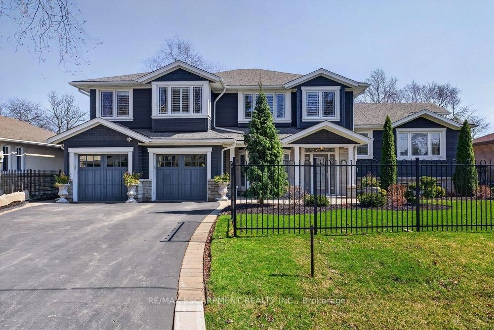
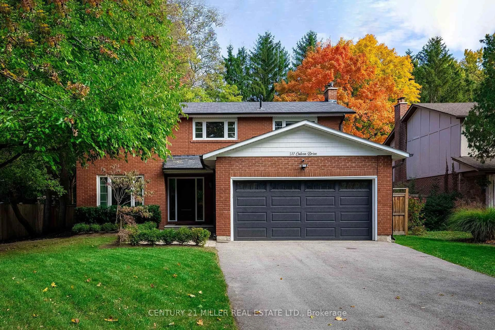
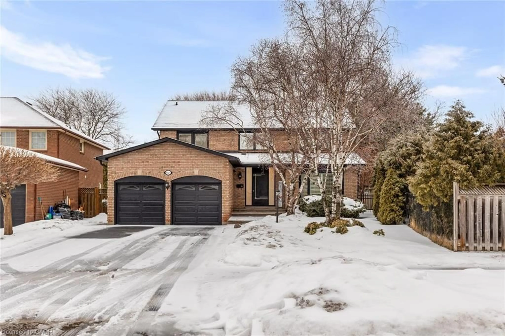
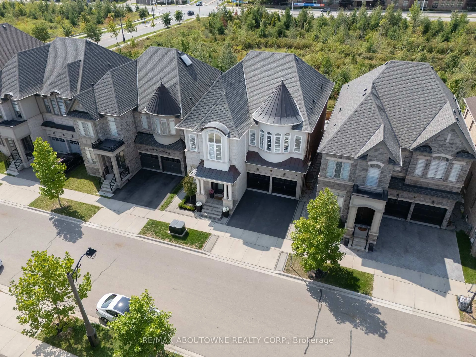
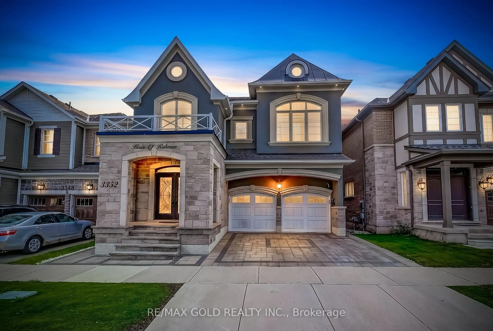
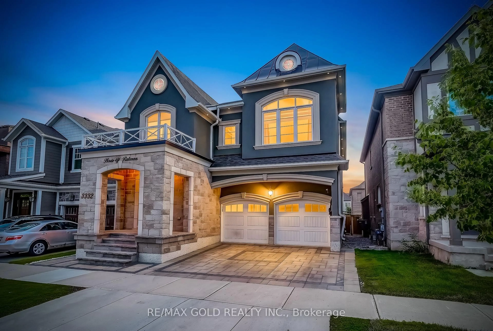
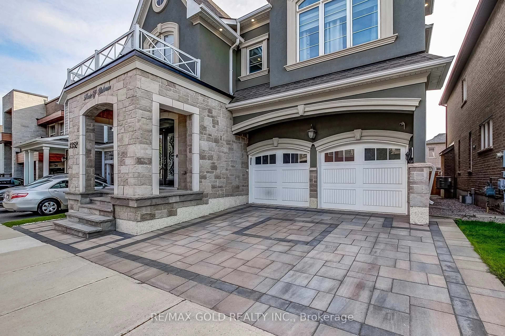
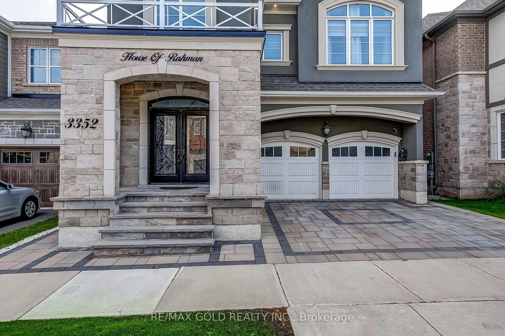
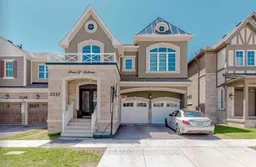
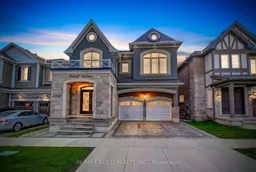
Welcome to this exceptional, fully upgraded detached home, built 2020, in one of Oakville's most desirable communities. Situated on a 38-ft lot, this stunning residence offers approximately 3,000 sq. ft. of luxurious living space above grade, featuring 4 spacious bedrooms and 4 bathrooms, plus a legal 2-bedroom basement apartment with a separate entrance, full kitchen, private laundry, and 2 additional bathrooms-perfect for extended family or generating rental income. Designed with elegance and functionality in mind, the main floor features a grand foyer with soaring ceilings, formal living and dining rooms, a spacious family room with a cozy fireplace, and a functional mudroom. The gourmet chef's kitchen is equipped with premium built-in appliances, quartz countertops, a large centre island, ample cabinetry, and a convenient pot filler above the cooktop. Luxury finishes include 9-ft ceilings on the first and second floors, impressive 8-ft interior doors, rich hardwood flooring throughout the above-grade levels, luxury vinyl flooring in the legal basement, crown moulding, elegant wainscoting, modern 7-inch baseboards, custom closet organizers, zebra window blinds, select smart switches, and smart home features throughout. The upgraded laundry room offers custom cabinetry for added convenience and storage. Step outside to a professionally landscaped, low-maintenance exterior featuring extensive interlocking in the front yard, driveway, and backyard, a beautiful gazebo, and a natural gas BBQ connection-perfect for entertaining. The double-car garage boasts premium epoxy flooring and an EV charger, combining style with modern convenience. Located close to top-rated schools, parks, trails, shopping, restaurants, major highways, transit, and all essential amenities, this move-in-ready home offers luxury, comfort, exceptional craftsmanship, and outstanding versatility. A rare opportunity to own a truly turnkey home in one of Oakville's most sought-after neighborhood!
Property Details
Interior
Features
2nd Floor
Primary
4.55 x 4.615 Pc Ensuite / hardwood floor / His/Hers Closets
2nd Br
4.29 x 4.07Large Window / hardwood floor / 4 Pc Ensuite
4th Br
3.41 x 3.644 Pc Bath / hardwood floor / Closet Organizers
Exterior
Features
Parking
Garage spaces 2
Garage type Attached
Other parking spaces 2
Total parking spaces 4
Property History
 50
50