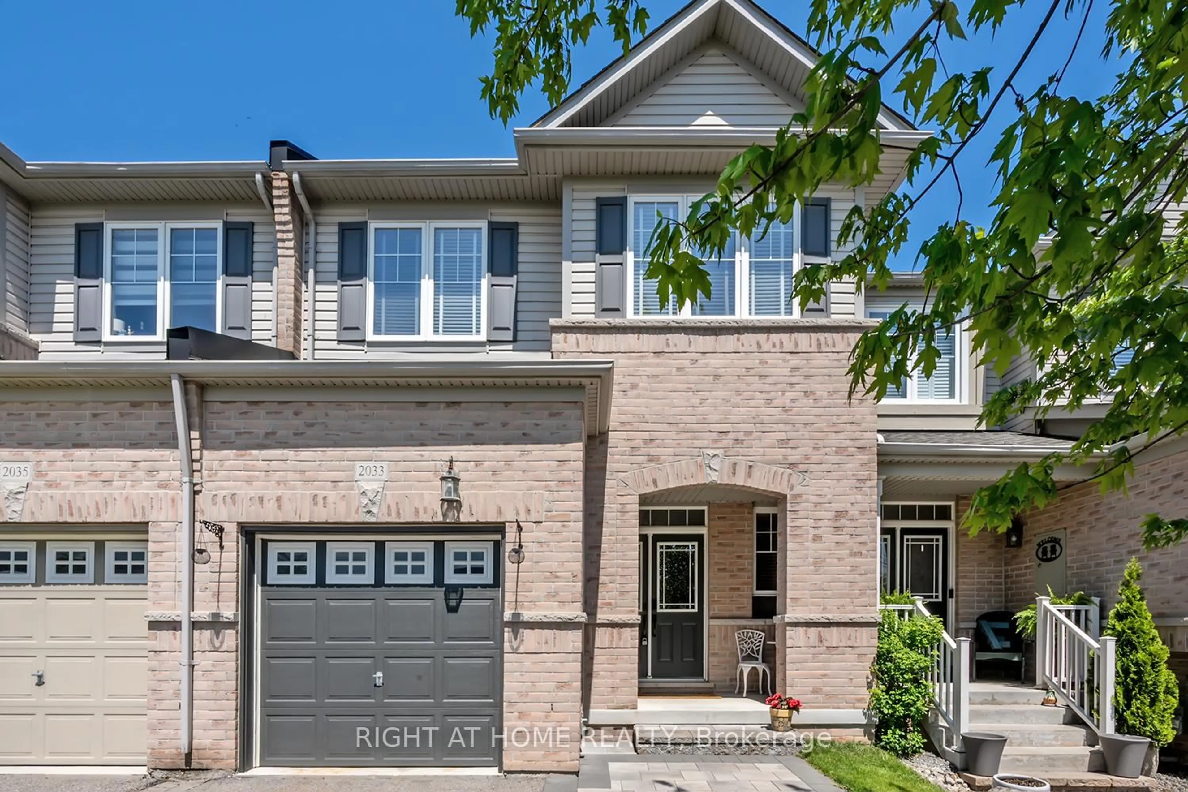
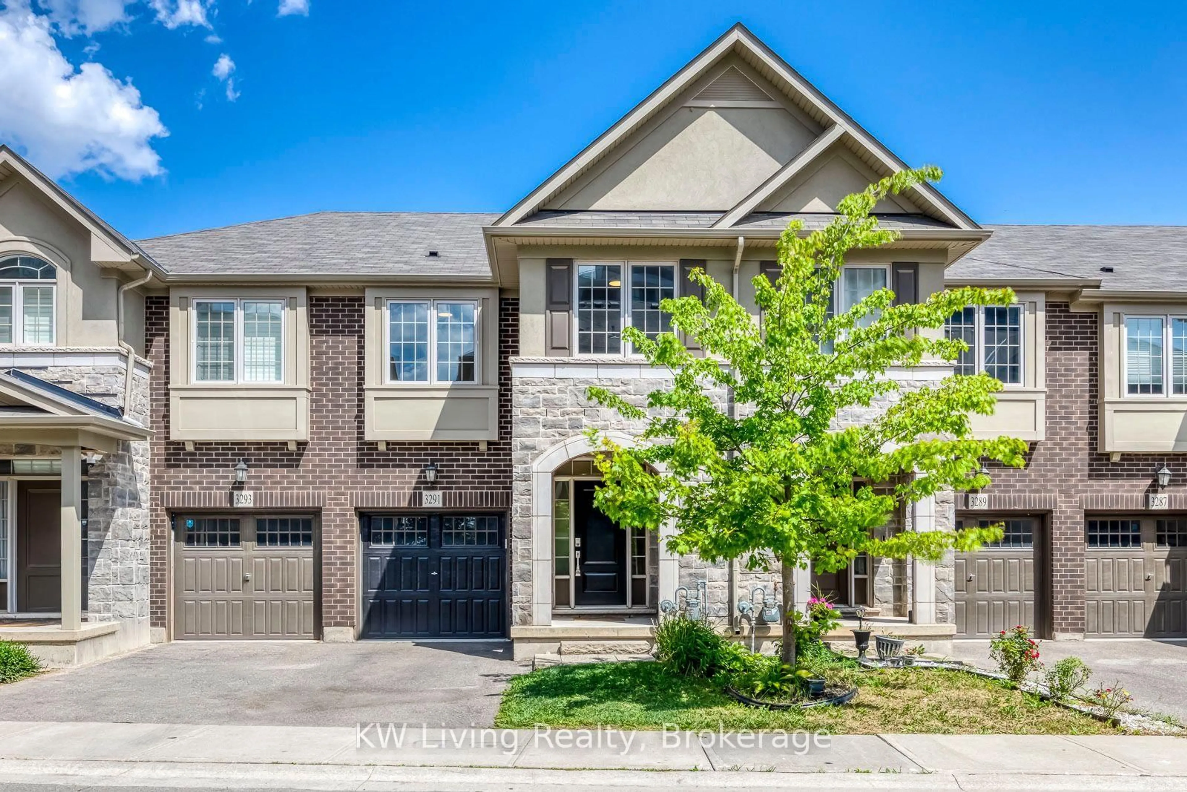
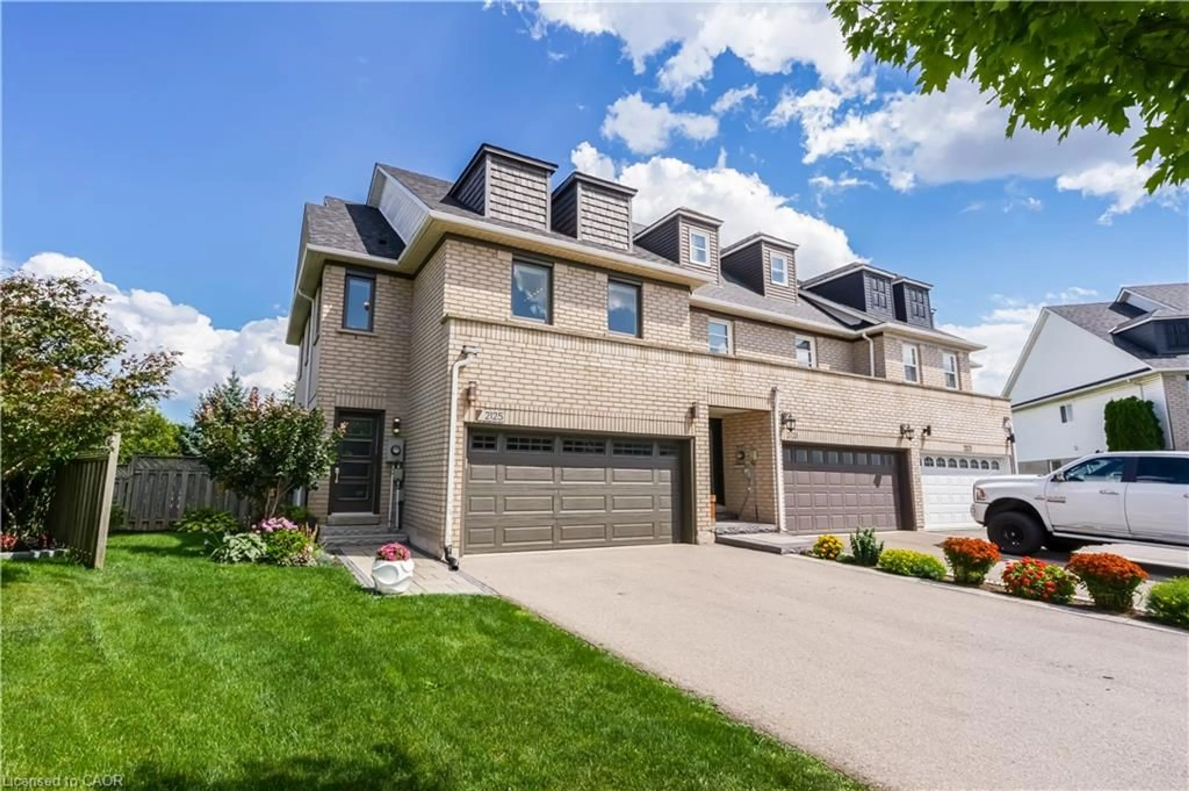
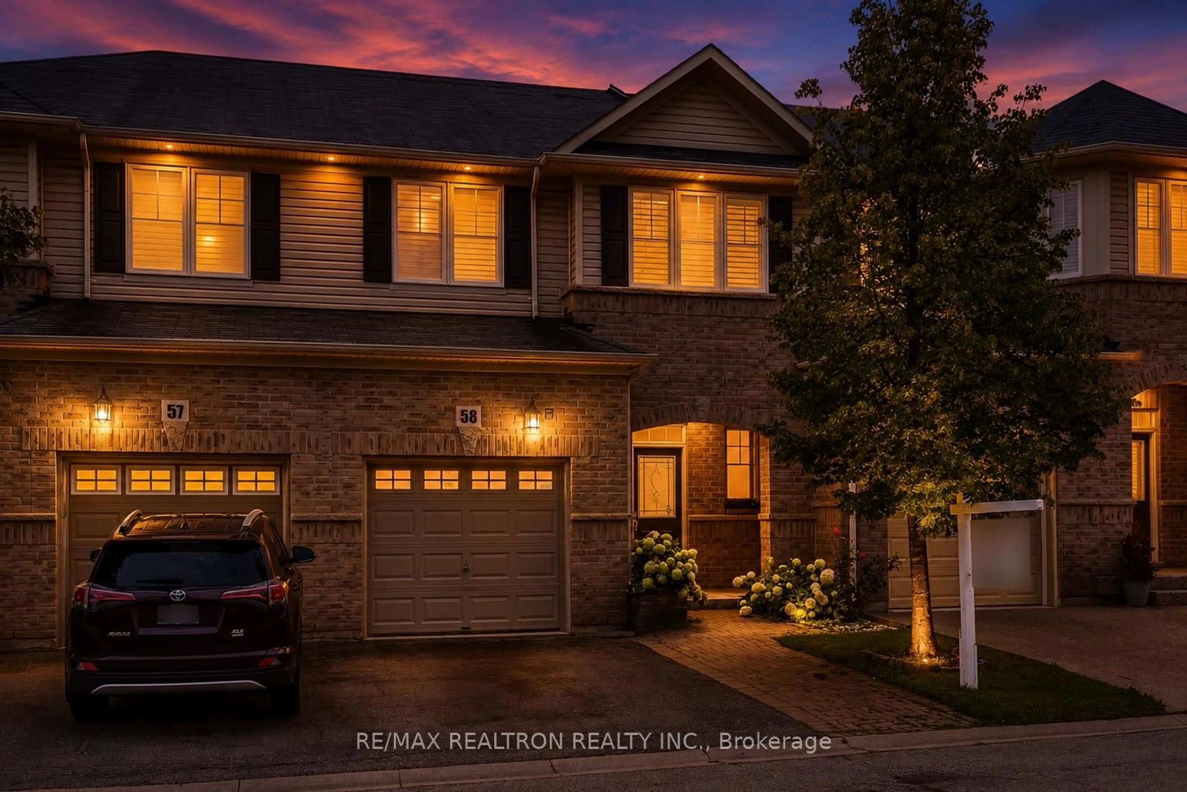
3303 Sixth Line, Oakville, Ontario L6H 0Z6

Townhouse
3 + 1
3
~1500-2000 sqft
$959,000
Get pre-qualifiedPowered by nesto
Townhouse
3 + 1
3
~1500-2000 sqft

Contact us about this property

Call

Highlights

Property Estimate

Estimated valueNot available

Price/Sqft$559/sqft

Monthly cost

Open Calculator

Description

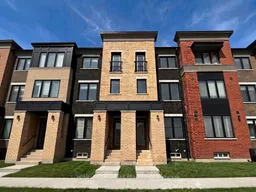
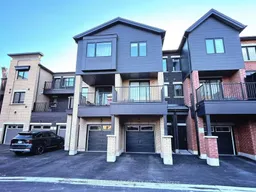
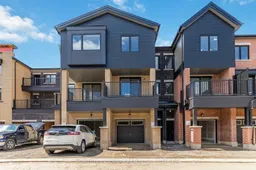
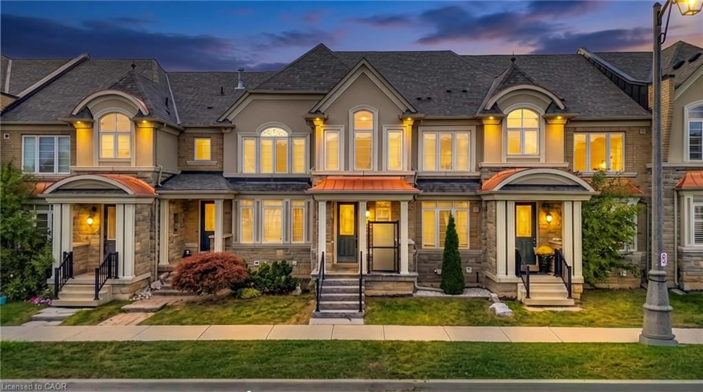
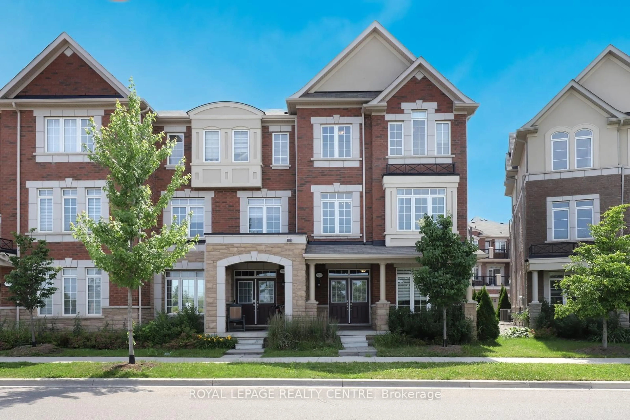
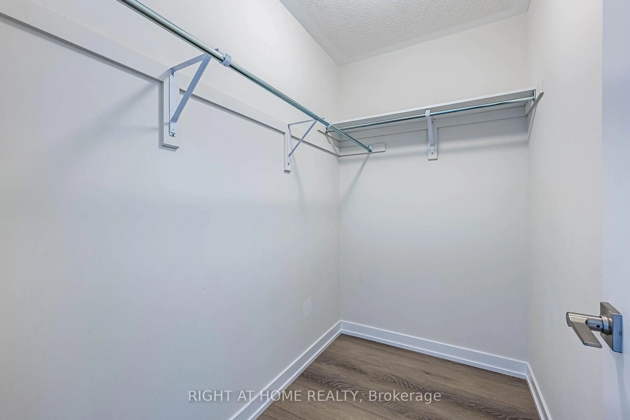
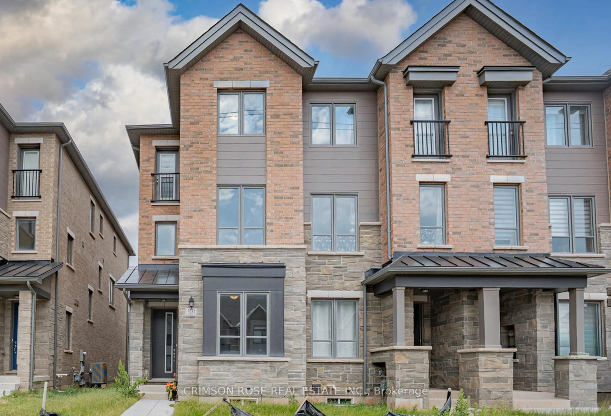
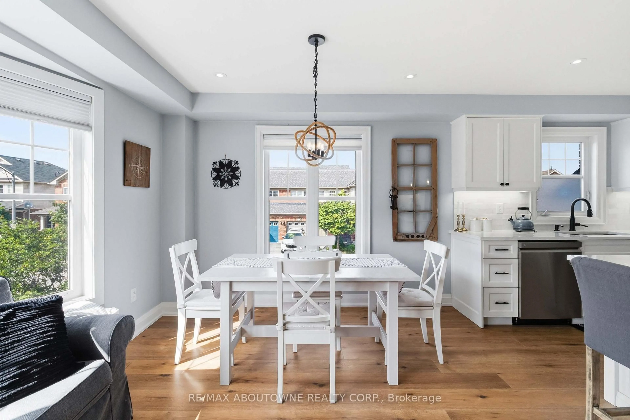
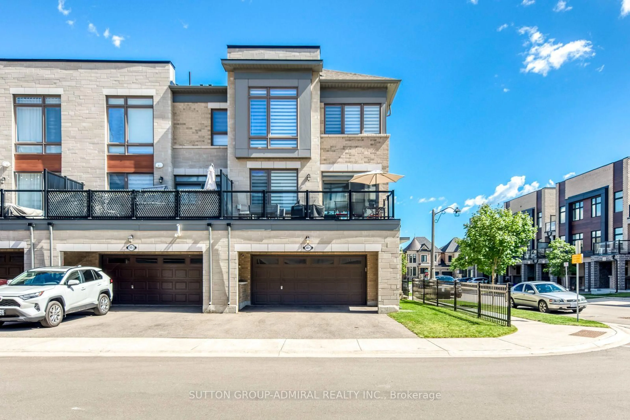
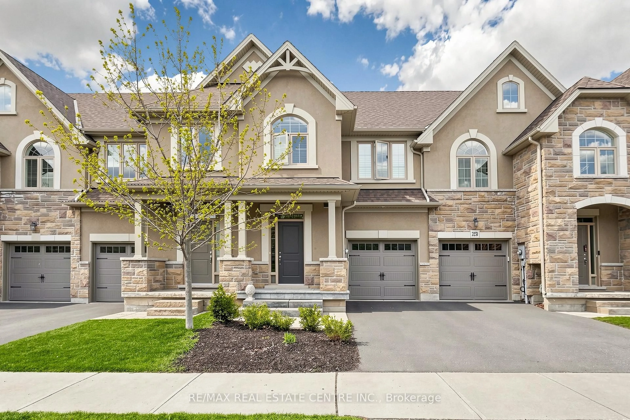
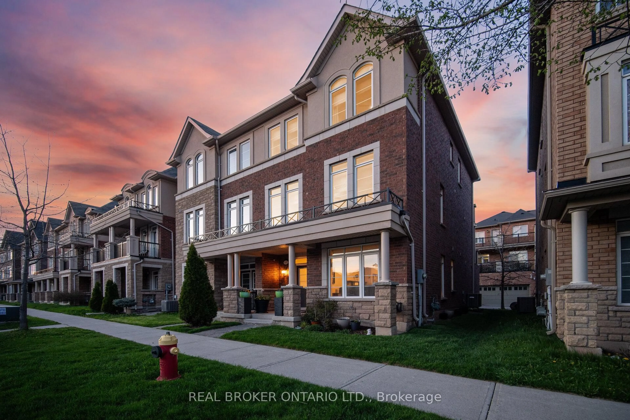
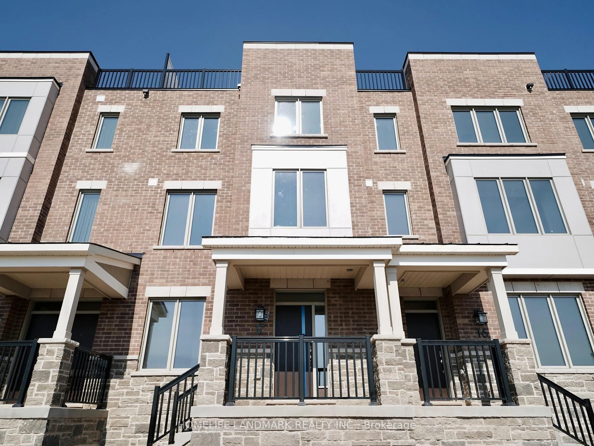
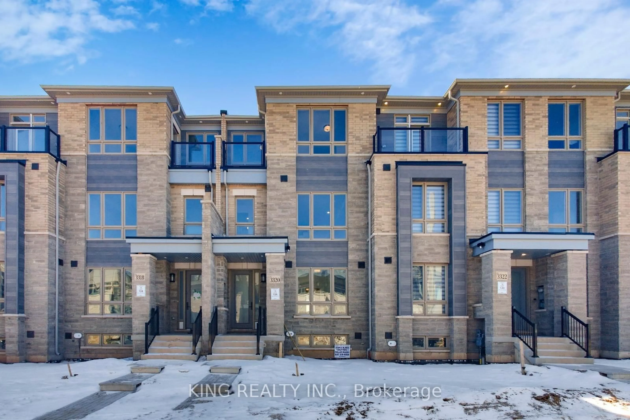
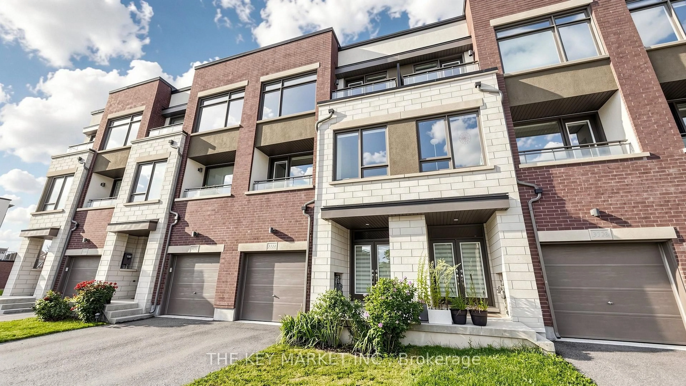
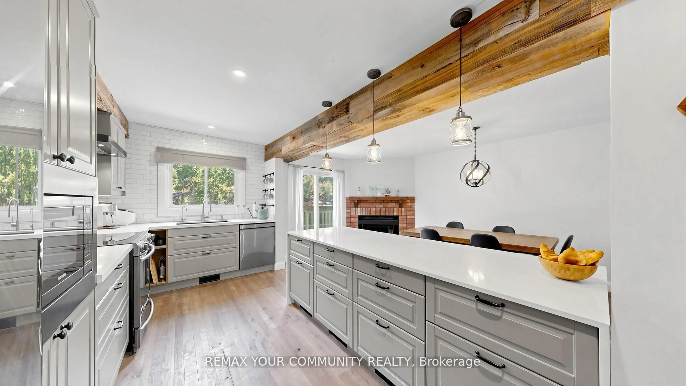
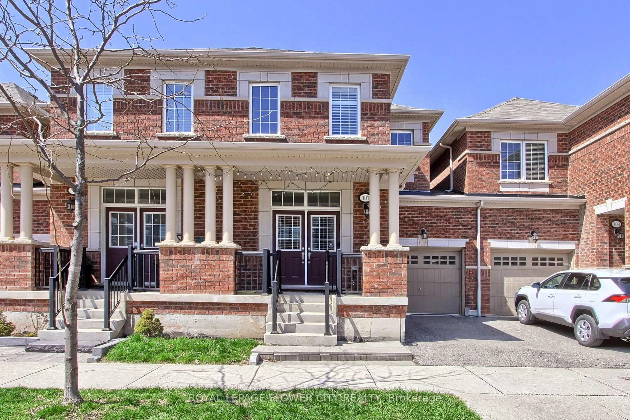
Welcome to 3303 Sixth Line, a nearly 2,000 sq ft newly painted functional living spaces offering the perfect blend of modern comfort and sophisticated style. This upgraded 3+1 bedroom, 3-washroom home features an exceptional layout. The main floor boasts a versatile den/bedroom with a large window-perfect for a home office, gym, or guest suite-alongside a convenient laundry room and direct garage access.On the second floor, ignite your culinary passion in the chef's kitchen, complete with premium stainless steel appliances, a powerful range hood, and gleaming quartz countertops and backsplash. Enjoy seamless indoor-outdoor living with a walk-out to a covered balcony from the dining area. Across the hall, a separate, sun-drenched great room features cozy fireplace, large windows, and rich hardwood floors.Escape to the third floor, where hardwood flooring continues through three spacious bedrooms. The primary retreat features a walk-in closet, a private ensuite, and a charming Juliet balcony. Complete with an upgraded 200 AMP electrical panel, Parking for two vehicles - one in the garage and one in the partially covered private driveway.This home is just minutes from top-rated schools, GO Transit, and major highways.


Property Details

Style3-Storey
View-
Age of property-
SqFt~1500-2000 SqFt
Lot Size1,237 SqFt(82.02 x 15.09)
Parking Spaces2
MLS ®NumberW13170150
Community NameGlenorchy
Data SourceTRREB
Listing byHOMELIFE LANDMARK REALTY INC.

Features

Heating: Forced Air
Cooling: Central Air
Fireplace
Basement: Full, Unfinished

3rd Floor

Primary

4.36 x 3.38

3 Pc Ensuite / Juliette Balcony / W/I Closet

2nd Br

3.32 x 2.74

hardwood floor / Large Closet / Large Window

3rd Br

3.23 x 3.17

hardwood floor / Large Closet / Large Window


Features

Lot size: 1,237 SqFt

Parking

Garage spaces 1

Garage type Attached

Other parking spaces 1

Total parking spaces 2


Property History

Date unavailable
ListedActive
$959,000
< 1h on market
history photo preview41
Listing by trreb®
Property listed by HOMELIFE LANDMARK REALTY INC., Brokerage
Agent Banner Image
Interested in this property?Get in touch to get the inside scoop.
Market Data - Glenorchy

Geo Zone Map ThumbnailGlenorchy

Strong Buyer's Market

View Market Data

Townhouse - for the past 30 days

Buyer's market Seller's market

Avg. Days on Market

Past 30 days

14 days

Compared to

2025

23 days

2024

9 days

2023

18 days

New Listings

Past 30 days

18 listings

Compared to

2025

43 listings

2024

27 listings

2023

10 listings

Units sold

Past 30 days

5 units

Compared to

2025

10 units

2024

6 units

2023

14 units

Median Sold Price

Past 30 days

$1,055,000

Compared to

2025

$1,115,750

2024

$1,174,944

2023

$1,200,000


Population and Demographics

Overview

Total population 15547
Average household income $164,975

Age (%)

0 to 19
32%
20 to 34
18%
35 to 49
28%
50 to 64
15%
65 and plus
7%

Household composition (%)

Single family
83%
Single person
14%
Multi person
2%
Multi family
1%

Mother tongue (%)

English
47%
Mandarin
13%
Arabic
10%
Urdu
7%
Yue (Cantonese)
3%
Spanish
3%
Hindi
2%
Korean
2%
Punjabi (Panjabi)
1%
Others
1%

House tenancy (%)

Owners
74%
Renters
26%

What’s nearby?Essentials within 5 km

Local Logic

Transportation Scores

Estimated Budget