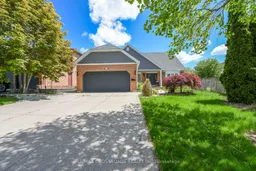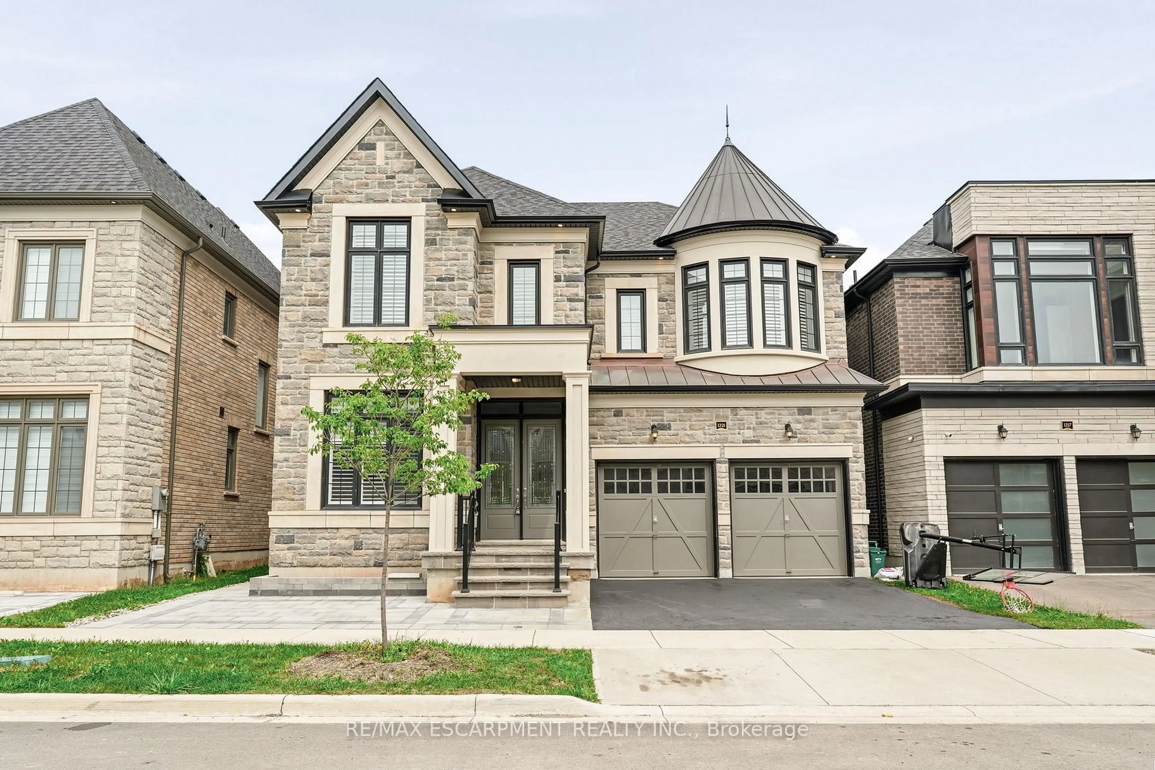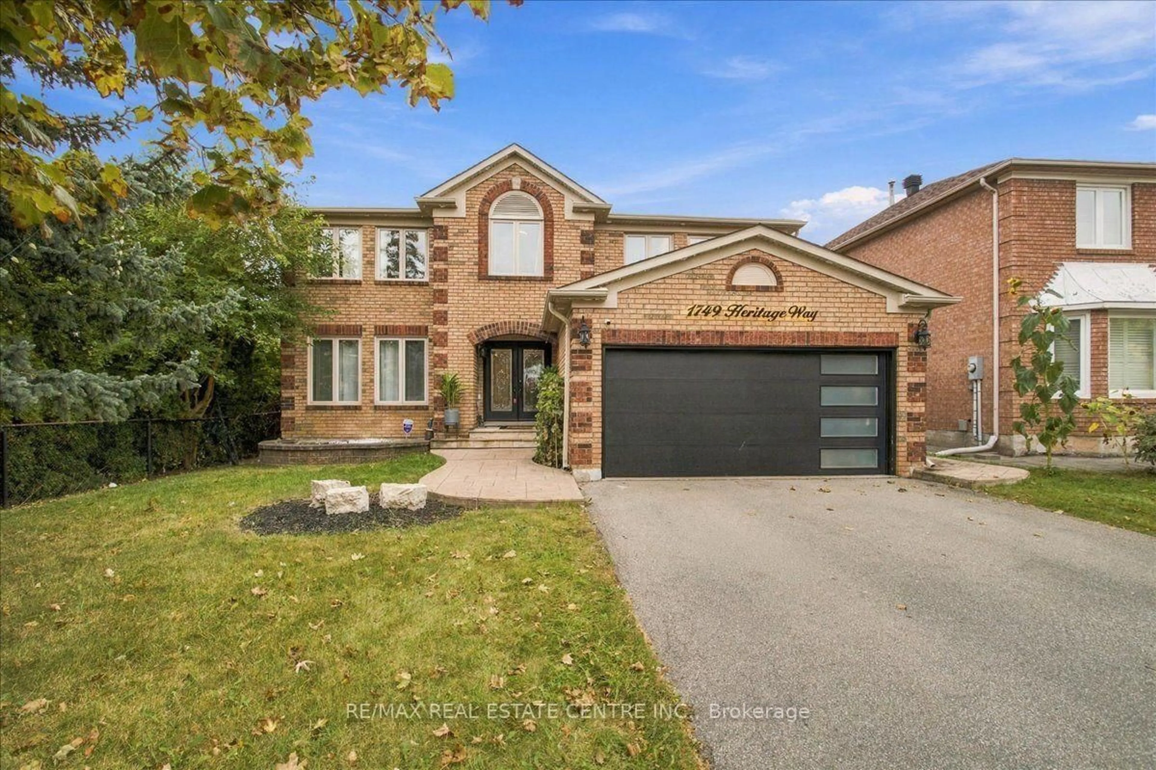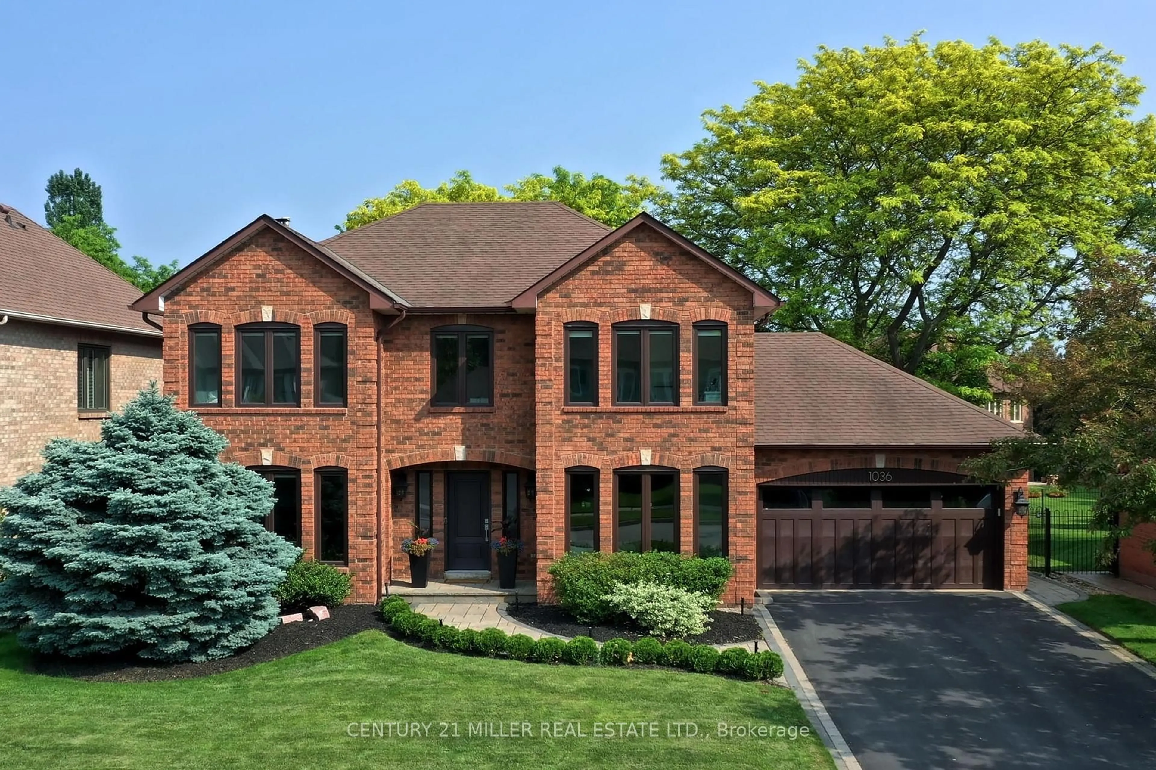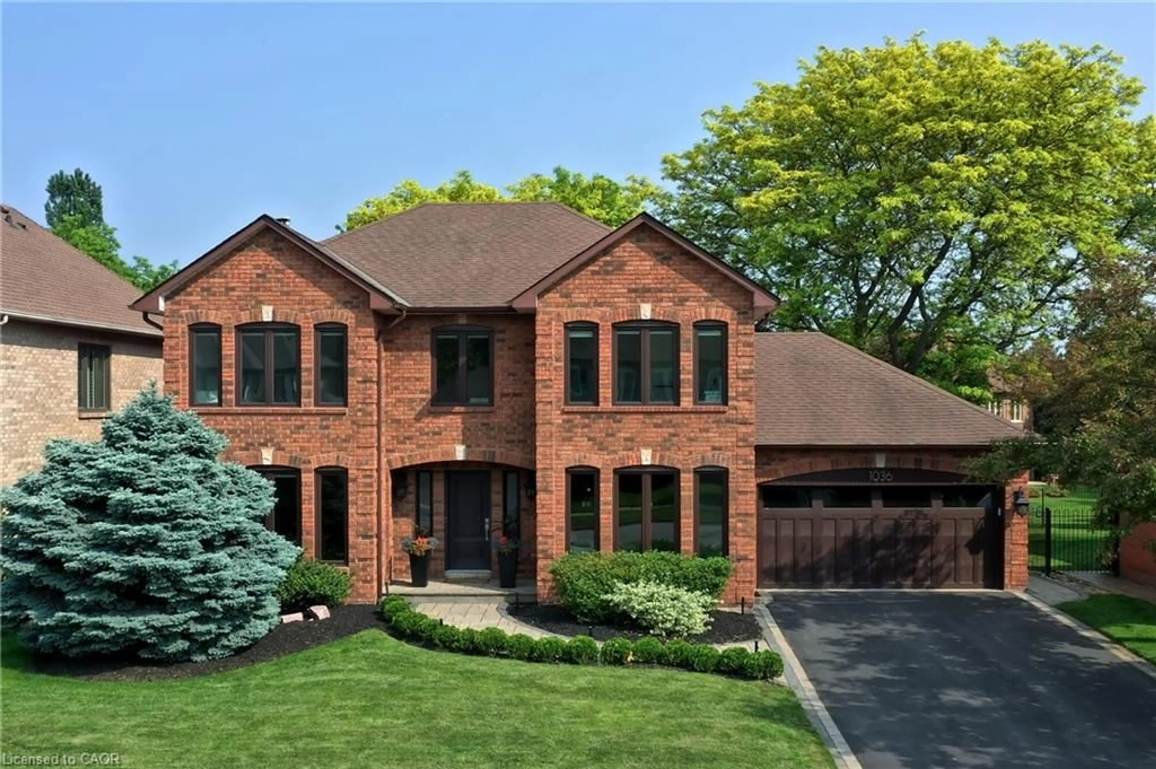
1171 Fairmeadow Tr, Oakville, Ontario L6M 2M7
Contact us about this property
Highlights
Estimated valueThis is the price Wahi expects this property to sell for.
The calculation is powered by our Instant Home Value Estimate, which uses current market and property price trends to estimate your home’s value with a 90% accuracy rate.Not available
Price/Sqft$557/sqft
Monthly cost
Open Calculator
Description
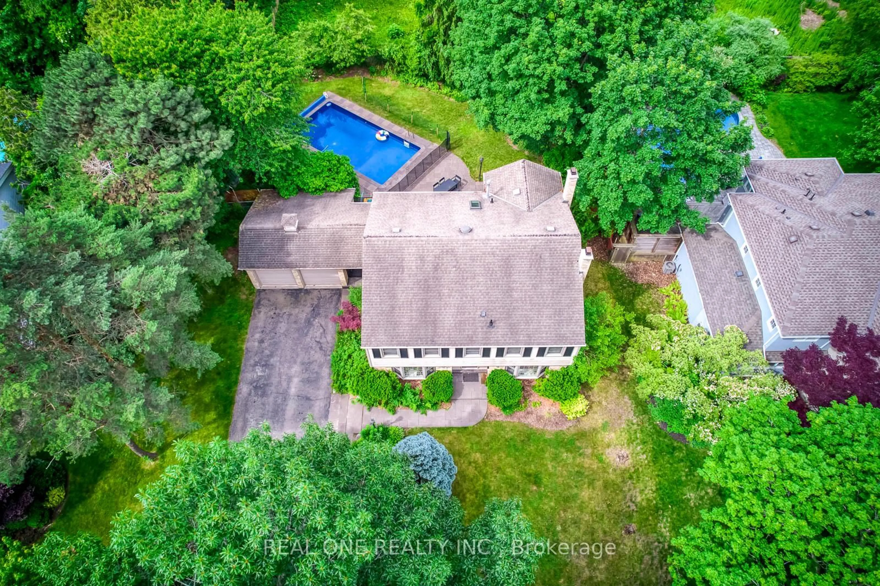
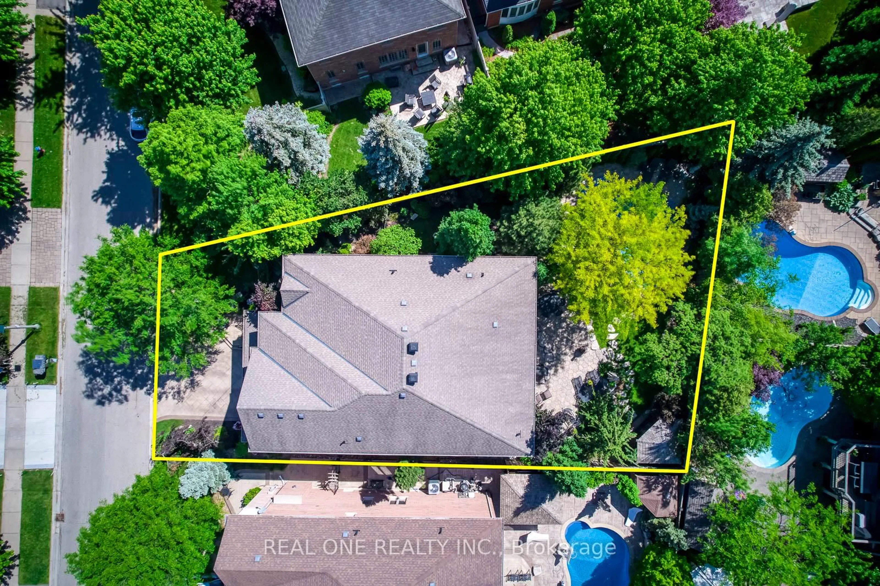
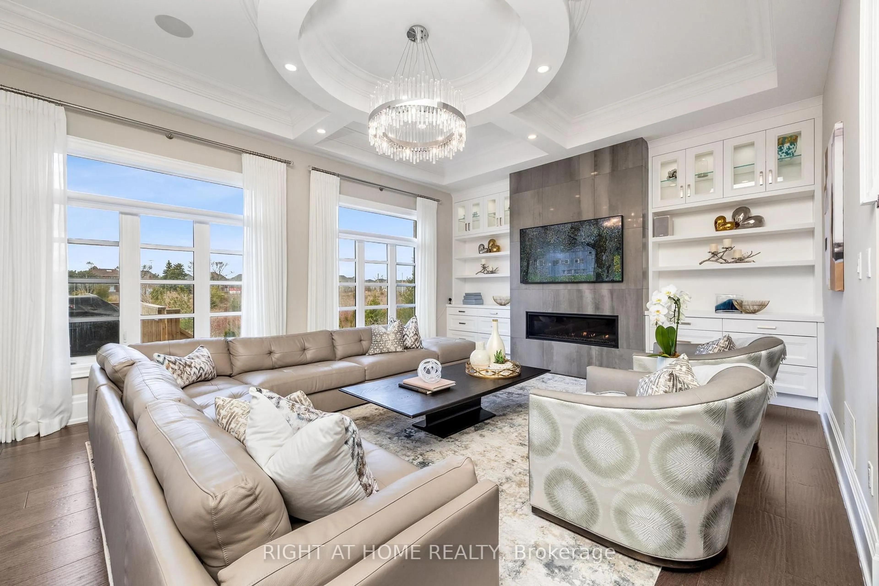
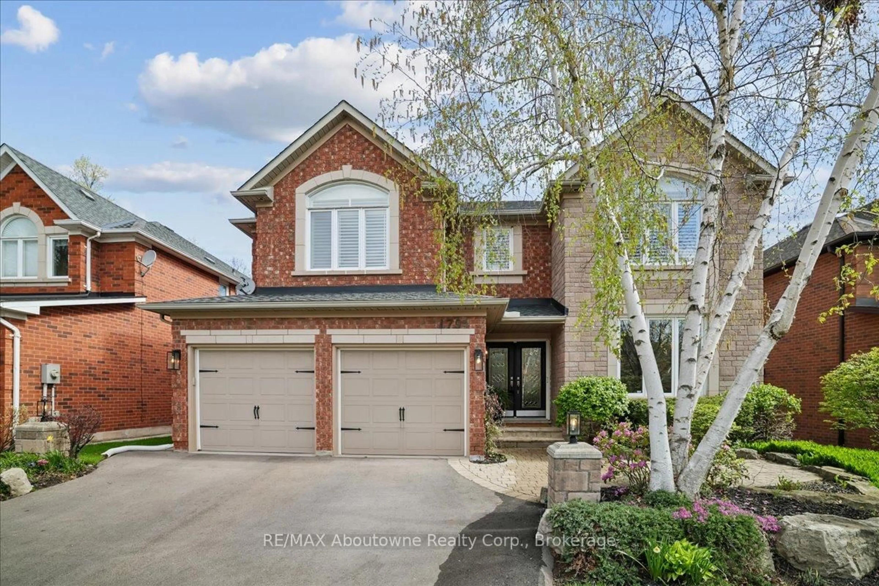
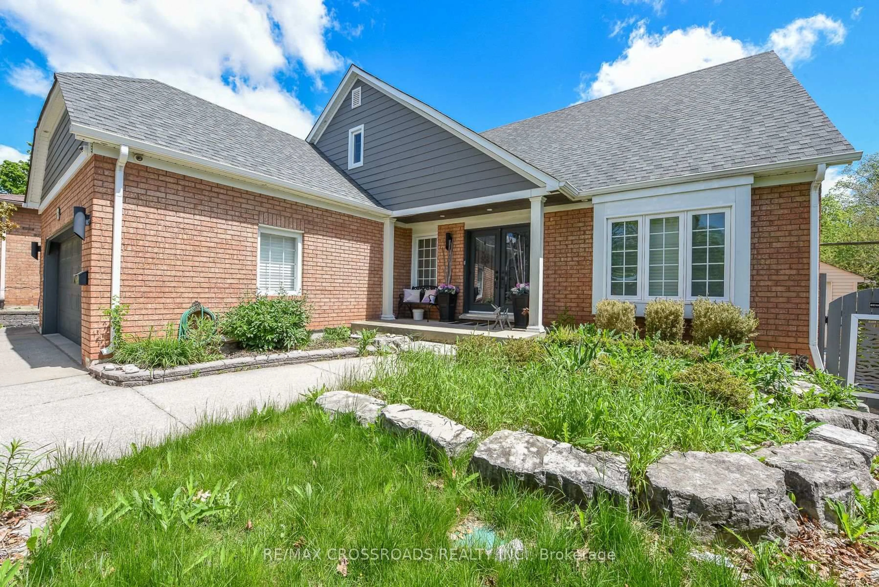
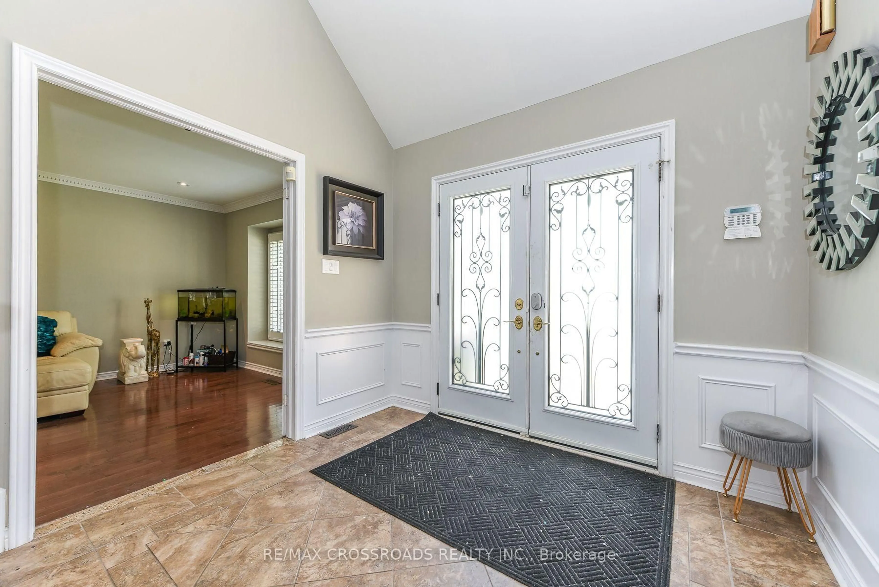
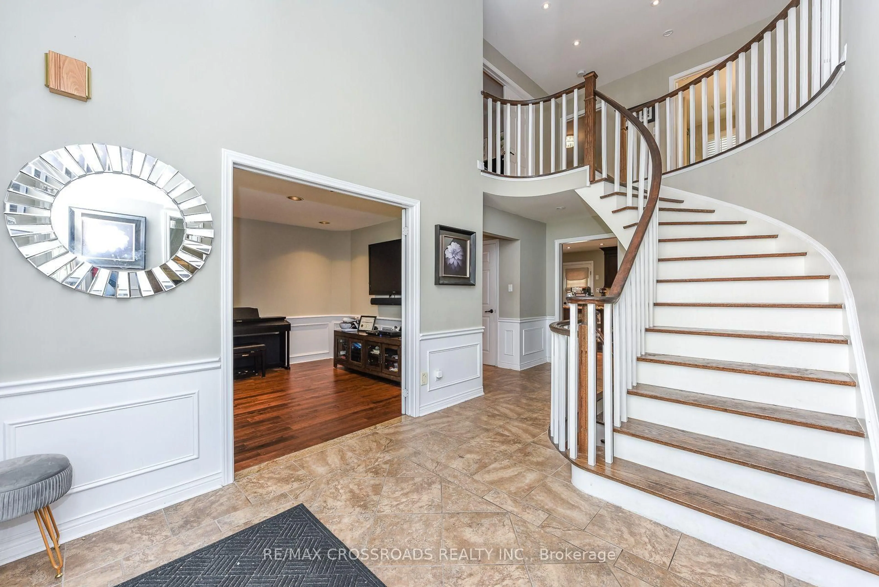
Beautiful 4-bedroom, 4-bath detached home in the highly desirable Glen Abbey community of Oakville. This well-maintained residence features a spacious layout with bright living areas, smooth ceilings, a cozy family room with a fireplace, and a finished basement with a home theatre, offering additional space for family entertainment. The private backyard oasis is perfect for summer enjoyment, featuring an in-ground pool, outdoor BBQ area, serving table with a working sink, hot/cold water access, and an extensive inground sprinkler system. The home has been thoughtfully upgraded with a 200-amp electrical panel, enhanced insulation, LED pot lights, updated mechanical systems, pool equipment, upgraded storage solutions, and more. Conveniently located near top-rated schools, parks, trails, golf courses, shopping, and major highways. A wonderful opportunity to own a beautiful family home in one of Oakville's most sought-after neighbourhoods. Offers to be reviewed on 22nd Sept, 2026 at 7 pm.
Property Details
Interior
Features
Main Floor
Study
3.85 x 3.44Broadloom / French Doors / Pot Lights
Living
5.59 x 3.48hardwood floor / French Doors / Crown Moulding
Dining
4.54 x 3.42hardwood floor / Crown Moulding / W/O To Deck
Family
5.72 x 3.64hardwood floor / Gas Fireplace / Pot Lights
Exterior
Features
Parking
Garage spaces 2
Garage type Attached
Other parking spaces 4
Total parking spaces 6
Property History
 50
50