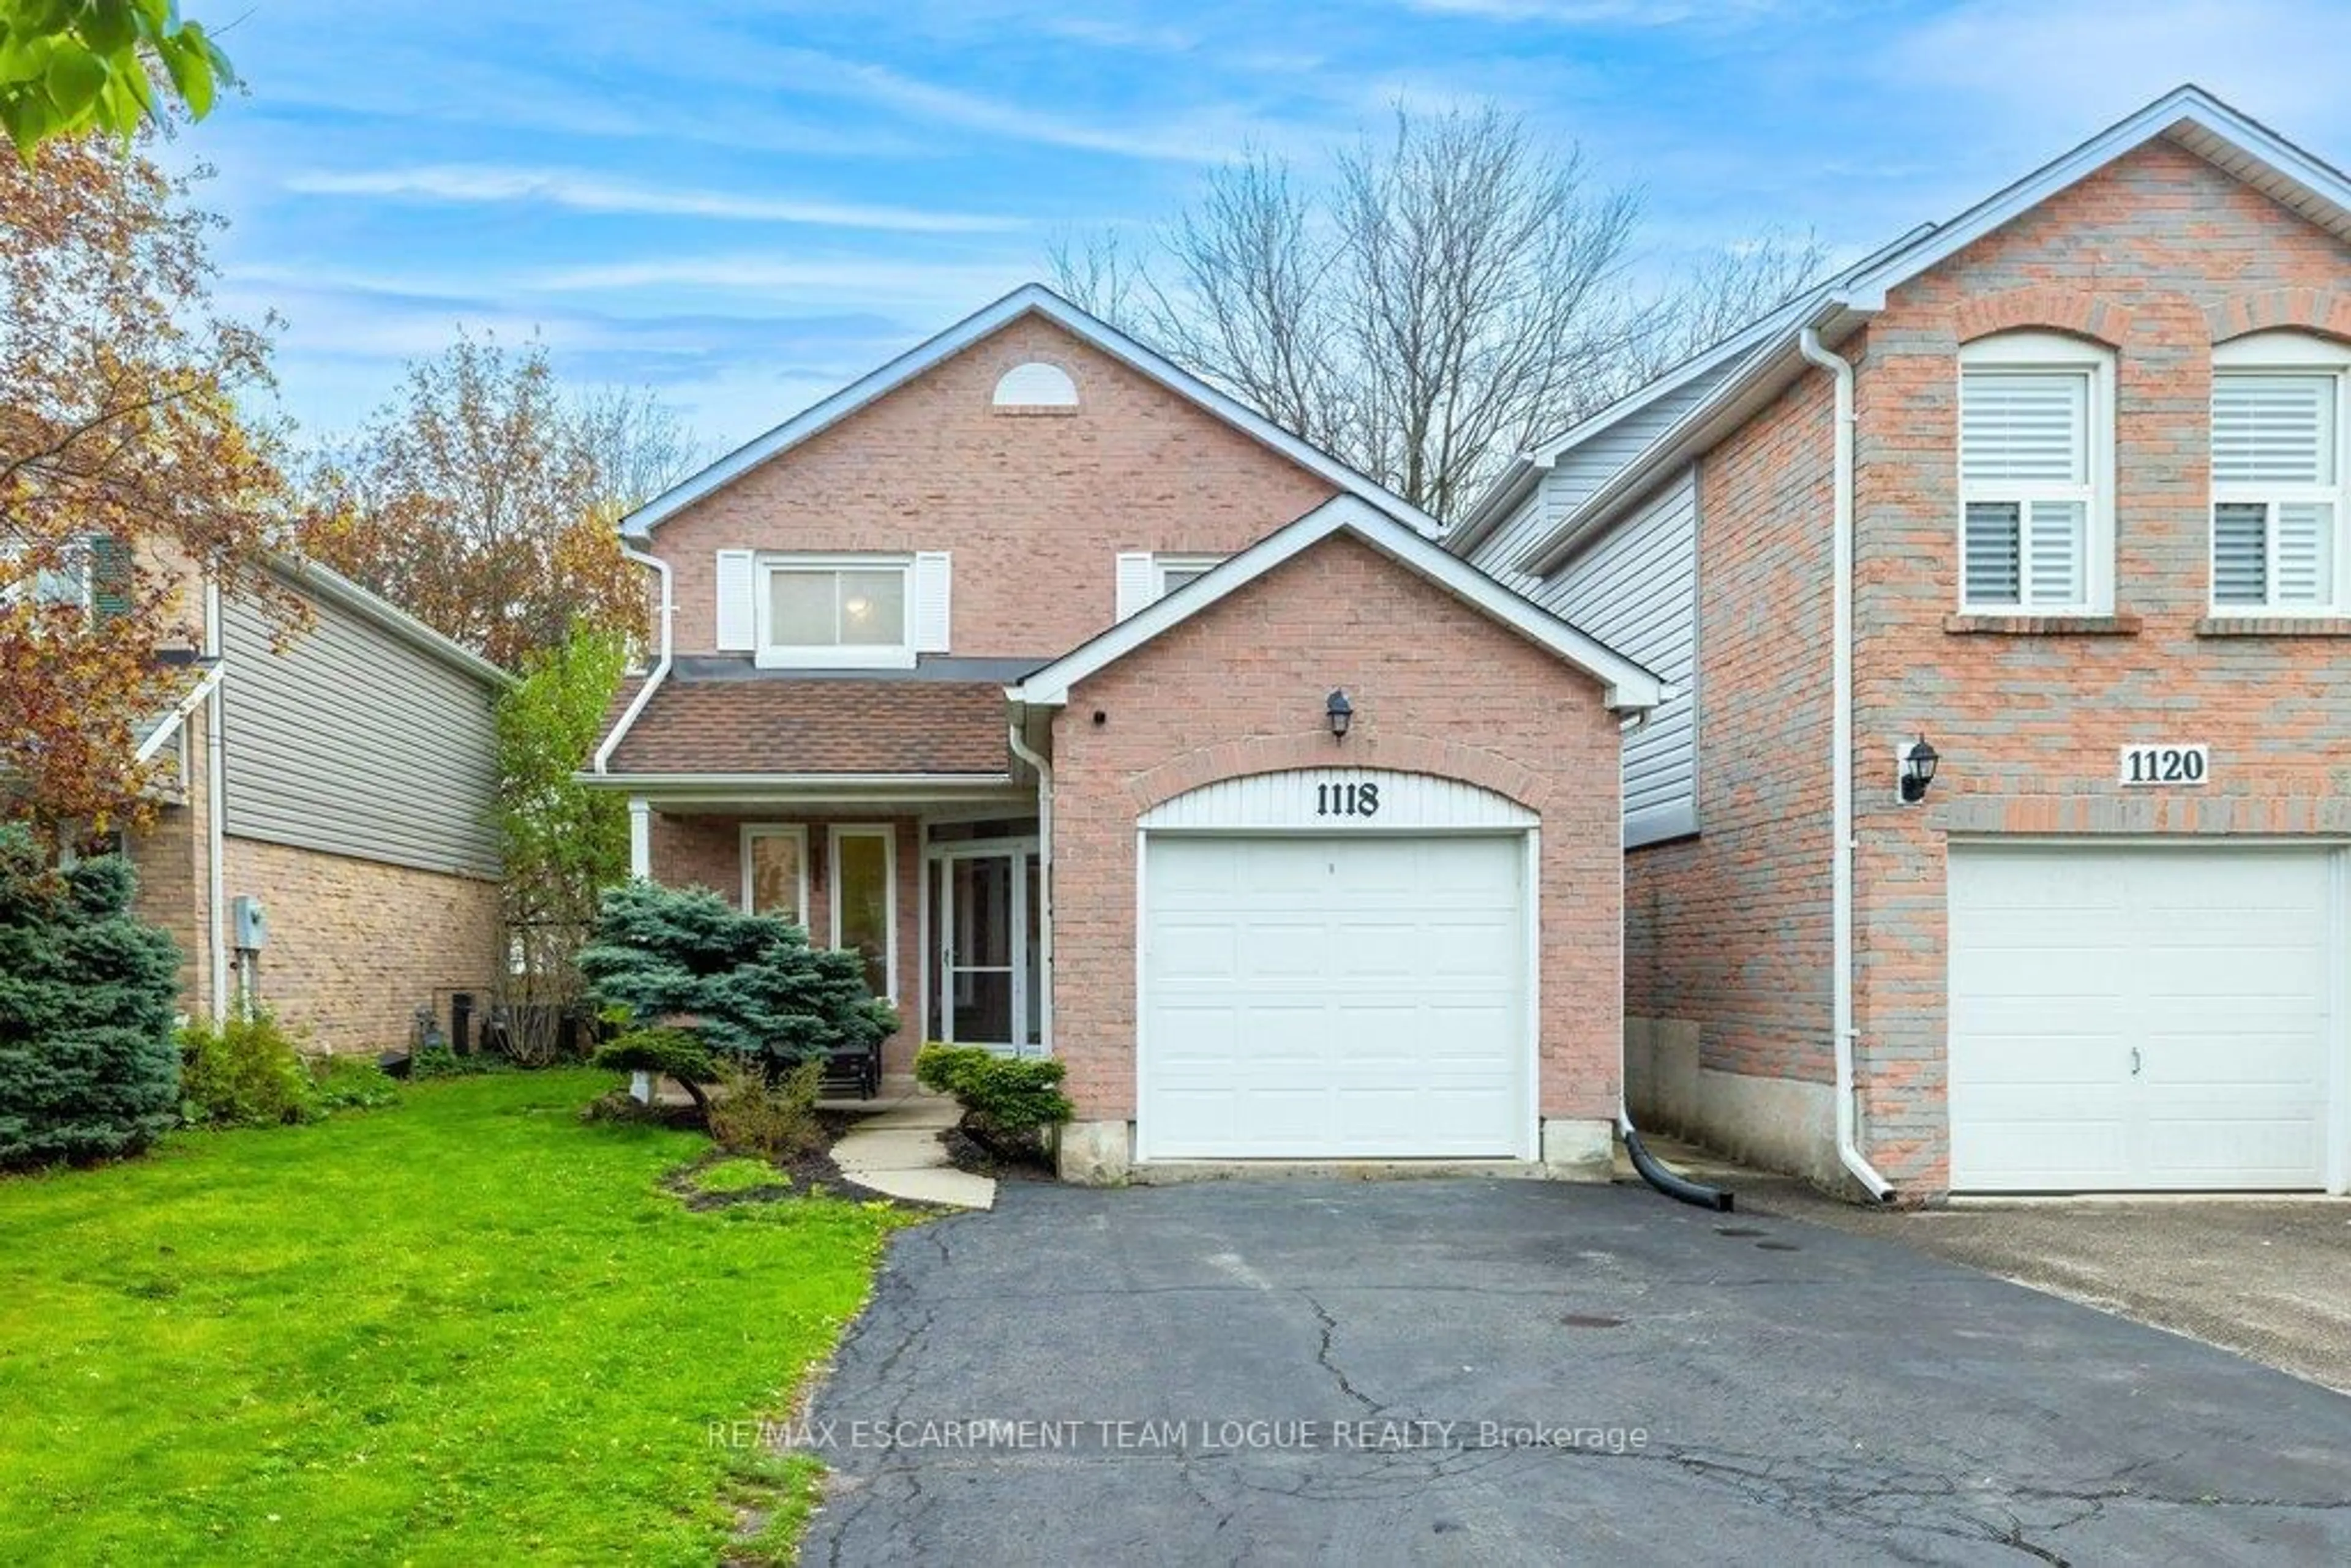
1118 MONTGOMERY Dr, Oakville, Ontario L6M 1G1
Contact us about this property
Highlights
Estimated valueThis is the price Wahi expects this property to sell for.
The calculation is powered by our Instant Home Value Estimate, which uses current market and property price trends to estimate your home’s value with a 90% accuracy rate.Not available
Price/Sqft$788/sqft
Monthly cost
Open Calculator
Description
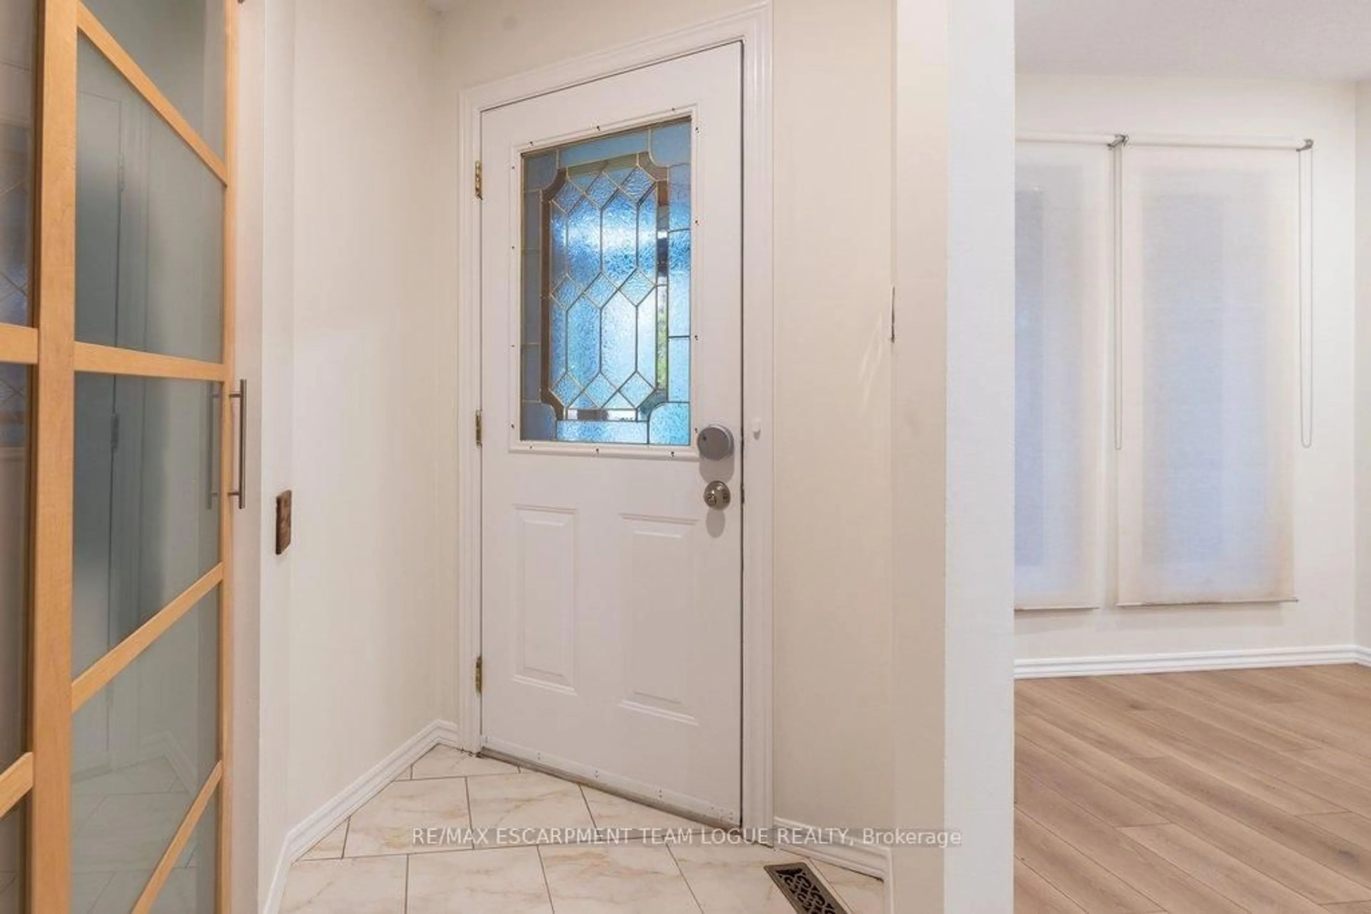
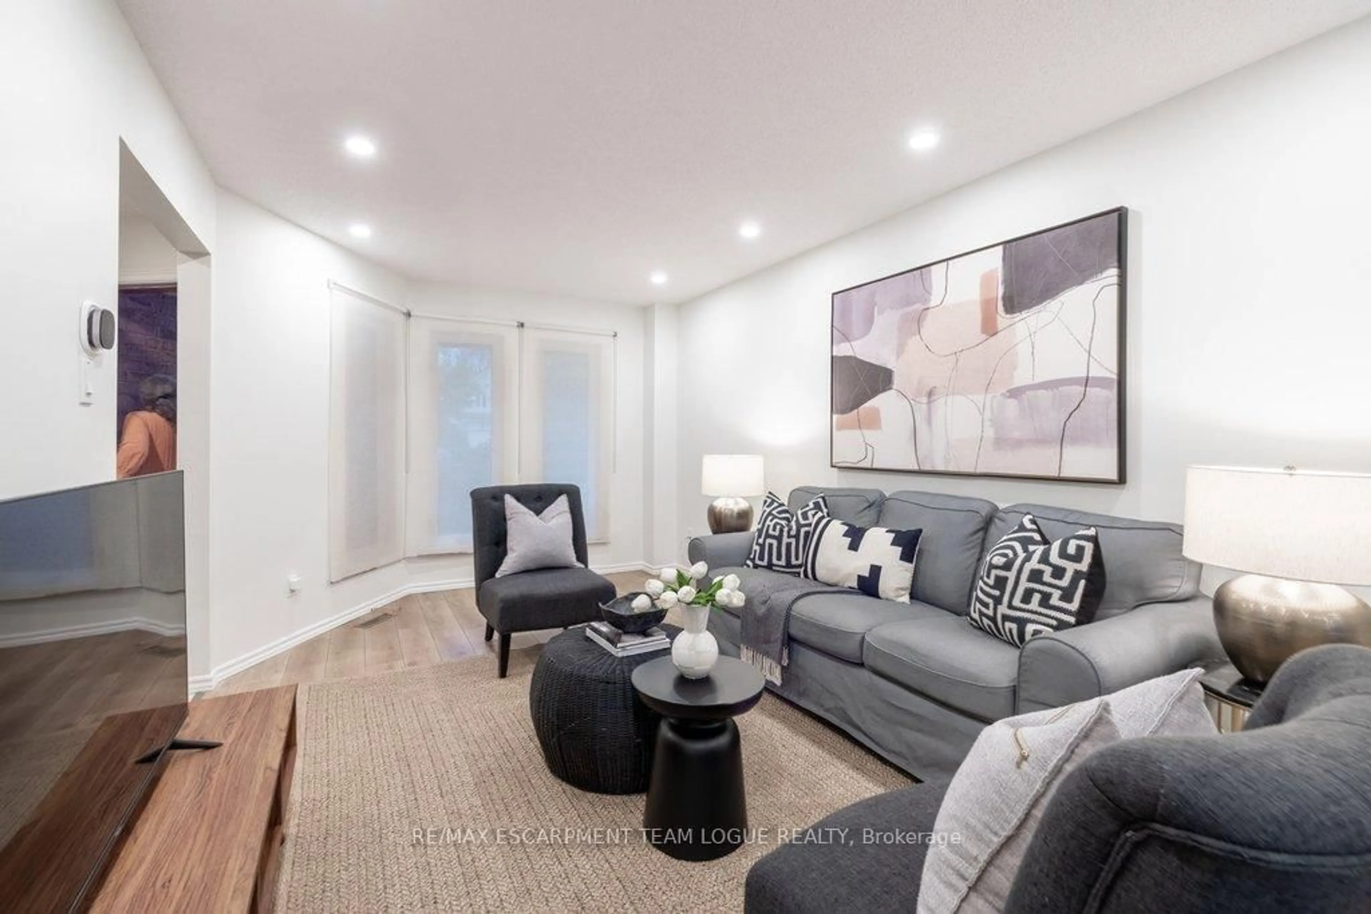
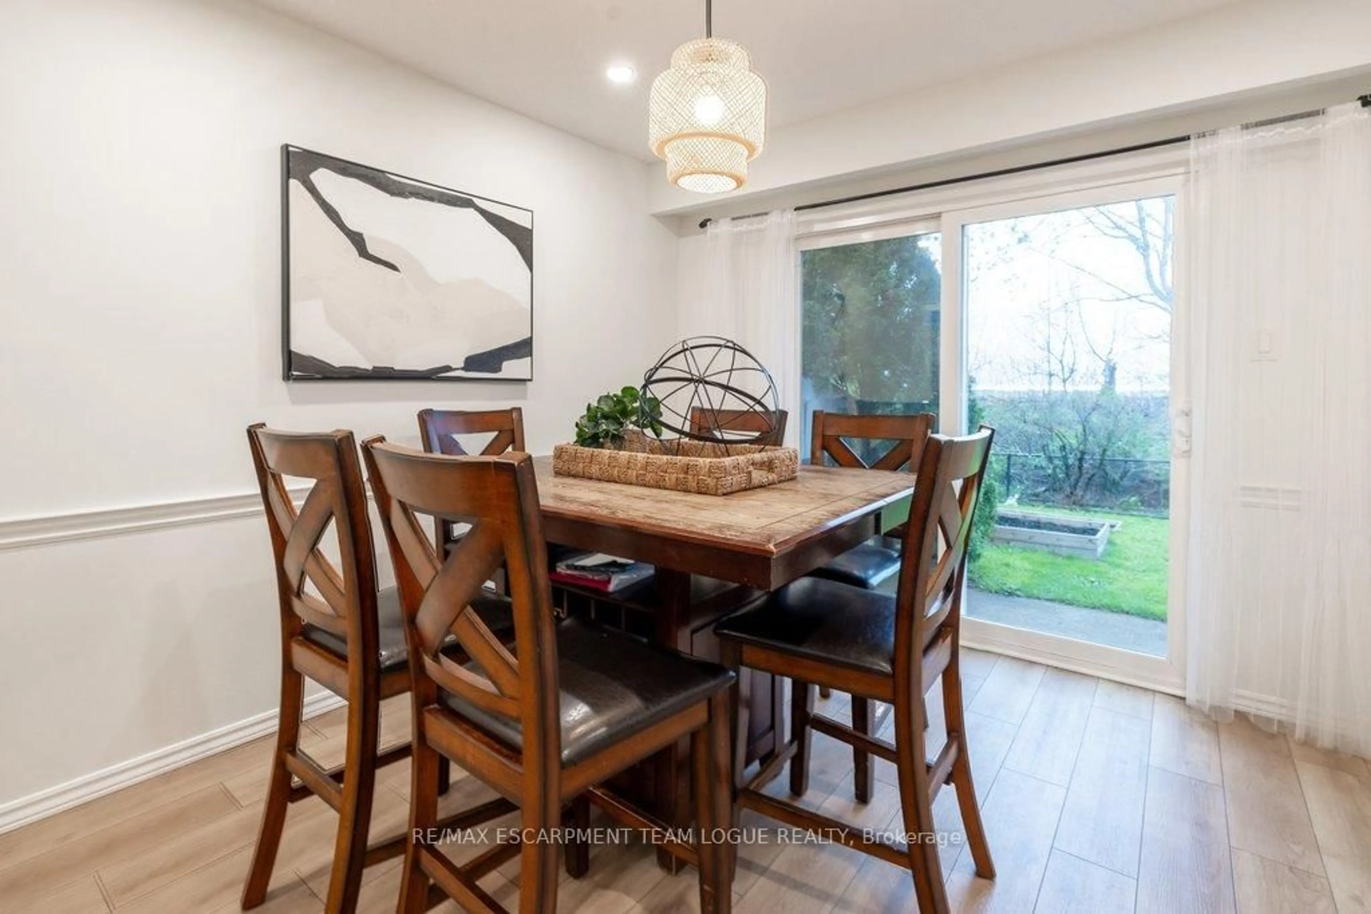
Welcome home. Nestled in one of Oakville's most sought-after, family-friendly neighbourhoods, this charming 3-bedroom home presents an exceptional opportunity for first-time buyers, growing families, or investors looking to establish themselves in the highly desirable Glen Abbey community. Backing onto secluded trails, this home offers no rear neighbours-providing exceptional privacy and a peaceful natural setting. Inside, you're greeted by a bright, open-concept living and dining area that flows seamlessly into the updated kitchen, complete with granite countertops and stainless-steel appliances. Freshly painted throughout, wide plank flooring, pot lights, a powder room, and a side entrance complete the main level with the convenience of a 4-car driveway. Step out from the dining area to your fully fenced backyard-perfect for entertaining or relaxing. Generously sized and surrounded by mature greenery, this outdoor space is ideal for summer barbecues, morning coffee, or unwinding at the end of the day. Upstairs, the spacious primary bedroom features a walk-in closet and en-suite privileges to a well-appointed 5-piece main bath. Two additional generously sized bedrooms and new vinyl flooring complete the upper level, making it an opportune layout for families. The recently renovated lower level, finished with wide plank flooring, provides excellent additional living or recreational space, complete with a 3-piece bath and kitchenette- offering great in-law suite potential. Location is second to none, situated within top-rated school catchments including Abbey Lane Public School, St. Matthew's Catholic Elementary School, and Abbey Park High School. Enjoy being surrounded by trails and parks, easy access to major highways, public transit, and close proximity to an abundance of amenities, including the beloved local favourite Monastery Bakery. A rare offering that blends comfort, privacy, and location-this is a place you'll be proud to call home.
Upcoming Open House
Property Details
Interior
Features
Main Floor
Foyer
0.0 x 0.0Living
3.15 x 5.0Dining
3.15 x 3.38Kitchen
3.56 x 3.38Eat-In Kitchen
Exterior
Features
Parking
Garage spaces 1
Garage type Attached
Other parking spaces 4
Total parking spaces 5
Property History
 45
45