1108 Edgehill Pl, Oakville, Ontario L6M 2E6
Contact us about this property
Highlights
Estimated valueThis is the price Wahi expects this property to sell for.
The calculation is powered by our Instant Home Value Estimate, which uses current market and property price trends to estimate your home’s value with a 90% accuracy rate.Not available
Price/Sqft$670/sqft
Monthly cost
Open Calculator
Description
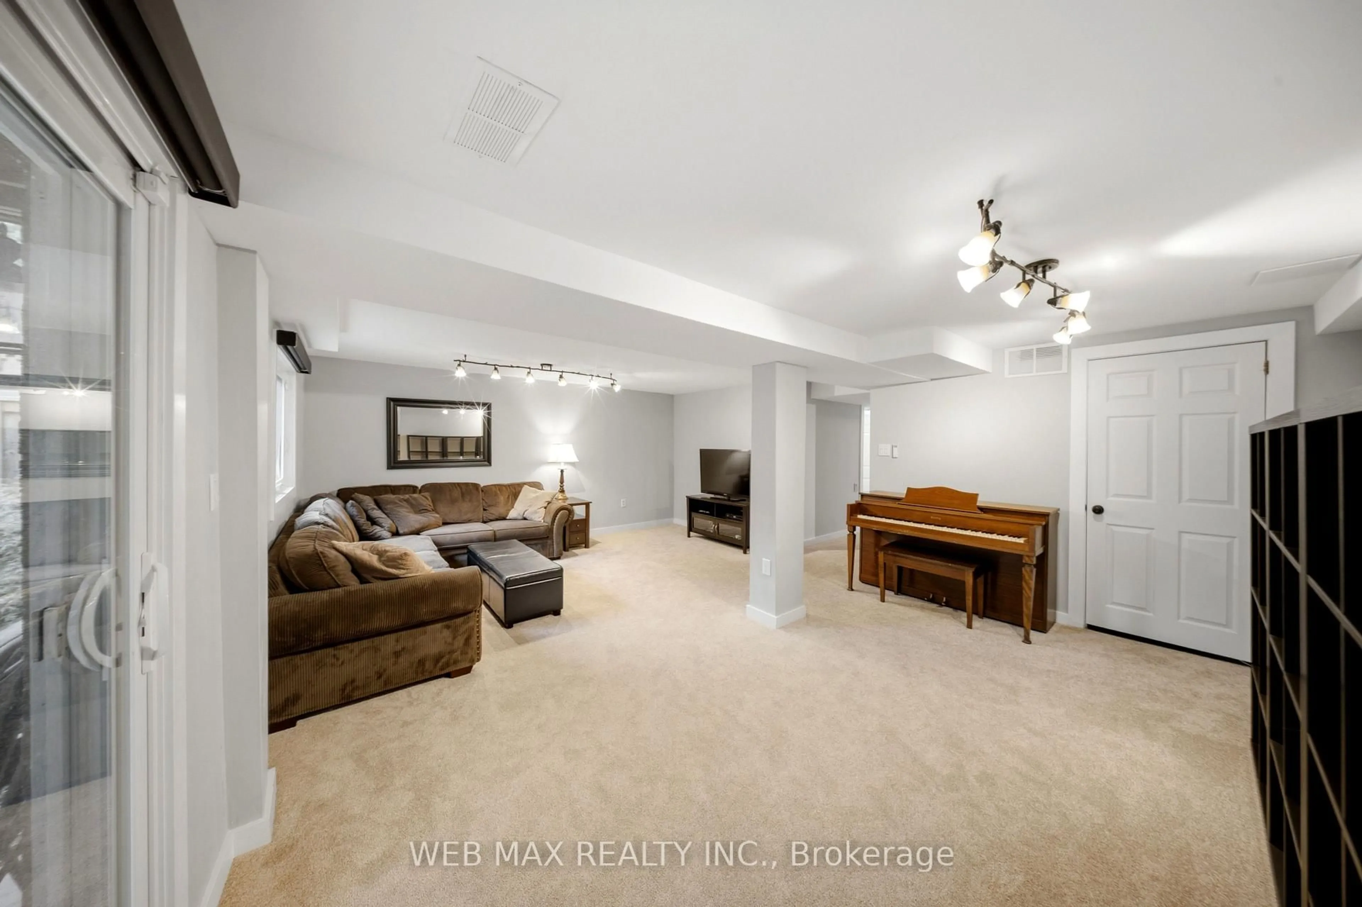
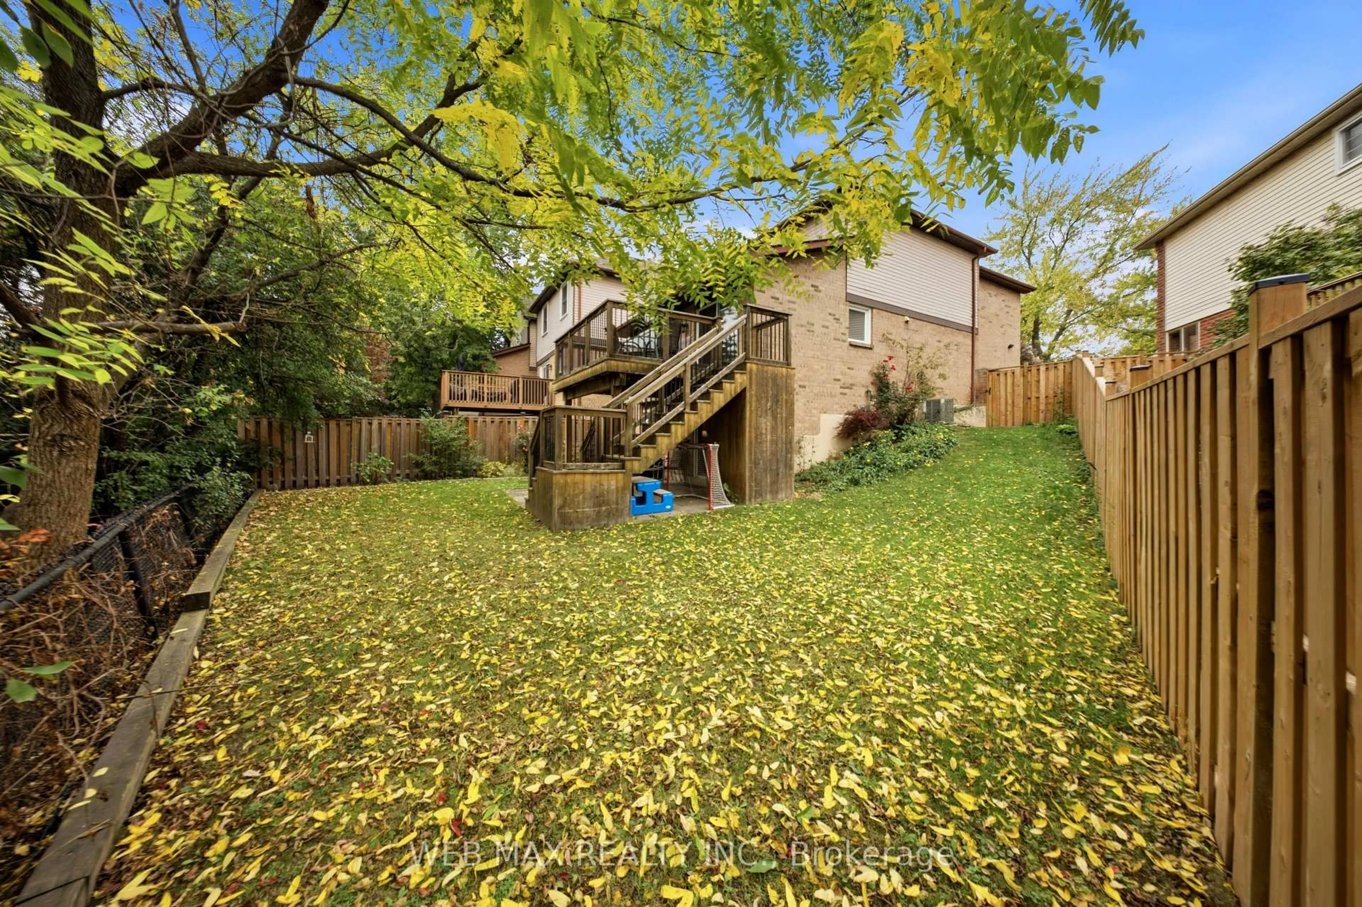
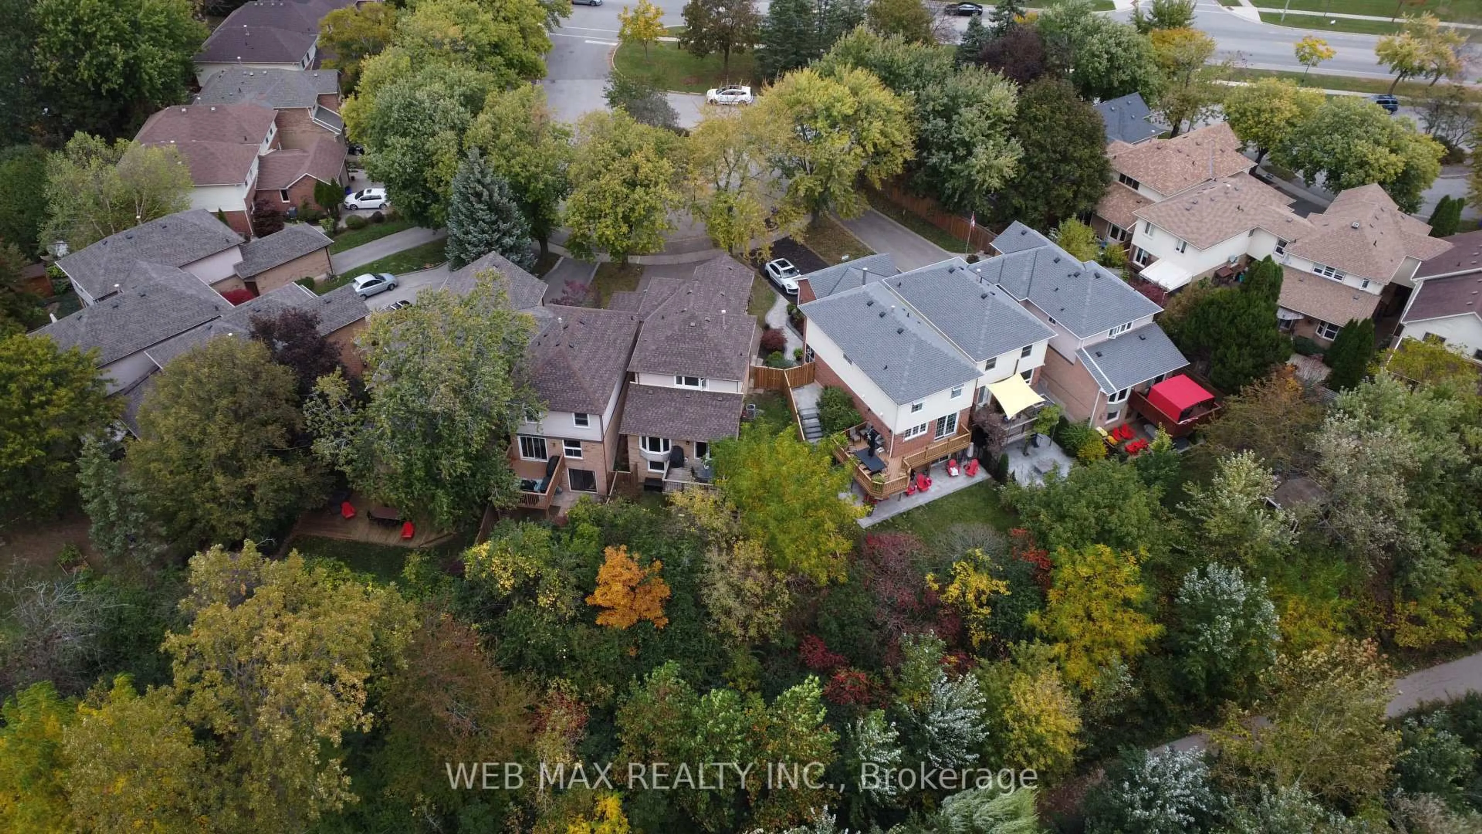
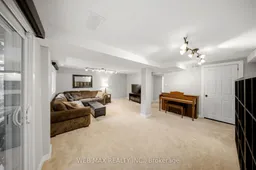
Discover ravine-side living at 1108 Edgehill Place in Glen Abbey. Backing onto a private ravine, this 3 + 1 bedroom, 4 bathroom home features two walkouts: one to a raised deck and another at ground level, creating a wonderful connection to the outdoors. Inside, enjoy an updated kitchen, convenient interior access from the garage, and a finished walkout basement with a versatile den-ideal for a home office, study or additional living space, with potential for an in-law arrangement.The home is located in the sought-after Glen Abbey school area, near Abbey Park High School, which scored 9.3/10 and tied for 8th among 747 Ontario secondary schools in the 2025 Fraser Institute report card. Schools, parks and neighbourhood amenities are close by, with convenient access to the QEW and Highway 403.Recent updates include a roof replaced in summer 2025 and a fence replaced in spring 2026. Additional features include central vacuum, an owned furnace and A/C approximately 6-7 years old, and an owned 60-gallon water heater approximately three years old. Virtual Tour Link is Below
Upcoming Open House
Property Details
Interior
Features
Main Floor
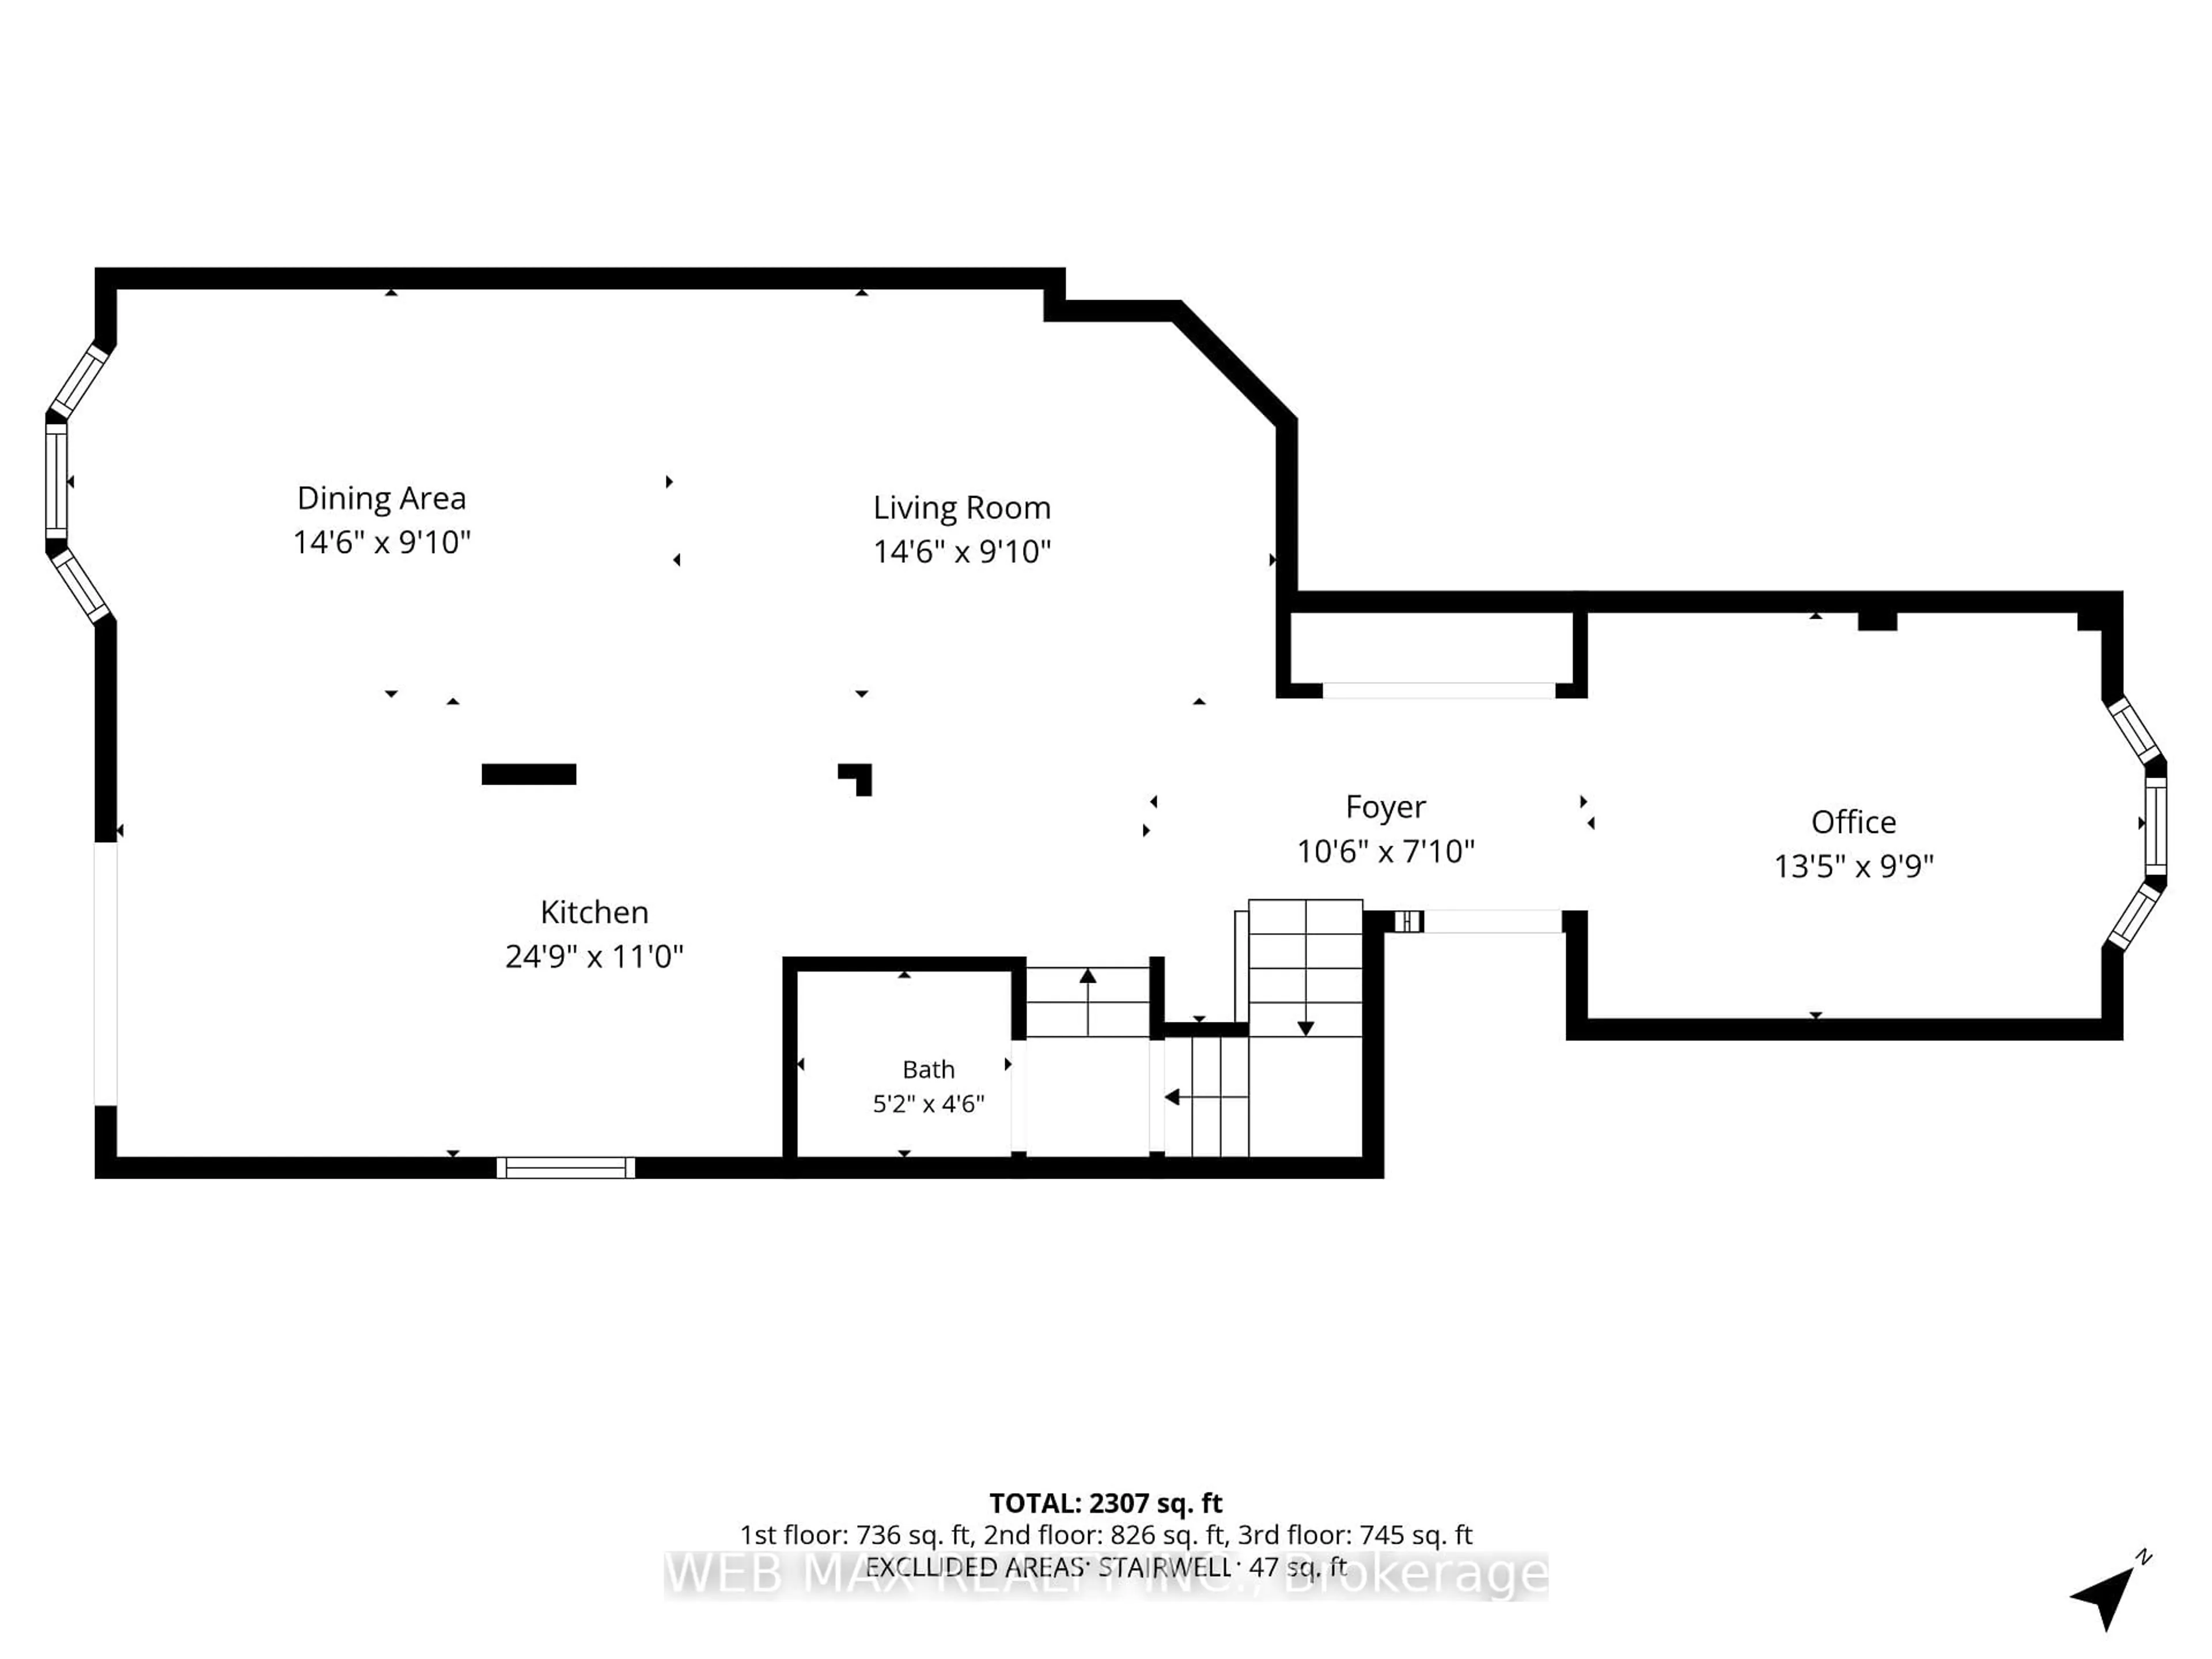
Office
2.97 x 4.09Living
3.0 x 4.42Dining
4.42 x 3.0Kitchen
3.35 x 7.54Exterior
Features
Parking
Garage spaces 1
Garage type Attached
Other parking spaces 2
Total parking spaces 3
Property History
 47
47

