437 Cairncroft Rd, Oakville, Ontario L6J 4N1
Contact us about this property
Highlights
Estimated valueThis is the price Wahi expects this property to sell for.
The calculation is powered by our Instant Home Value Estimate, which uses current market and property price trends to estimate your home’s value with a 90% accuracy rate.Not available
Price/Sqft$995/sqft
Monthly cost
Open Calculator
Description
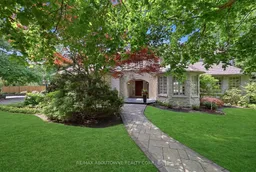
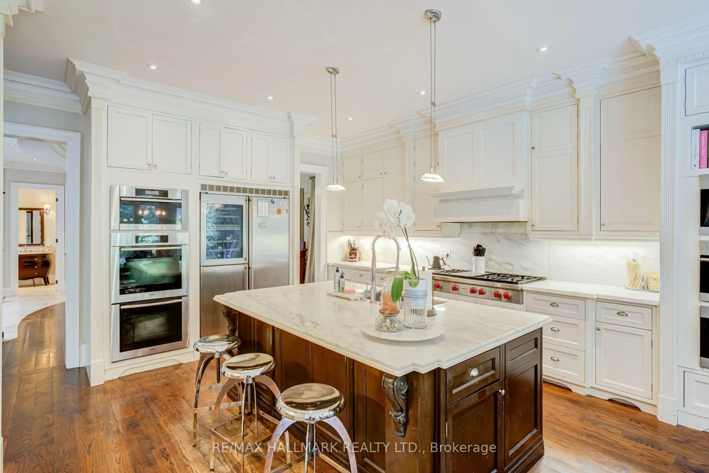
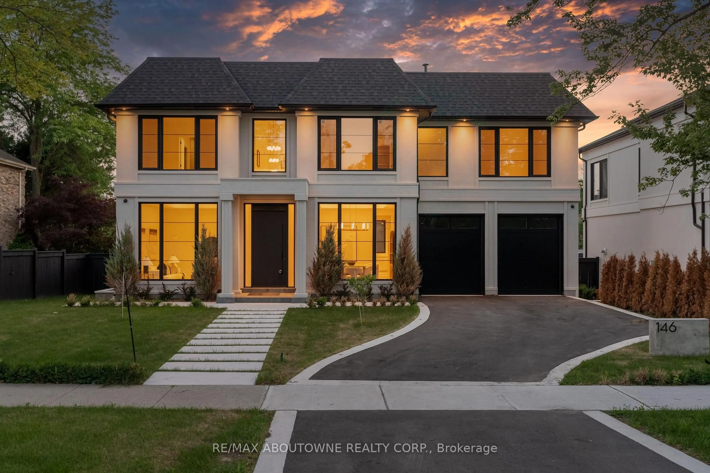
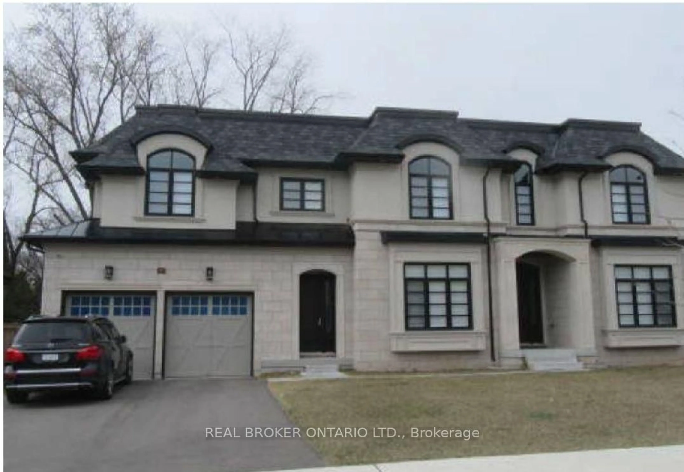
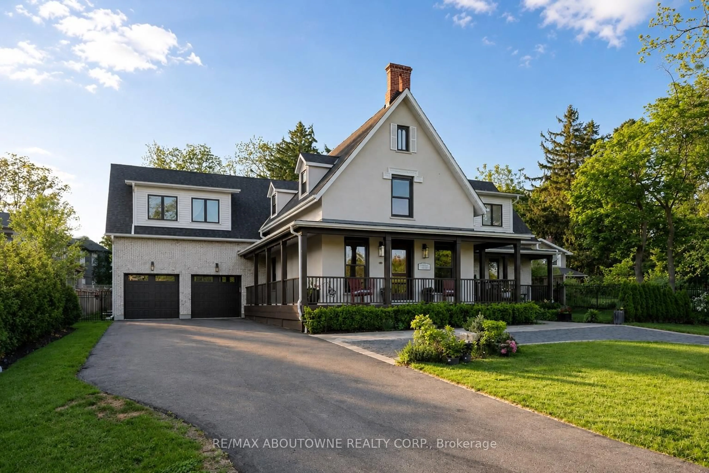
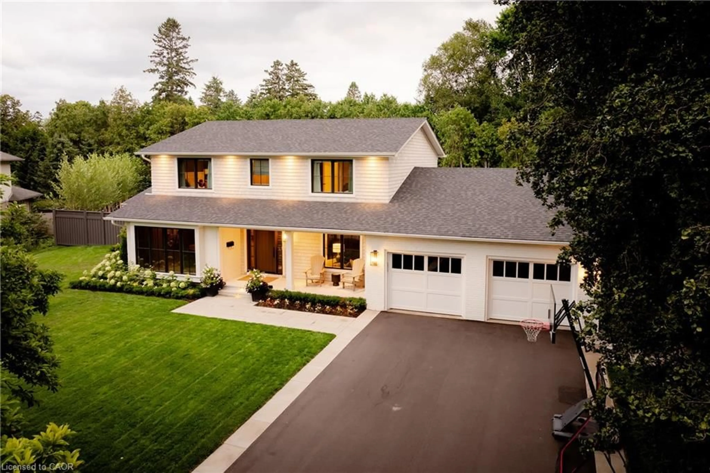
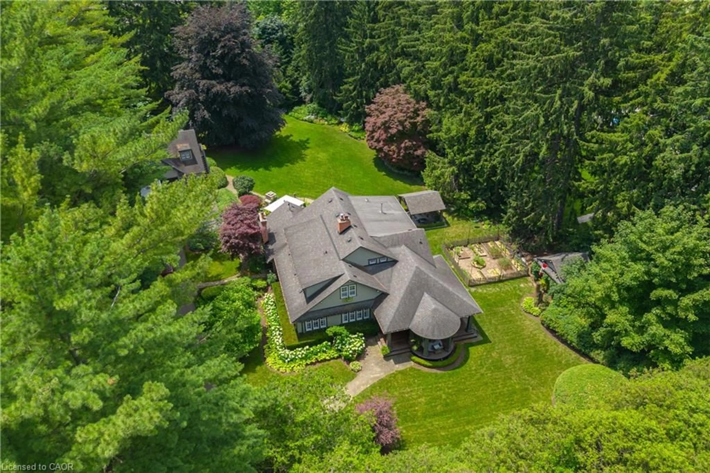
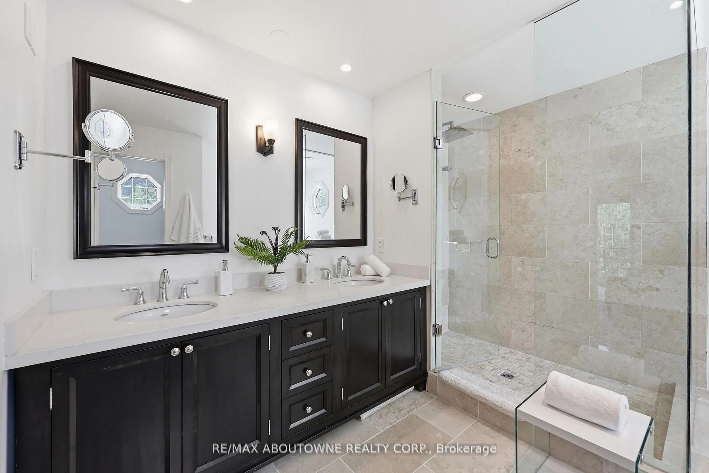
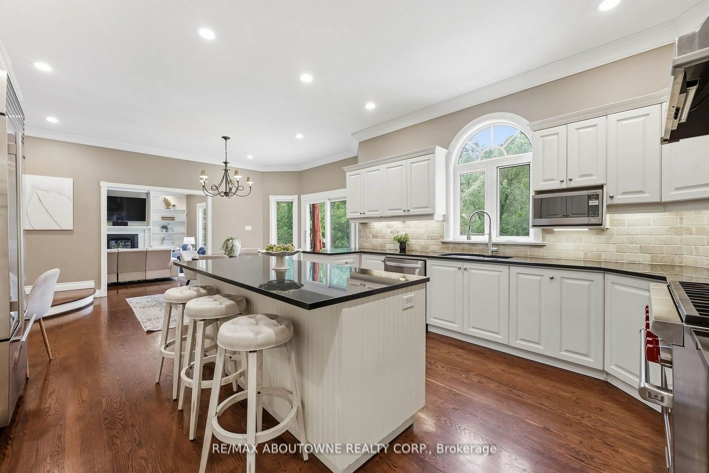
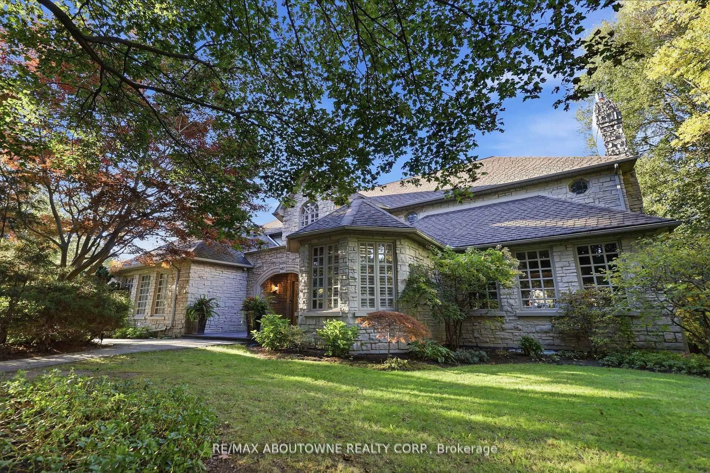
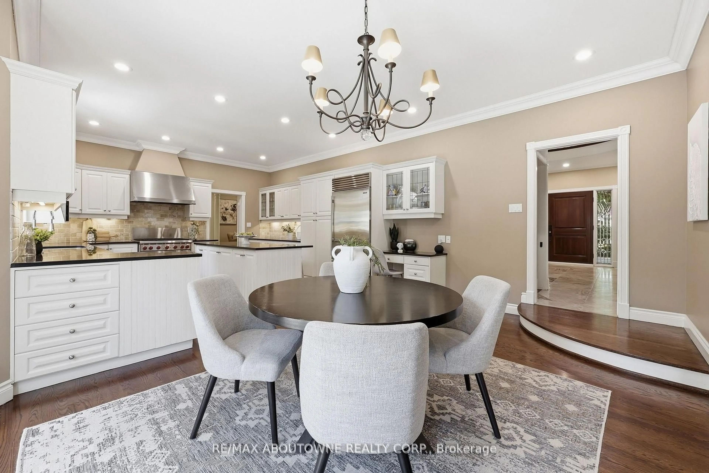
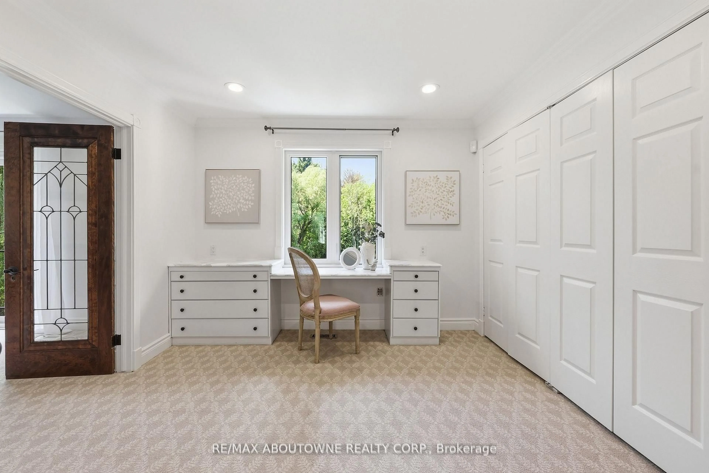
Nestled among lush, beautifully landscaped grounds in one of Southeast Oakville's most coveted neighbourhoods, this exceptional stone residence occupies a rare 0.8-acre ravine lot, offering timeless elegance, generous living spaces and exceptional privacy. Inside, 7,000 sq. ft. of finished living space unfolds, offering the generous proportions and expansive living areas that are increasingly rare in today's newer builds. A grand foyer sets the tone, complemented by rich hardwood flooring, high ceilings and an abundance of space for both gracious entertaining and comfortable family living. The home features four spacious bedrooms, each with its own private ensuite, premium appliances and a custom wine cellar. A separate side entrance provides added flexibility, with direct access to the lower level. Designed for both elegant entertaining and relaxed everyday living, the outdoor setting is equally impressive. Multiple stone patios surround the home, creating inviting spaces to gather, dine and unwind, while the saltwater in ground pool and uninterrupted ravine views transform the backyard into a private, resort-style retreat that feels more Muskoka than city. Ideally located within walking distance of Oakville's top-ranked schools and minutes from premier amenities, this distinguished residence offers a rare combination of estate-scale grounds, timeless stone architecture, substantial living space and exceptional privacy in a prime urban location. Meticulously maintained, it reflects true pride of ownership throughout.
Property Details
Interior
Features
Main Floor
Living
8.31 x 5.77Family
7.32 x 4.6Den
3.61 x 3.23Kitchen
7.75 x 4.6Exterior
Features
Parking
Garage spaces 2
Garage type Attached
Other parking spaces 6
Total parking spaces 8
Property History
 50
50