2285 Dunedin Rd, Oakville, Ontario L6J 5V4
Contact us about this property
Highlights
Estimated valueThis is the price Wahi expects this property to sell for.
The calculation is powered by our Instant Home Value Estimate, which uses current market and property price trends to estimate your home’s value with a 90% accuracy rate.Not available
Price/Sqft$986/sqft
Monthly cost
Open Calculator
Description
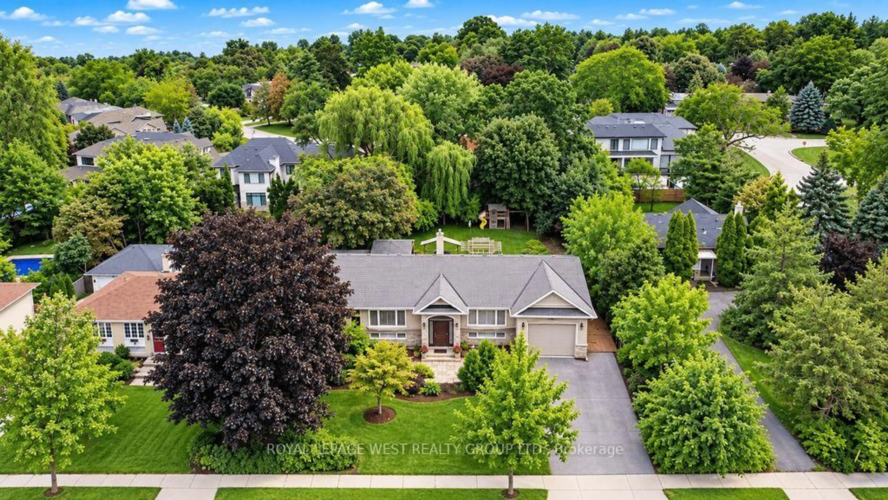
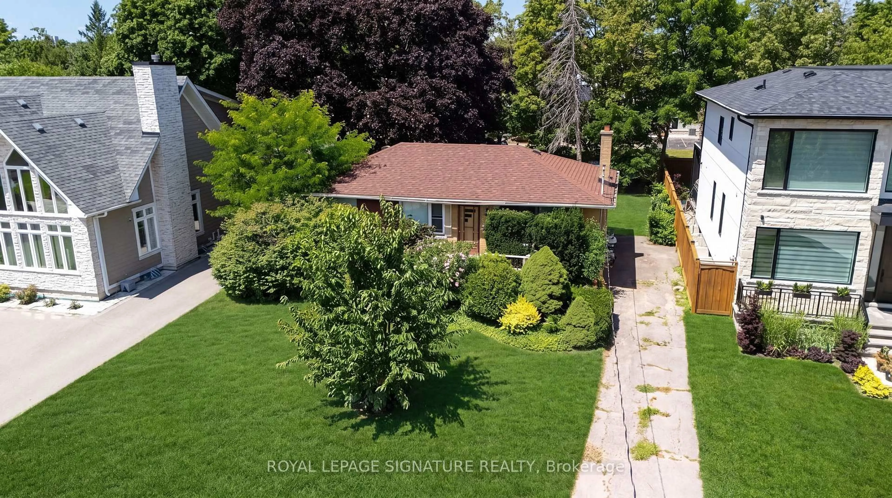
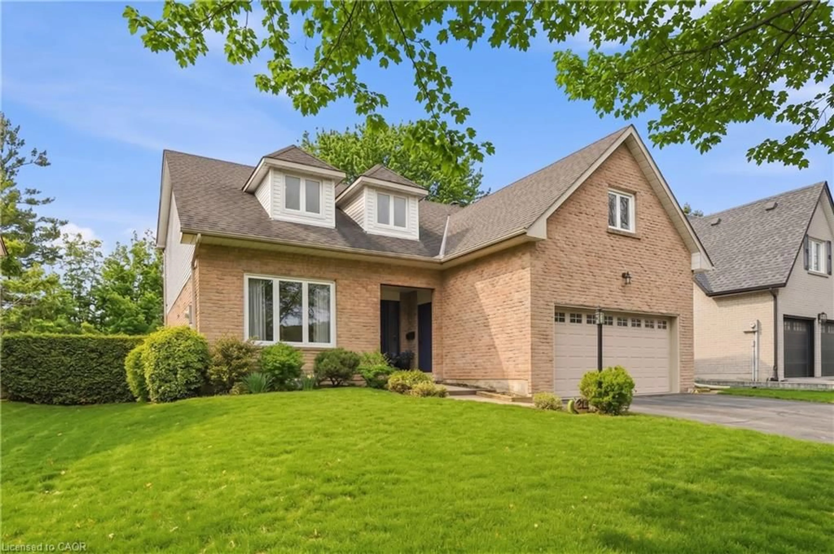
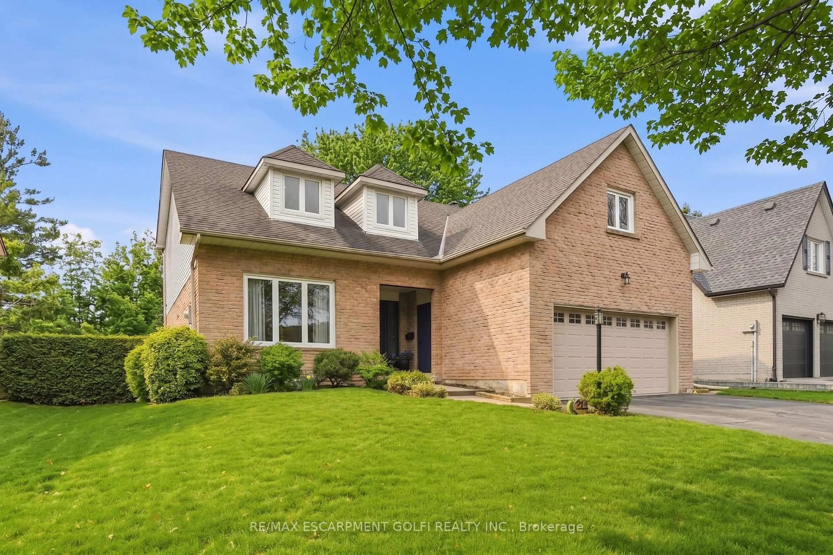
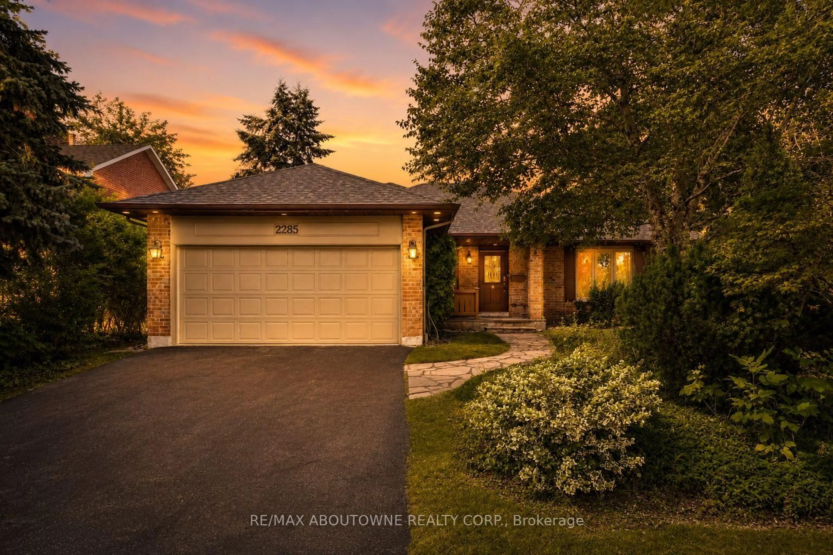
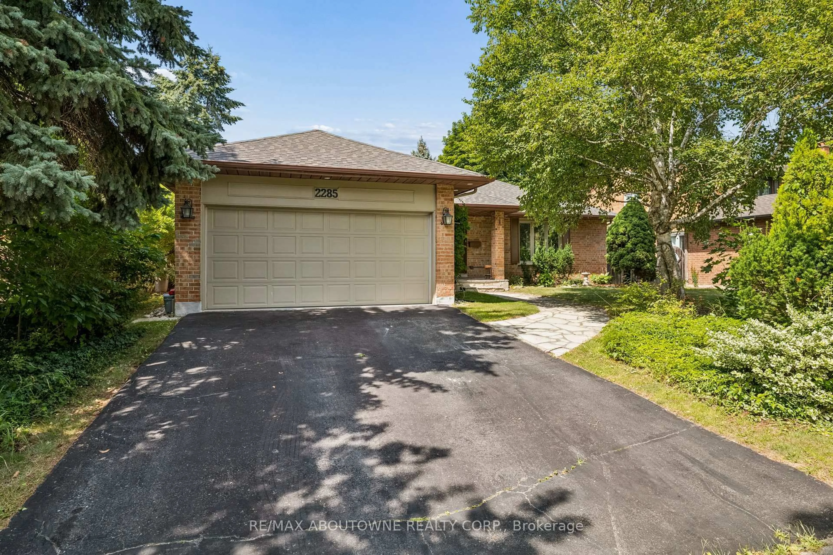
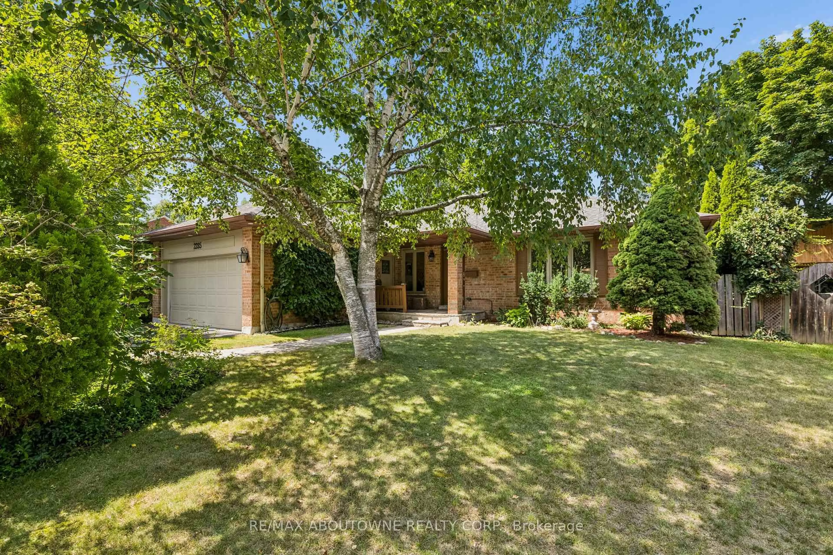
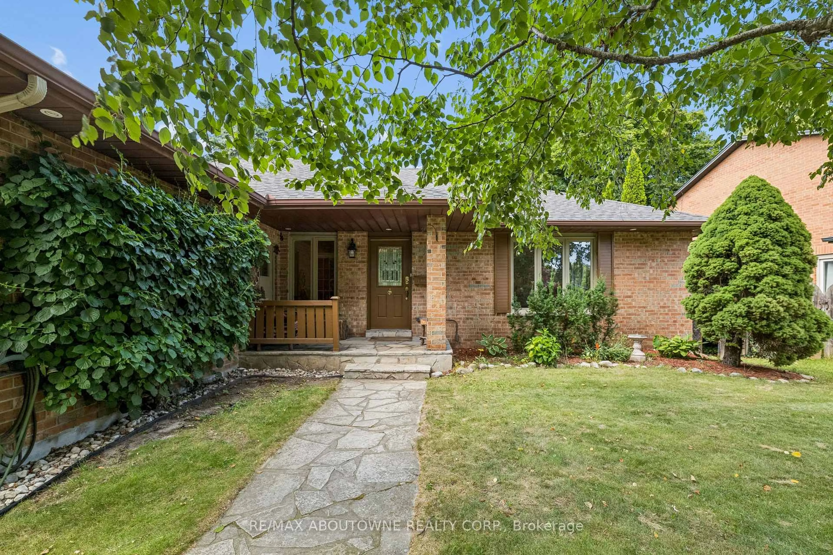
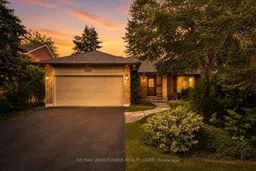
Tucked beneath a canopy of mature trees in Oakville's sought-after Ford neighbourhood, 2285 Dunedin Road is a home where life unfolds with ease. Morning light streams through the large windows of the open living and dining rooms, while the spacious eat-in kitchen becomes a natural gathering place, flowing into a vaulted family room warmed by a wood-burning brick fireplace. On sunny afternoons, slide open the doors and step onto the expansive deck for lunch beneath the retractable awning, an evening barbecue or quiet moments overlooking the deep, private yard framed by a magnificent 15-foot cedar hedge. With 1,980 sq. ft. above grade, this detached brick bungalow offers two main-floor bedrooms, including a peaceful primary retreat with a five-piece ensuite, as well as a bright home office. An additional 2,052 sq. ft. downstairs provides a generous recreation space and a private third bedroom with its own three-piece ensuite and cedar-lined sauna-perfect for guests or extended family. Set close to neighbourhood parks and trails, excellent schools, the lakefront and Oakville's shops and restaurants, this is a place to settle in, spread out and create lasting memories.
Property Details
Interior
Features
Main Floor
Living
5.49 x 3.6Dining
3.63 x 3.15Kitchen
4.91 x 4.98Family
4.14 x 5.85Exterior
Features
Parking
Garage spaces 2
Garage type Attached
Other parking spaces 2
Total parking spaces 4
Property History
 49
49