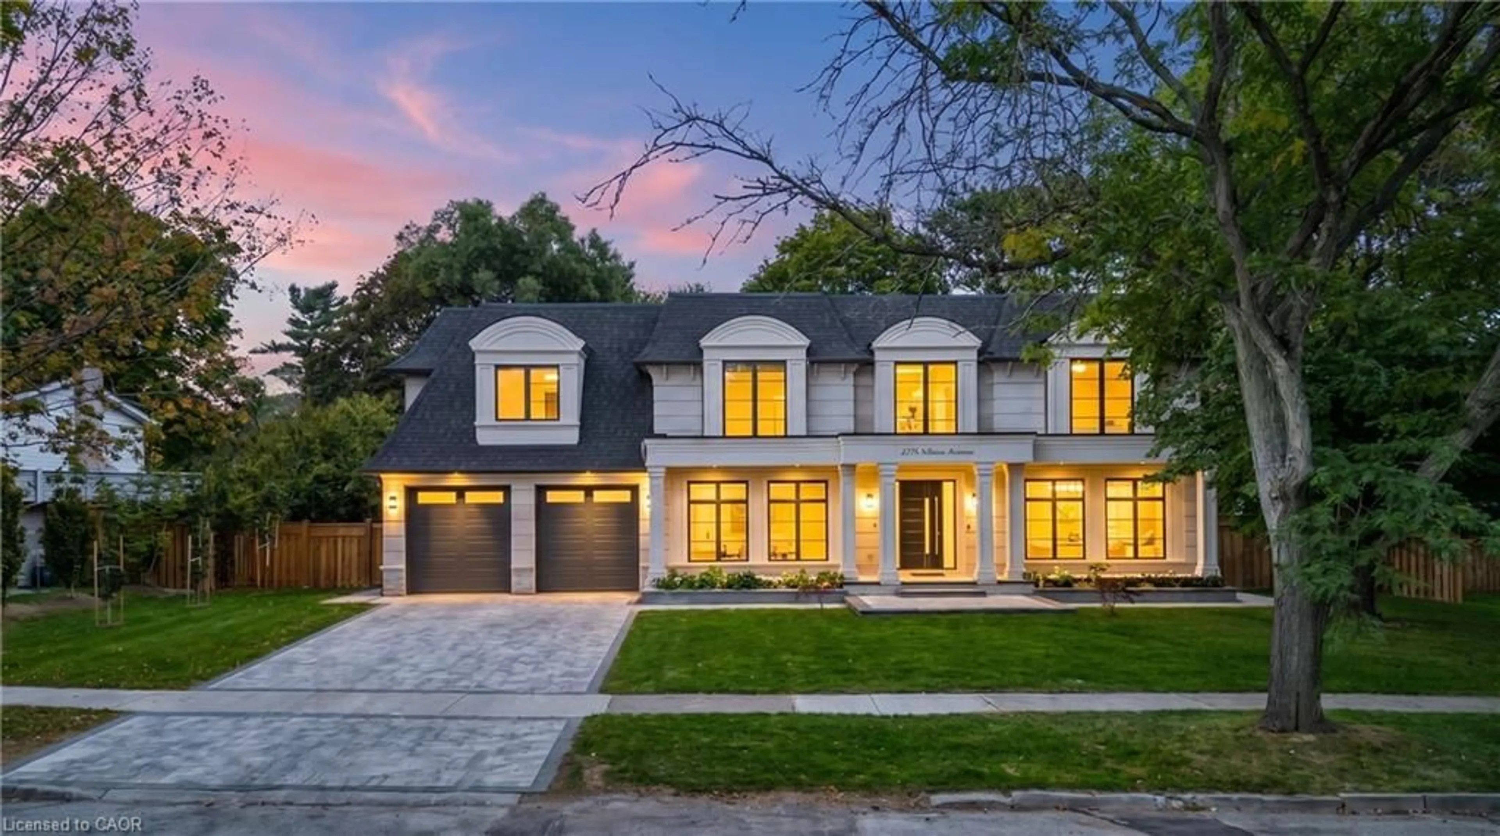
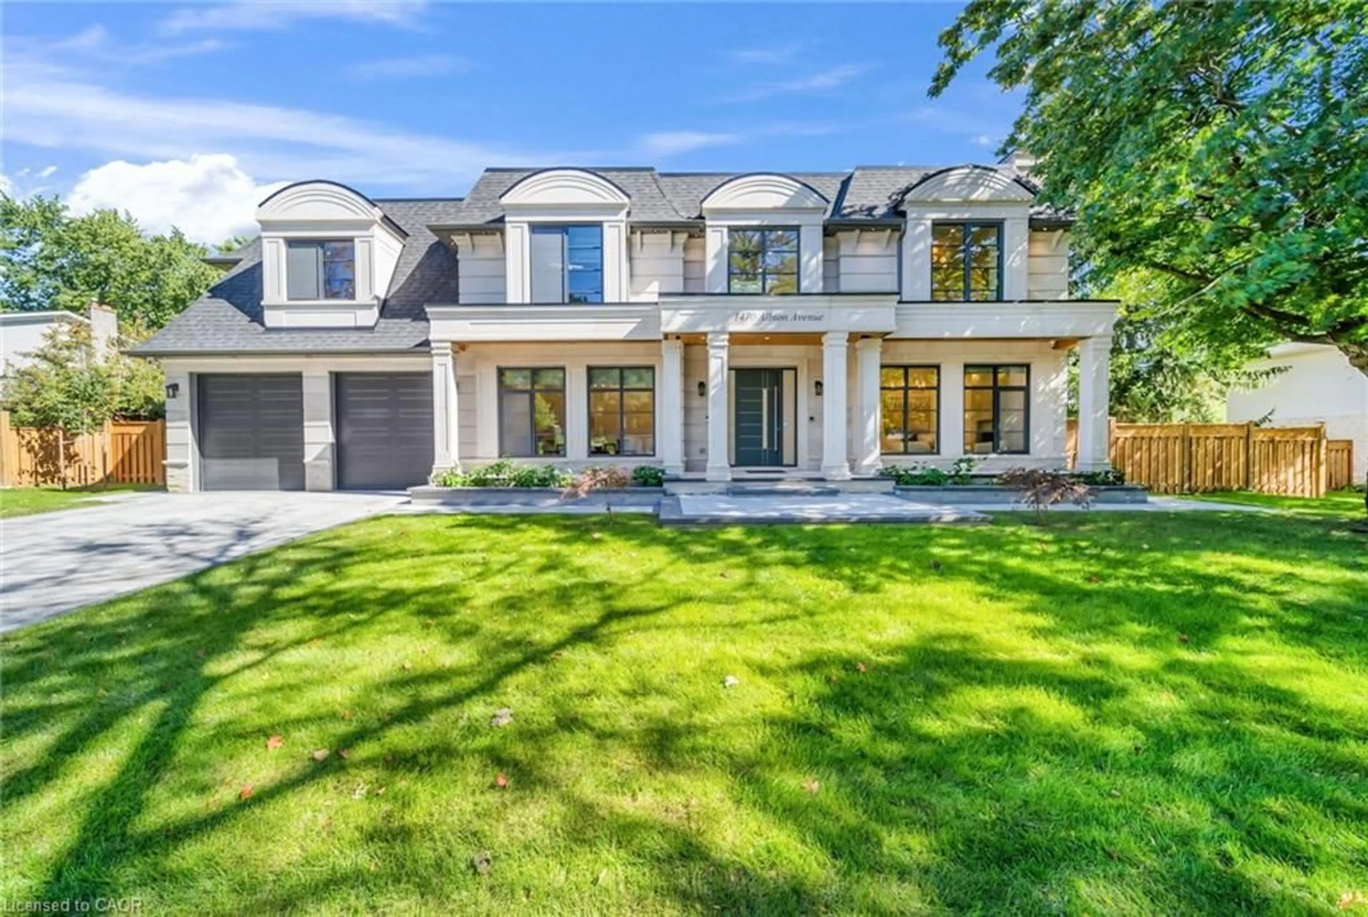
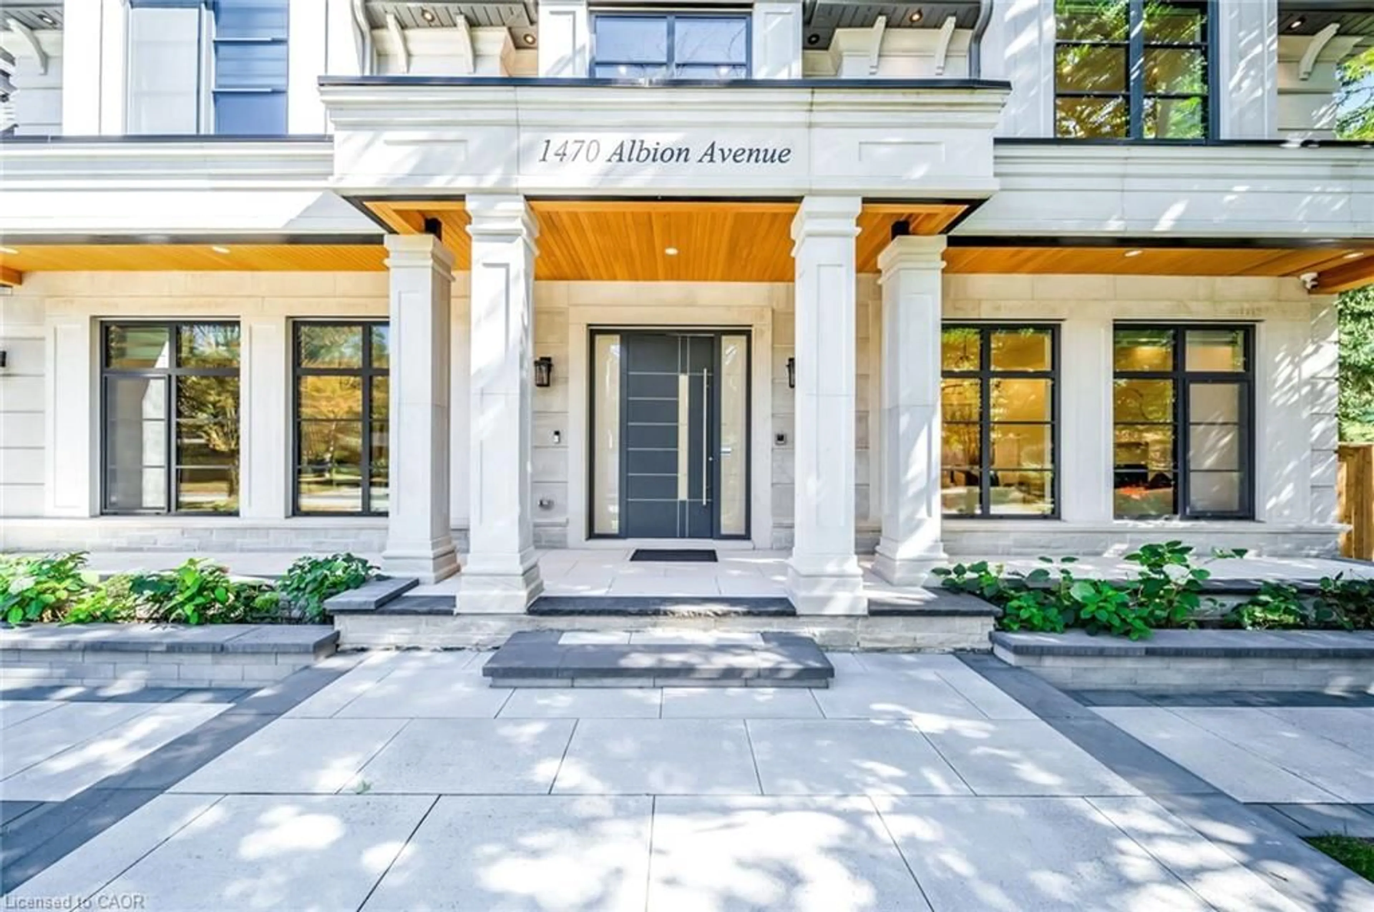
1470 Albion Ave, Oakville, Ontario L6J 5T4
Contact us about this property
Highlights
Estimated valueThis is the price Wahi expects this property to sell for.
The calculation is powered by our Instant Home Value Estimate, which uses current market and property price trends to estimate your home’s value with a 90% accuracy rate.Not available
Price/Sqft$1,320/sqft
Monthly cost
Open Calculator
Description
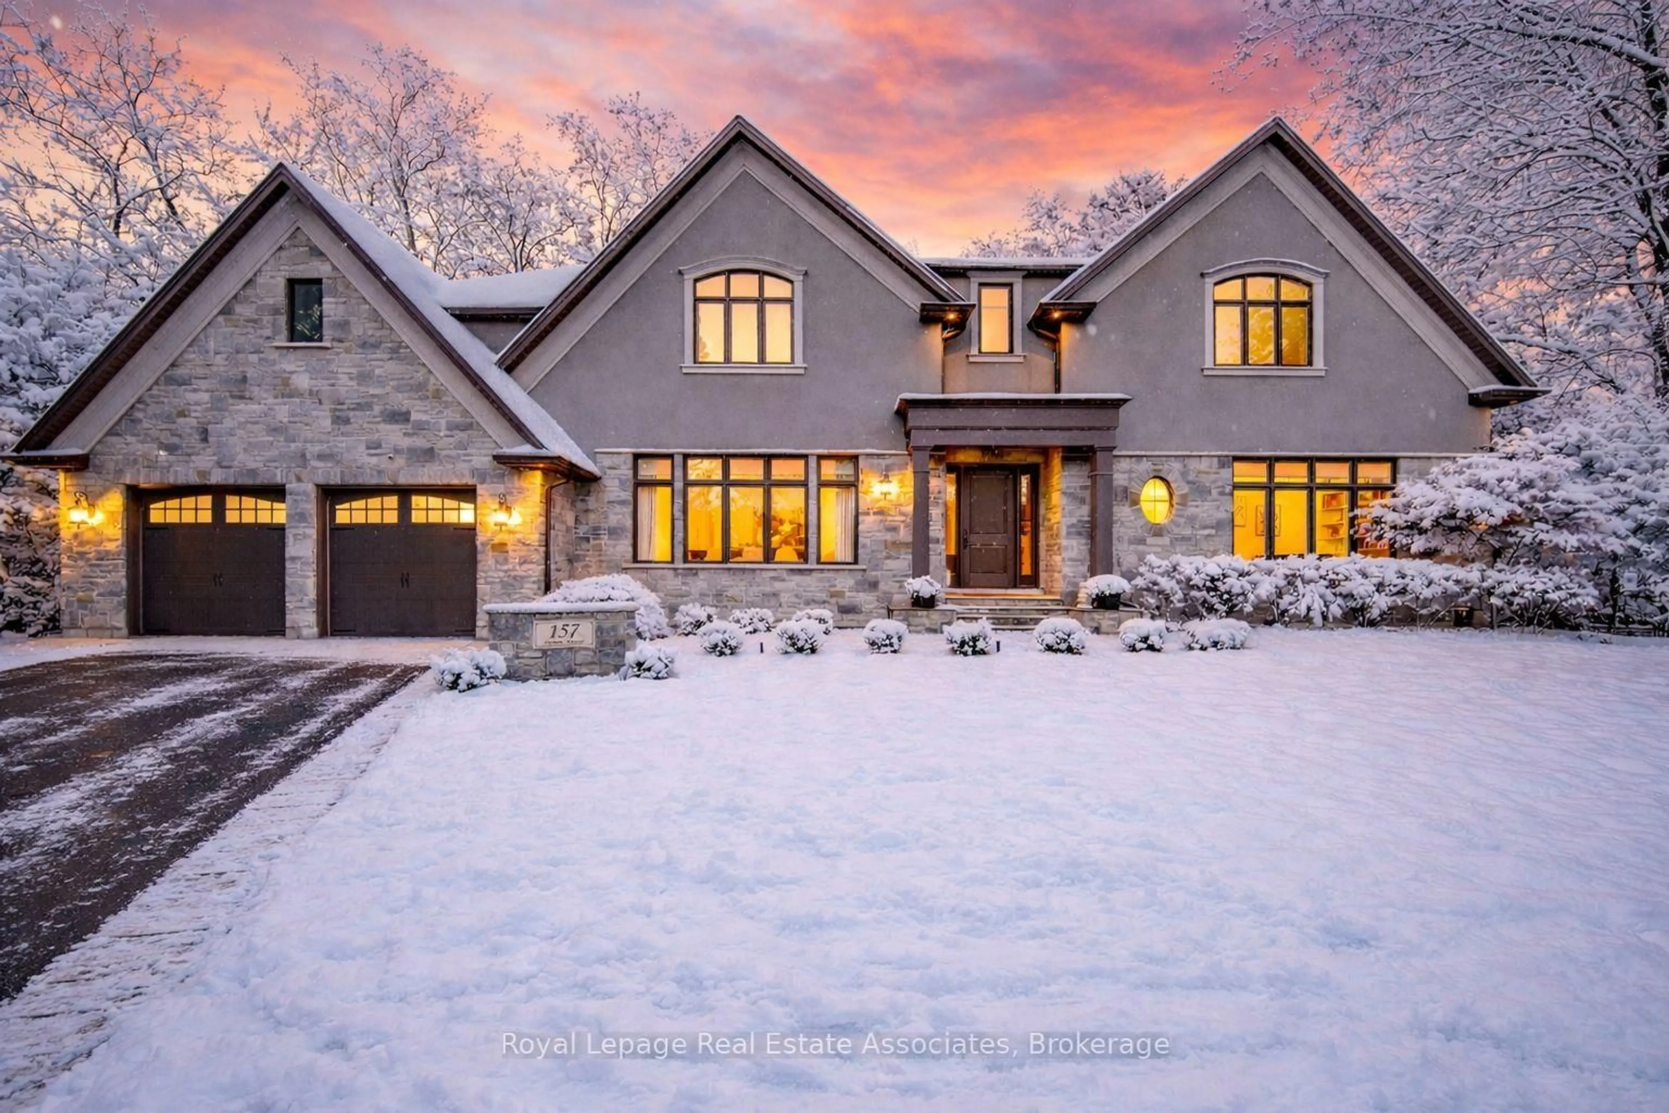

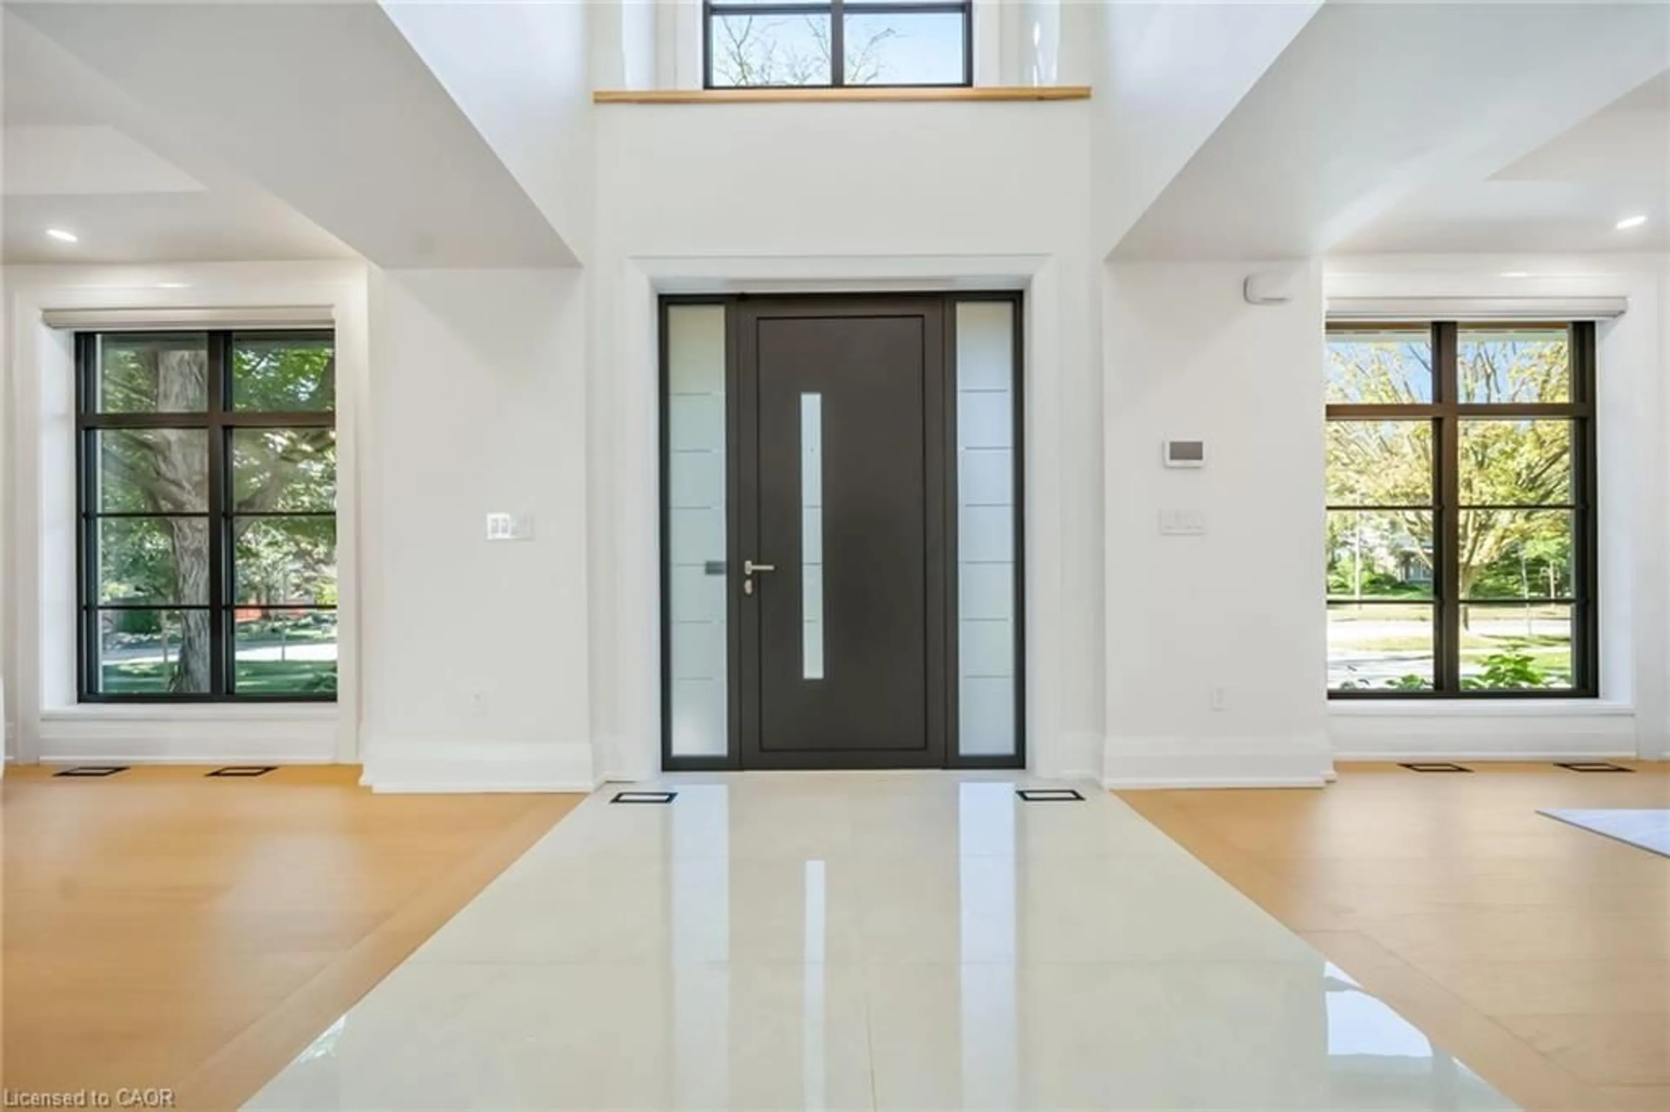
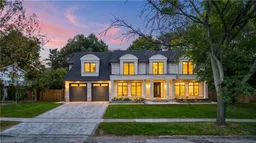
Gates stone home custom built house on Quiet Enclave Of Prestigious Morrison Area With Towering Trees Offering Complete Privacy & Surrounded W/Custom Builds. Close to Downtown Oakville, top-rated schools, the home pairs craftsmanship with thoughtful functionality. Custom millwork, designer lighting, oversized windows and premium engineer flooring. Modern exterior with high-end custom home look with natural limestone from Indiana. 10ft ceilings main and basement. Large kitchen features Sinster stone island, modern cabinetry, marble surfaces, modern lighting and "48" range with a custom hood. Upstairs 4 beds each feature a walk-in closet and plus 1 guest room w/ensuite on main floor. This architectural masterpiece is enhanced by custom-made leaded glass skylights designed and fabricated by the prestigious Victoria Balva Glass Studio. Positioned perfectly over the main hallway, these decorative glass ceilings are embedded with brilliant crystal jewels and custom hand glass. They do not illuminate the home, they transform natural light into a breathtaking, shifting display light. Open-concept offers spacious foyer, formal living and dining room, family room with walkout patio has stone floor, patio has cedar wood roof for a warm luxury feel, backyard designed for entertaining. Large kitchen w/ custom cabinetry doors and drawer fronts while maintaining its timeless design. All high-end appliances include two built-in dishwashers, wall ovens, integrated refrigerator and freezer, built-in microwave. Fireplace has been restored with a custom surround, creating a stunning focal point. Offering 5,000+ sq. ft. above grade and an expansive 3,000+ sq. ft. basement. Recreation and games rooms, gym and theatre/flex space offer versatility for family living and entertaining. Three gas fireplace stunning look and warm feel, two separate furnaces, intercom, security cameras/Alarm system, the professionally landscaped include sprinkler system. Front back Porch, Drive way all stones.
Property Details
Interior
Features
Main Floor
Bedroom
3.51 x 3.89Mud Room
1.83 x 5.61Kitchen
3.53 x 4.19Bathroom
3-Piece
Exterior
Features
Parking
Garage spaces 2
Garage type -
Other parking spaces 4
Total parking spaces 6
Property History
 50
50