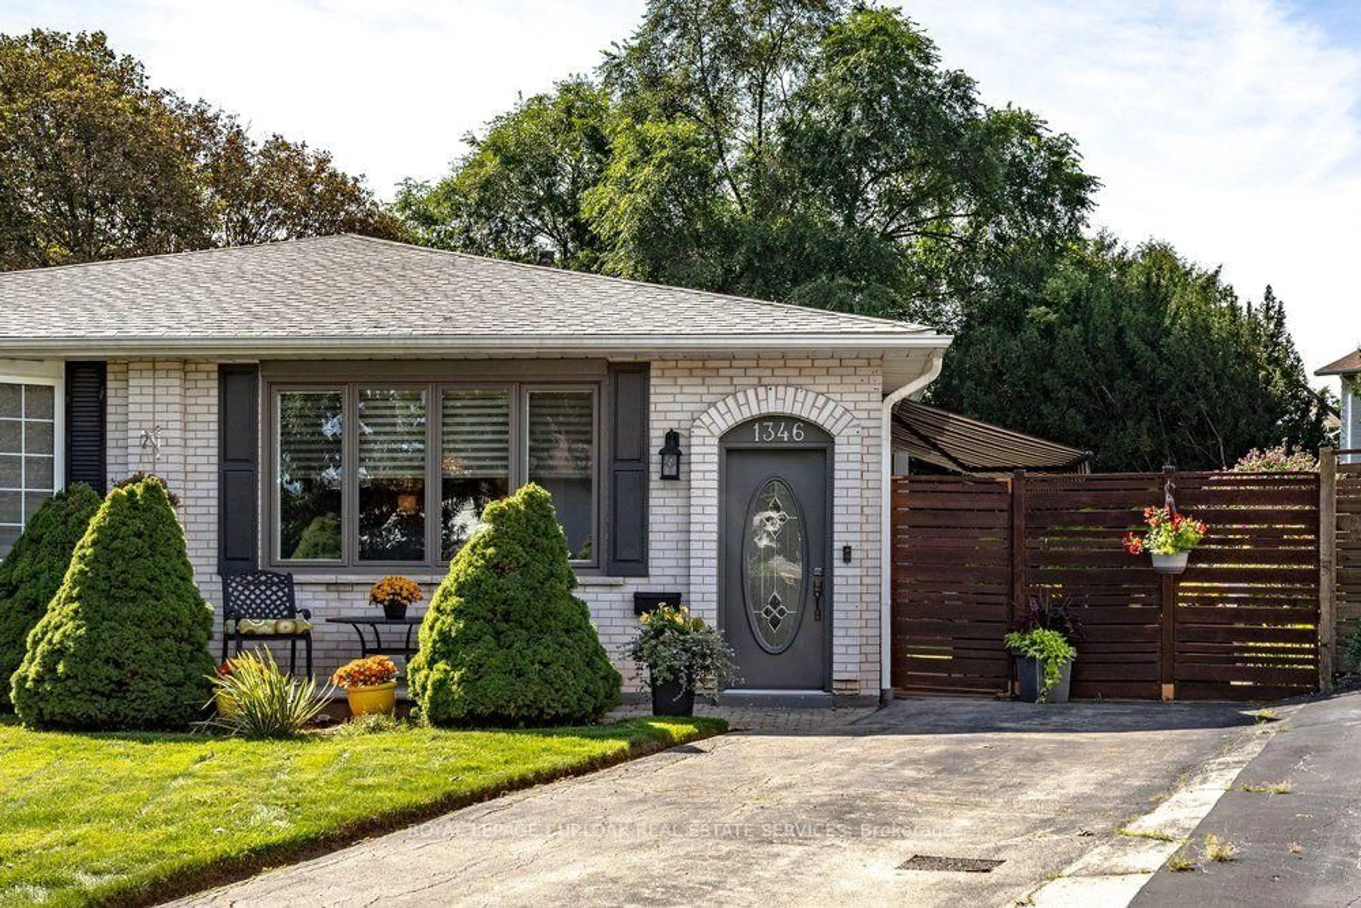
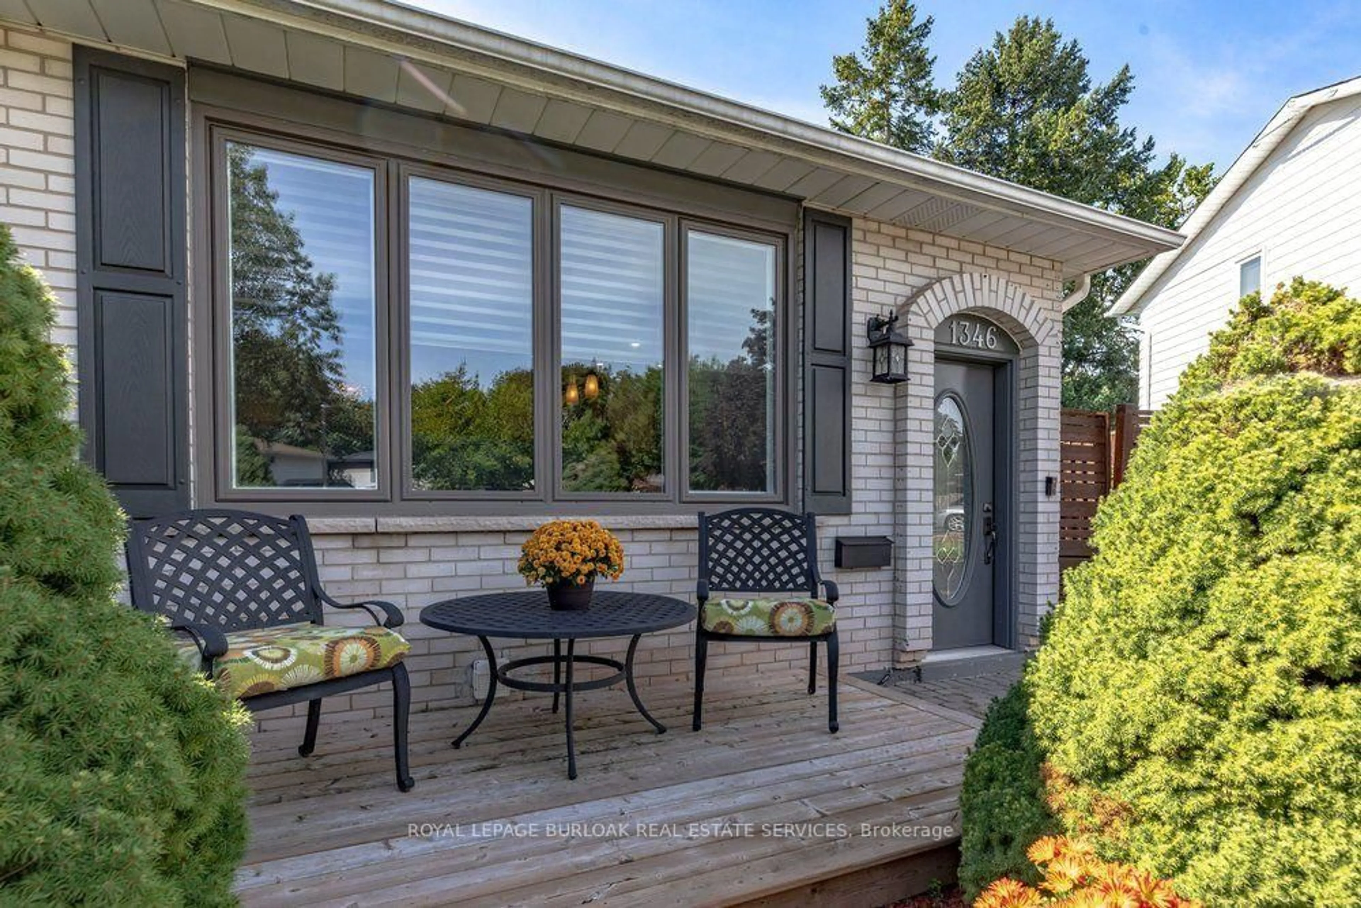
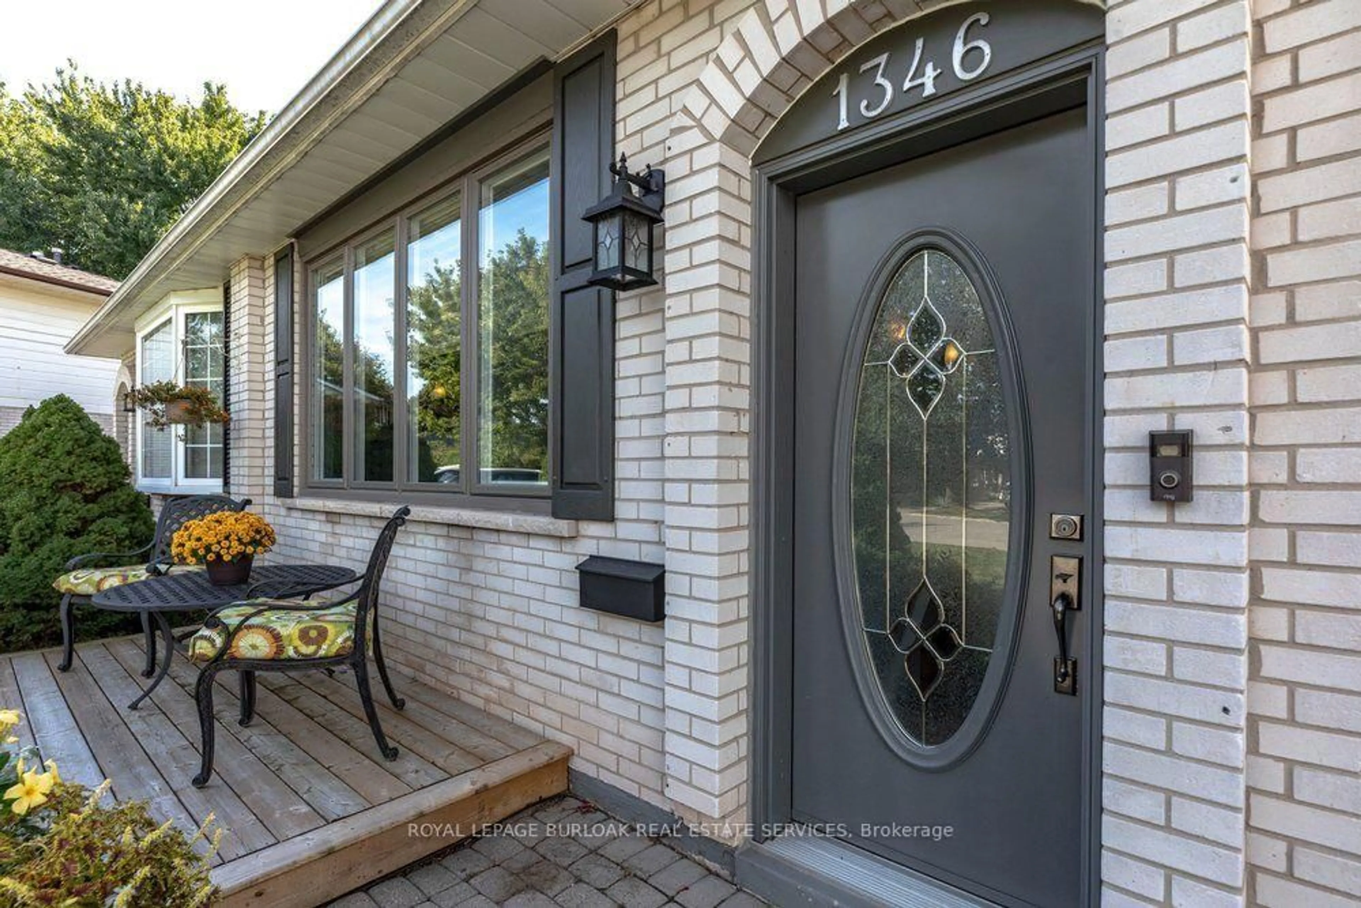
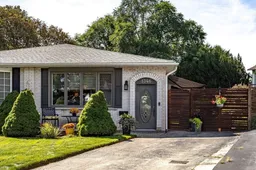
Home with brick exterior material, street for 1346 Roylen Rd, Oakville Ontario L6H 1V4
4 days on Market

1346 Roylen Rd, Oakville, Ontario L6H 1V4

Semi-Detached
3
2
~700-1100 sqft
$899,900
Get pre-qualifiedPowered by nesto
Semi-Detached
3
2
~700-1100 sqft

Contact us about this property

Call

Highlights

Property Estimate

Days on market4 days

Estimated valueNot available

Price/Sqft$1,052/sqft

Monthly cost

Open Calculator

Description

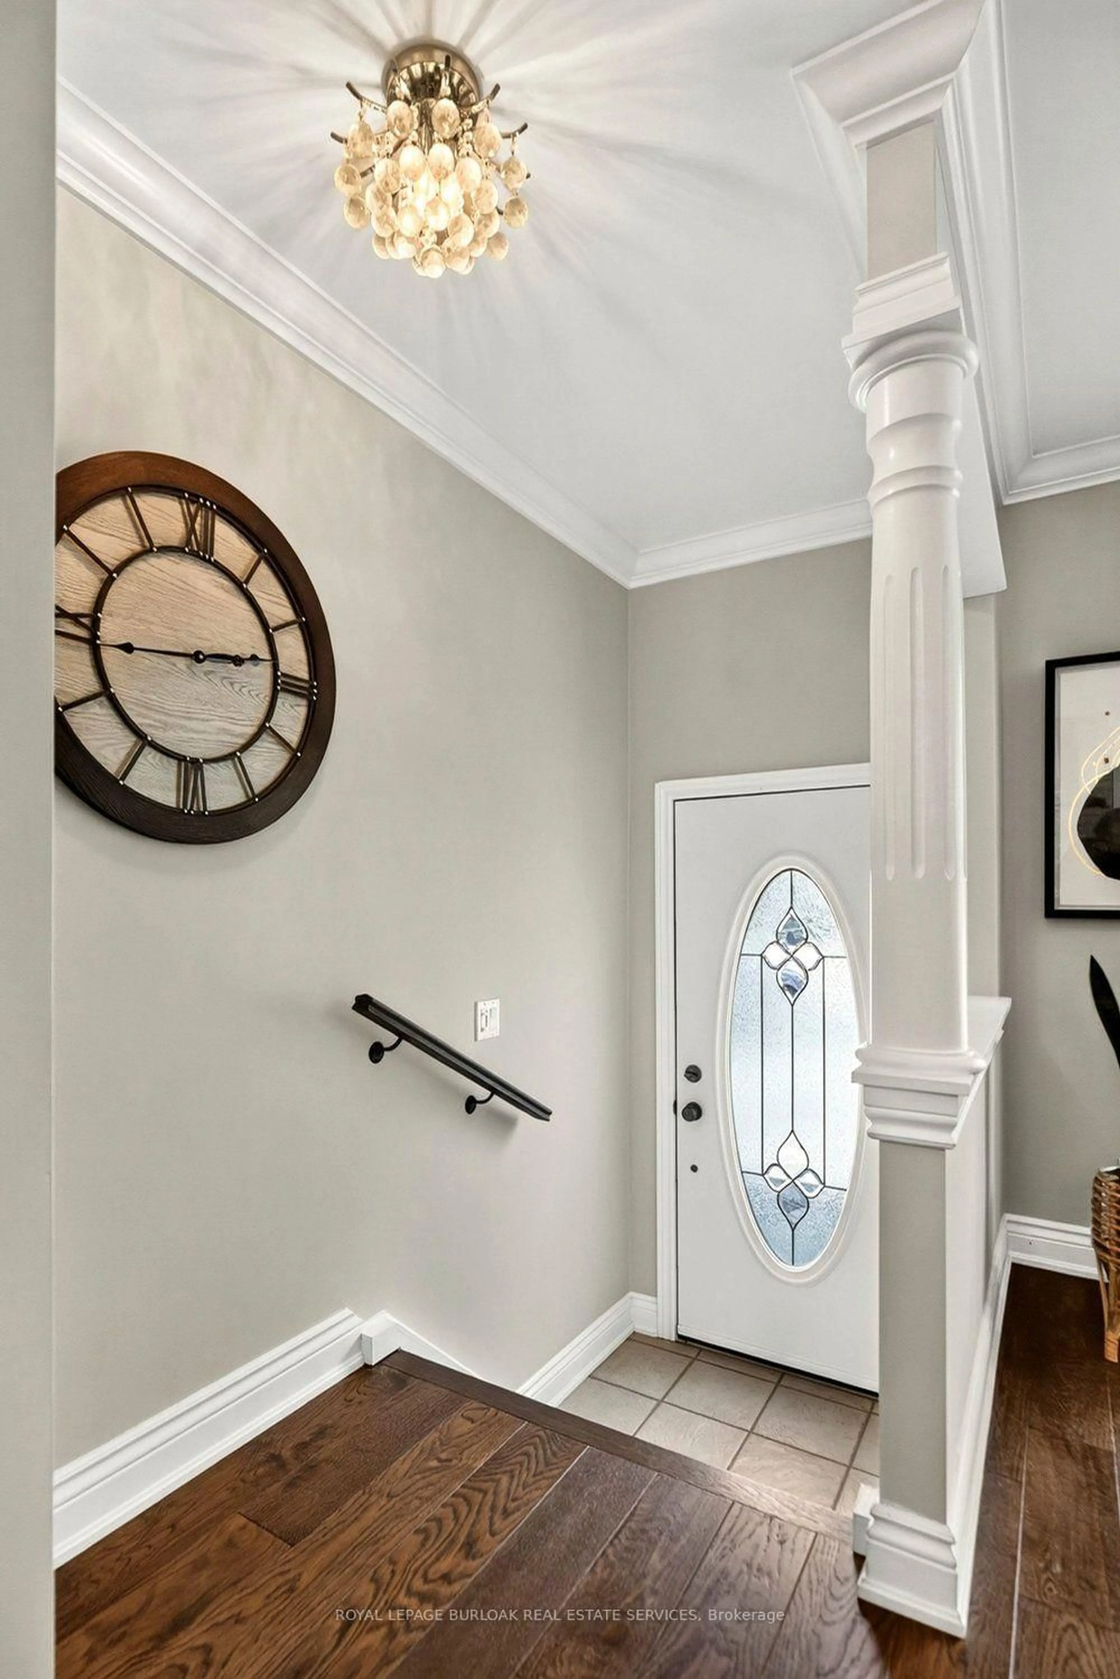
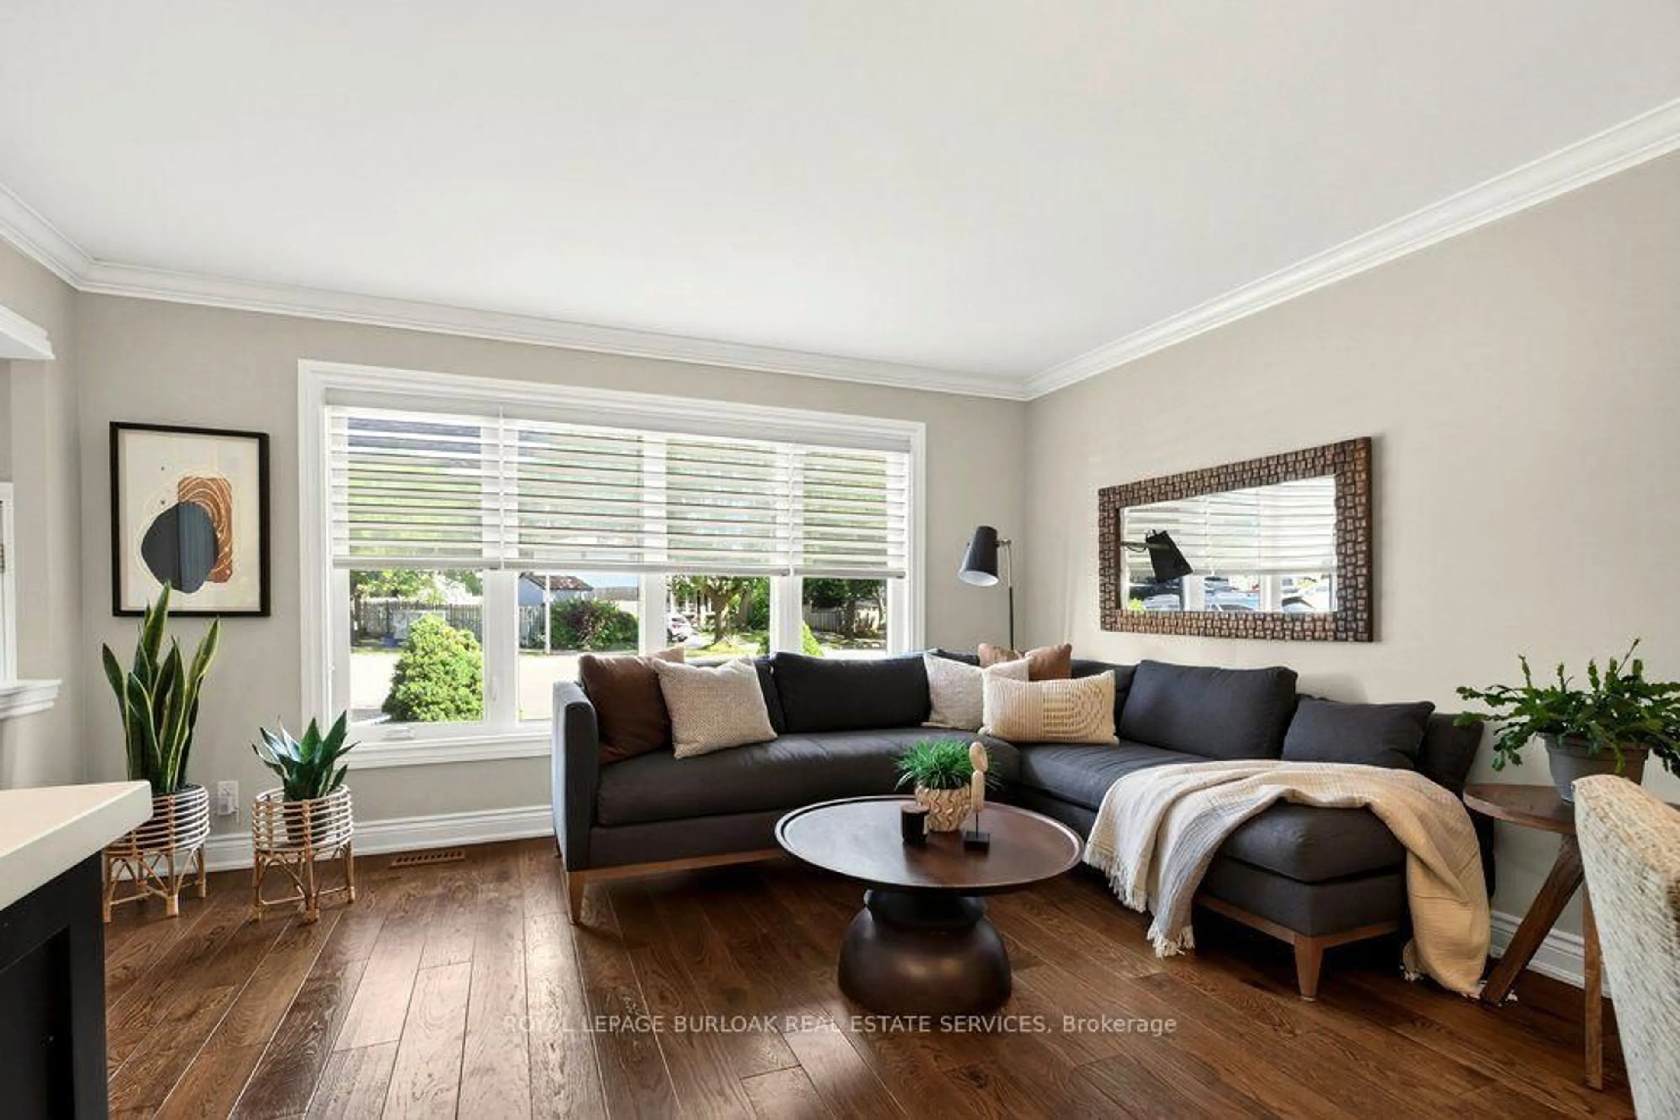
Welcome to 1346 Roylen Road . Located in one of Oakville's most sought-after neighbourhoods! This semi-detached bungalow offers a sensational open floor plan perfectly connecting the living room, dining room and kitchen. The fully renovated kitchen is a true highlight, featuring elegant white cabinetry, a striking dark island, quartz countertops, and ample storage space . Gleaming hardwood floors extend throughout the main floor, enhancing the home's warm and inviting atmosphere. The main level includes three beautiful bedrooms and a stylish 4- piece bathroom .Downstairs, the fully finished basement expands your living space! With a spacious rec room, a second kitchen, 3 piece bathroom and a versatile office space- this space can be used in a variety of ways! A fully fenced in backyard is a gardener's paradise, with perennials lining the fence and a patio complete with an awning for shade on sunny days. With parking for two cars and a unbeatable location, this home offers tremendous value. Pack your bags- this move-in-ready gem awaits you!


Property Details

StyleBungalow
View-
Age of property-
SqFt~700-1100 SqFt
Lot Size2,428 SqFt(108.63 x 22.36)
Parking Spaces2
MLS ®NumberW13765800
Community NameCollege Park
Data SourceTRREB
Listing byROYAL LEPAGE BURLOAK REAL ESTATE SERVICES

Features

Heating: Forced Air
Cooling: Central Air
Fireplace
Basement: Full, Finished

Main Floor

Br

2.4 x 3.34

Living

4.33 x 3.03

Dining

3.14 x 3.02

Kitchen

2.32 x 3.6


Features

Lot size: 2,428 SqFt

Parking

Garage spaces -

Garage type -

Total parking spaces 2


Property History
Sep 10, 2026
ListedActive
$899,900
4 days on market
history photo preview48
Listing by trreb®
Property listed by ROYAL LEPAGE BURLOAK REAL ESTATE SERVICES, Brokerage
Agent Banner Image
Interested in this property?Get in touch to get the inside scoop.

Market Data - College Park

Geo Zone Map ThumbnailCollege Park

Strong Seller's Market

View Market Data

Semi-Detached house - for the past 30 days

Buyer's market Seller's market

Avg. Days on Market

Past 30 days

0 day

Compared to

2025

55 days

2024

0 day

2023

14 days

New Listings

Past 30 days

3 listings

Compared to

2025

2 listings

2024

0 listing

2023

1 listing

Units sold

Past 30 days

0 unit

Compared to

2025

2 units

2024

0 unit

2023

1 unit

Median Sold Price

Past 30 days

$0

Compared to

2025

$875,000

2023

$940,000


Population and Demographics

Overview

Total population 8952
Average household income $146,301

Age (%)

0 to 19
22%
20 to 34
20%
35 to 49
20%
50 to 64
20%
65 and plus
18%

Household composition (%)

Single family
70%
Single person
24%
Multi person
6%
Multi family
0%

Mother tongue (%)

English
73%
Mandarin
6%
Others
3%
Arabic
3%
Spanish
2%
Urdu
2%
Polish
2%
Portuguese
2%
French
1%

House tenancy (%)

Owners
70%
Renters
30%

What’s nearby?Essentials within 5 km

Local Logic

Transportation Scores

Estimated Budget