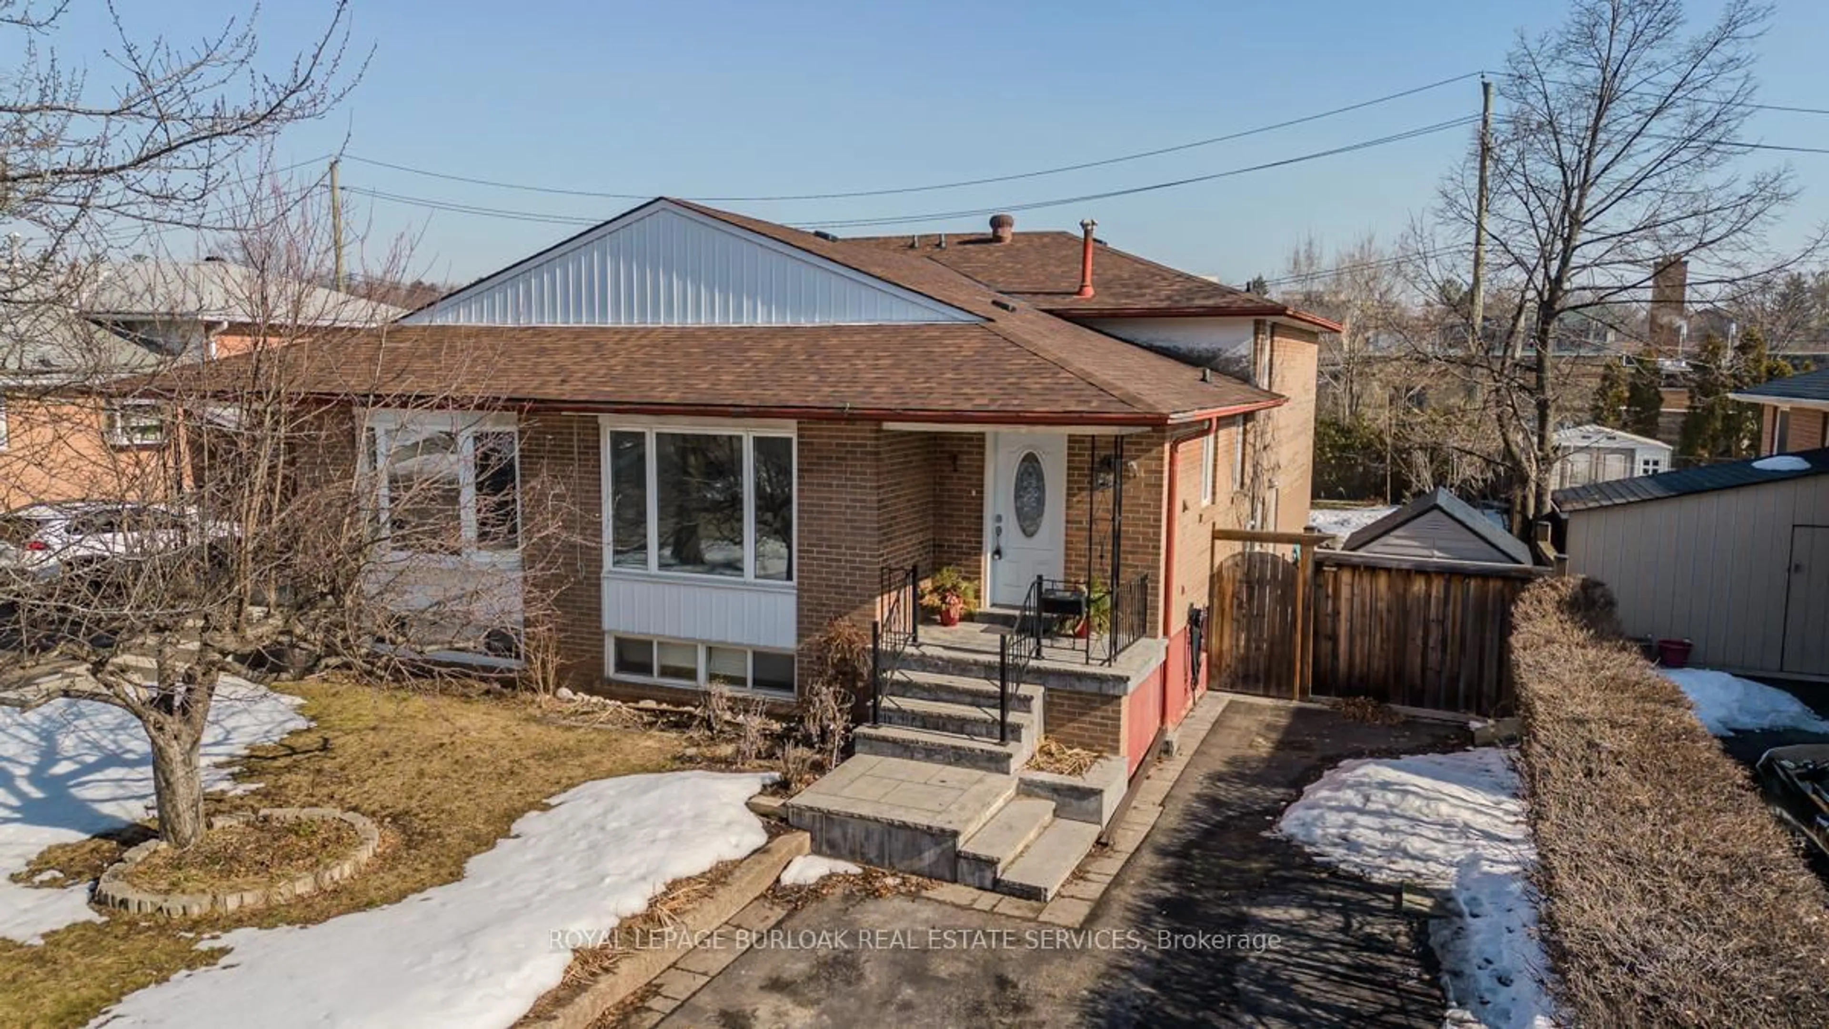
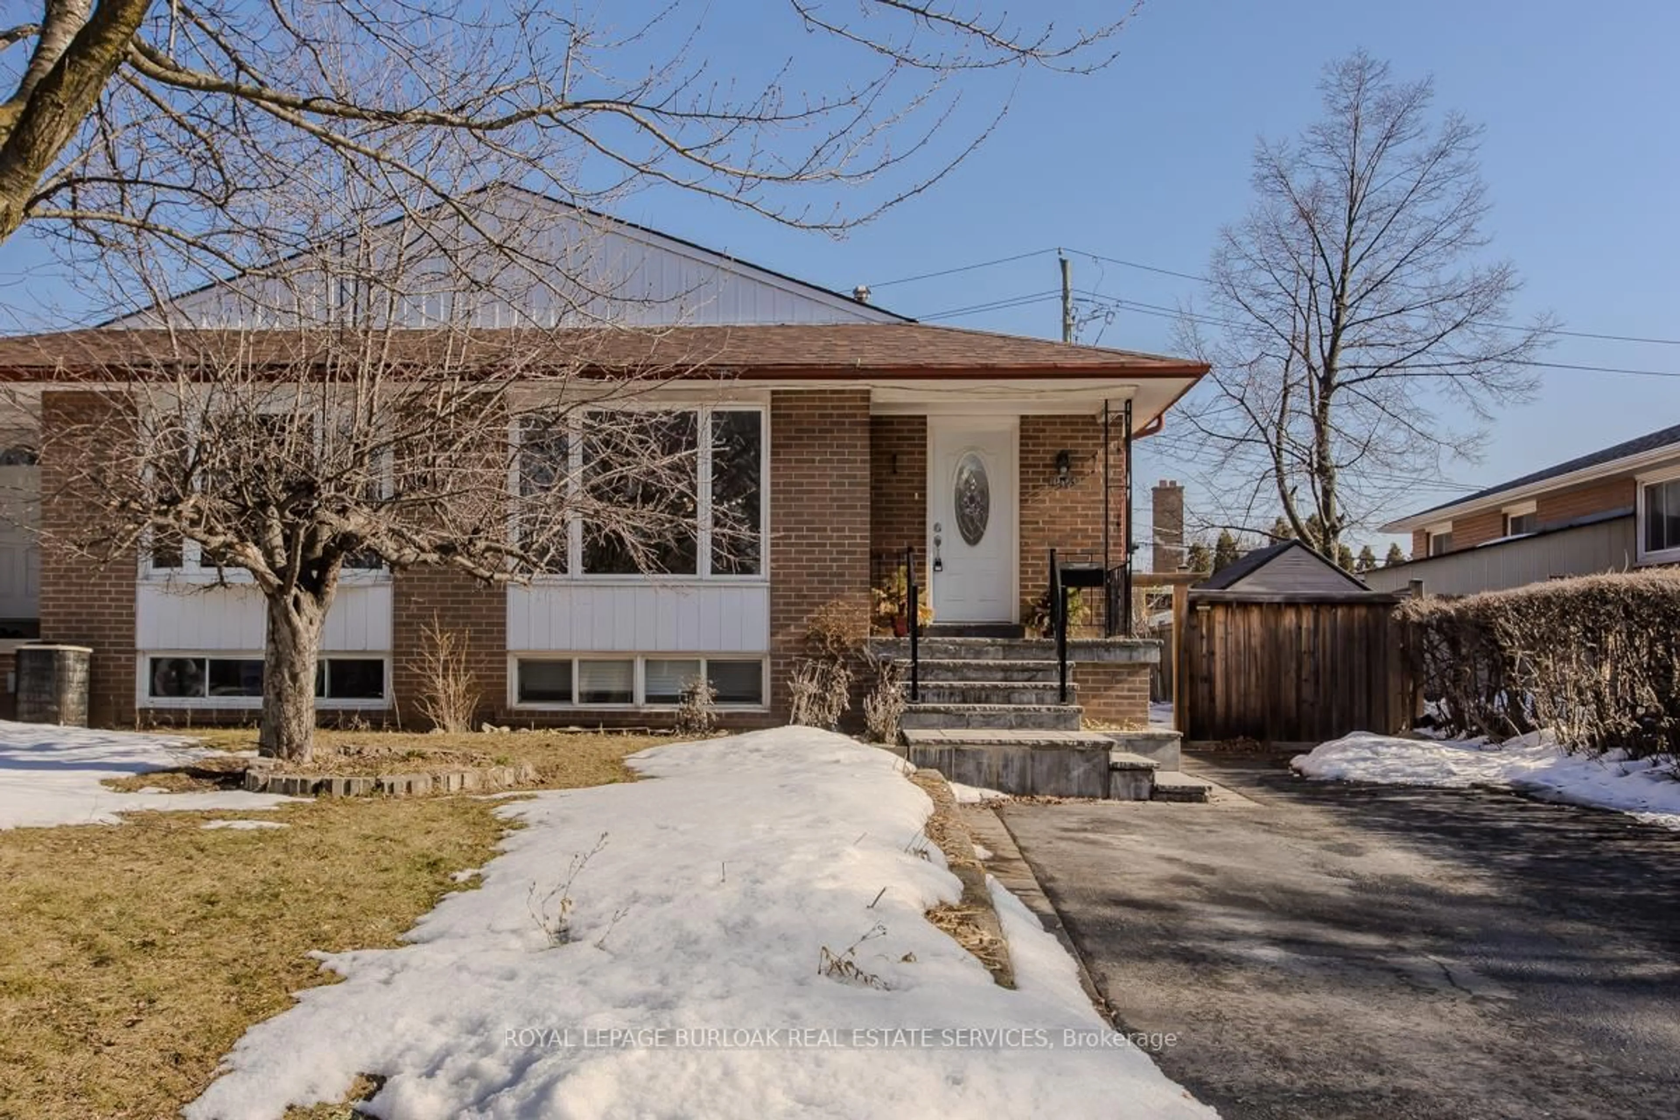
1294 Napier Cres, Oakville, Ontario L6H 2A4
Contact us about this property
Highlights
Estimated valueThis is the price Wahi expects this property to sell for.
The calculation is powered by our Instant Home Value Estimate, which uses current market and property price trends to estimate your home’s value with a 90% accuracy rate.Not available
Price/Sqft$583/sqft
Monthly cost
Open Calculator
Description
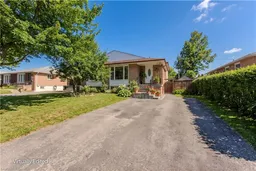
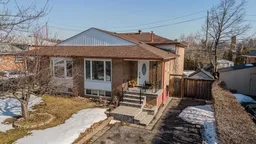
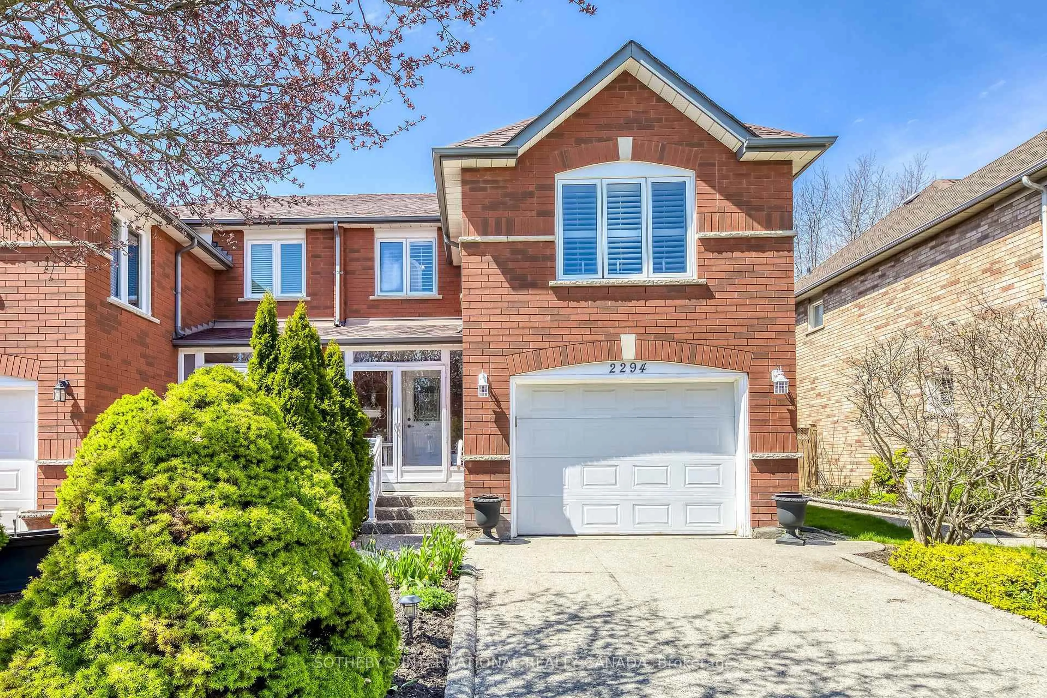
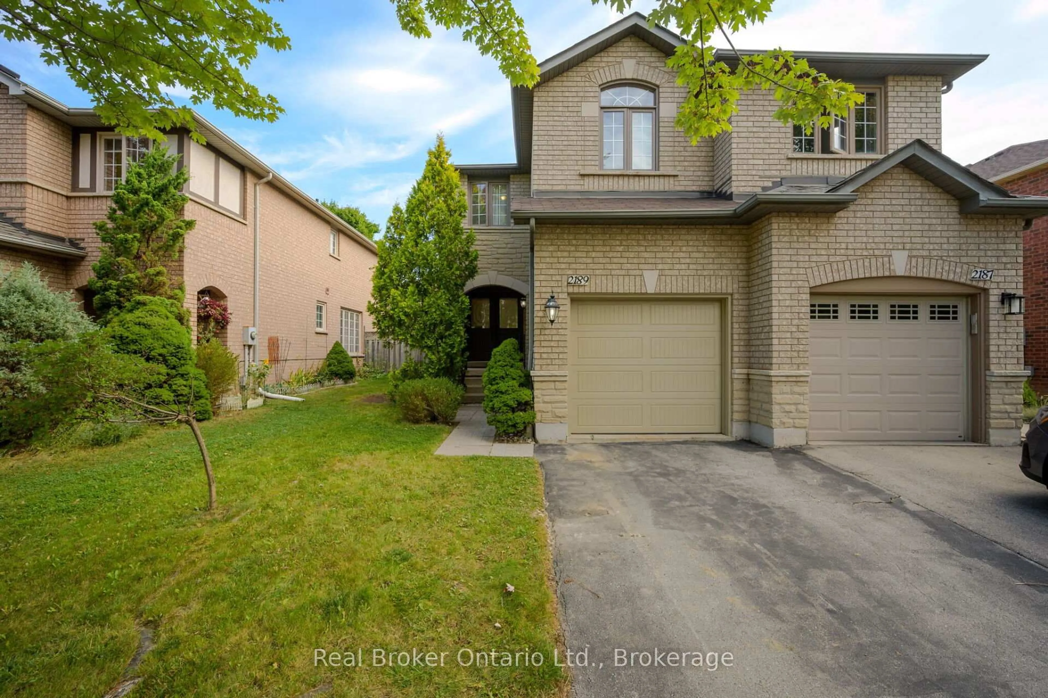
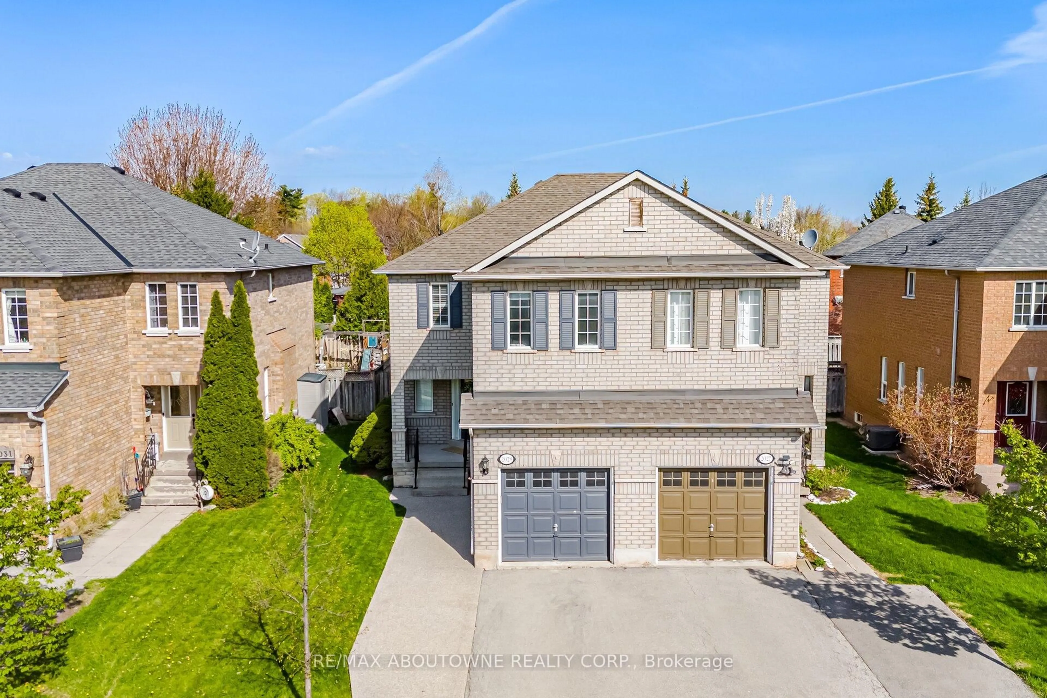
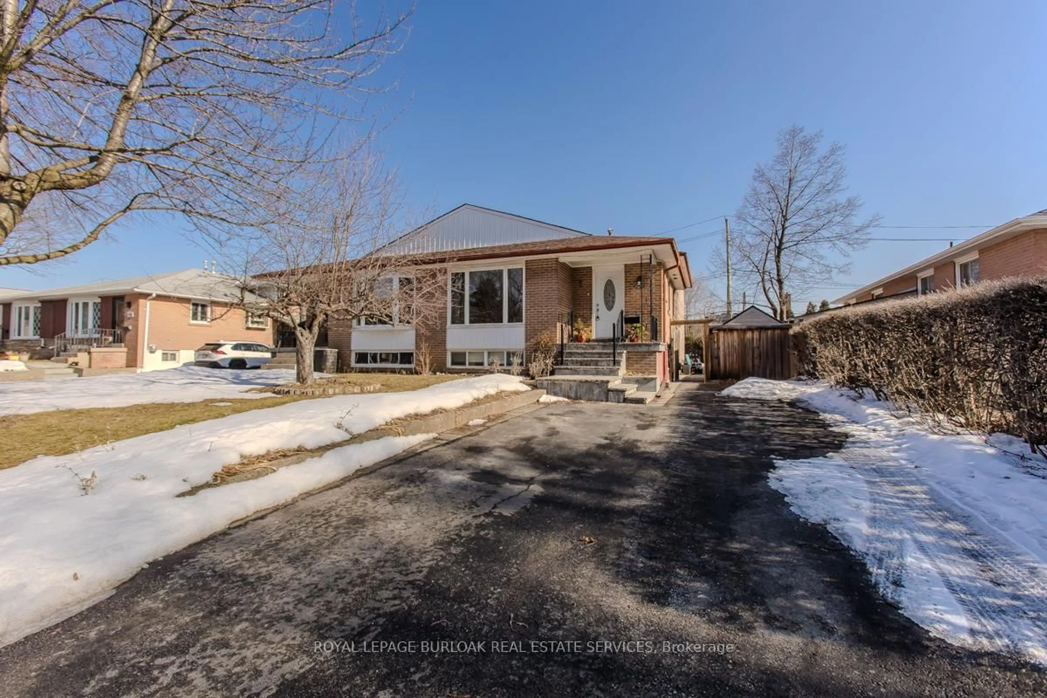
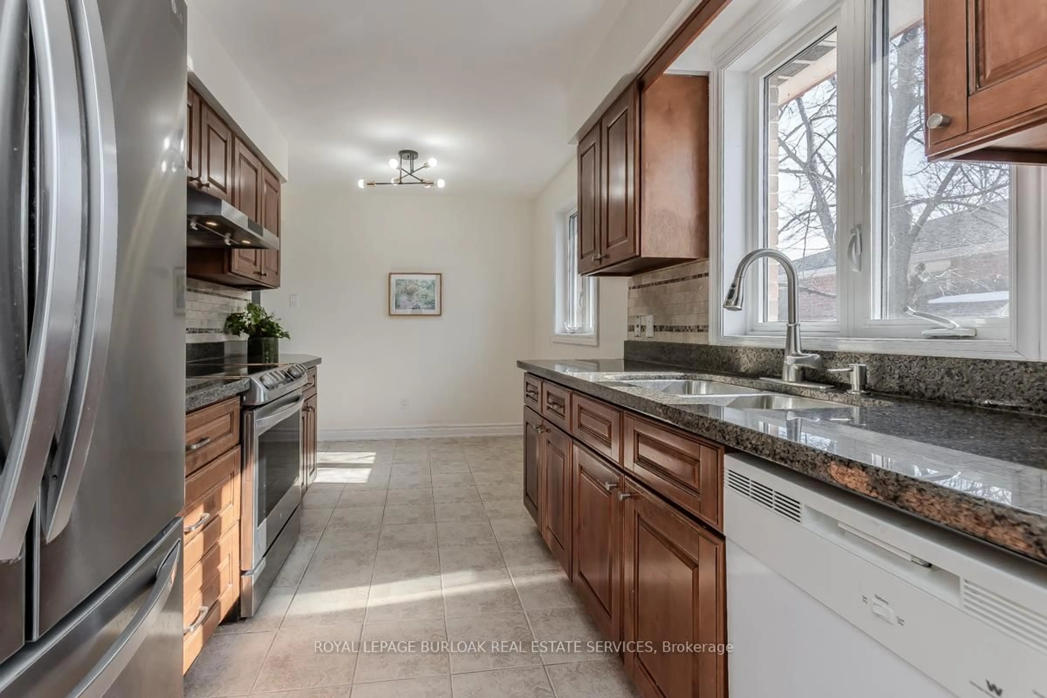
Welcome to this fully updated family home on a quiet street in a sought-after Oakville neighbourhood, close to schools, parks, transit, and amenities. The exterior offers mature trees, a welcoming walkway, and parking for up to five vehicles. Inside features hardwood flooring, an open-concept layout, and a bright kitchen with marble countertops, stainless steel appliances, ample cabinetry, and a breakfast nook. The living and dining area is filled with natural light. Upstairs offers three spacious bedrooms and a 4-piece bathroom. The finished lower level with separate entrance and in-law suite potential includes a family room, second kitchen, bedroom, bathroom, and walkout to the backyard. Enjoy the fully fenced yard with interlock patio, gardens, and shed-perfect for family living and entertaining in a peaceful Oakville community. Roof (2025); Upper Level Floor, Stairs and Railings Refinishing (2022); Main Level: Stove, Range Hood, Fridge, and Washer (2020); Front Porch Stairs, Side Yard, and Backyard Brick Pathway (2017); Living Room Flooring, Kitchen, and Bathrooms (2014); Windows and Exterior doors (2007).
Property Details
Interior
Features
Main Floor
Kitchen
2.82 x 4.78Living
3.4 x 7.57Combined W/Dining
Exterior
Features
Parking
Garage spaces -
Garage type -
Total parking spaces 5
Property History
 48
48