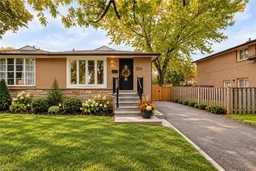
1254 Napier Cres, Oakville, Ontario L6H 2A4
Contact us about this property
Highlights
Estimated valueThis is the price Wahi expects this property to sell for.
The calculation is powered by our Instant Home Value Estimate, which uses current market and property price trends to estimate your home’s value with a 90% accuracy rate.Not available
Price/Sqft$754/sqft
Monthly cost
Open Calculator
Description
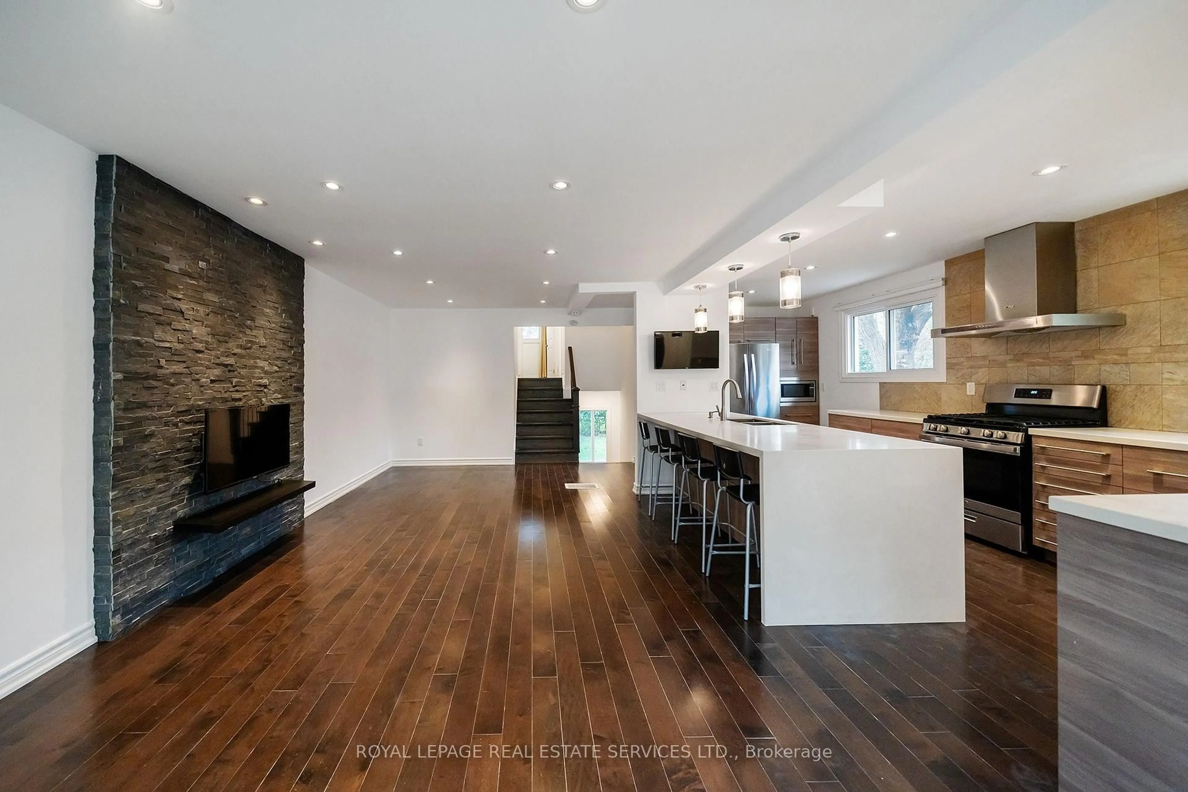
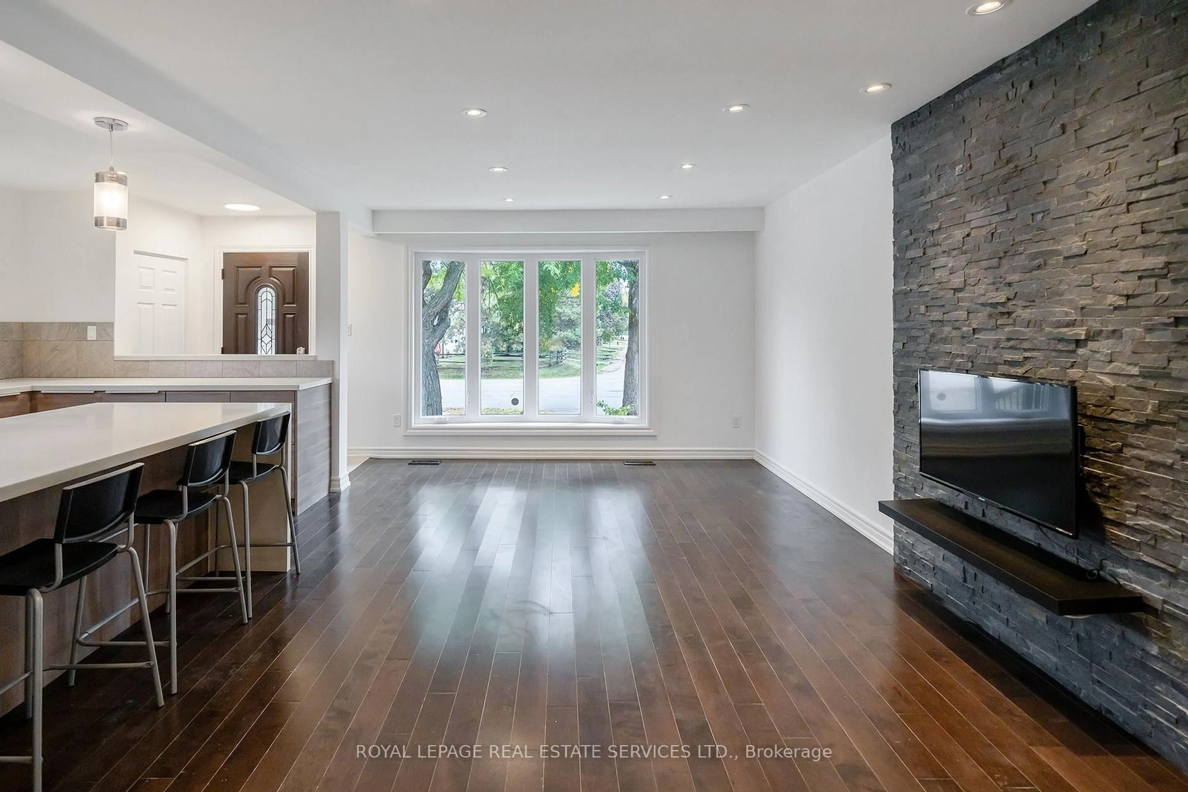
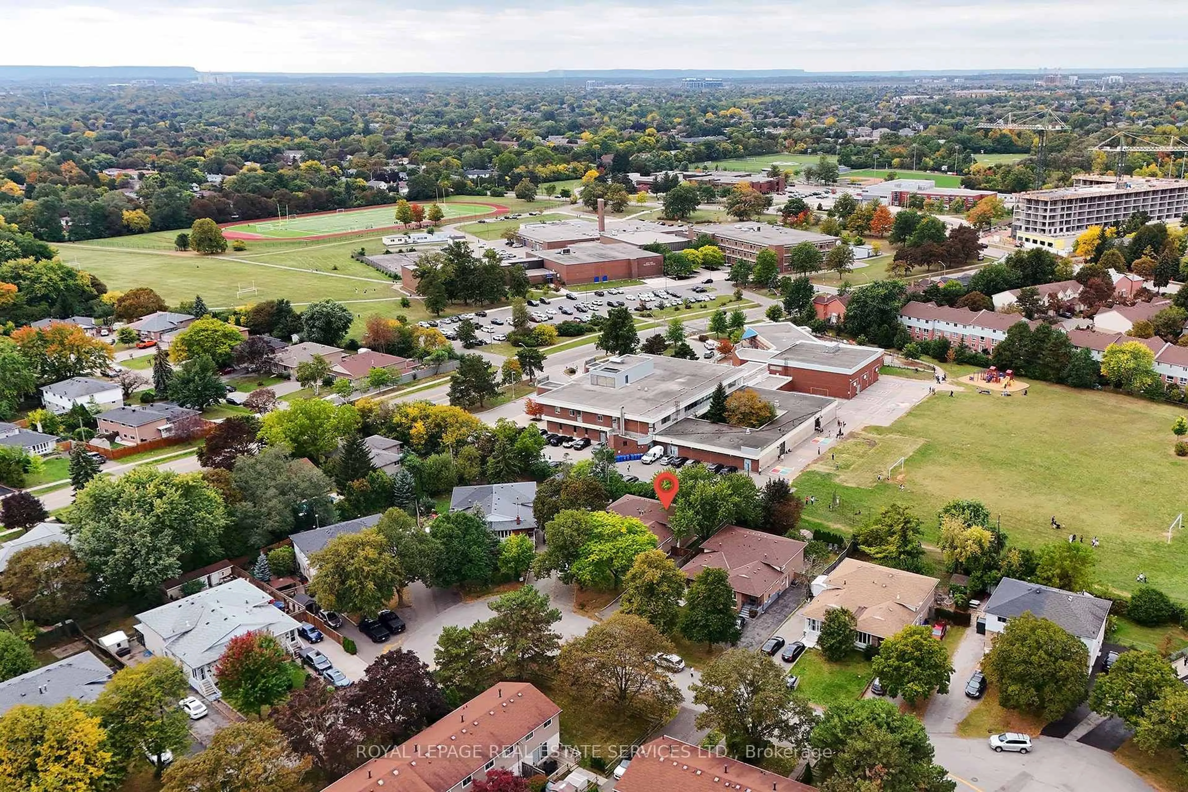
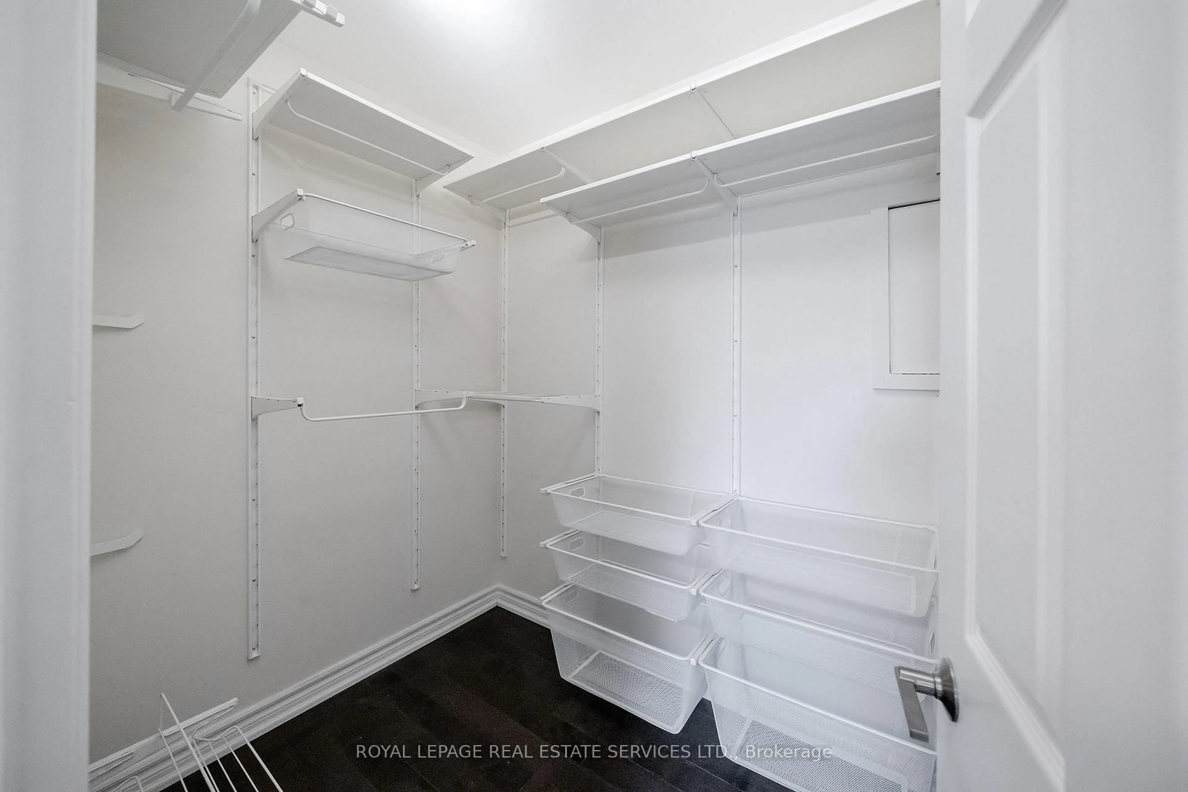
Beautifully updated 4+1-bedroom, 2-bathroom semi-detached 4-level backsplit in desirable College Park, North Oakville, ideally situated on a mature, tree-lined crescent with a long driveway, parking for 4 vehicles and a dedicated side entrance. Towering trees, mature front and rear gardens and a private backyard backing onto trees and Montclair School grounds create a peaceful setting. Walk to White Oaks HS, Montclair PS, École élémentaire du Chêne, Munn's ES, St. Michael's CES, trails, Oakville Park and Sheridan College. Close to Oakville Golf Club, Sixteen Mile Creek trails overlooking Glen Abbey Golf Club, Oakville Place, QEW and Oakville GO, all within approx. 5 minutes. Bright, well-maintained interiors feature upgraded hardwood flooring on 2 levels, wide-plank laminate on lower levels, upgraded staircase, numerous pot lights and large windows. The redesigned main level showcases a spectacular renovated open-concept chef's kitchen with extensive custom cabinetry, quartz counters, waterfall island with seating for 4, stylish lighting and stainless-steel appliances, including a brand-new 2026 gas stove. The living room features a striking split-stone feature wall, while the dining area is illuminated by a huge window. Upstairs, 2 bedrooms include a spacious primary retreat with a walk-in closet and a luxurious renovated 4-piece bath featuring illuminated custom floating cabinetry, designer tile and an oversized glass shower. Lower levels offer a bright family room with walkout, an office/bedroom, a dedicated bedroom, a renovated 4-piece bath and an open-concept laundry area. Numerous updates include triple-glazed windows and front door (2015), upgraded electrical panel with modern breakers and copper wiring, furnace (2019), dishwasher (2023), washer (2025), 2026 hot water tank and brand-new 2026 gas stove. Some images are virtually staged for visual purposes.
Property Details
Interior
Features
Main Floor
Living
7.14 x 5.51Combined W/Dining / hardwood floor / Pot Lights
Kitchen
5.97 x 2.87hardwood floor / Quartz Counter / Breakfast Bar
Exterior
Features
Parking
Garage spaces -
Garage type -
Total parking spaces 4
Property History
 27
27