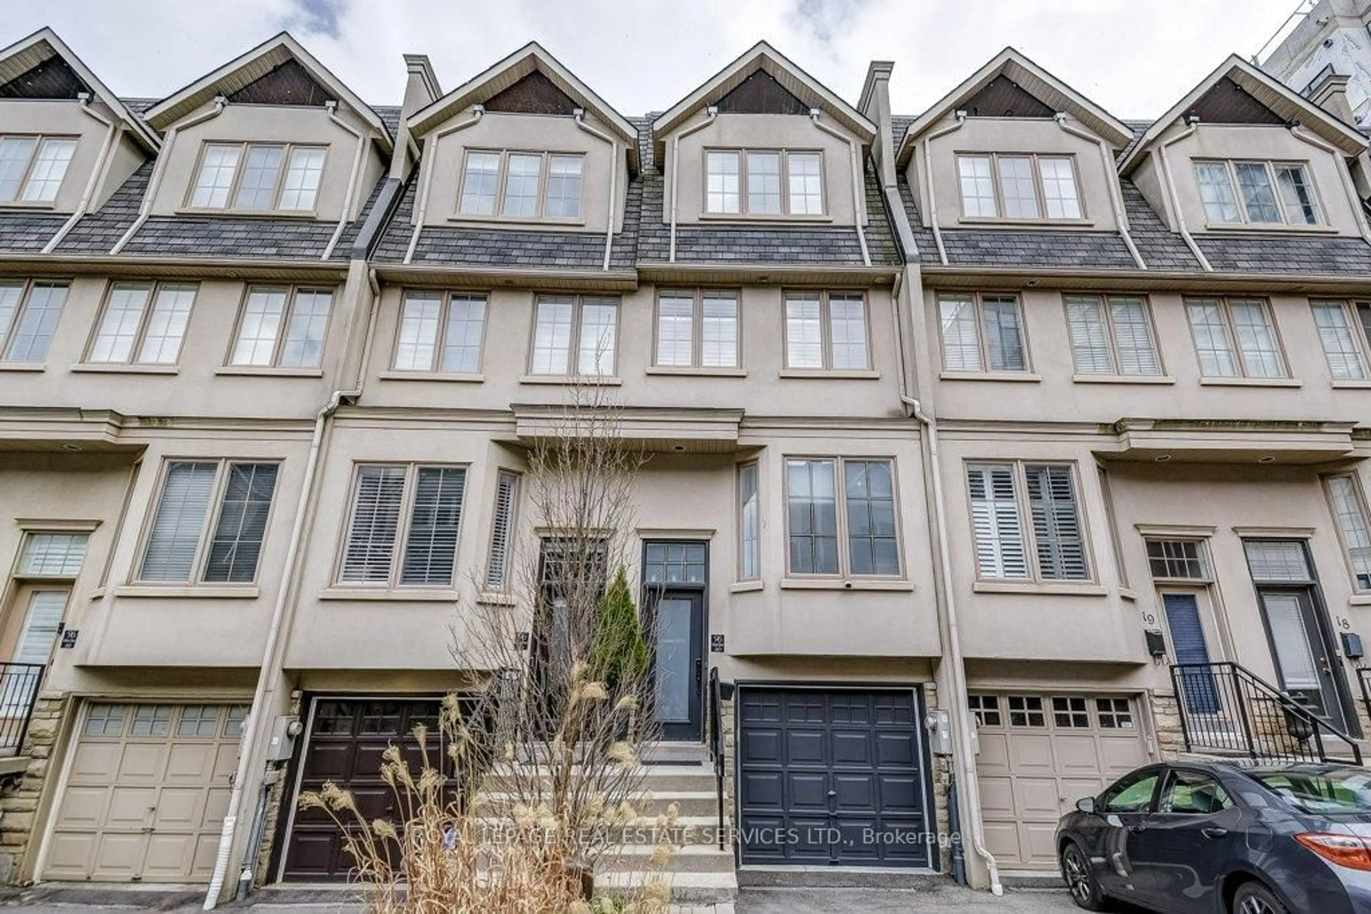
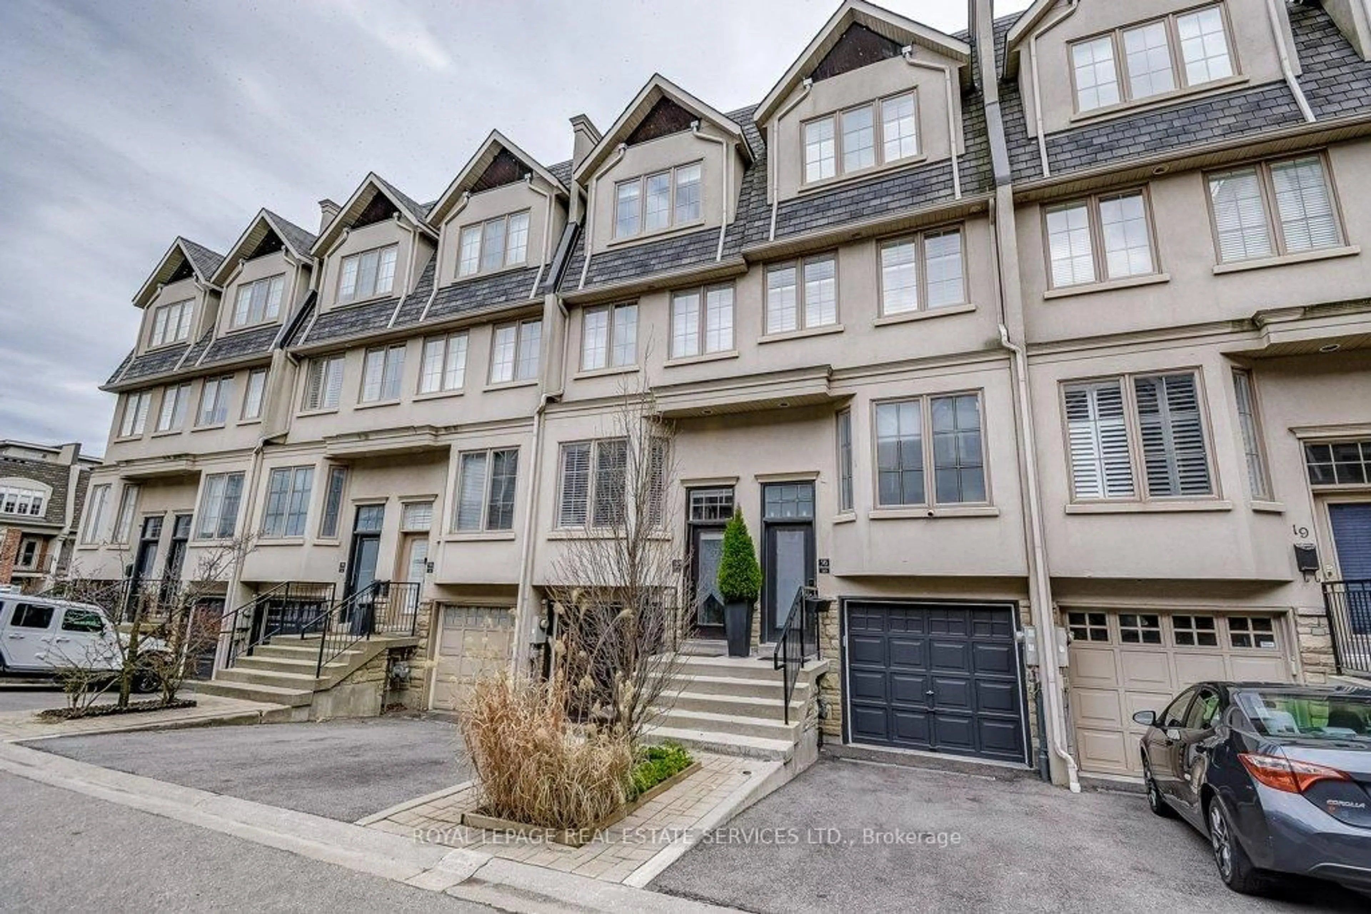
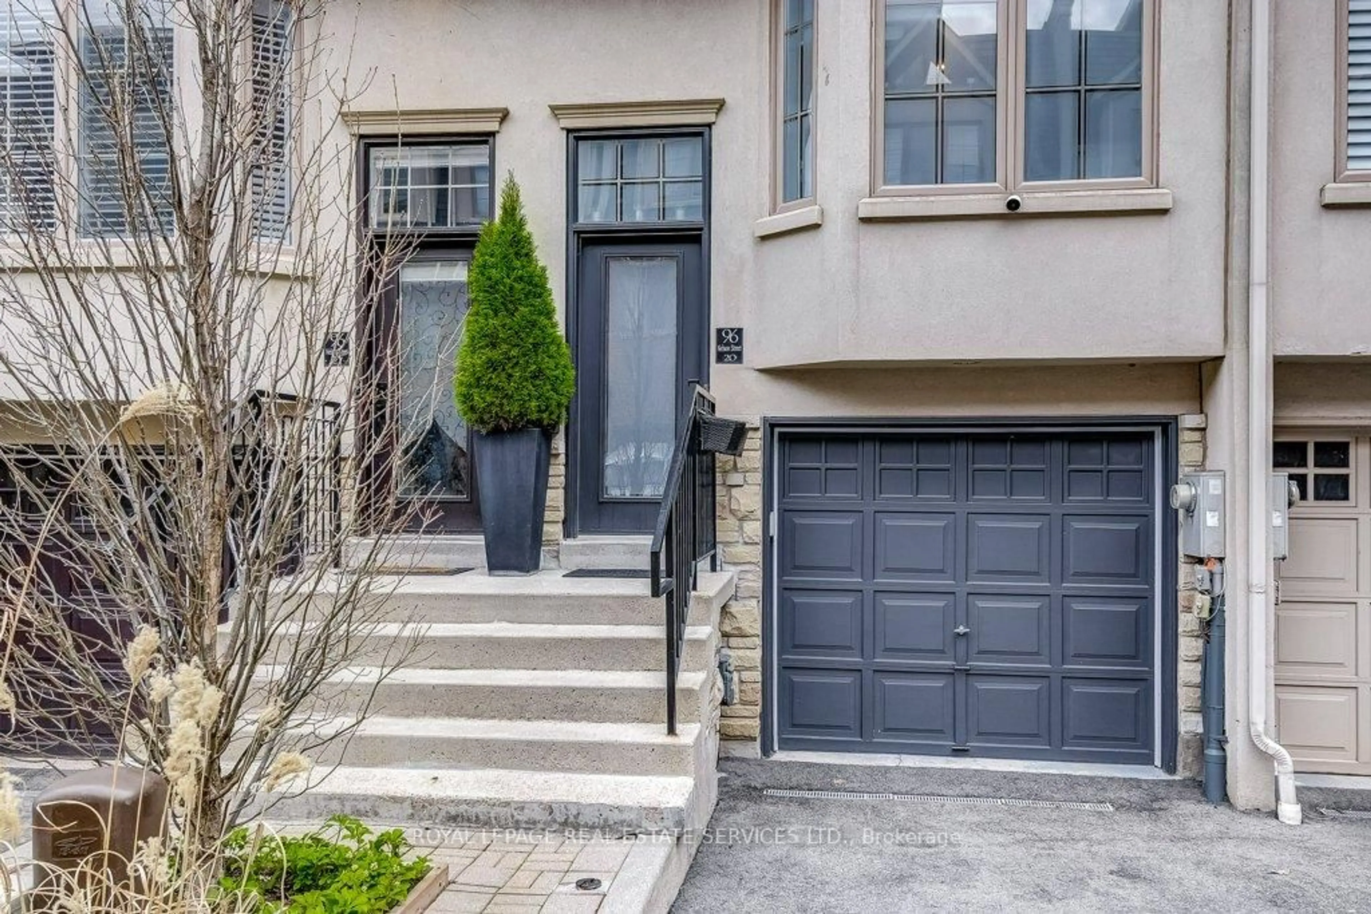
96 Nelson St #20, Oakville, Ontario L6L 3H8
Contact us about this property
Highlights
Estimated valueThis is the price Wahi expects this property to sell for.
The calculation is powered by our Instant Home Value Estimate, which uses current market and property price trends to estimate your home’s value with a 90% accuracy rate.Not available
Price/Sqft$629/sqft
Monthly cost
Open Calculator
Description
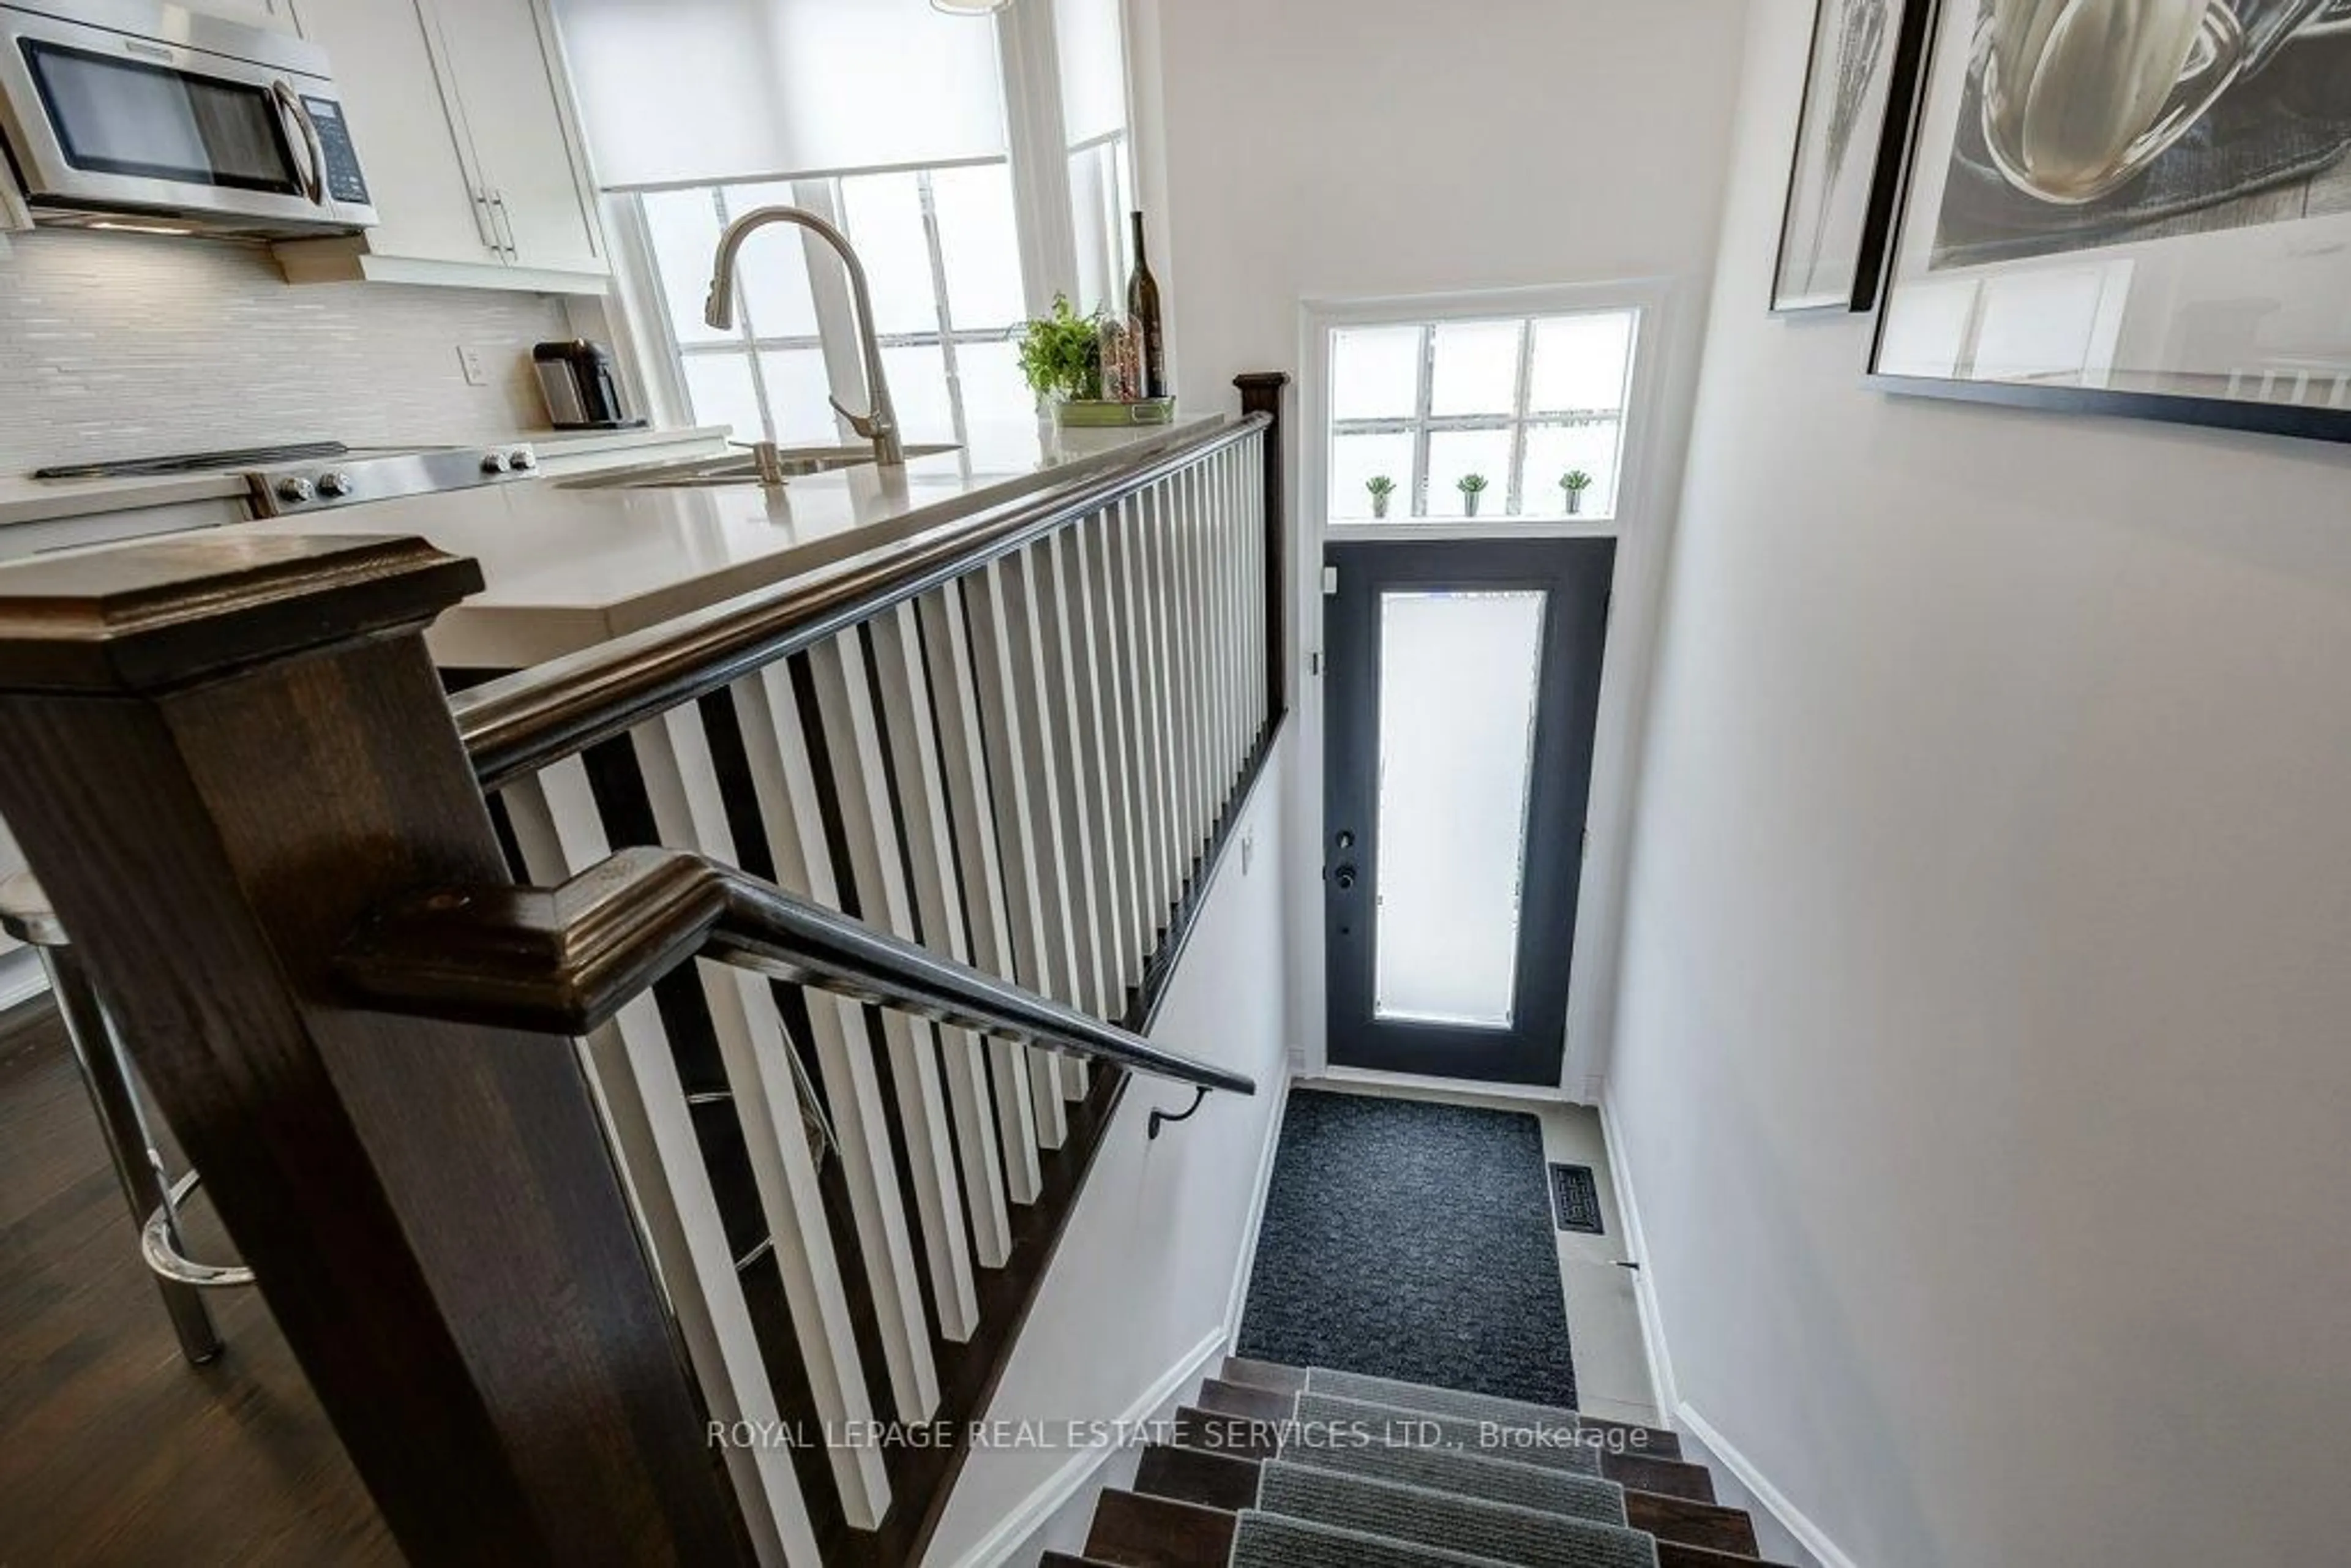
Experience refined lakeside living in this tastefully upgraded executive townhome, ideally located in the heart of Bronte Village, just steps from Lake Ontario. Thoughtfully designed, this home blends modern elegance with everyday comfort.The sophisticated interior features rich dark hardwood flooring, upgraded tilework, crown mouldings, custom trim, and California shutters, all complemented by large windows that fill the space with natural light. The open-concept main level is ideal for both daily living and entertaining, centered around a stylish chef's kitchen with Caesarstone countertops, upgraded cabinetry, and premium finishes. The living room offers an electric fireplace and walk-out to a two-level deck with gas BBQ hookup, perfect for outdoor gatherings.Upstairs, spacious bedrooms provide comfortable retreats, including a luxurious primary suite with a walk-through closet and spa-inspired ensuite featuring a freestanding soaker tub and separate porcelain shower.The private rooftop terrace elevates outdoor living with brand new composite decking, gas line, and wiring for a hot tub, all while offering stunning panoramic views of Lake Ontario, ideal for entertaining or relaxing.The lower level adds convenience with inside access to a tandem double garage and a clean, spacious utility/storage area.Situated in one of Oakville's most sought-after communities, you're steps to Bronte Village's shops, cafés, restaurants, waterfront parks, Bronte Harbour, and scenic trails, with easy access to highways and transit.A rare opportunity to own a turn-key luxury townhome in an exceptional lakeside location.
Property Details
Interior
Features
Main Floor
Dining
3.18 x 2.83Living
4.31 x 3.96Electric Fireplace
Bathroom
1.46 x 1.26Kitchen
4.2 x 2.69Stainless Steel Appl
Exterior
Features
Parking
Garage spaces 2
Garage type Built-In
Other parking spaces 1
Total parking spaces 3
Property History
 49
49