3324 Mistwell Cres, Oakville, Ontario L6L 0A2
Contact us about this property
Highlights
Estimated valueThis is the price Wahi expects this property to sell for.
The calculation is powered by our Instant Home Value Estimate, which uses current market and property price trends to estimate your home’s value with a 90% accuracy rate.Not available
Price/Sqft$774/sqft
Monthly cost
Open Calculator
Description
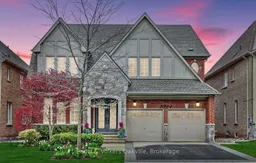
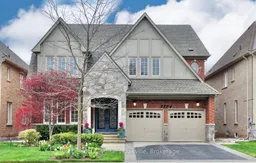
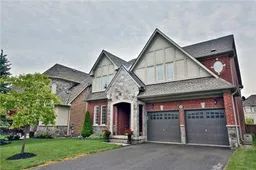
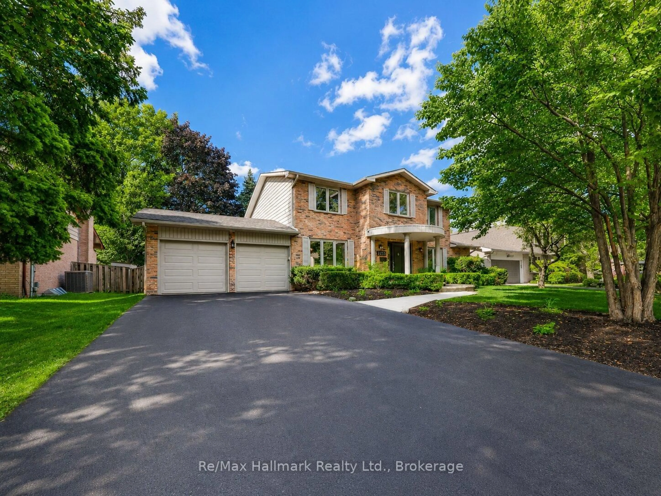
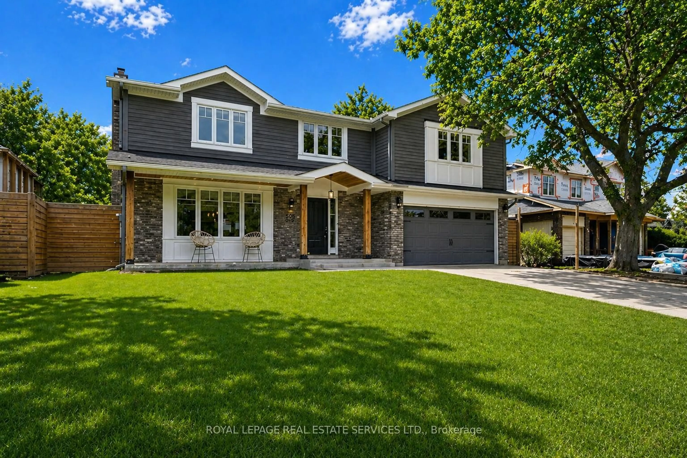
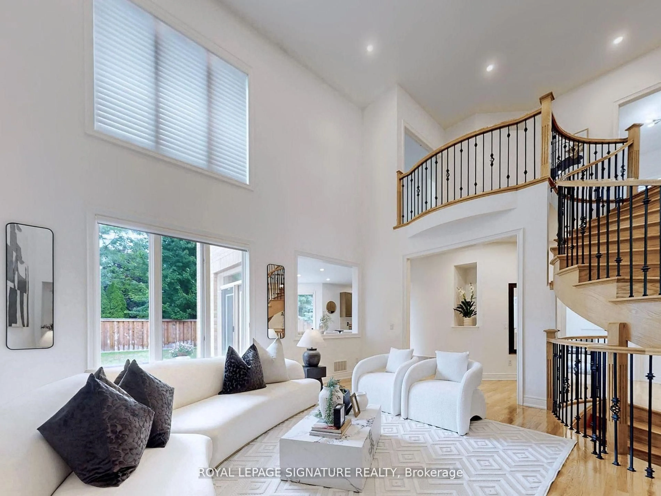
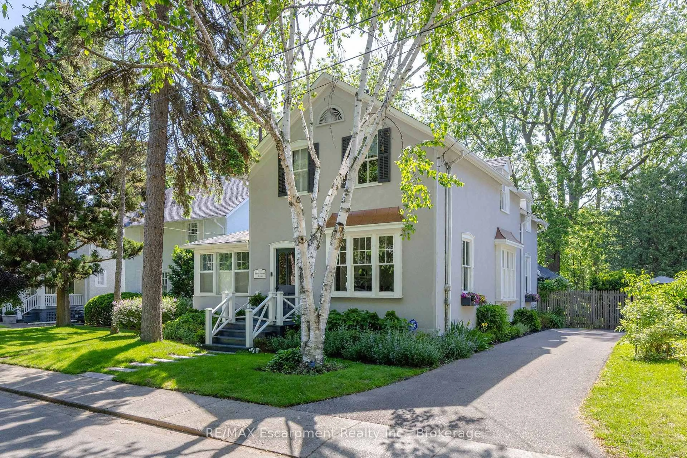
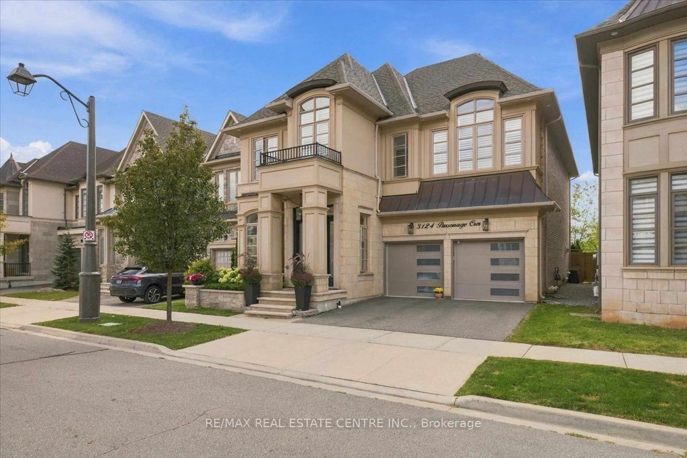
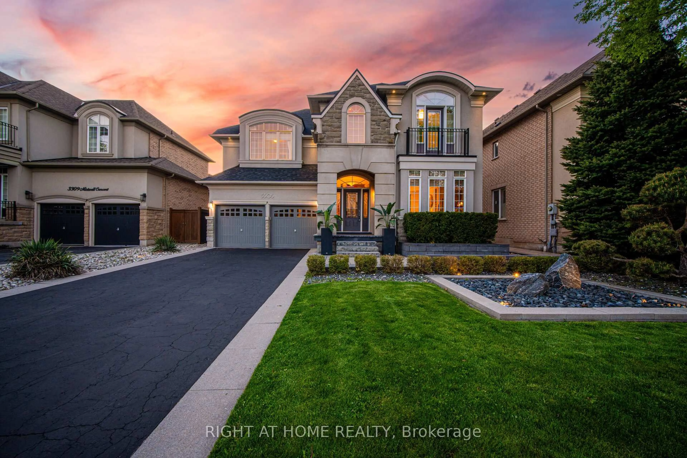
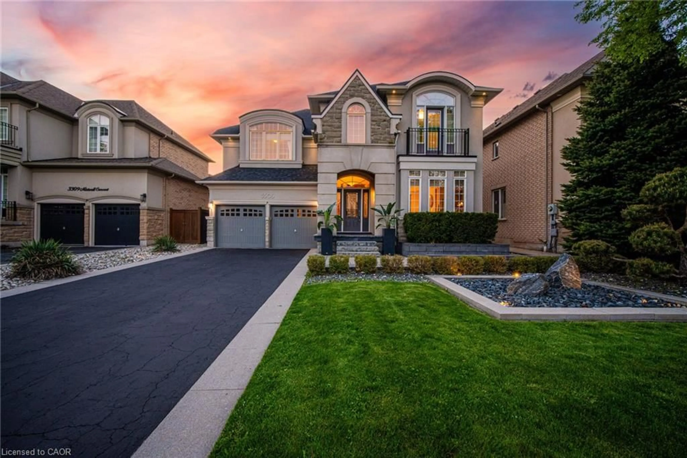
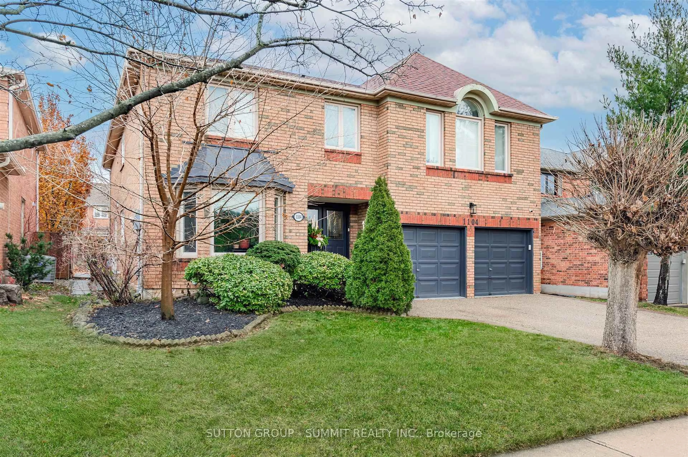
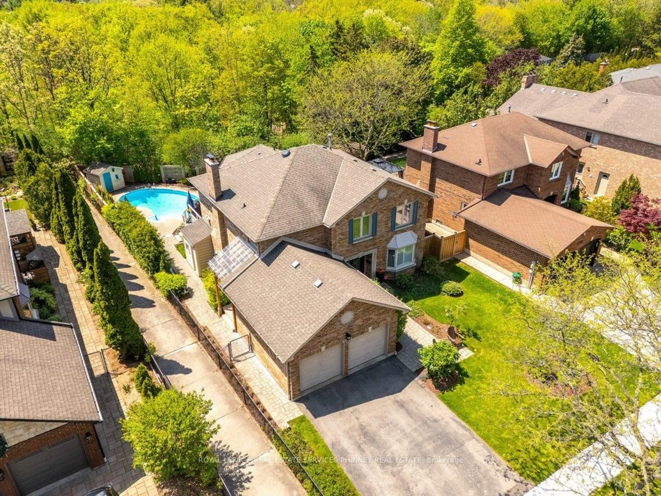
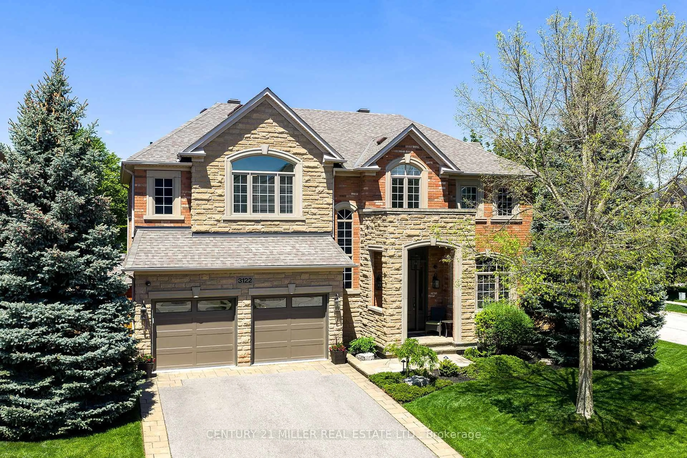
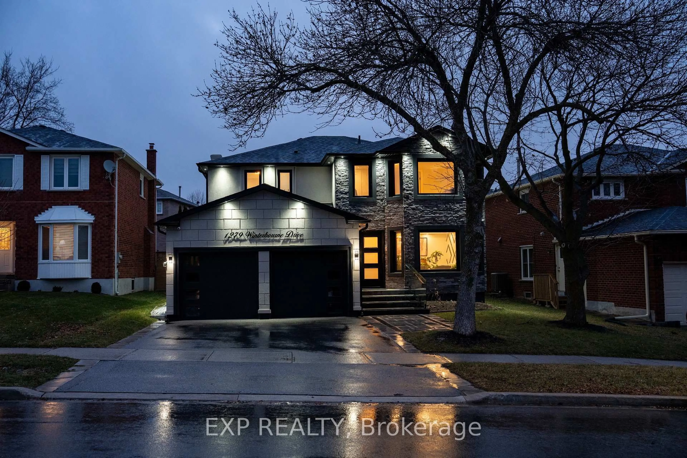
Welcome to this spectacular family home, completely updated throughout, only steps to Lake Ontario, the Great Lakes Waterfront Trail & Shell Park. Meticulously maintained, with over 4,900 sq. ft. of living space, & a beautifully landscaped private rear yard, this property has it all for the entire family. As you enter this 4 bedroom, 4 bathroom home you are greeted by a double height bright & airy living room open to a formal dining area, with new hardwoods throughout. Making your way to the rear of the home you will find a completely new kitchen with full-height custom cabinetry, a massive center island with room for everyone, new stainless steel appliances, all open to a cozy family room with built-in speakers & gas fireplace. Also on the main floor, a large office/den with views to the rear yard, a powder room, & laundry/mud room with access to the large 2 car garage. On the 2nd level, a sumptuous primary awaits, covering the entire rear width of the home offering the perfect sitting area by a gas fireplace, a 5 piece ensuite with separate water closet, & large walk-in closet. The 2nd bedroom has a 3 piece ensuite & walk-in closet, while the generous 3rd & 4th bedrooms share a 4 piece ensuite. The lower level provides the perfect spaces for entertaining & for keeping fit. A large rec room with built-ins, centers both a games room on one side, & a wet bar with fridge & dishwasher on the other. In addition, you will find the perfect work-out space with gym flooring, speakers, 3 piece bath, & ample storage through-out. The beautifully landscaped private rear yard offers an upper deck for dining & the BBQ, while a ground level patio is ideal for your outdoor entertaining. A large garden shed provides space to store your outdoor items out of sight. Full irrigation system front & back make life easy, while security cameras provide piece of mind. Close to all amenities & shopping in Bronte Village, with easy access to the QEW.
Property Details
Interior
Features
Main Floor
Foyer
2.44 x 2.06Living
3.38 x 3.35Dining
3.91 x 3.66Kitchen
4.29 x 3.66Exterior
Features
Parking
Garage spaces 2
Garage type Attached
Other parking spaces 2
Total parking spaces 4
Property History
50