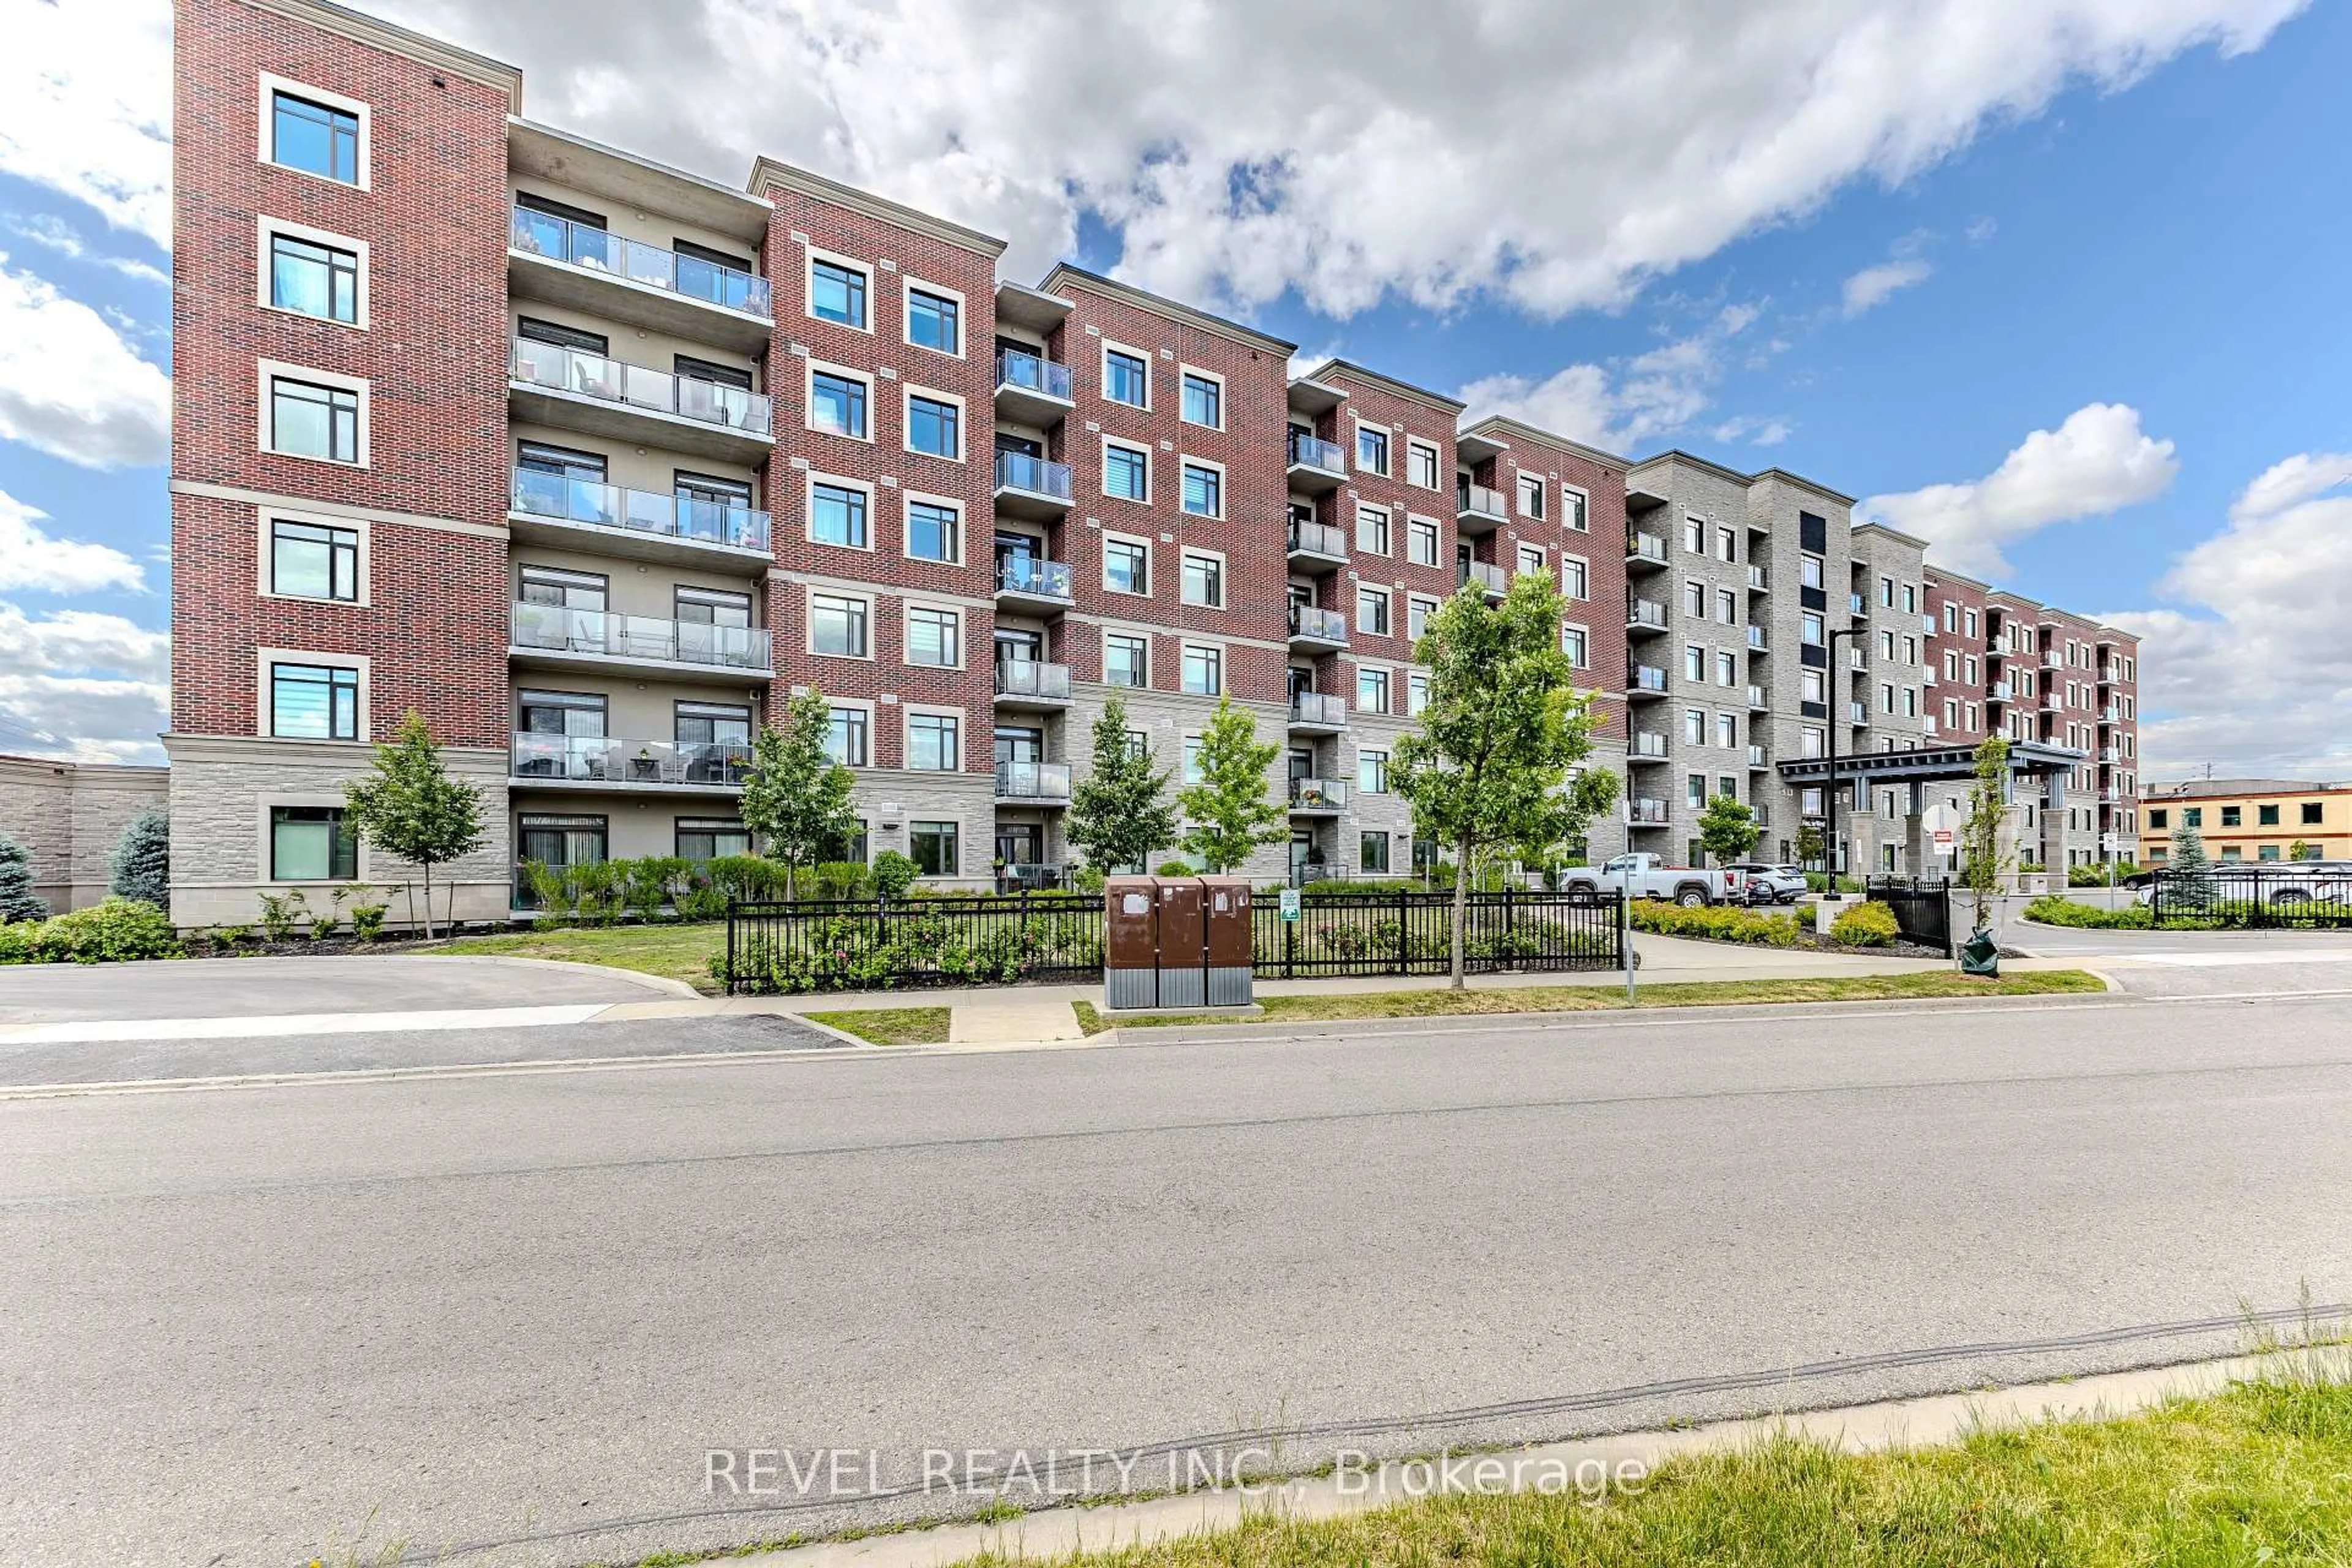
830 Megson Terr #605, Milton, Ontario L9T 9M7
Contact us about this property
Highlights
Estimated valueThis is the price Wahi expects this property to sell for.
The calculation is powered by our Instant Home Value Estimate, which uses current market and property price trends to estimate your home’s value with a 90% accuracy rate.Not available
Price/Sqft$535/sqft
Monthly cost
Open Calculator
Description
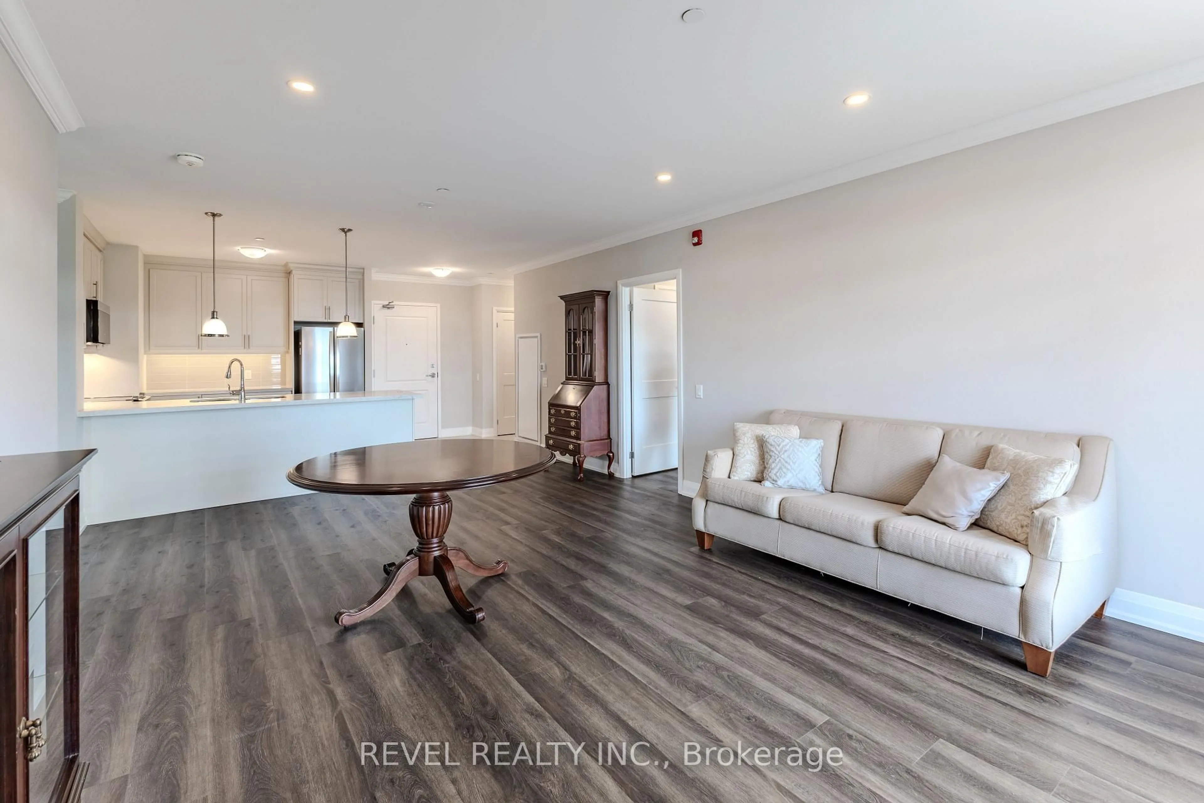
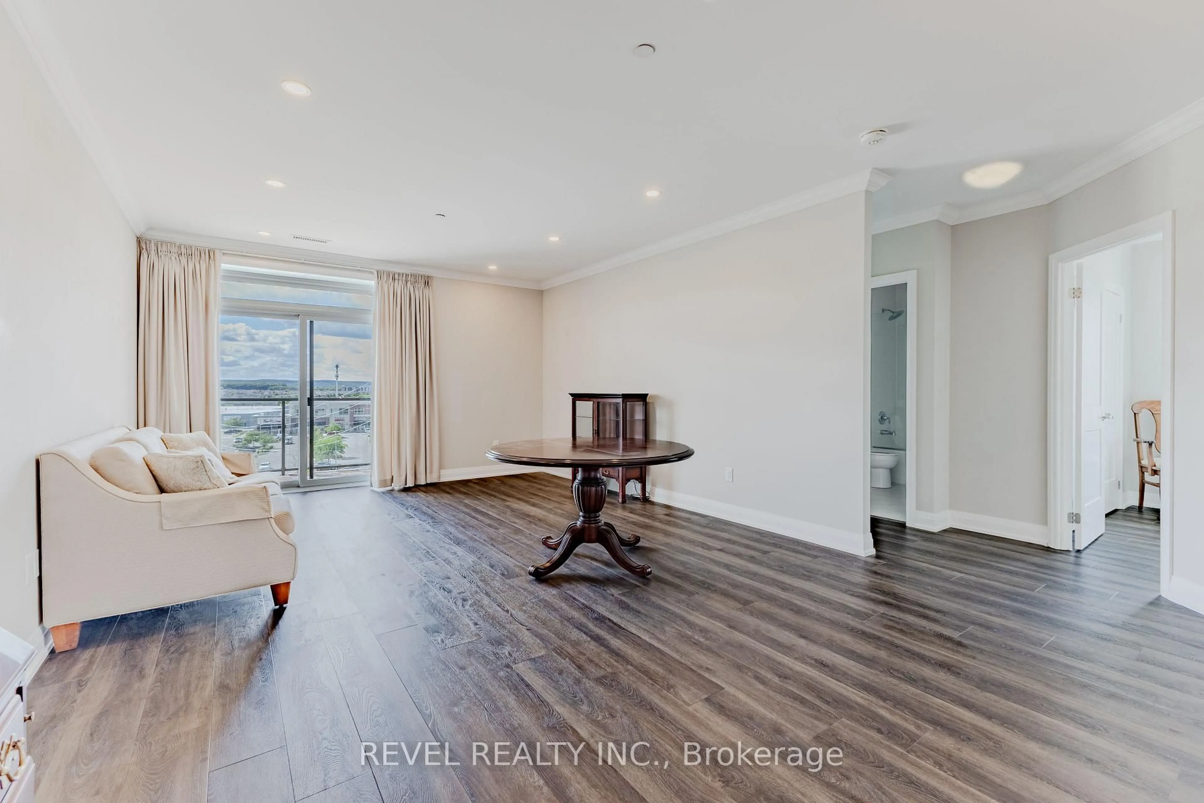
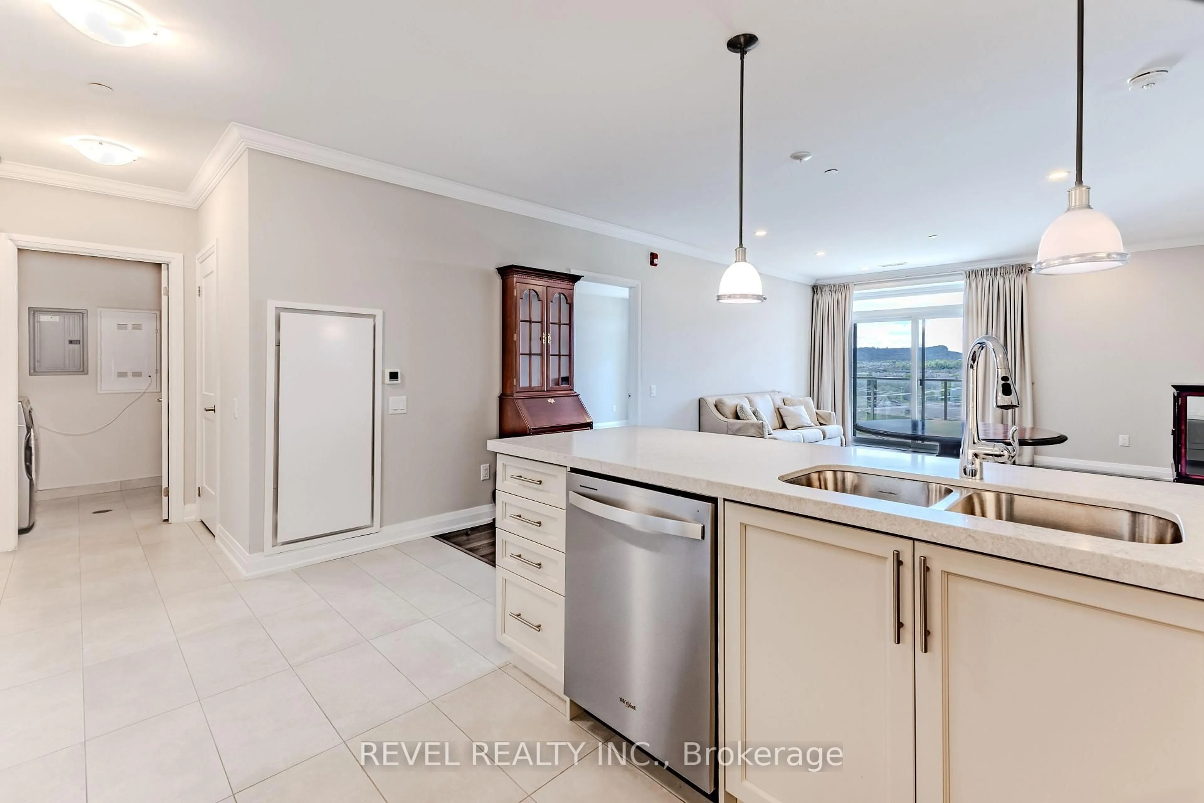
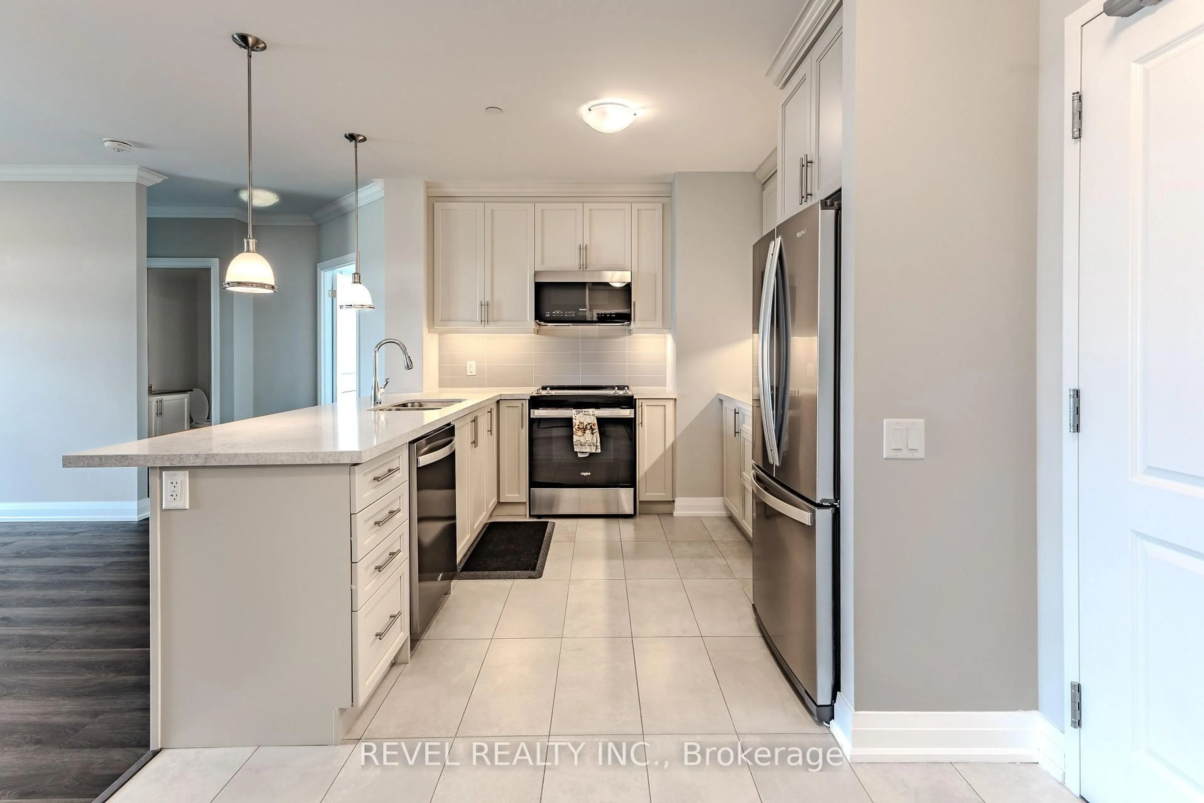
A top floor corner unit with a stunning view of the escarpment. The unit features a spacious balcony, 3 fully legal bedrooms and 2 full washrooms. Let's not forget the added laundry room with built in wash sink. To top it all off, 2 underground parking spots that are side by side just steps from the elevator. One parking spot features roughed in electrical for a car charger to be hooked up to.This unit is perfect for down-sizers or someone who wants all the space of a small home with no worries of the extra maintenance. The condo fees are incredibly low thanks to all the green technology such as solar panels, grey water system, geothermal heating and cooling and the super insulated roof and ICF (insulated concrete forms) walls. The ICF isn't just on the outsides of the unit but also in-between you and your neighbor making this unit quiet and self contained. The unit comes with an underground storage locker on the same floor as the parking spots and the building itself has a gym, a games room and a party room. Come see what your future will look like!
Property Details
Interior
Features
Main Floor
Br
3.25 x 3.75Bathroom
2.4 x 1.53 Pc Ensuite
2nd Br
3.2 x 3.35Kitchen
2.8 x 3.0Exterior
Features
Parking
Garage spaces 2
Garage type Underground
Other parking spaces 0
Total parking spaces 2
Condo Details
Amenities
Exercise Room, Games Room, Visitor Parking, Playground, Party/Meeting Room
Inclusions
Property History
 22



