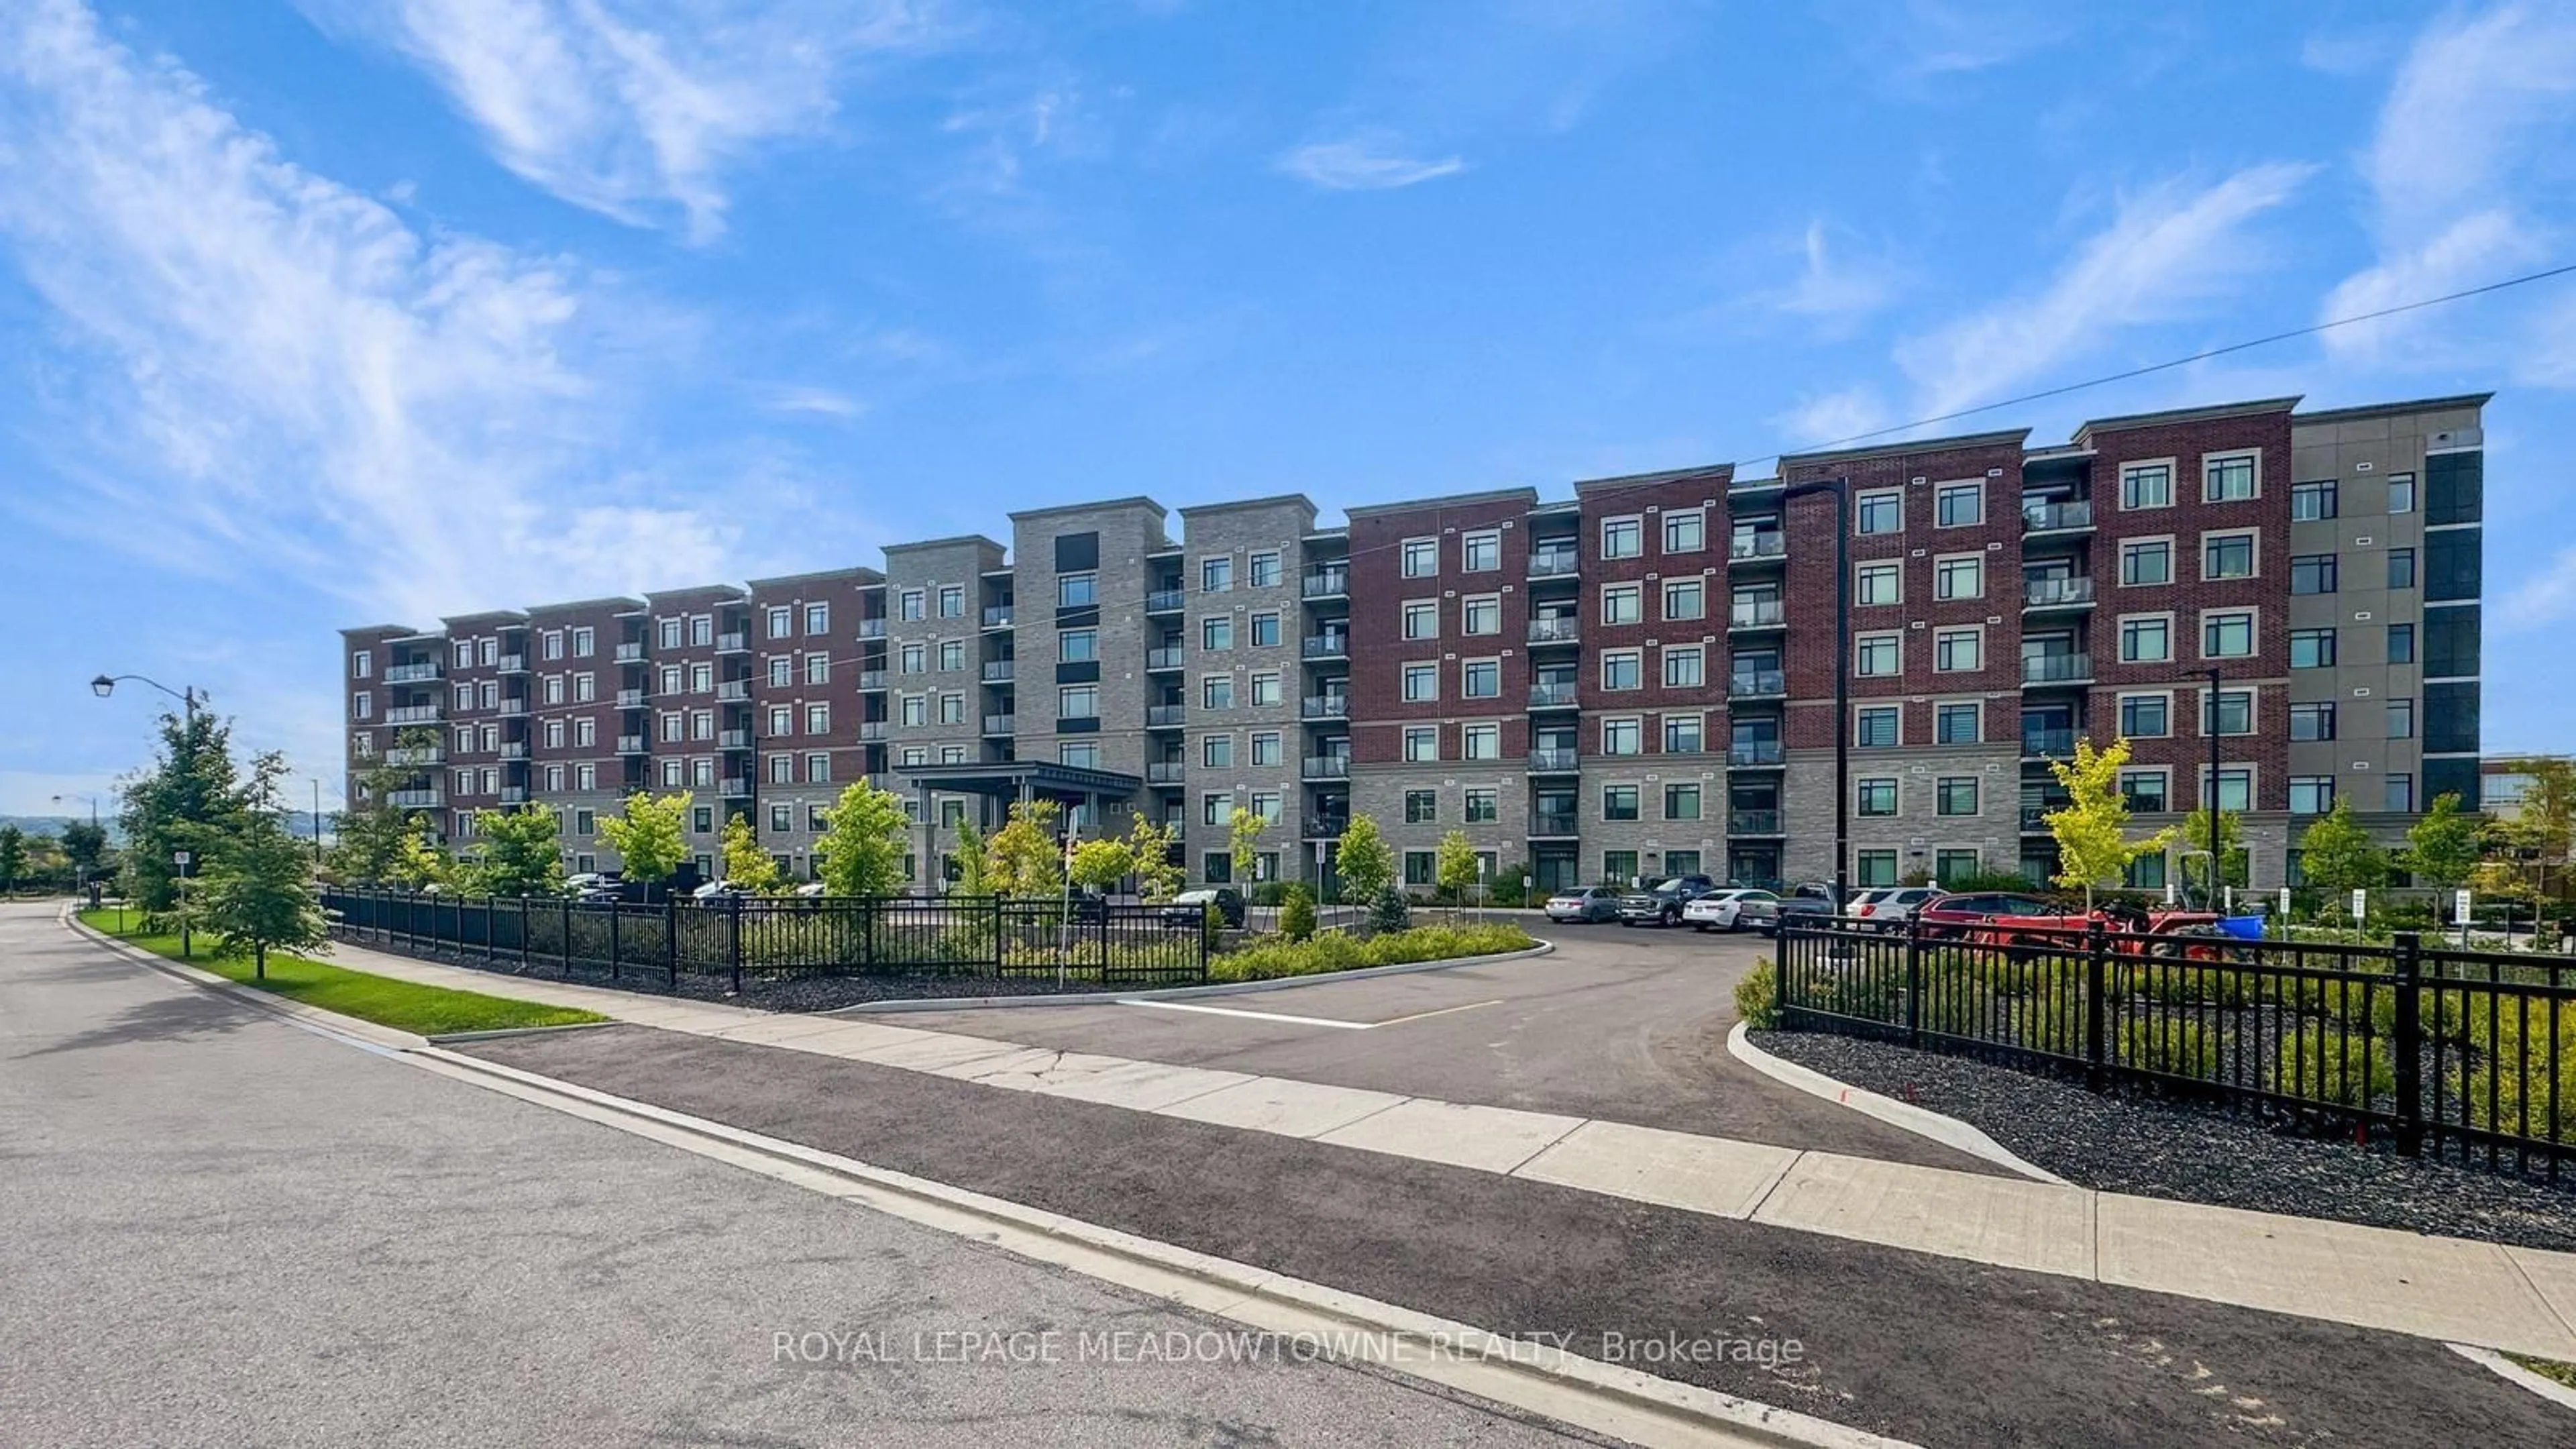
830 Megson Terr #213, Milton, Ontario L9T 7H3
Contact us about this property
Highlights
Estimated valueThis is the price Wahi expects this property to sell for.
The calculation is powered by our Instant Home Value Estimate, which uses current market and property price trends to estimate your home’s value with a 90% accuracy rate.Not available
Price/Sqft$673/sqft
Monthly cost
Open Calculator
Description
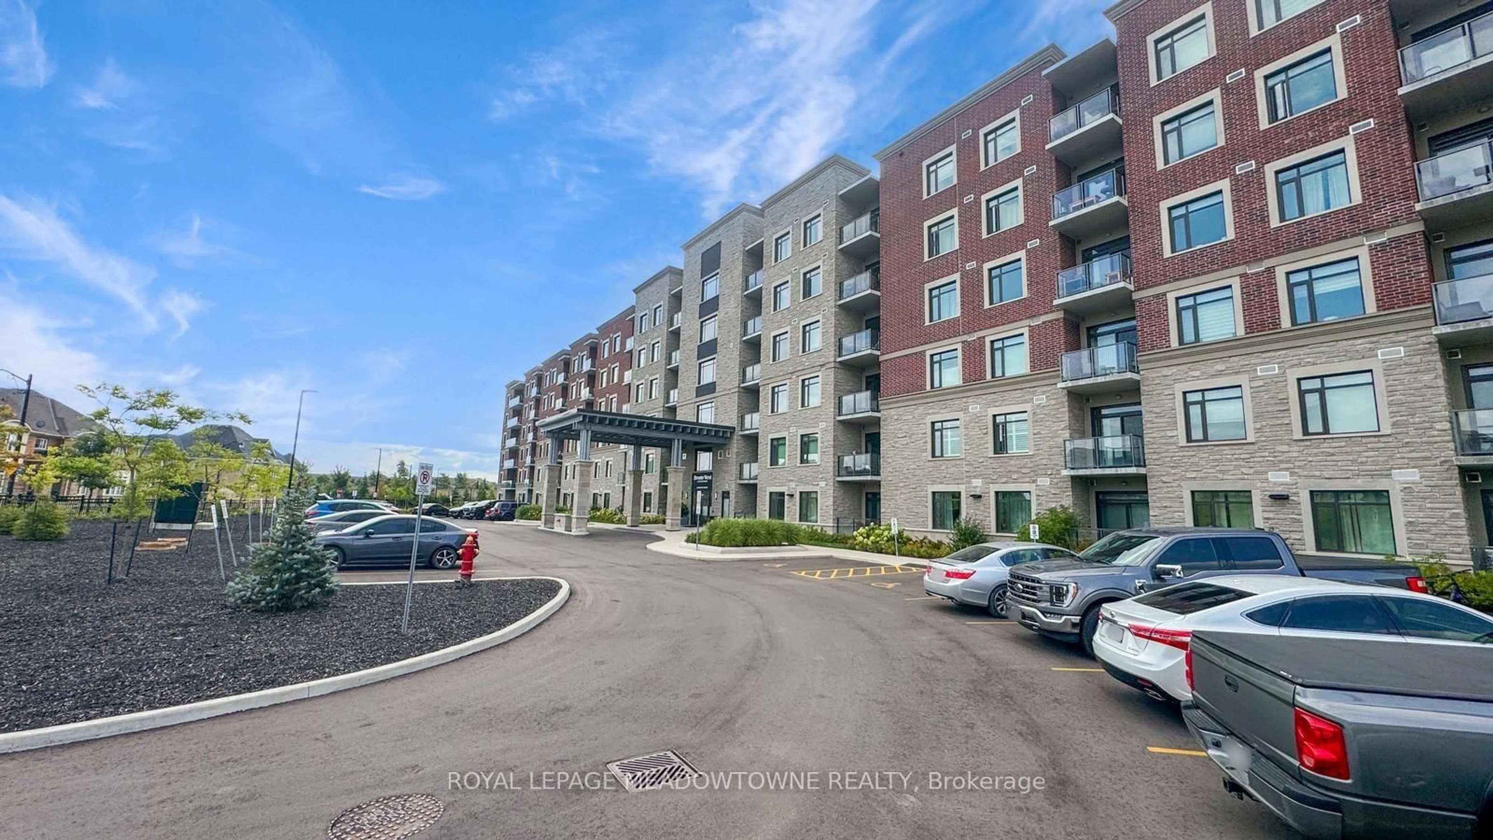
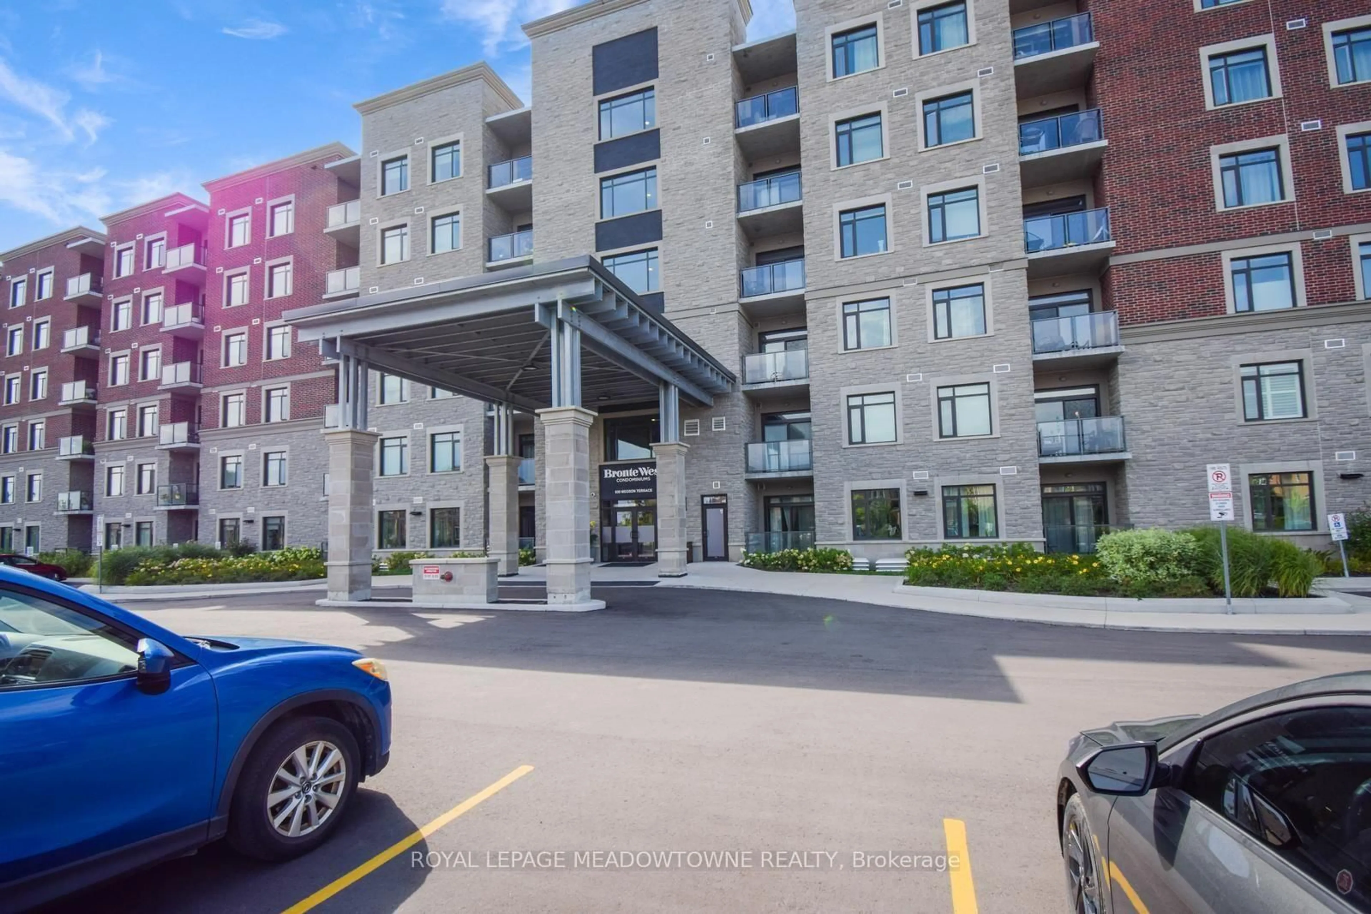
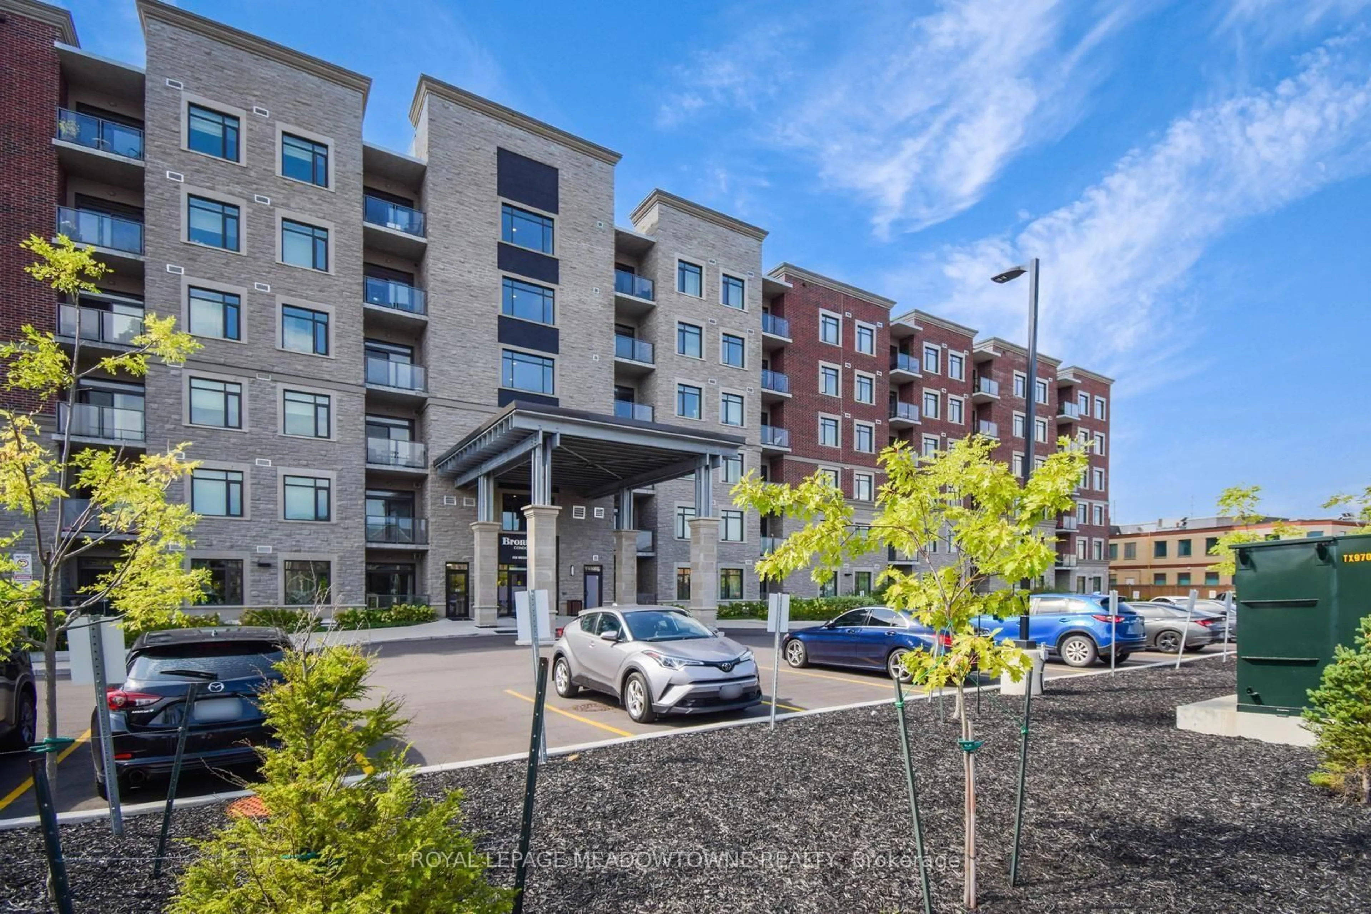
Welcome to Bronte West Condominiums - Suite 213 at 830 Megson Terrace, Milton. Built in 2021 by award-winning Minto, this Energy Star certified condo is one of the first net-positive energy condominiums of its kind: geothermal heating and cooling, solar panels, triple-pane fibre glass windows and rainwater recapture combine to deliver exceptionally low utility costs in a building engineered well beyond Net Zero standards. Inside, this bright 2-bedroom, 2-bathroom suite has been thoughtfully upgraded throughout. Rich vinyl plank flooring runs through the open-concept living and dining area, which walks out to a private south-facing balcony. The modern kitchen features upgraded cabinetry, high-end stainless steel appliances, Quartz countertops and a breakfast bar overlooking the main living space - ideal for everyday meals and entertaining alike. The primary bedroom offers a walk-in closet and a 3-piece ensuite finished with a sleek glass shower. The second bedroom is generously sized and versatile - perfect as a guest room, nursery or home office. Automated blinds elevate the living room and primary bedroom, complemented by honeycomb blinds throughout. A rare upgraded in-suite laundry room with built-in cabinetry adds everyday practicality and storage. Included are one underground parking space and one locker. Residents enjoy a fully equipped fitness centre, party room, games room, playground and dog park. The location is exceptional: Milton District Hospital sits directly next door, with schools, walking trails, parks, shops and restaurants minutes away, plus quick access to Highway 401 for commuters. Modern luxury, genuine eco-efficiency and prime Milton living in one remarkable home. Book your private showing today.
Property Details
Interior
Features
Main Floor
Other
2.01 x 2.62Primary
2.86 x 4.33hardwood floor / Ensuite Bath / Closet
2nd Br
2.0 x 3.38hardwood floor / Closet
Living
3.3 x 6.89hardwood floor / Combined W/Dining
Exterior
Features
Parking
Garage spaces 1
Garage type Underground
Other parking spaces 0
Total parking spaces 1
Condo Details
Amenities
Bike Storage, Elevator, Exercise Room, Games Room, Gym, Party/Meeting Room
Inclusions
Property History
 50
50