23 hours on Market

717 Megson Terr, Milton, Ontario L9T 8K5

Semi-Detached
3
4
~1500-2000 sqft
$925,000
Get pre-qualifiedPowered by nesto
Semi-Detached
3
4
~1500-2000 sqft

Contact us about this property

Call

Highlights

Property Estimate

Days on market23 hours

Estimated valueNot available

Price/Sqft$539/sqft

Monthly cost

Open Calculator

Description

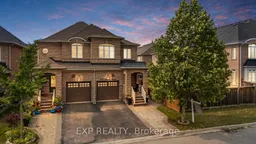
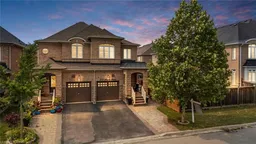
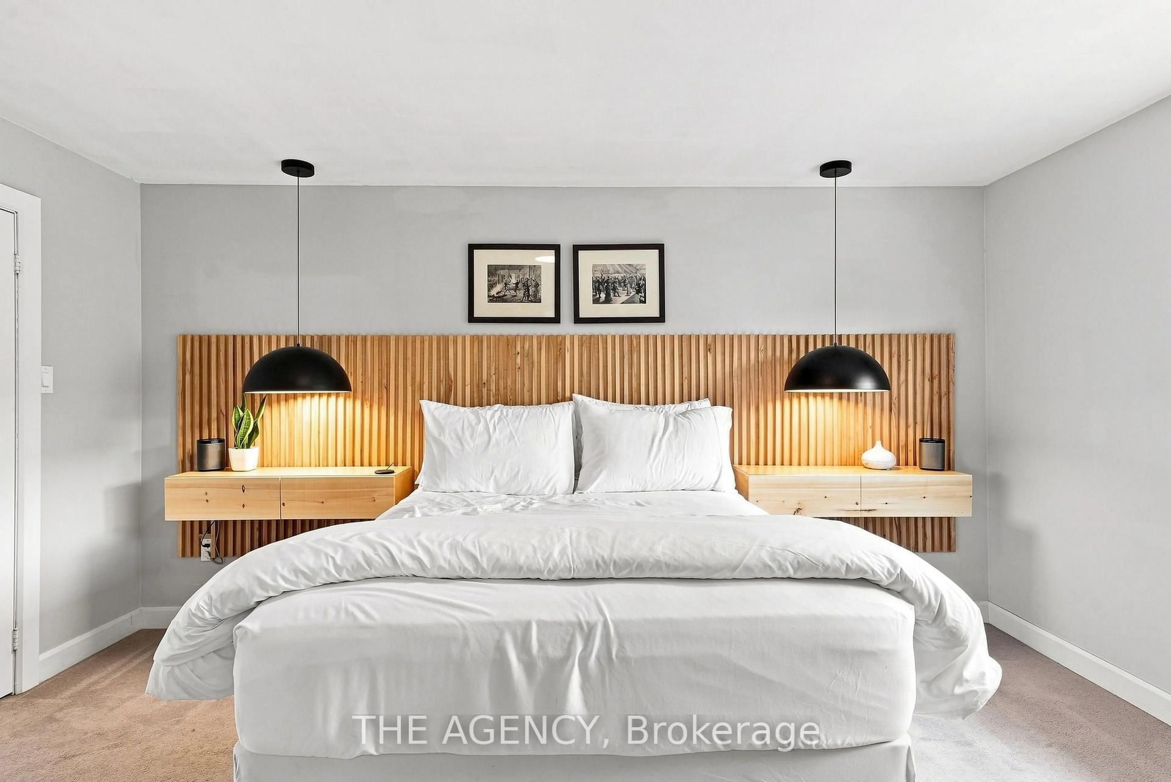
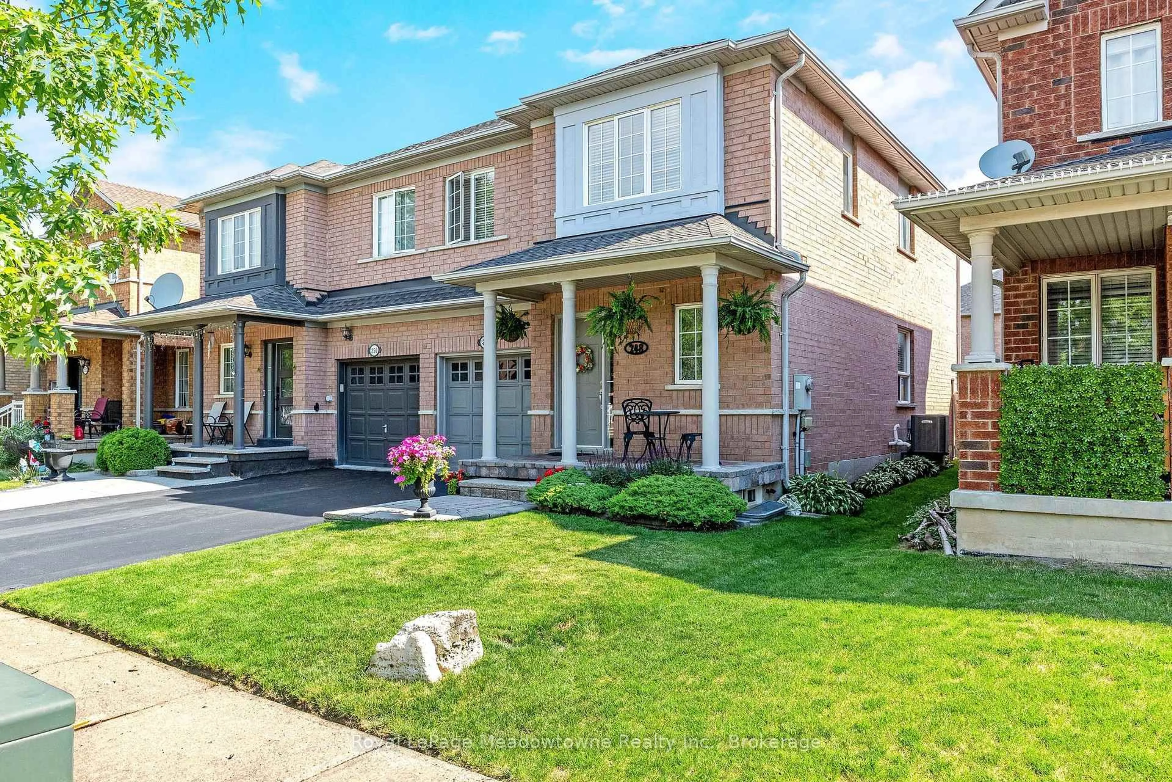
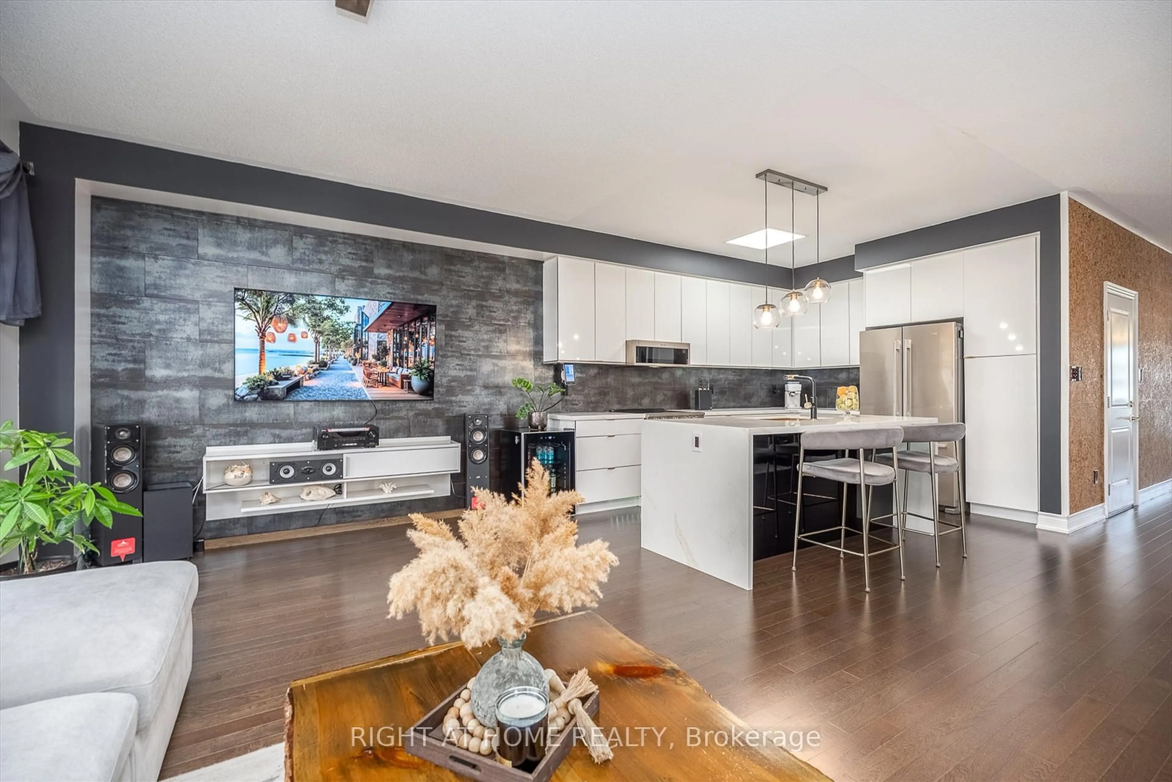
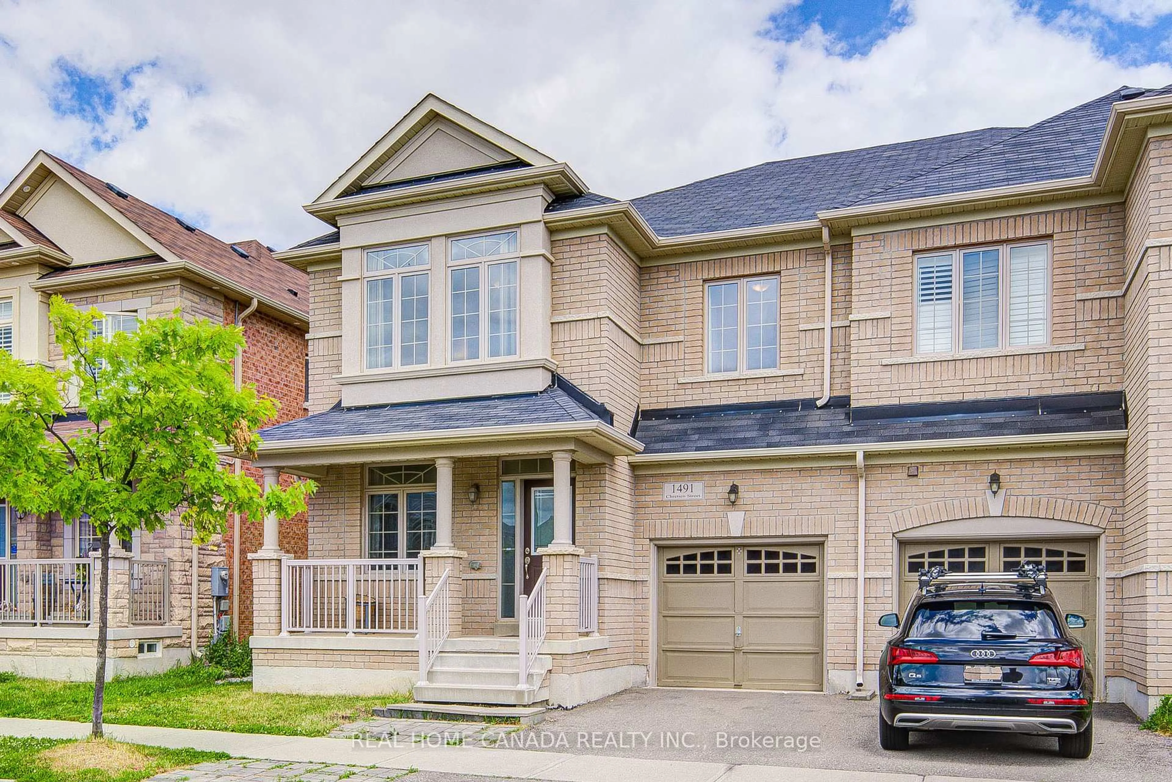
Welcome to this absolutely stunning, move-in ready 3-bedroom, 4-bathroom semi-detached home on an extra-deep lot in Milton's highly desirable Willmott (Valley Green) community. Built by NorthStar Homes ('Lilac' model) with an all-brick elevation, this beautifully upgraded home blends elegance, comfort, and location. Step inside through the front door to a bright, open-concept main level featuring 9-ft smooth ceilings, dark hardwood floors, pot lights, and California shutters. The combined living and dining room centers around a striking 3-sided gas fireplace, while the modern eat-in kitchen shines with upgraded countertops, high-end stainless steel appliances, and a cozy breakfast area. A hardwood staircase with upgraded metal pickets and a tastefully renovated powder room complete the level. Upstairs, spacious sun-filled bedrooms feature new laminate flooring, California shutters, and upgraded bathroom countertops. The primary retreat offers a large walk-in closet and a 4-piece ensuite with separate shower. The builder-finished basement impresses with smooth ceilings, pot lights, new vinyl flooring, a renovated bathroom, an inviting recreation room perfect for movie nights or a play area, plus a large cold cellar for extra storage. Outside, enjoy exceptional curb appeal with exterior pot lighting and interlock landscaping in front, plus a low-maintenance concrete patio in the backyard - ideal for summer entertaining. Located in a family-friendly neighborhood just steps to the hospital, parks, top-rated schools, restaurants, and shopping. This one truly has it all!


Property Details

Style2-Storey
View-
Age of property6-15
SqFt~1500-2000 SqFt
Lot Size2,393 SqFt(104.99 x 22.8)
Parking Spaces4
MLS ®NumberW13581250
Community NameWillmont
Data SourceTRREB
Listing byEXP REALTY

Features

Heating: Forced Air
Cooling: Central Air
Fireplace
Basement: Finished, Sep Entrance

Main Floor

Living

4.12 x 3.65

hardwood floor / 2 Way Fireplace / Combined W/Dining

Dining

5.16 x 2.75

hardwood floor / Open Concept / Combined W/Living

Breakfast

2.75 x 2.5

Ceramic Floor / W/O To Yard

Kitchen

5.16 x 2.75

Ceramic Floor / Stainless Steel Appl / Window


Features

Lot size: 2,393 SqFt

Parking

Garage spaces 1

Garage type Built-In

Other parking spaces 3

Total parking spaces 4


Property History

Jul 19, 2026
ListedActive
$925,000
23 hours on market
history photo preview50
Listing by trreb®
Property listed by EXP REALTY, Brokerage
Agent Banner Image
Interested in this property?Get in touch to get the inside scoop.
Market Data - Willmont

Geo Zone Map ThumbnailWillmont

Strong Seller's Market

View Market Data

Semi-Detached house - for the past 30 days

Buyer's market Seller's market

Avg. Days on Market

Past 30 days

22 days

Compared to

2025

0 day

2024

0 day

New Listings

Past 30 days

1 listing

Compared to

2025

1 listing

2024

0 listing

Units sold

Past 30 days

1 unit

Compared to

2025

0 unit

2024

0 unit

Median Sold Price

Past 30 days

$866,000

Compared to


Population and Demographics

Overview

Total population 11294
Average household income $135,771

Age (%)

0 to 19
34%
20 to 34
18%
35 to 49
29%
50 to 64
11%
65 and plus
8%

Household composition (%)

Single family
84%
Single person
13%
Multi person
2%
Multi family
1%

Mother tongue (%)

English
56%
Urdu
15%
Arabic
7%
Spanish
3%
Tagalog (Pilipino, Filipino)
2%
Others
2%
Punjabi (Panjabi)
2%
Polish
1%
Hindi
1%

House tenancy (%)

Owners
76%
Renters
24%

What’s nearby?Essentials within 5 km

Local Logic

Transportation Scores

Estimated Budget