3006 Lower Base Line, Milton, Ontario L9T 2X5
Contact us about this property
Highlights
Estimated valueThis is the price Wahi expects this property to sell for.
The calculation is powered by our Instant Home Value Estimate, which uses current market and property price trends to estimate your home’s value with a 90% accuracy rate.Not available
Price/Sqft$679/sqft
Monthly cost
Open Calculator
Description
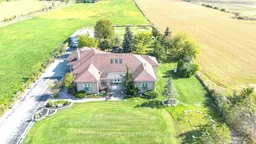
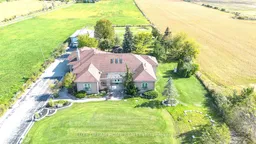
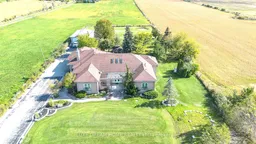
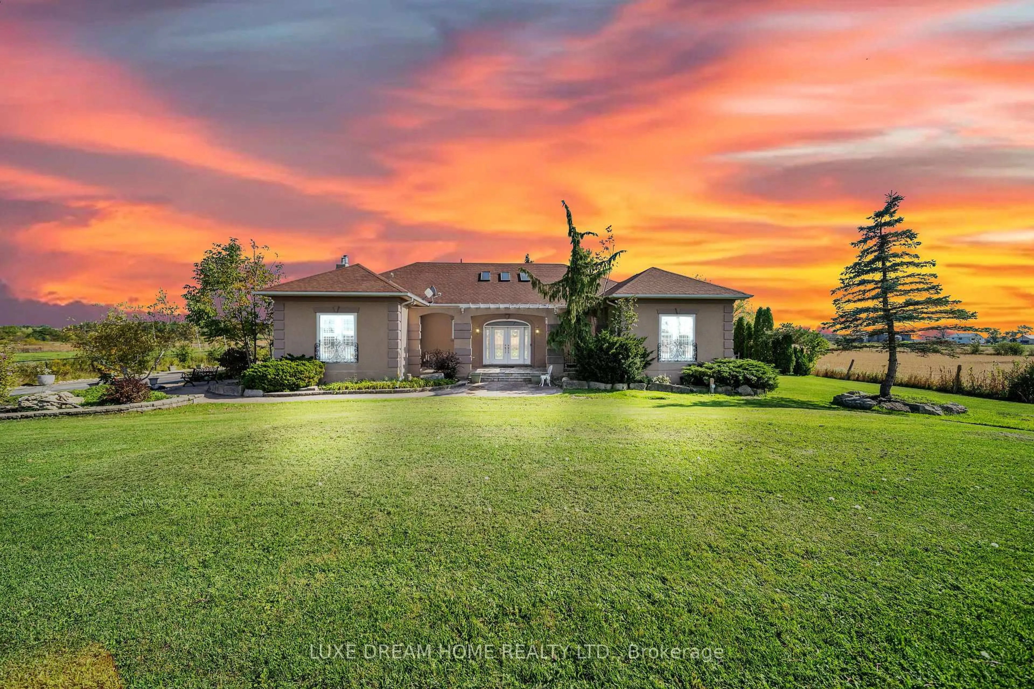
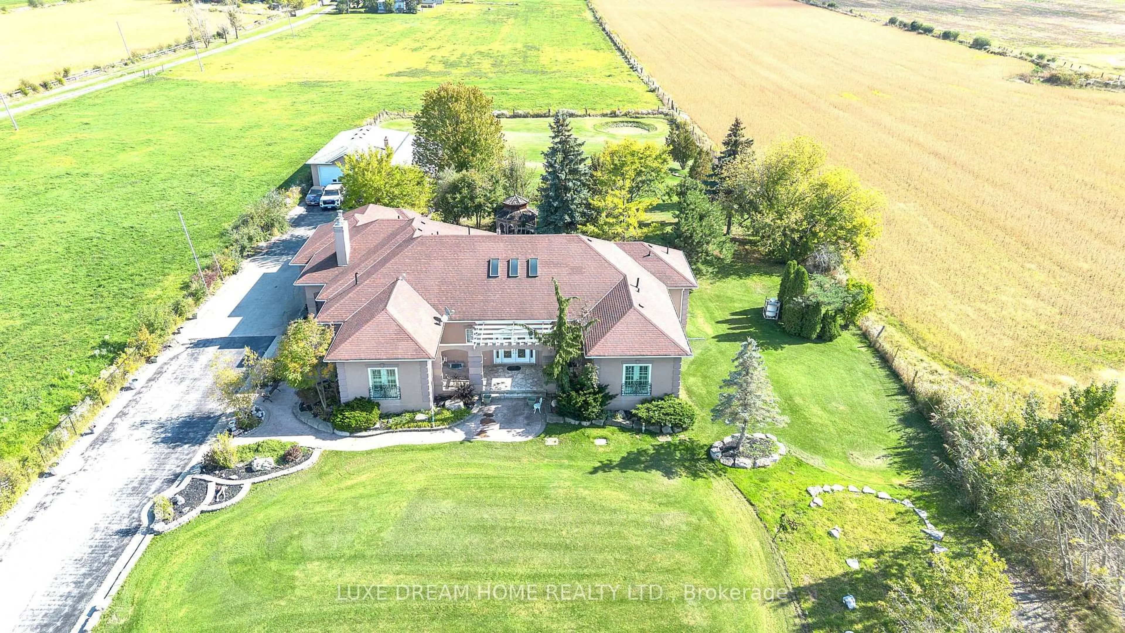
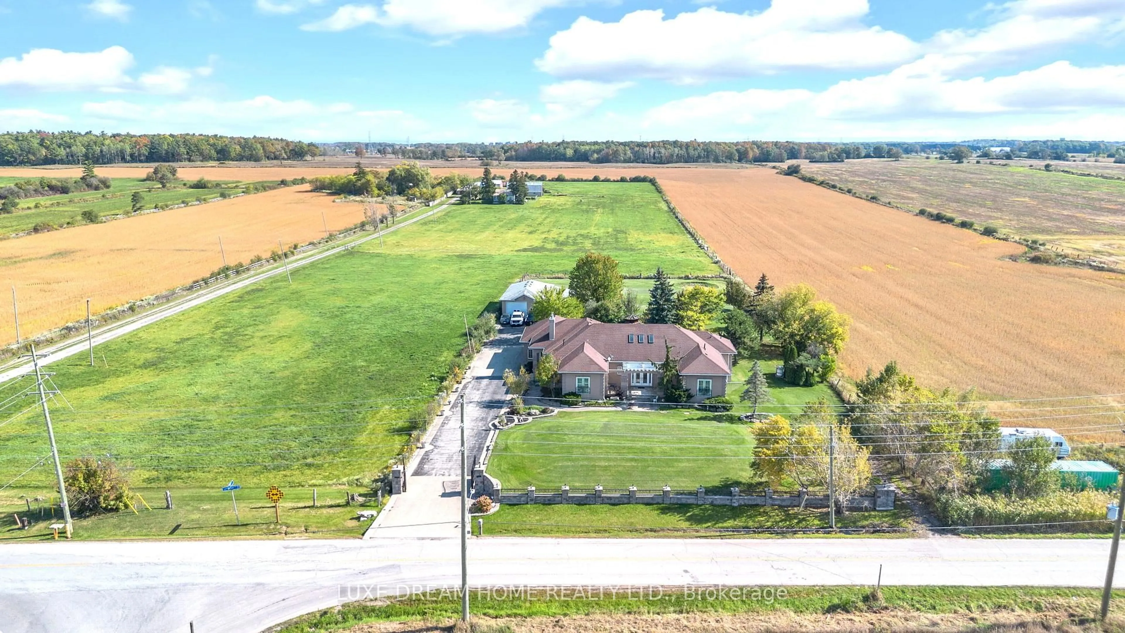
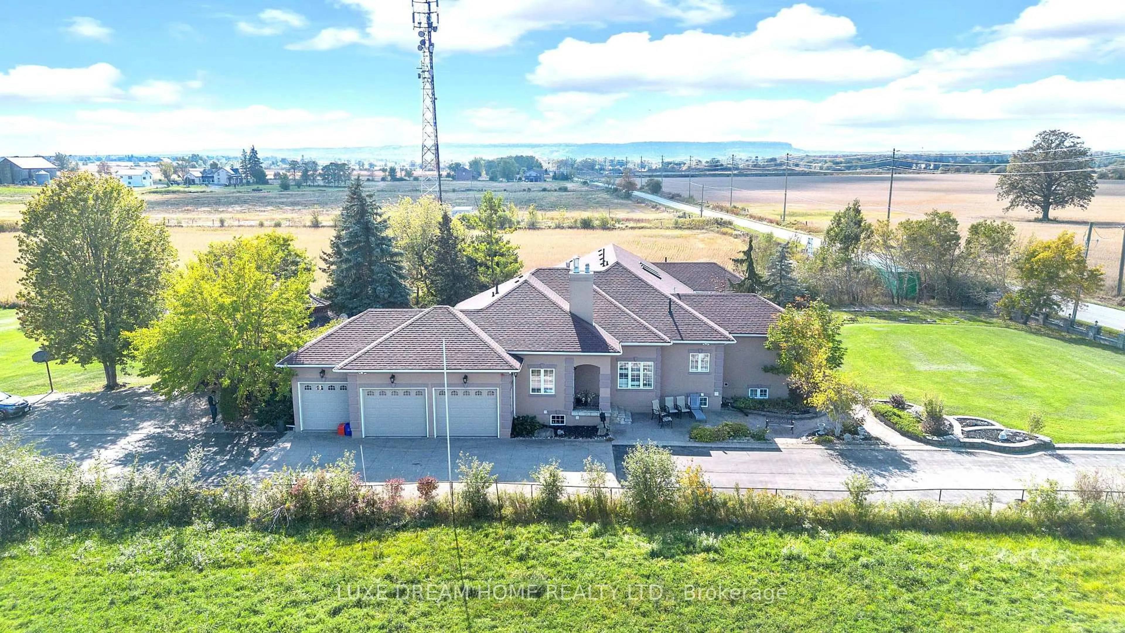
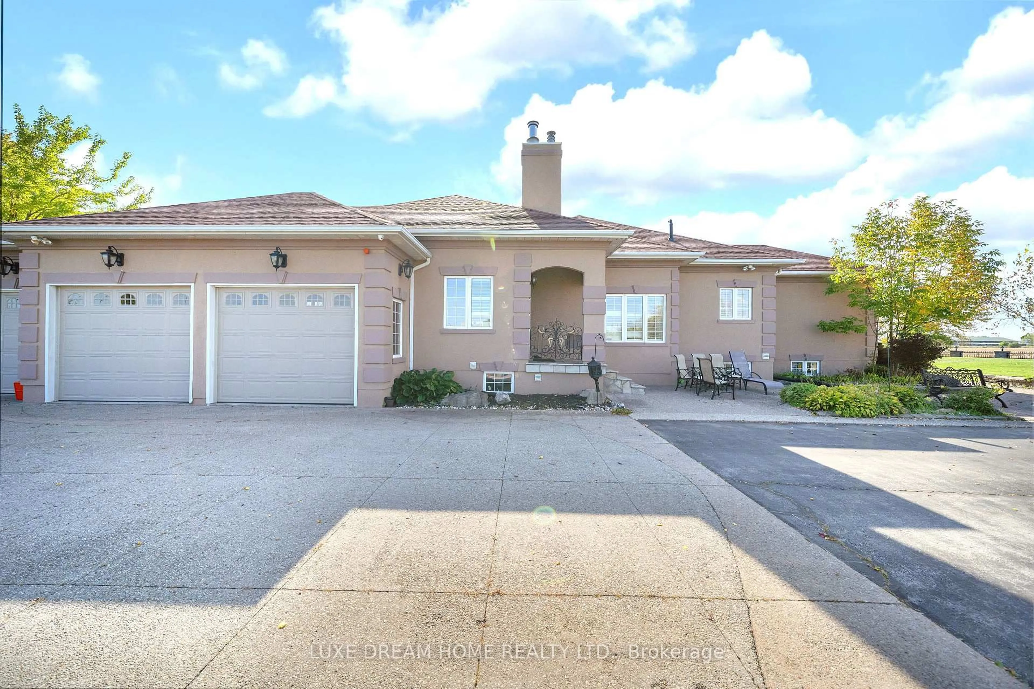
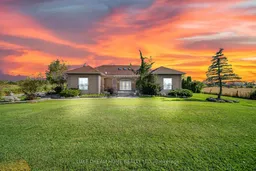
Nestled in the highly sought-after hamlet of Trafalgar, near the Oakville-Milton border, this stunning new bungalow sits on a sprawling 1.5-acre lot of workable land, offering the perfect combination of luxury, space, and privacy. Featuring a dream three-car garage plus a 1,250 sq. ft. outbuilding with hydro-ideal for a barn or workshop-this property is designed to impress both inside and out. Surrounded by beautifully landscaped gardens, the home welcomes you with an elegant open-concept layout showcasing four spacious bedrooms and three-and-a-half bathrooms on the main floor. The modern gourmet kitchen features premium finishes, an oversized island, and abundant counter space, seamlessly flowing into the bright and cozy family room filled with natural sunlight, perfect for both relaxing and entertaining. The fully finished basement offers even more living space, with three additional bedrooms, two full bathrooms, a second kitchen, and a stylish bar-ideal for extended family or a private guest suite. Combining peaceful country-style living with city convenience, this exceptional property truly has it all and won't last long!
Property Details
Interior
Features
Main Floor
2nd Br
4.6 x 4.34 Pc Ensuite / W/I Closet
3rd Br
4.14 x 6.44 Pc Bath / W/I Closet
4th Br
3.6 x 4.6W/I Closet
Kitchen
3.4 x 3.9Breakfast Area
Exterior
Features
Parking
Garage spaces 3
Garage type Attached
Other parking spaces 15
Total parking spaces 18
Property History
 49
49