2 days on Market

661 Childs Dr #58, Milton, Ontario L9T 3V7

In the same building:
-
Condo
4
2
~1200-1399 sqft
$650,000
Get pre-qualifiedPowered by nesto
Condo
4
2
~1200-1399 sqft

Contact us about this property

Call

Highlights

Property Estimate

Days on market2 days

Estimated valueNot available

Price/Sqft$503/sqft

Monthly cost

Open Calculator

Description

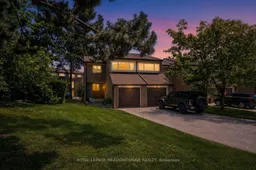
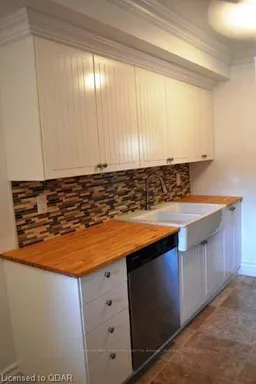
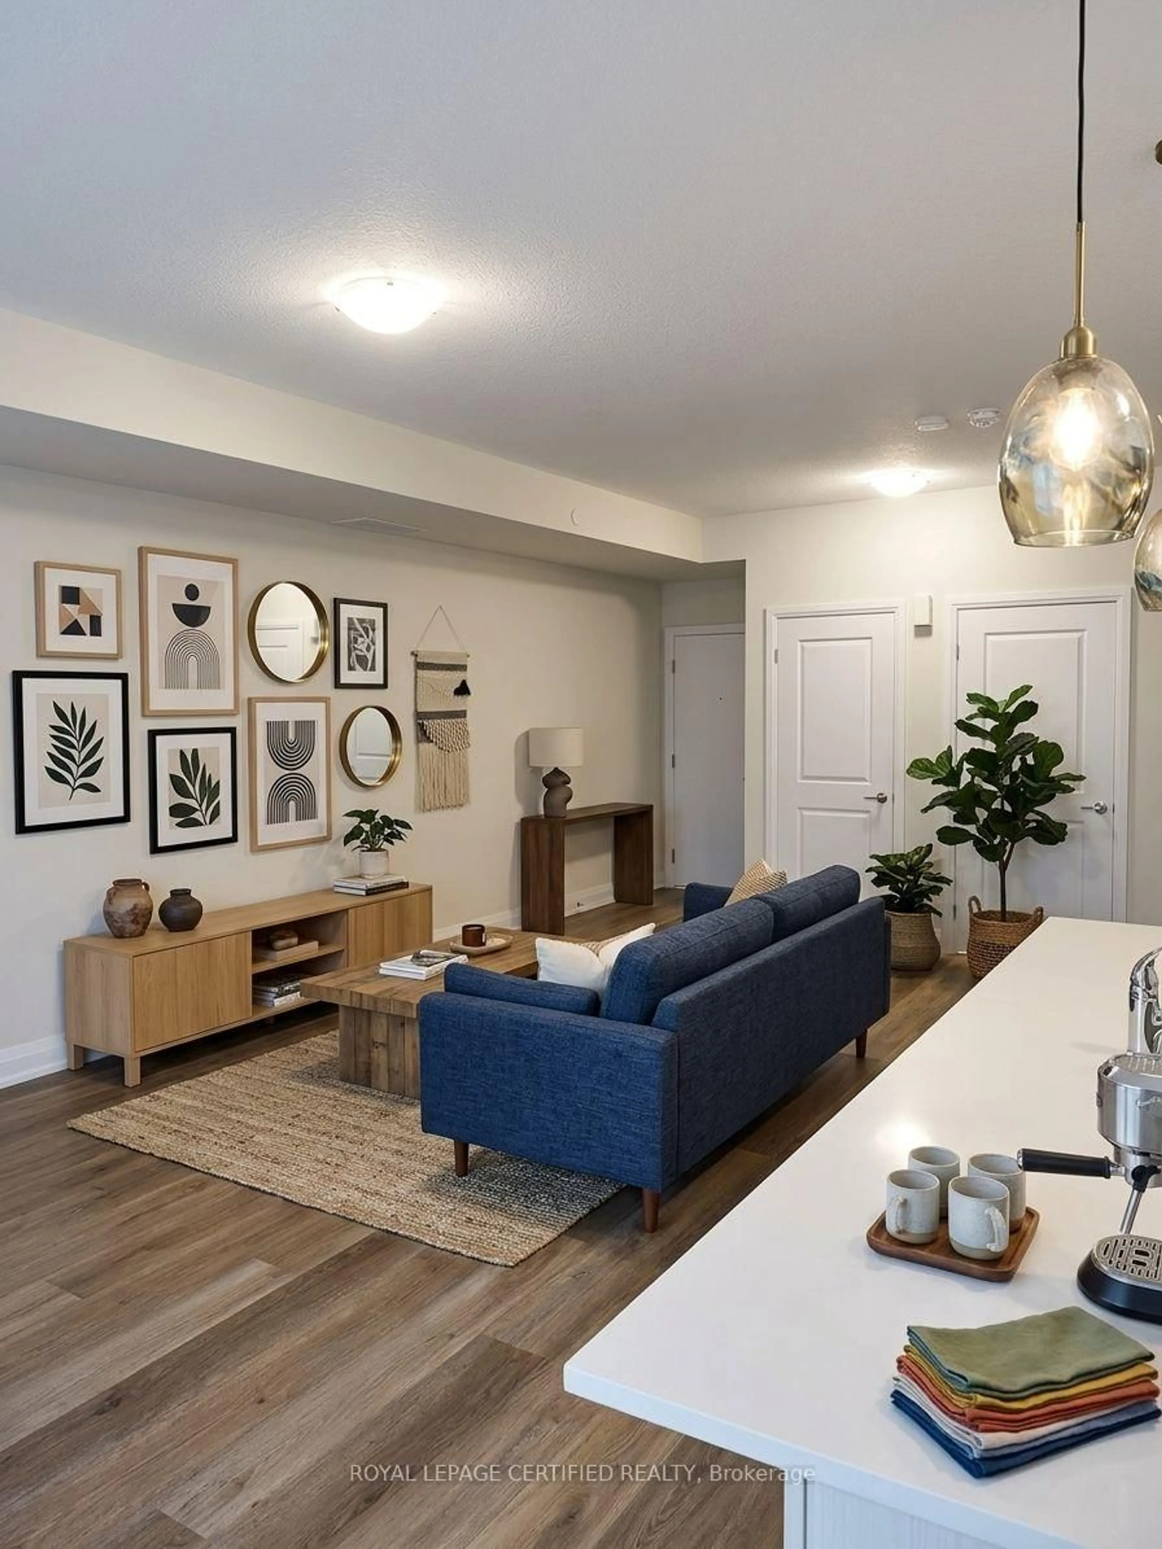
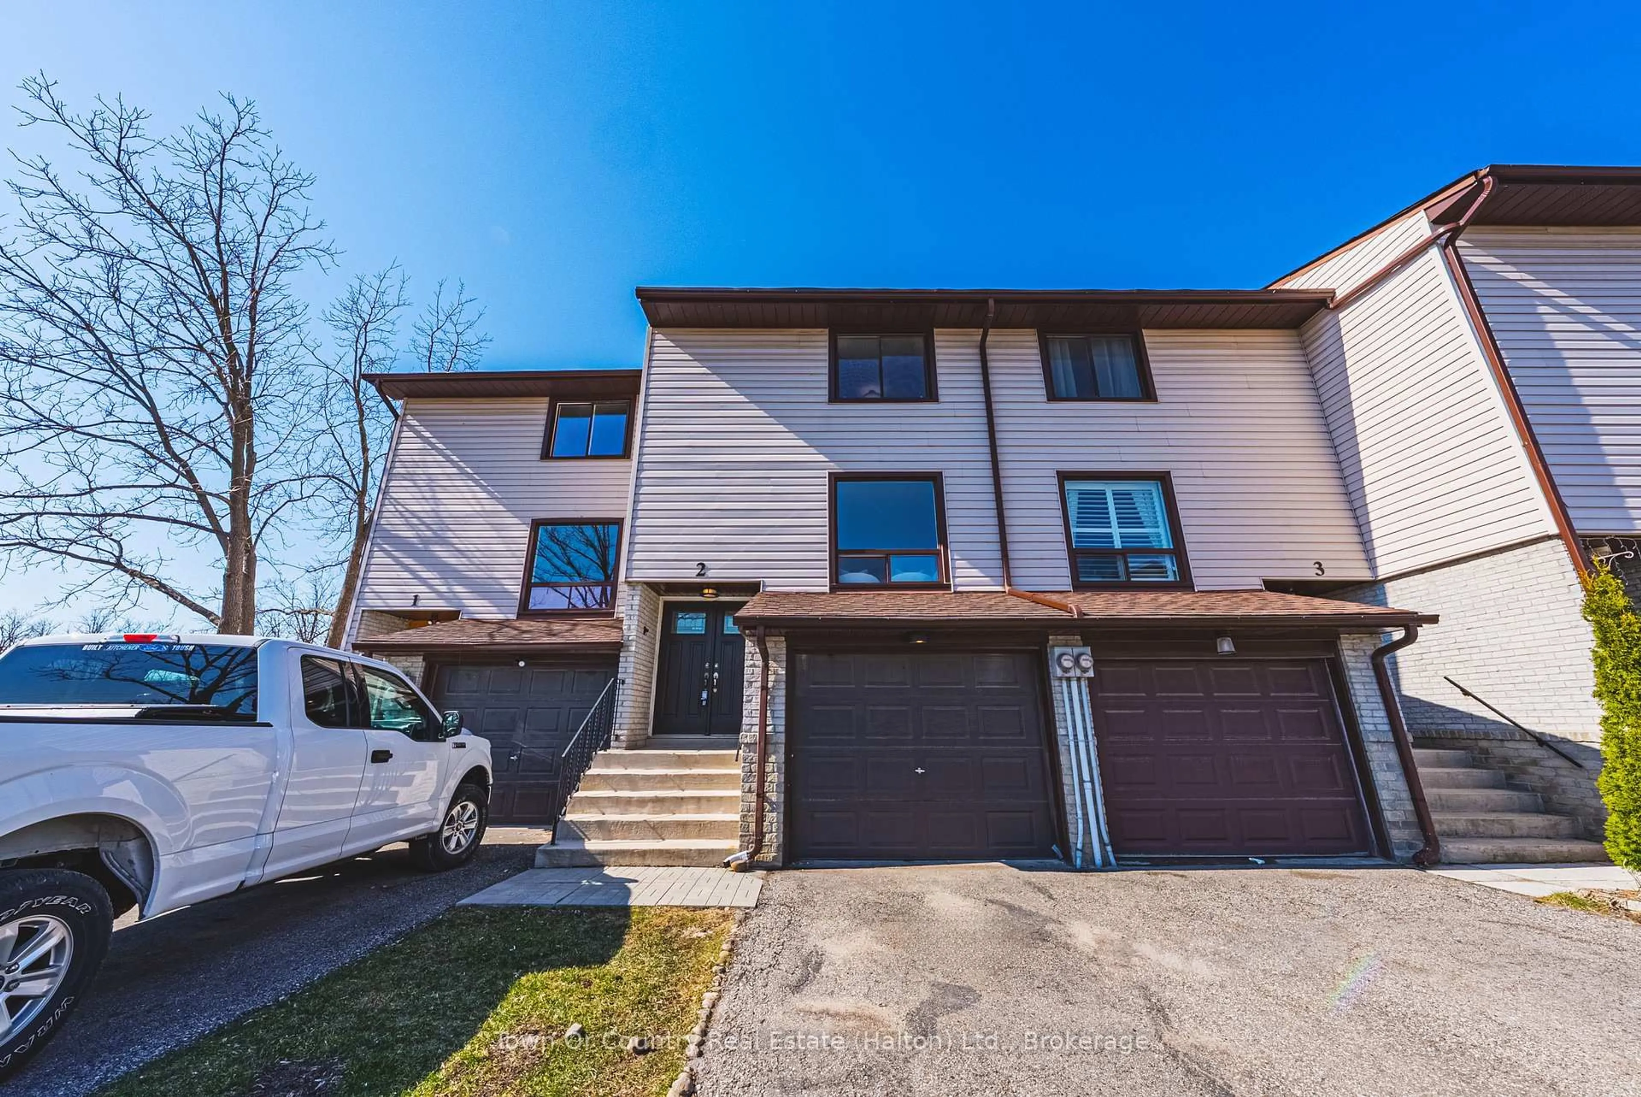
Welcome to this move-in-ready 4 bedroom end-unit townhome in the heart of sought-after Timberlea, offering natural light, extra parking, and a fantastic family-friendly location with bonus community pool. Situated in a mature, established neighbourhood surrounded by parks, trails, schools, and everyday amenities, this home also provides quick access to Highway 401, Highway 407, and the GO Station, making commuting a breeze. The bright eat-in kitchen features upgraded countertops, white cabinetry, a stylish tile backsplash, stainless steel appliances, and a charming white apron-front sink. The main level offers an open-concept living area with hardwood flooring and crown moulding, while the distinct dining area provides direct access to the private backyard and patio-perfect for entertaining or relaxing outdoors. Upstairs, you'll find four generously sized bedrooms, including a spacious primary bedroom with a walk-in closet. An updated 4-piece bathroom serves the upper level, while a convenient 2-piece powder room is located on the main floor. The unfinished basement offers endless potential to customize the space to suit your lifestyle and includes a dedicated laundry area. Additional highlights include an extra-long driveway, parking for three vehicles plus one in the garage, and access to excellent complex amenities including a playground, tennis court, recreation room, and more.A wonderful opportunity to own a spacious family home in one of Milton's most established and convenient communities.


Property Details

Style2-Storey
View-
Age of property31-50
SqFt~1200-1399 SqFt
Lot Size-
Parking Spaces4
MLS ®NumberW13527528
Community NameTimberlea
Data SourceTRREB
Listing byROYAL LEPAGE MEADOWTOWNE REALTY

Features

Heating: Forced Air
Cooling: Central Air
Basement: Full, Unfinished

Main Floor

Foyer

1.96 x 3.96

Breakfast

2.97 x 2.01

Kitchen

2.69 x 2.64

Living

3.07 x 5.28


Parking

Garage spaces 1

Garage type Attached

Other parking spaces 3

Total parking spaces 4


1Story
Amenities

Bbqs Allowed, Outdoor Pool, Party/Meeting Room, Playground, Visitor Parking

Inclusions
Hydro
Water
Parking
Cable
Heat

Property listed by ROYAL LEPAGE MEADOWTOWNE REALTY, Brokerage
Agent Banner Image
Interested in this property?Get in touch to get the inside scoop.
Market Data - Timberlea

Geo Zone Map ThumbnailTimberlea

Strong Seller's Market

View Market Data

Condo - for the past 30 days

Buyer's market Seller's market

Avg. Days on Market

Past 30 days

0 day

Compared to

2025

16 days

2024

0 day

2023

0 day

New Listings

Past 30 days

1 listing

Compared to

2025

5 listings

2024

1 listing

2023

2 listings

Units sold

Past 30 days

0 unit

Compared to

2025

4 units

2024

0 unit

2023

0 unit

Median Sold Price

Past 30 days

$0

Compared to

2025

$737,500


Population and Demographics

Overview

Total population 5821
Average household income $145,545

Age (%)

0 to 19
27%
20 to 34
14%
35 to 49
23%
50 to 64
17%
65 and plus
18%

Household composition (%)

Single family
80%
Single person
17%
Multi person
2%
Multi family
1%

Mother tongue (%)

English
78%
Urdu
5%
Others
4%
Arabic
3%
Polish
2%
Spanish
2%
Portuguese
1%
Italian
1%

House tenancy (%)

Owners
88%
Renters
12%

What’s nearby?Essentials within 5 km

Local Logic

Transportation Scores

Estimated Budget