4 hours on Market

328 Malick St, Milton, Ontario L9T 5X4

Other
3
4
~1200-1399 sqft
$999,900
Get pre-qualifiedPowered by nesto
Other
3
4
~1200-1399 sqft

Contact us about this property

Call

Highlights

Property Estimate

Days on market4 hours

Estimated valueNot available

Price/Sqft$774/sqft

Monthly cost

Open Calculator

Description

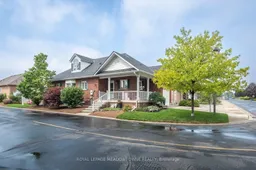
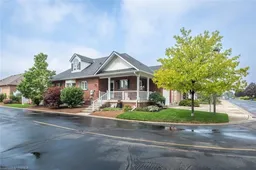
Welcome to Drury Park, Milton's premier adult lifestyle community and a rare offering in one of the town's most sought-after areas. Set among quiet streets and beautifully maintained surroundings, 328 Malick Street is a detached 3-bedroom, 4-bathroom home built for easy main-floor living. This desirable corner property sits within steps to the walking paths with quick access to downtown and GO station. The bright, chef-friendly kitchen offers abundant warm-toned cabinetry and high-end stainless-steel appliances. The open-concept living and dining room features luxury vinyl plank flooring, shutters, upgraded lighting, a gas fireplace and double garden doors leading to the deck and three-season room. The main level includes a primary bedroom with 3-piece ensuite, a den/second bedroom, main-floor laundry and interior garage access. Upstairs, the third-bedroom loft has a private 2-piece ensuite, while a large 4-piece main bath adds convenience. The beautifully finished basement offers an open rec room with egress window and pot lights, a kitchenette with backsplash, fridge and dishwasher, plus a full 3-piece bath with step-in shower, heated floors & added insulation for soundproofing. A stunning deck with 3 season gazebo is something you will love. A single-car garage plus double driveway provides parking for 3. Come experience the lifestyle at 328 Malick Street.


Property Details

StyleBungaloft
ViewPond
Age of property-
SqFt~1200-1399 SqFt
Lot Size-
Parking Spaces3
MLS ®NumberW13740974
Community NameTimberlea
Data SourceTRREB
Listing byROYAL LEPAGE MEADOWTOWNE REALTY

Features

Heating: Forced Air
Cooling: Central Air
Basement: Full, Finished

Main Floor

Kitchen

2.36 x 3.15

Dining

4.17 x 2.44

2nd Br

2.41 x 3.25

Laundry

2.82 x 1.8


Parking

Garage spaces 1

Garage type Attached

Other parking spaces 2

Total parking spaces 3


Property History

Sep 3, 2026
ListedActive
$999,900
4 hours on market
history photo preview40
Listing by trreb®
Property listed by ROYAL LEPAGE MEADOWTOWNE REALTY, Brokerage
Agent Banner Image
Interested in this property?Get in touch to get the inside scoop.

Market Data - Timberlea

Geo Zone Map ThumbnailTimberlea

Strong Seller's Market

View Market Data

Other - for the past 30 days

Buyer's market Seller's market

Avg. Days on Market

Past 30 days

22 days

Compared to

2025

34 days

2024

26 days

2023

19 days

New Listings

Past 30 days

7 listings

Compared to

2025

12 listings

2024

10 listings

2023

9 listings

Units sold

Past 30 days

5 units

Compared to

2025

5 units

2024

6 units

2023

14 units

Median Sold Price

Past 30 days

$735,000

Compared to

2025

$905,000

2024

$962,500

2023

$962,500


Population and Demographics

Overview

Total population 5821
Average household income $145,545

Age (%)

0 to 19
27%
20 to 34
14%
35 to 49
23%
50 to 64
17%
65 and plus
18%

Household composition (%)

Single family
80%
Single person
17%
Multi person
2%
Multi family
1%

Mother tongue (%)

English
78%
Urdu
5%
Others
4%
Arabic
3%
Polish
2%
Spanish
2%
Portuguese
1%
Italian
1%

House tenancy (%)

Owners
88%
Renters
12%

What’s nearby?Essentials within 5 km

Local Logic

Transportation Scores

Estimated Budget