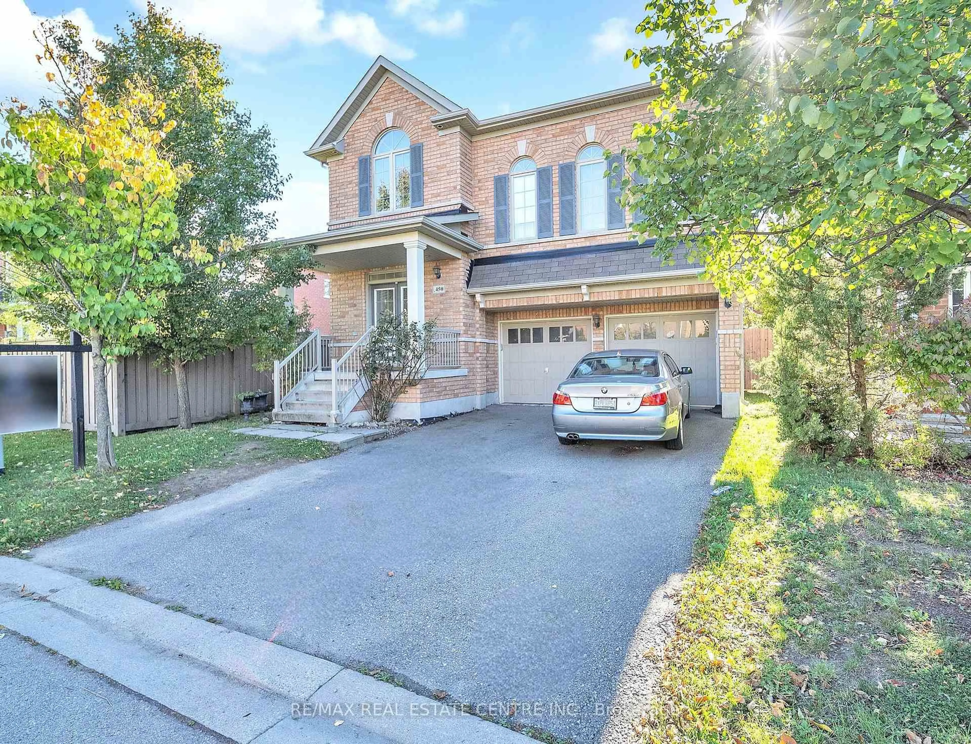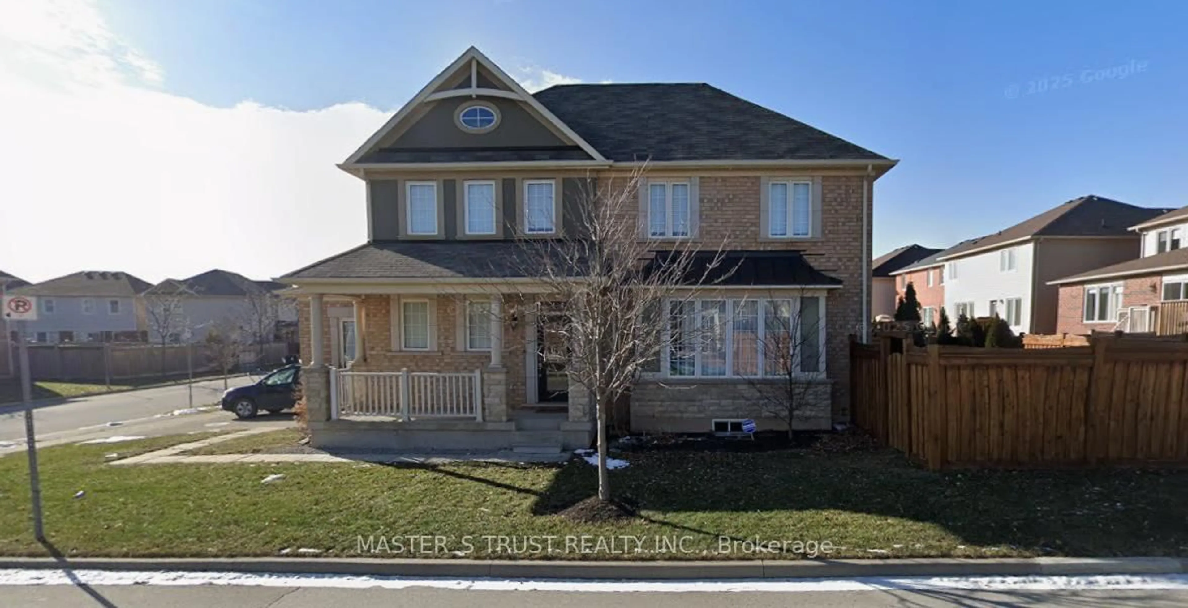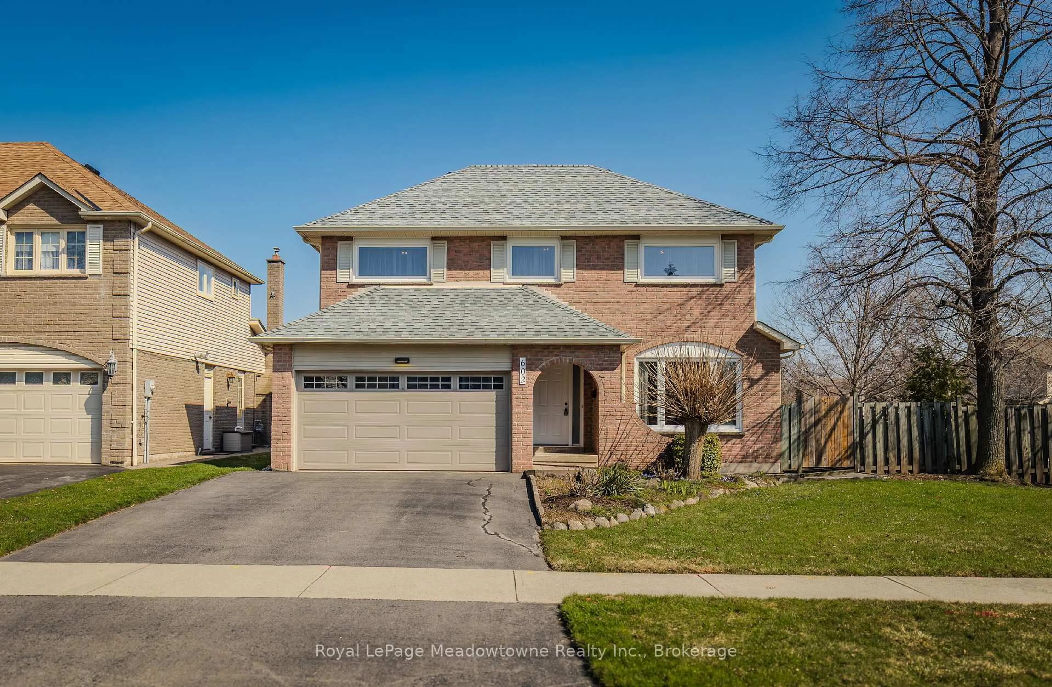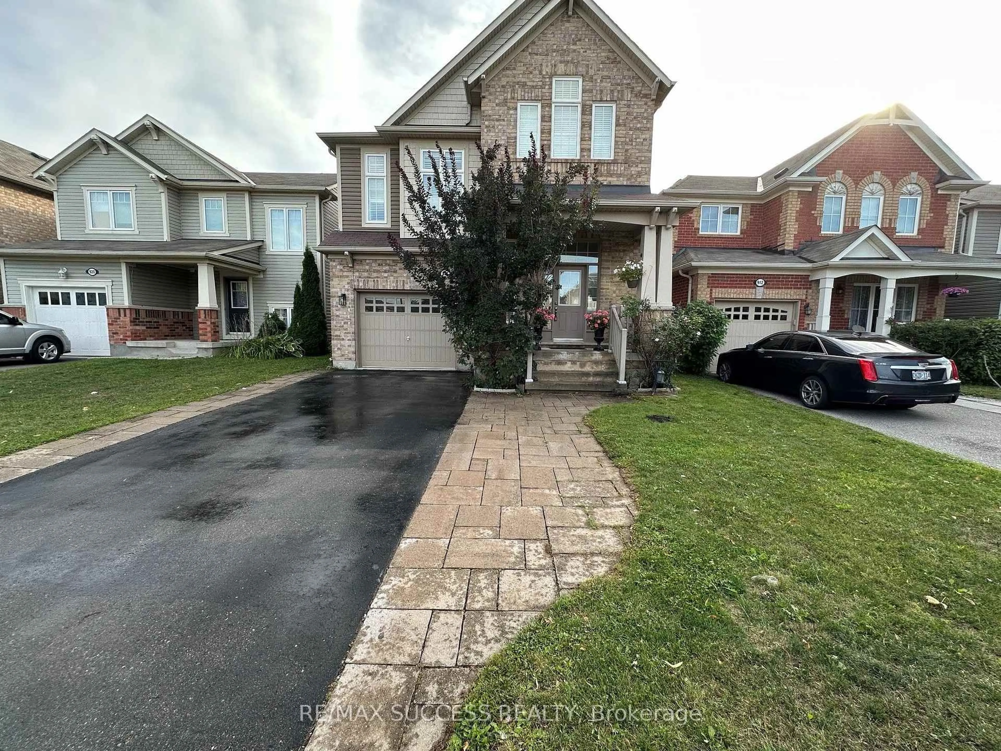
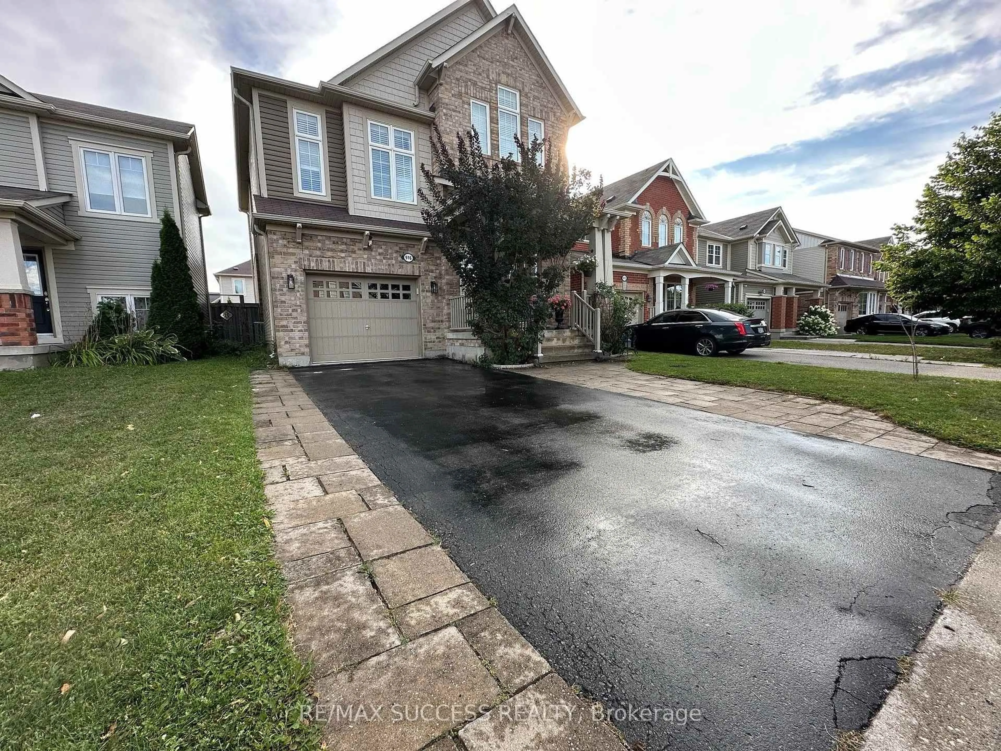
916 Minchin Way #Basement, Milton, Ontario L9T 7T6
Contact us about this property
Highlights
Estimated valueThis is the price Wahi expects this property to sell for.
The calculation is powered by our Instant Home Value Estimate, which uses current market and property price trends to estimate your home’s value with a 90% accuracy rate.Not available
Price/Sqft$0/sqft
Monthly cost
Open Calculator
Description
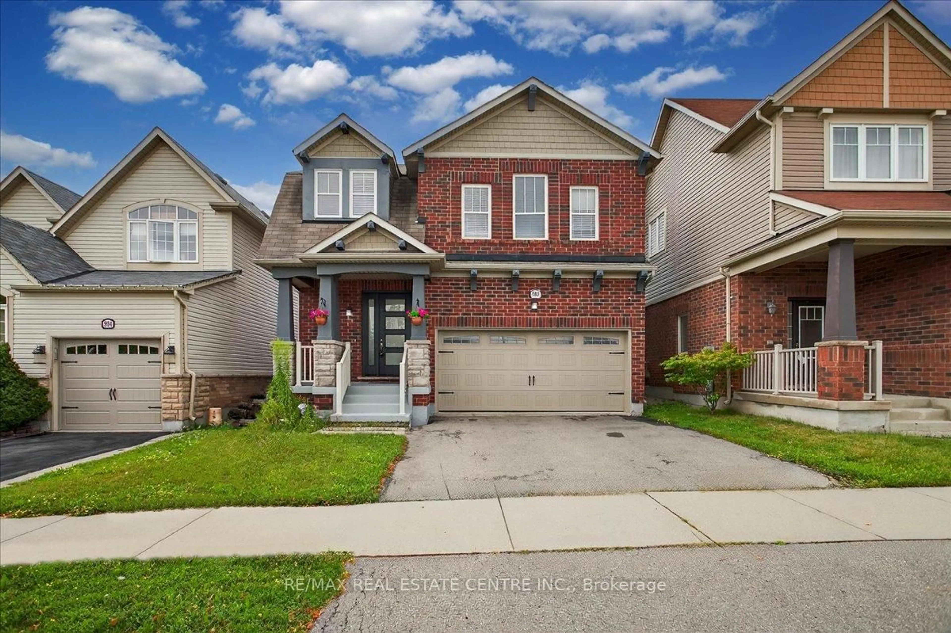
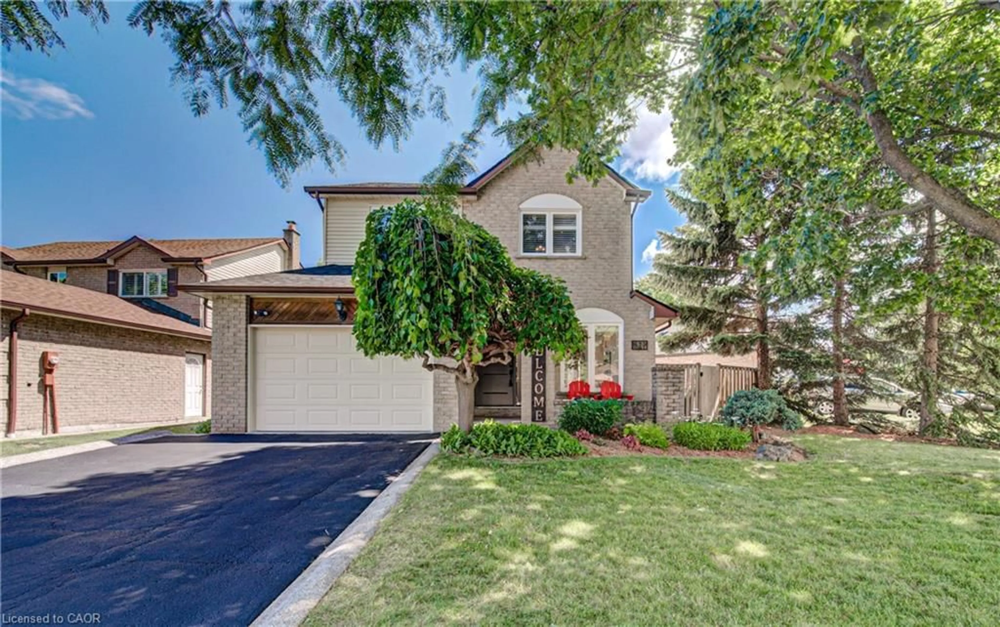
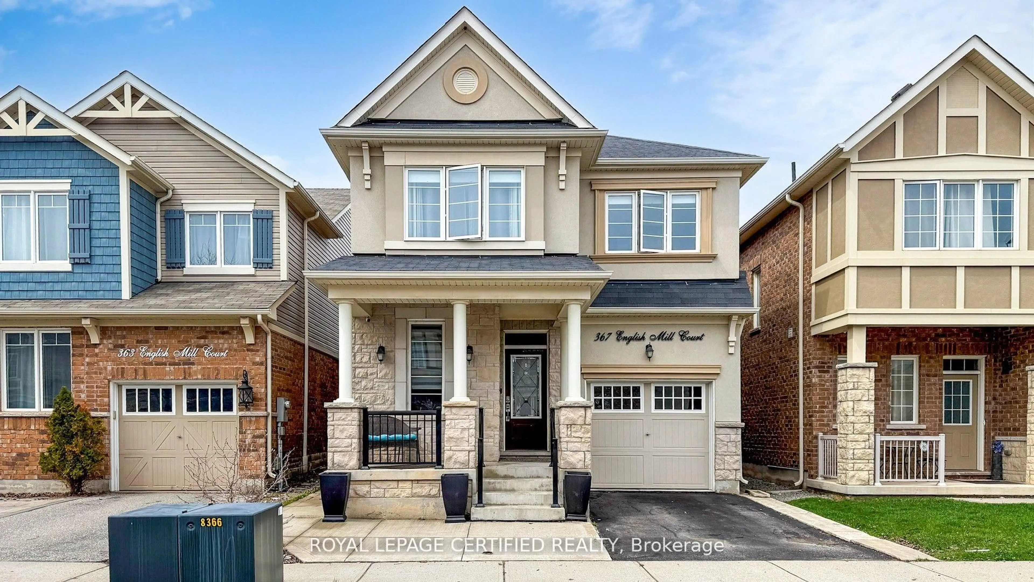
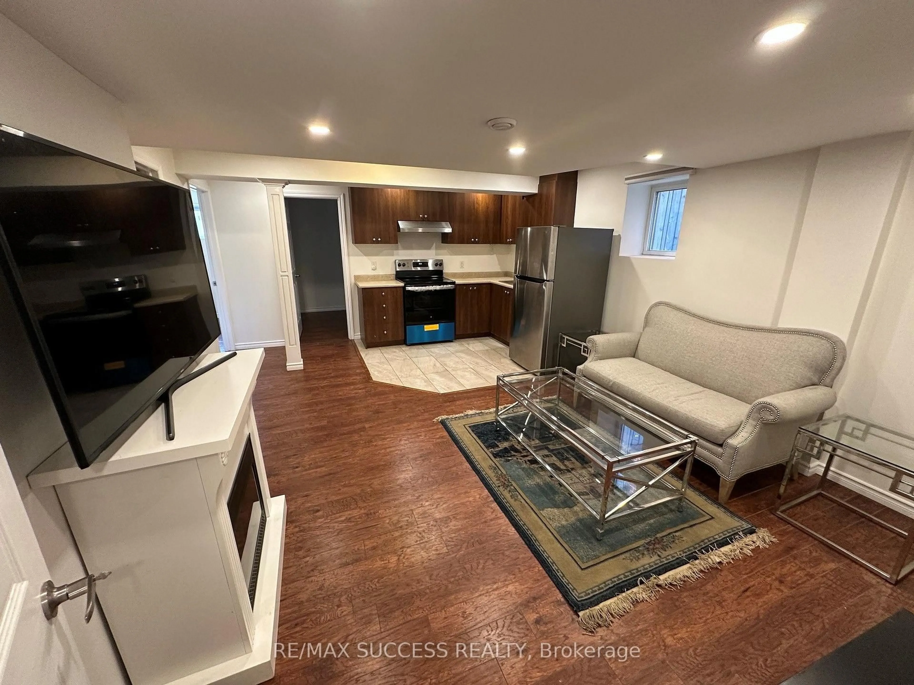
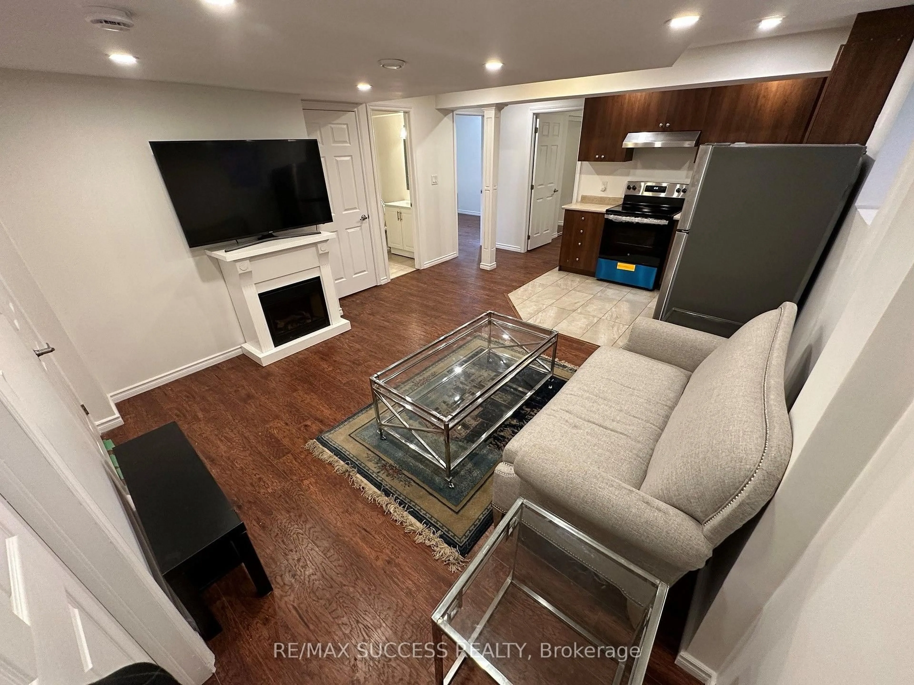
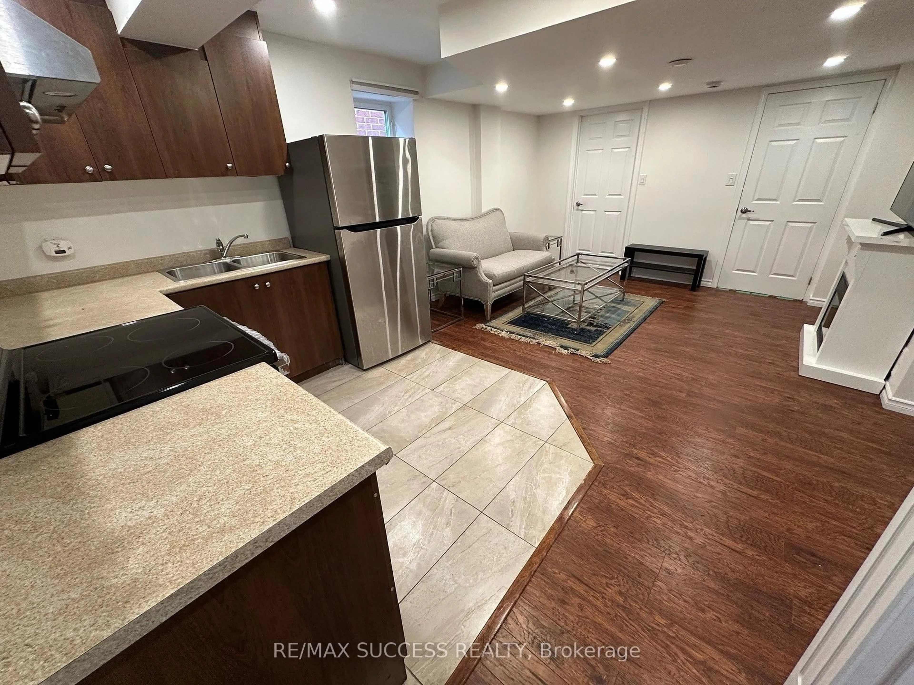
Beautifully renovated 2-bedroom basement apartment in Milton featuring large south-facing windows that provide plenty of natural sunlight. This bright and clean unit offers a separate entrance through the garage, two good-sized bedrooms, a full bathroom, functional kitchen with ample storage, hardwood flooring, stainless steel appliances, and private ensuite laundry. Includes 1 parking spot. Conveniently located close to public transit, schools, parks, grocery stores, major highways, Mattamy National Cycling Centre, and approximately 10 minutes to Milton GO Station. Ideal for working professionals, couples, or a small family. Tenant pays 30% of utilities. No smoking or pets. Some furniture, including TV, electric fireplace, sofa and coffee table, may be available if needed, or the unit can be fully furnished for a small additional monthly rent. A++ tenants only. Submit Form 410 Rental Application, employment letter, last 3 pay stubs, full credit report with score, and copies of IDs. Newcomers and self-employed applicants are welcome.
Property Details
Interior
Features
Bsmt Floor
Living
3.1 x 3.84Laminate / Open Concept / Pot Lights
Br
2.39 x 3.51Laminate / Window / Mirrored Closet
Kitchen
2.54 x 2.74Ceramic Floor / Eat-In Kitchen / Stainless Steel Appl
Br
3.38 x 3.2Laminate / Window / Mirrored Closet
Exterior
Features
Parking
Garage spaces -
Garage type -
Total parking spaces 1
Property History

 11
11