33 Whitmer St #301, Milton, Ontario L9T 8P9
Contact us about this property
Highlights
Estimated valueThis is the price Wahi expects this property to sell for.
The calculation is powered by our Instant Home Value Estimate, which uses current market and property price trends to estimate your home’s value with a 90% accuracy rate.Not available
Price/Sqft$536/sqft
Monthly cost
Open Calculator
Description
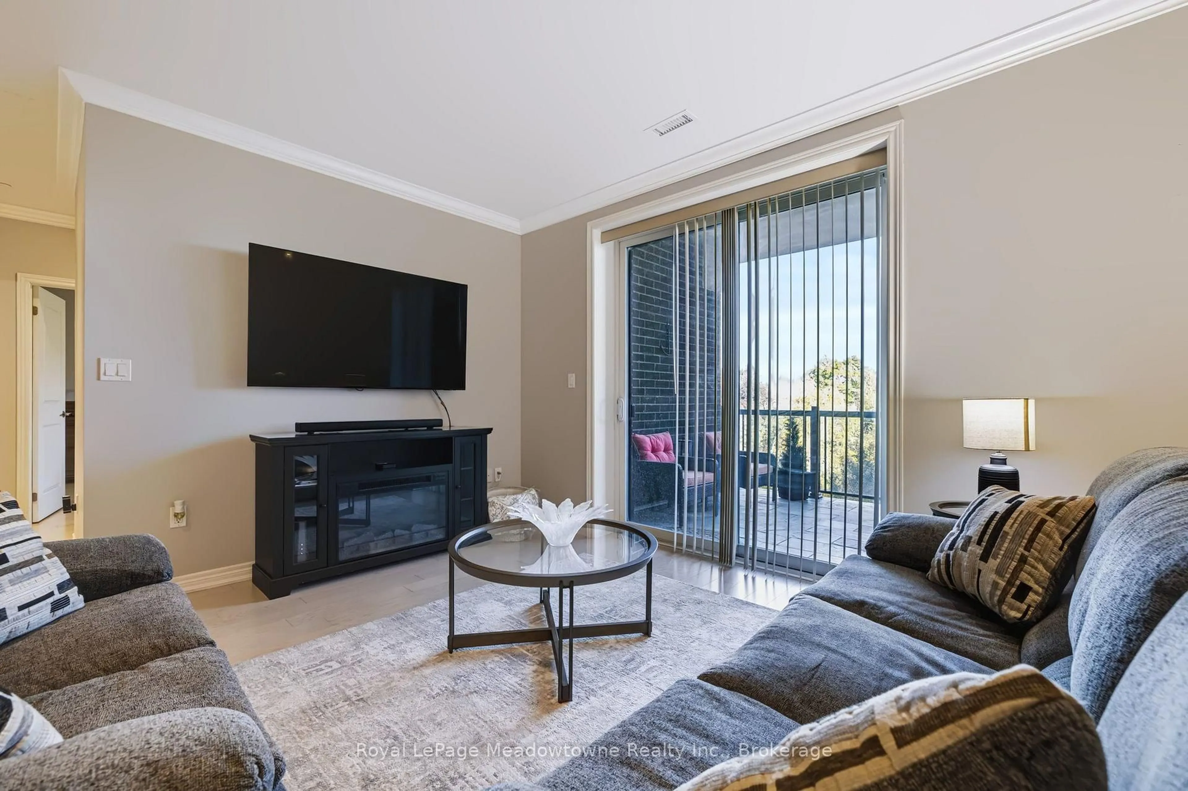
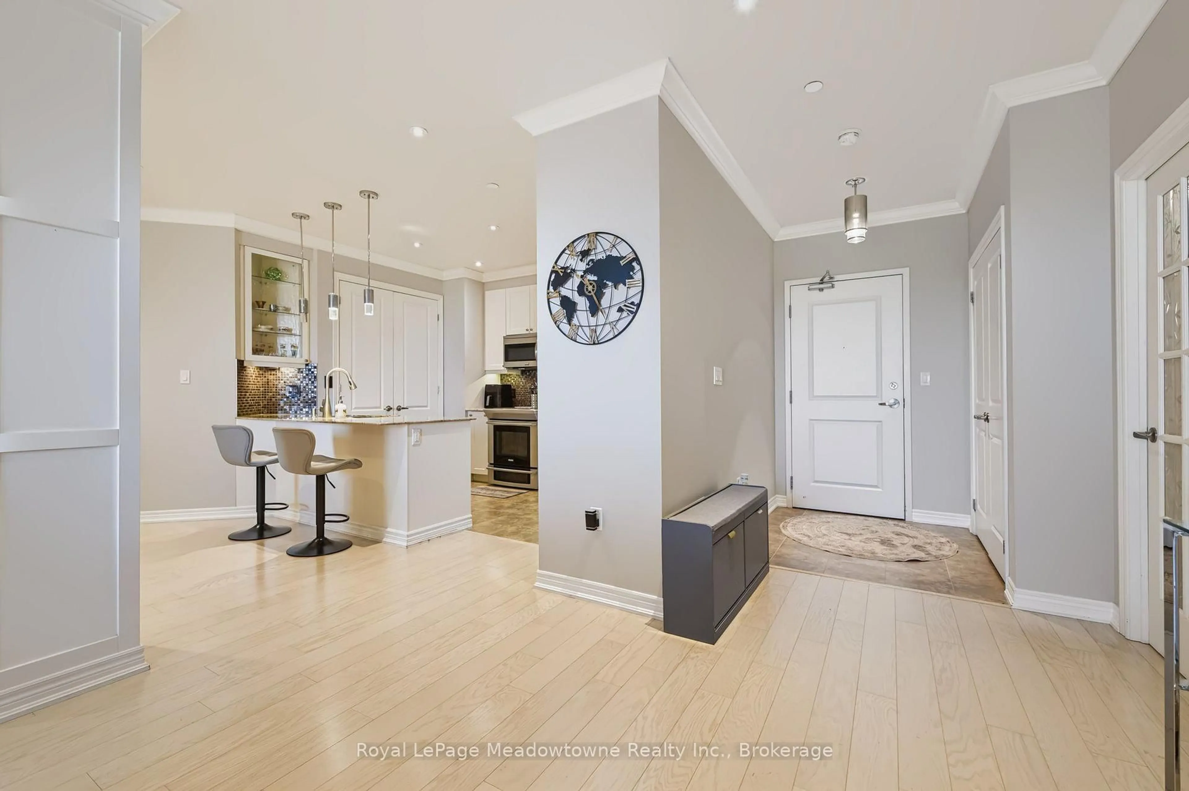
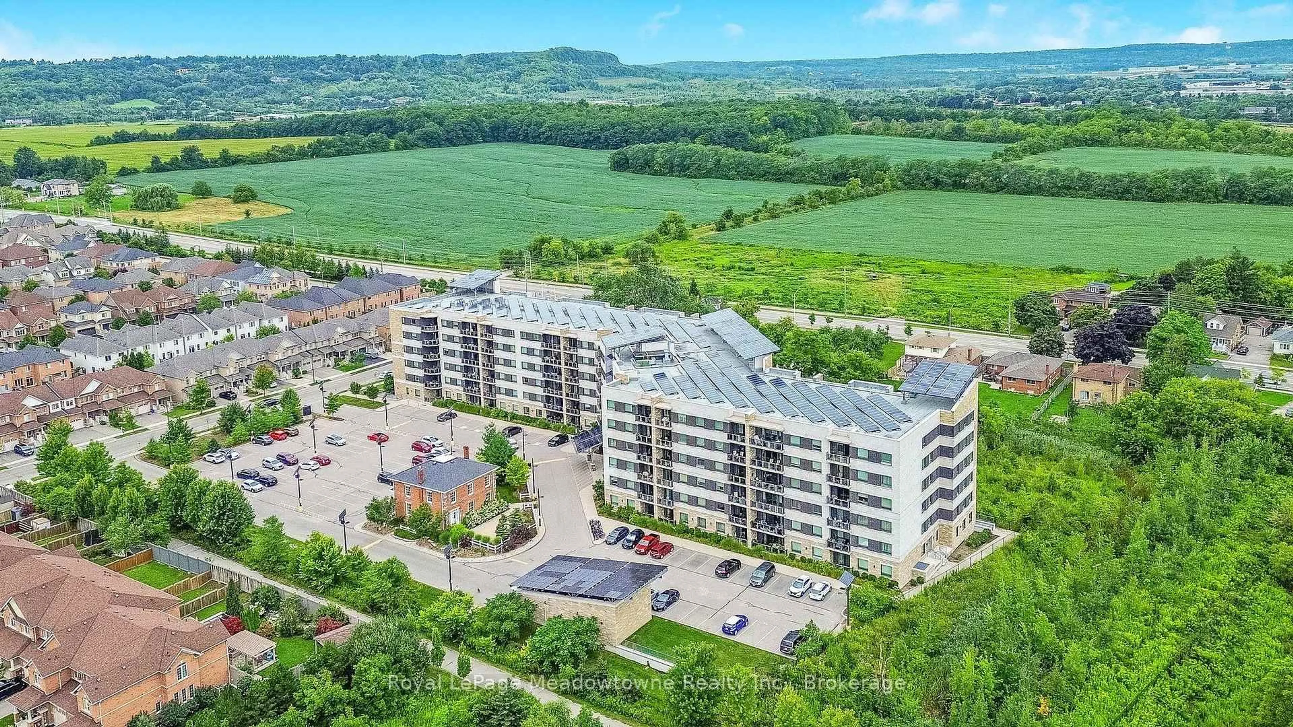
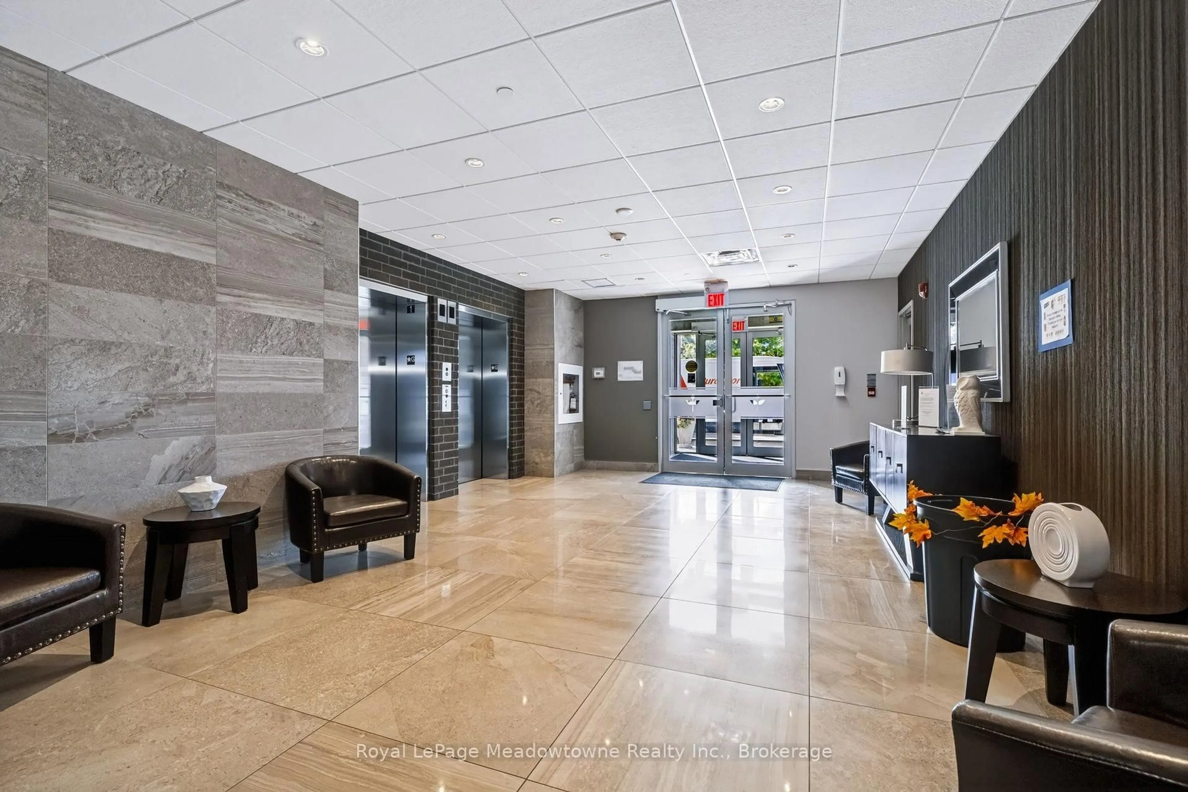
Presenting 33 Whitmer Street #301 - A spacious, carpet-free 2-bedroom plus den condo offering 1,470 sq. ft. of living space, 9' ceilings, and stunning northwest views of the Niagara Escarpment. The open-concept layout features a generous living and dining area, oversized den, two full bathrooms, and in-suite laundry. The primary bedroom easily accommodates a king-sized bed and sitting area, with three closets including a walk-in, plus an ensuite bathroom with double sinks, granite countertops, separate shower, and bathtub. The chef's kitchen features granite countertops and custom organizers throughout the cabinetry, making excellent use of the available space. Enjoy the escarpment views from the private balcony, with the added convenience of two parking spaces and a large storage locker. Built with energy efficiency in mind, the building features geothermal heating, solar panels, insulated concrete form construction, solar-powered street lights, and triple-pane windows. Located close to shopping, restaurants, and everyday amenities, with reasonable condo fees and ample visitor parking.
Property Details
Interior
Features
Main Floor
Living
6.05 x 6.4Combined W/Dining
Kitchen
2.84 x 3.96Primary
3.2 x 5.545 Pc Ensuite / W/I Closet
Br
2.74 x 4.42Exterior
Features
Parking
Garage spaces 1
Garage type Underground
Other parking spaces 1
Total parking spaces 2
Condo Details
Amenities
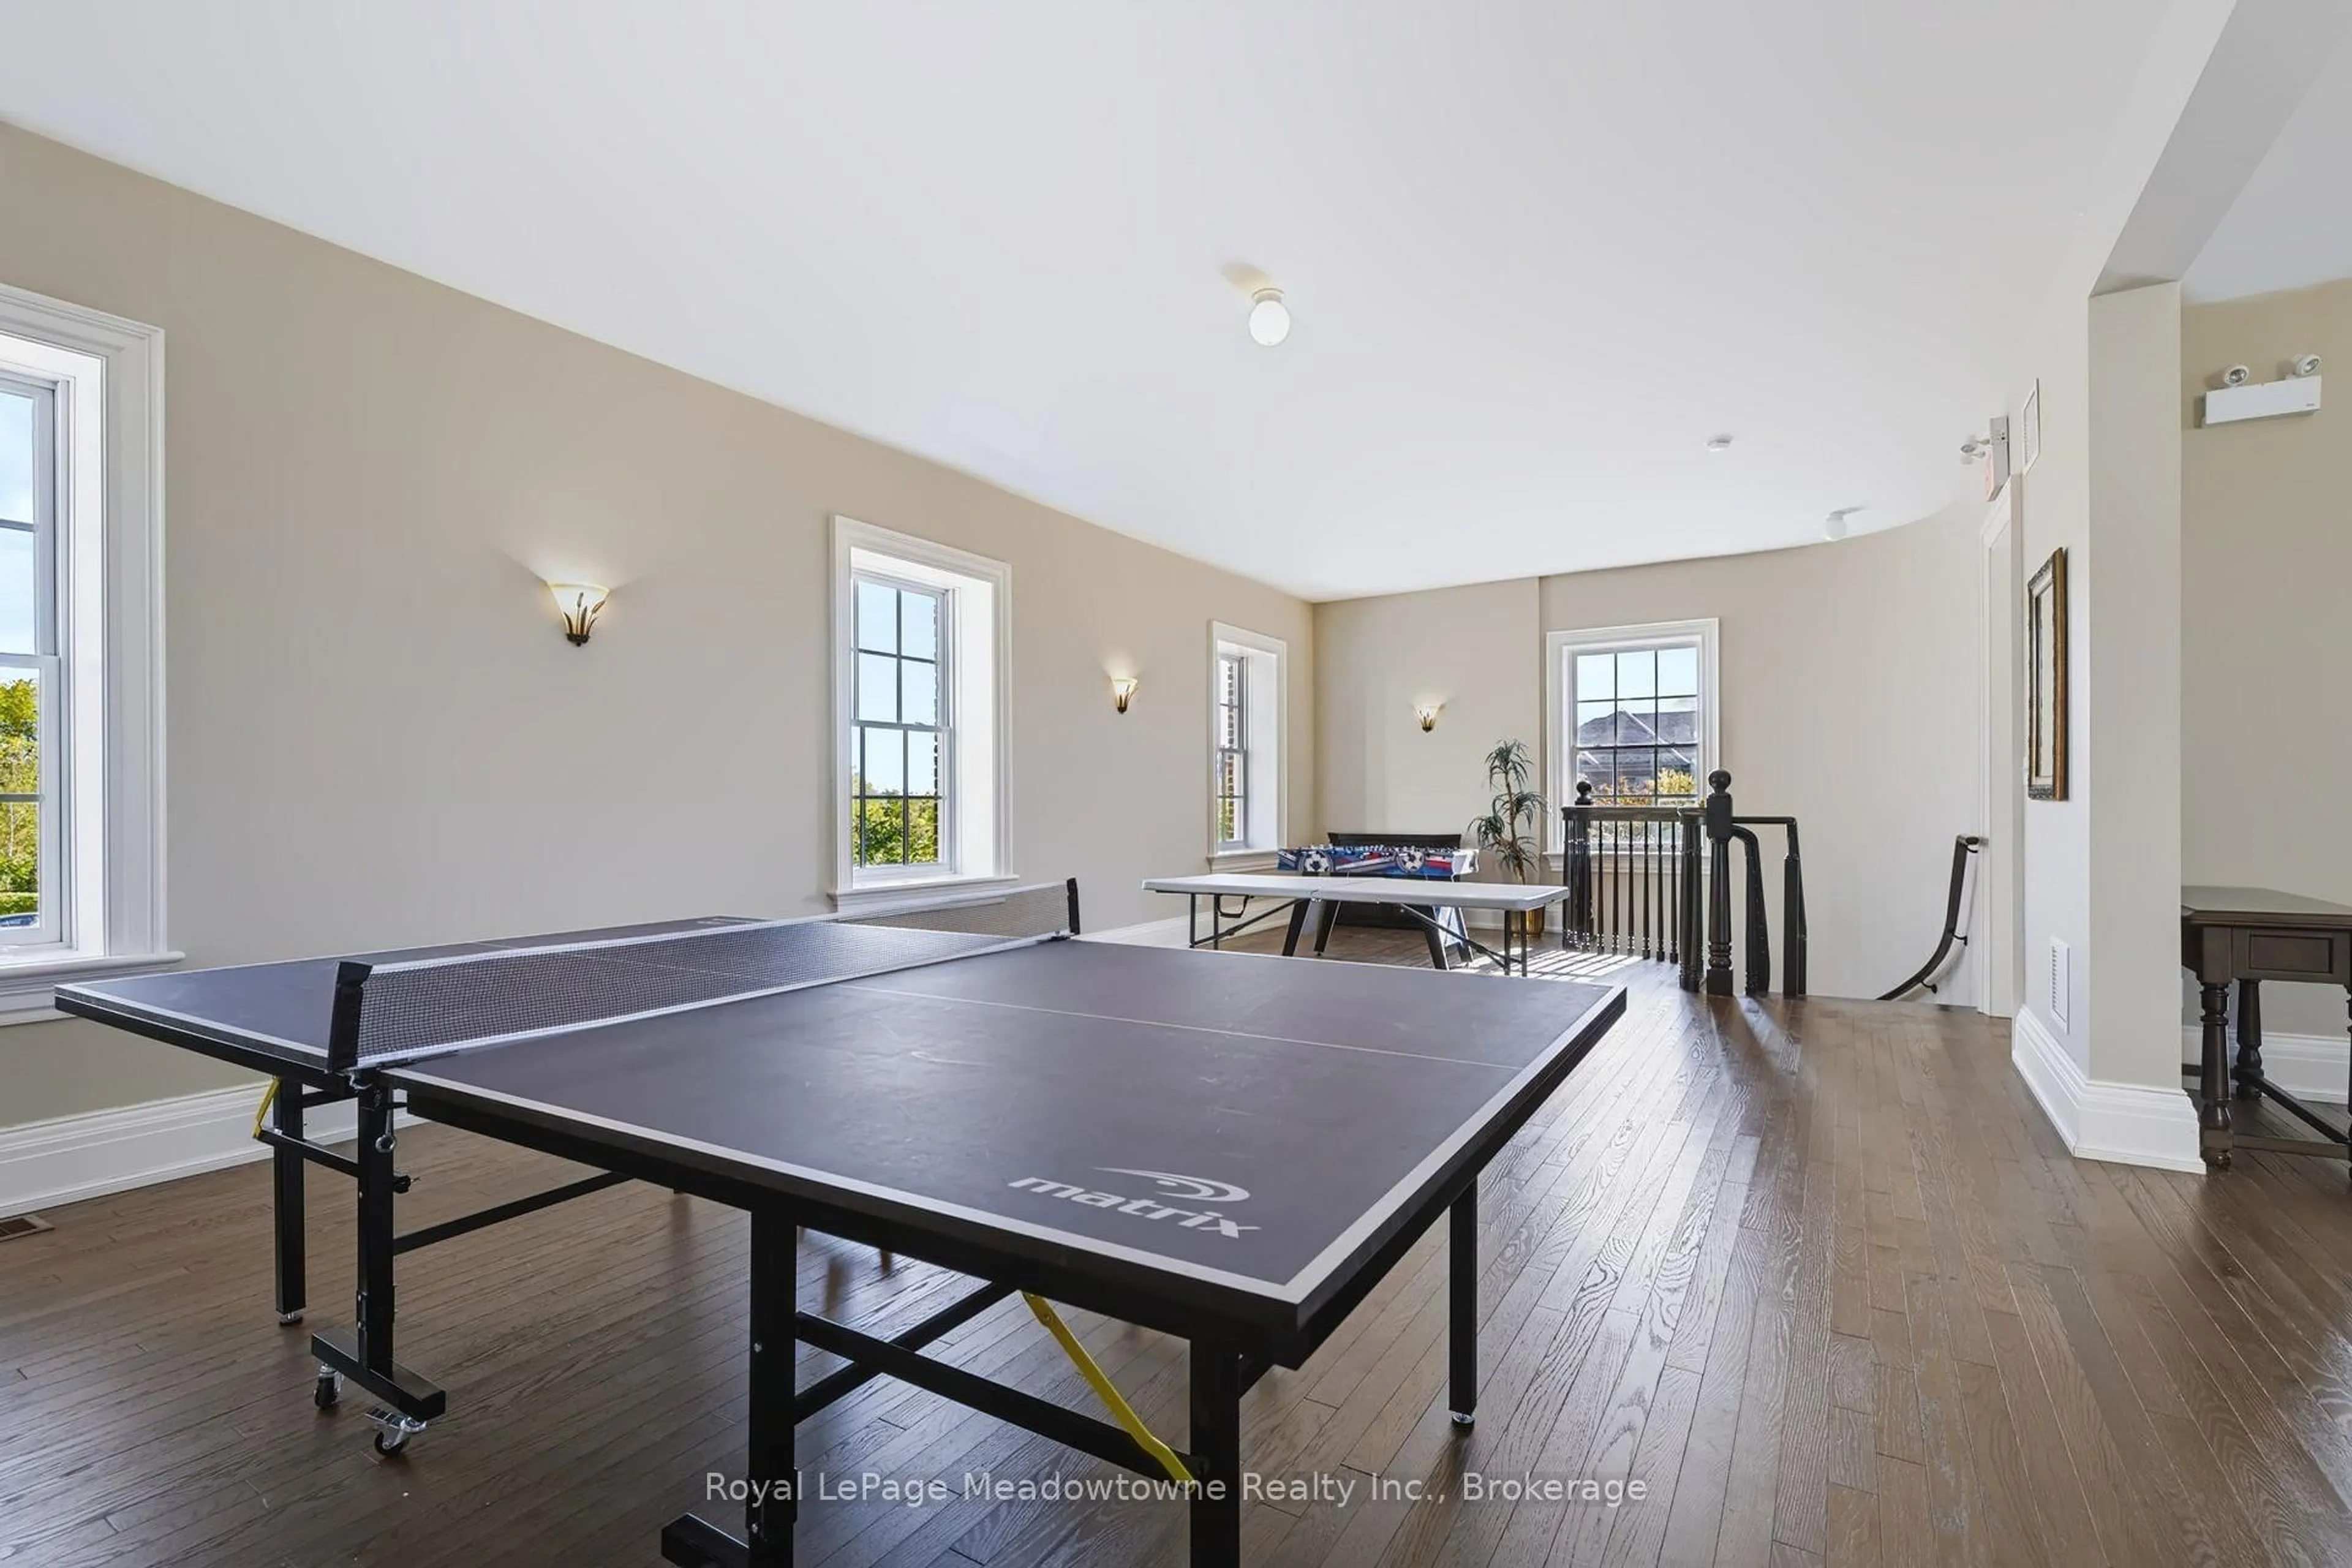
Elevator, Exercise Room, Party/Meeting Room, Visitor Parking
Inclusions
Property History
 50
50