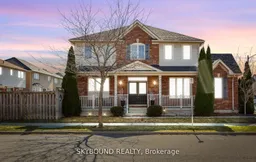
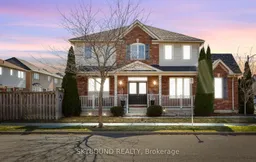
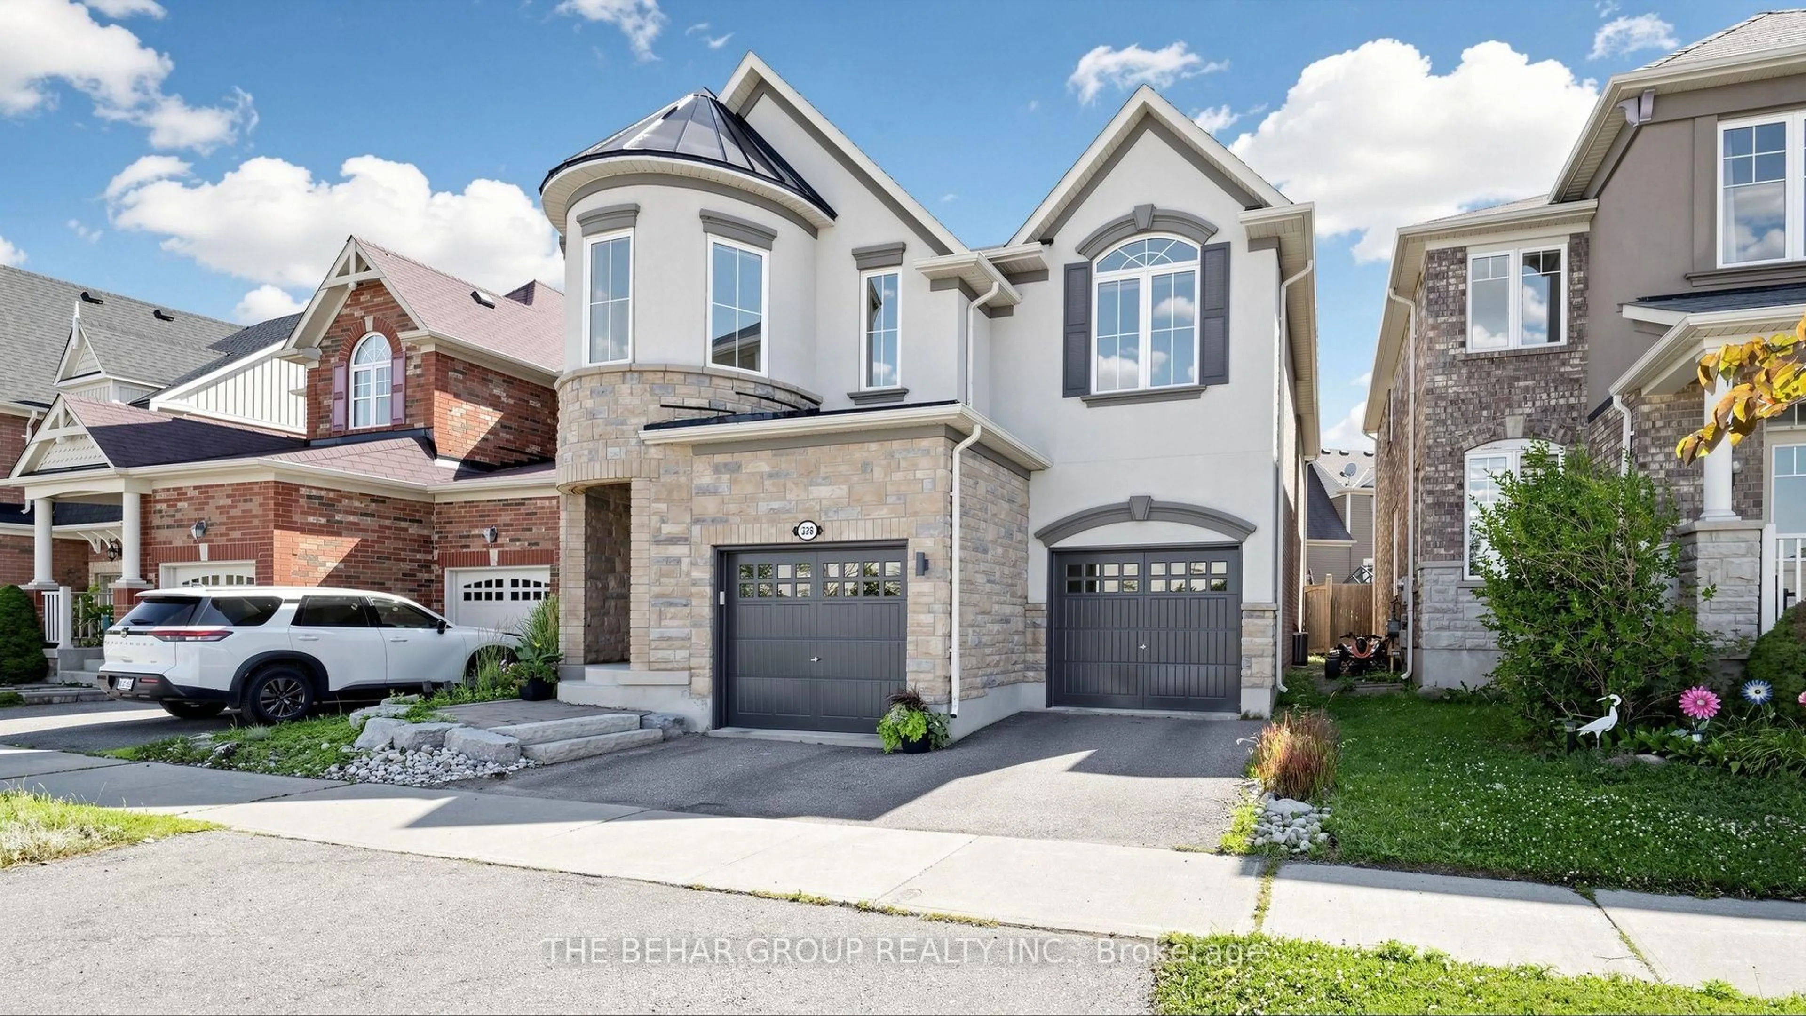
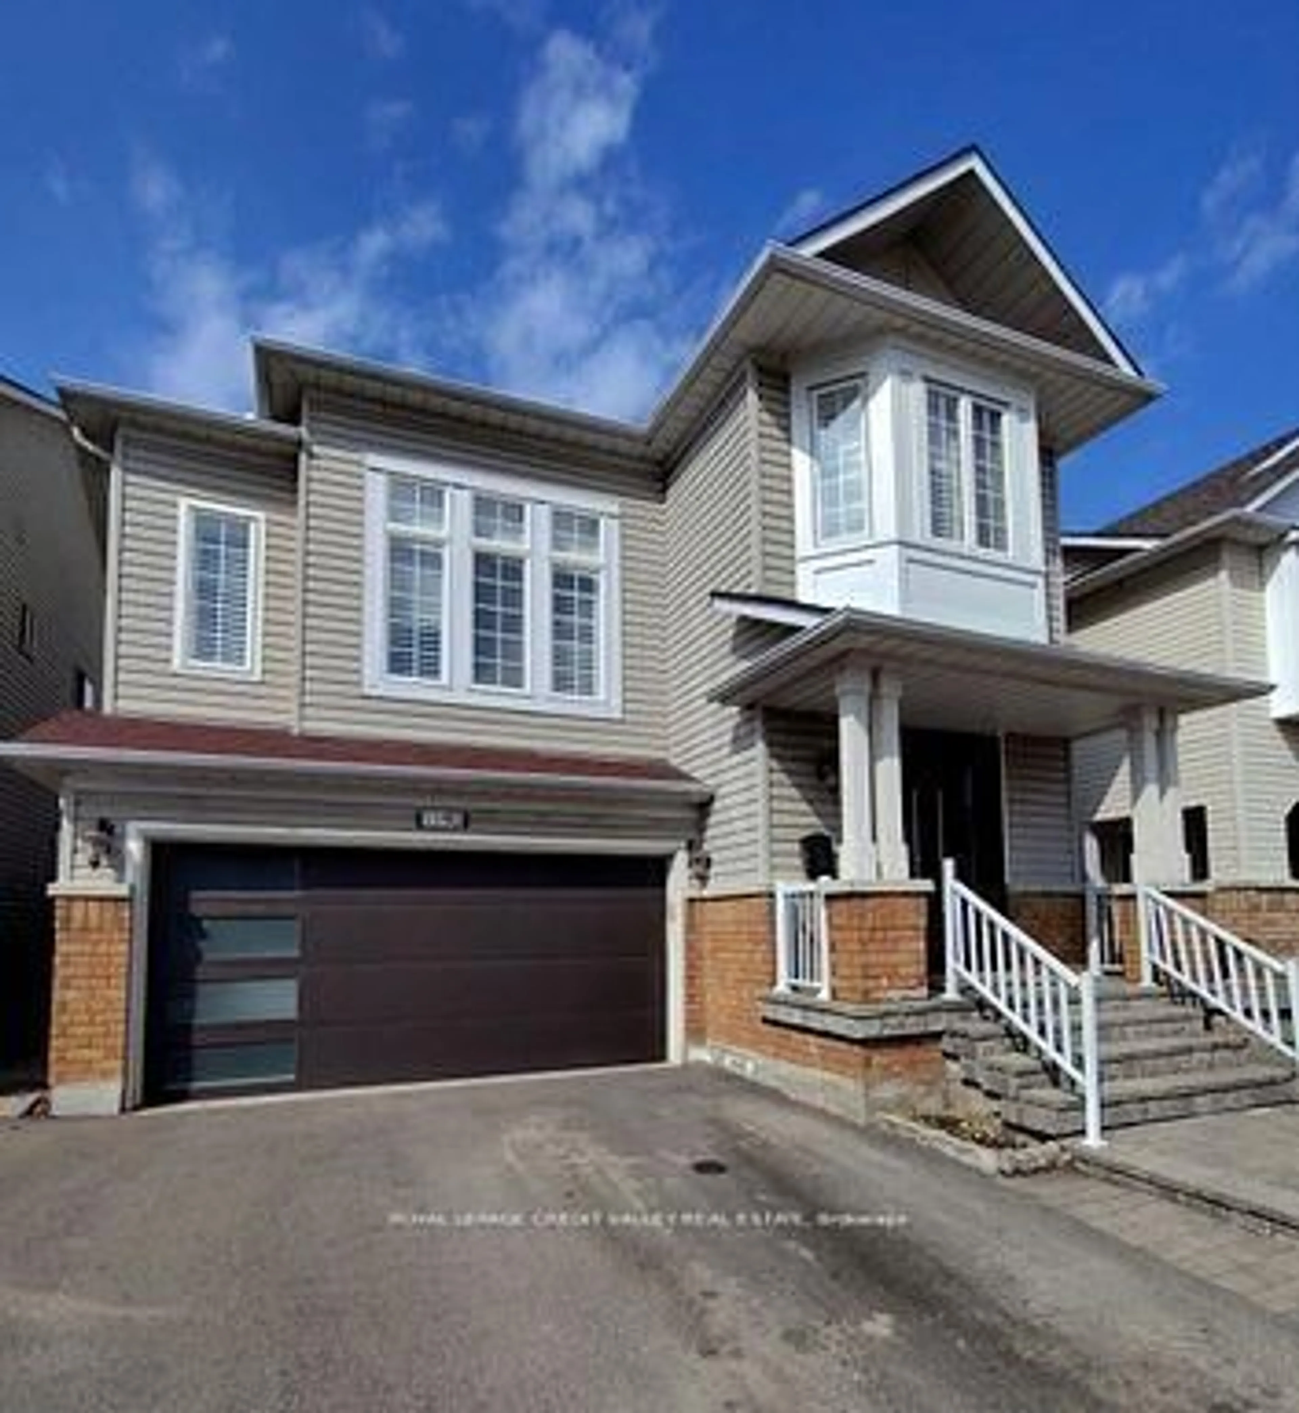
308 Mcdougall Cross, Milton, Ontario L9T 0N6

Detached
3 + 1
4
~1500-2000 sqft
$•••,•••
$1,099,999
Get pre-qualifiedPowered by nesto
Detached
3 + 1
4
~1500-2000 sqft

Contact us about this property

Call

Highlights

Property Estimate

Total days on market
88 days

Estimated valueNot available

Price/Sqft$641/sqft

Monthly cost

Open Calculator

Description

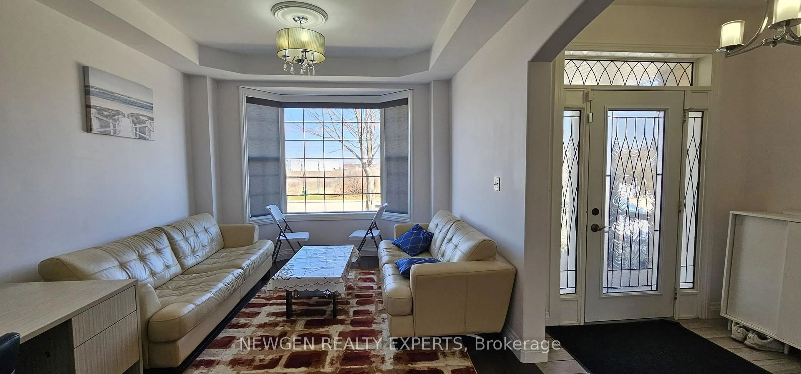

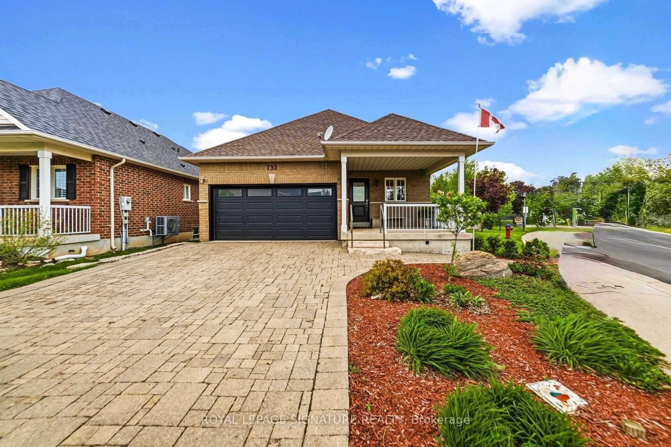
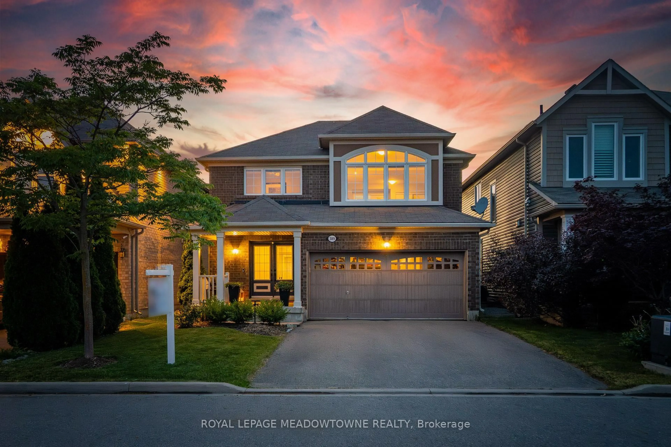
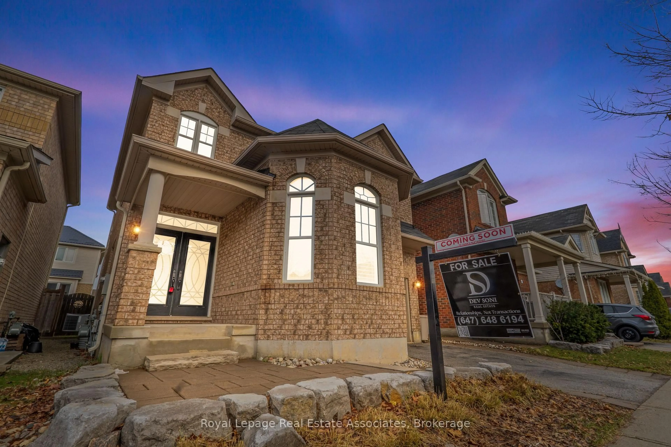
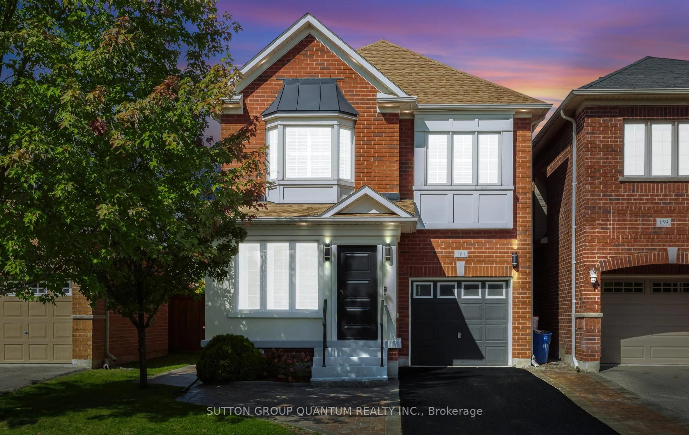
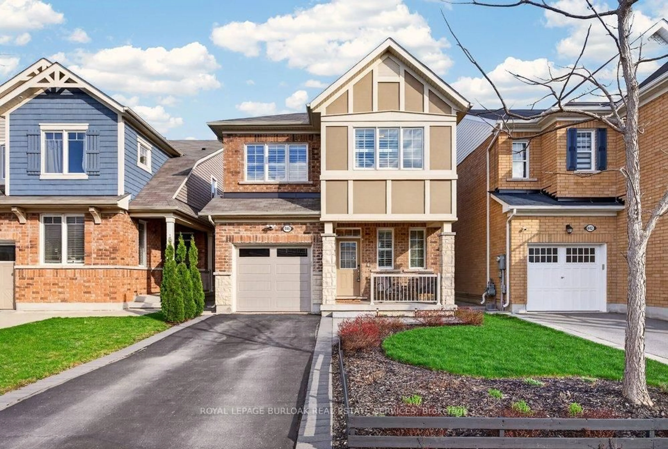
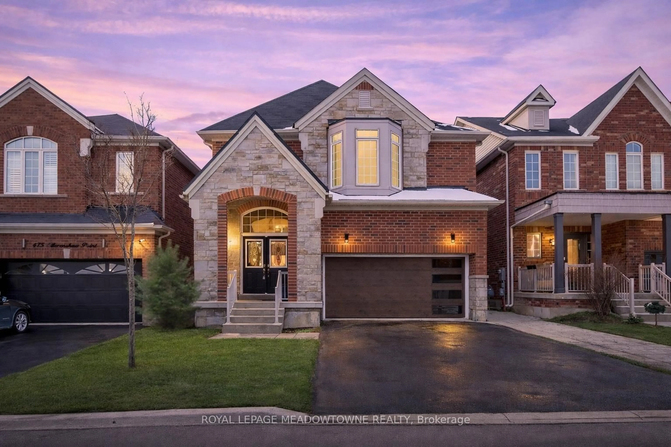
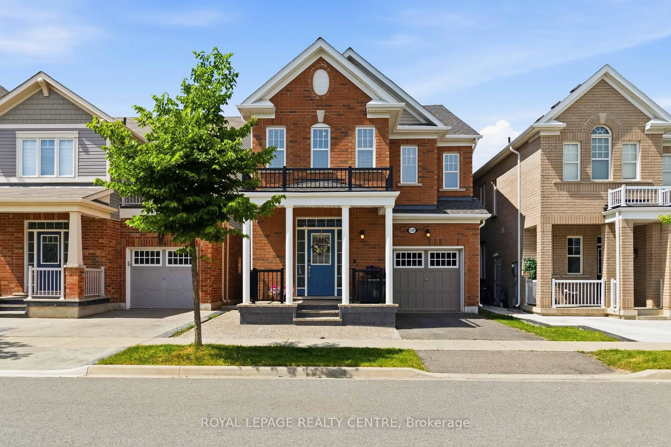
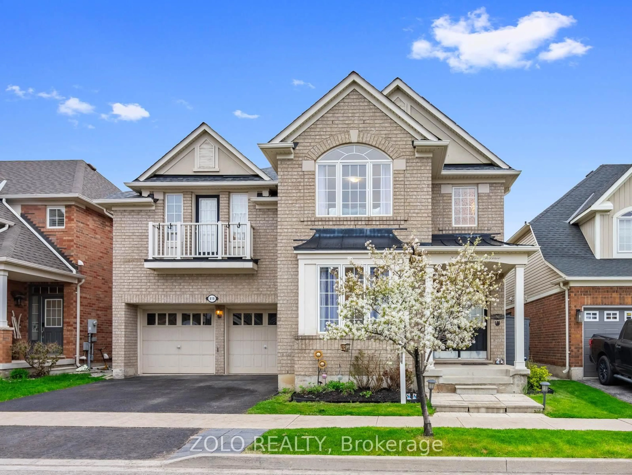
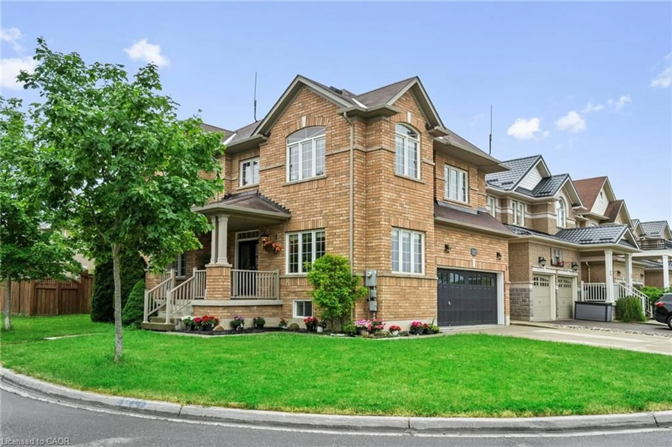
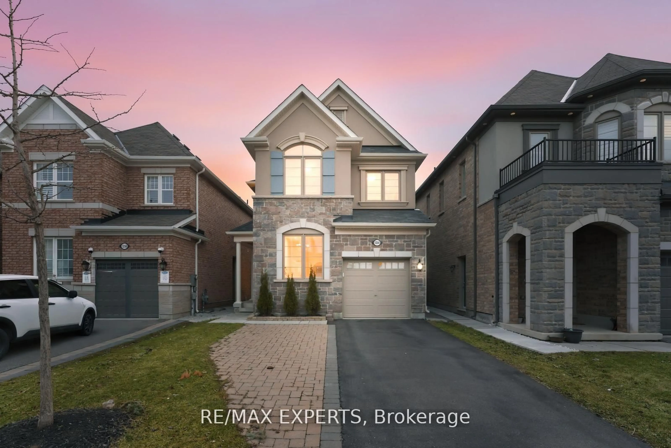
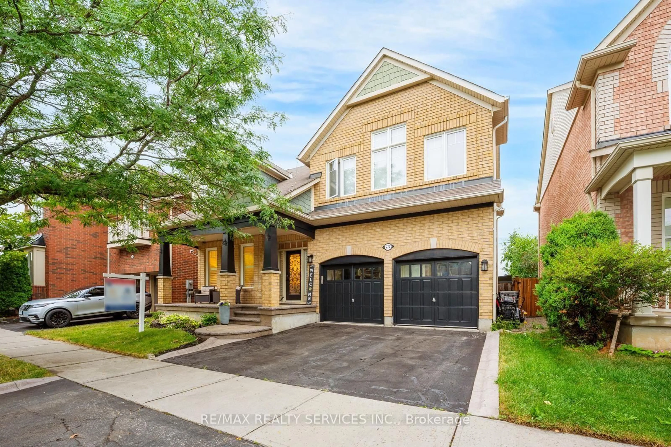
Welcome to the Beautiful Corner Lovely Home, Over 2300 Aprx. Sq Ft of Living Space, Sun-Filled Bright Natural Light. Absolutely amazing highly sought-after in the Prestigious family-oriented community, 3+1 Spacious Bedrooms, 3.5 Washrooms, 9' Ceilings, Separate Living & Family rooms, Ample Natural Lights, Laundry Upstairs. Tons of Upgrades like Gourmet Kitchen w/Granite Backsplash, Granite Countertops and Granite Breakfast/Dining Top, Porcelain Tiles, Rich Hardwood Flooring, Iron Pickets, Pot Lights on Main and Basement, Upgraded 5 pc Master Bedroom Washroom, New Roof 2022, New Furnace 2025, New A/C 2023. Close to schools, parks, groceries, hospital, community center, transit etc. Finished Basement with 1 Bedroom & Living room, w/Large basement windows & Full 3 pc bathroom & serving Kitchen counter. Perfect for entertaining guests, home office, multi-generational living or guest bedroom. Up to 5 cars space, Garage entrance. Don't Miss this Gem - See and fall into this lovely Home! Nothing to upgrade just ready to move-in and enjoy your dream home.


Property Details

Style2-Storey
View-
Age of property-
SqFt~1500-2000 SqFt
Lot Size3,556 SqFt(89.66 x 39.67)
Parking Spaces5
MLS ®NumberW13531446
Community NameScott Boulevard
Data SourceTRREB
Listing bySKYBOUND REALTY

Features

Heating: Forced Air
Cooling: Central Air
Fireplace
Basement: Finished

Main Floor

Living

5.82 x 3.47

Combined W/Dining / hardwood floor / Bay Window

Dining

5.82 x 3.47

Combined W/Living / hardwood floor

Family

4.69 x 3.66

Gas Fireplace / hardwood floor

Kitchen

3.48 x 2.26

Stainless Steel Appl / Ceramic Floor / Eat-In Kitchen


Features

Lot size: 3,556 SqFt

Parking

Garage spaces 2

Garage type Built-In

Other parking spaces 3

Total parking spaces 5


Property listed by SKYBOUND REALTY, Brokerage
Agent Banner Image
Interested in this property?Get in touch to get the inside scoop.
Market Data - Scott Boulevard

Geo Zone Map ThumbnailScott Boulevard

Balanced Market

View Market Data

Detached house - for the past 30 days

Buyer's market Seller's market

Avg. Days on Market

Past 30 days

32 days

Compared to

2025

31 days

2024

20 days

2023

18 days

New Listings

Past 30 days

25 listings

Compared to

2025

35 listings

2024

30 listings

2023

20 listings

Units sold

Past 30 days

9 units

Compared to

2025

13 units

2024

11 units

2023

12 units

Median Sold Price

Past 30 days

$1,070,000

Compared to

2025

$1,255,000

2024

$1,245,000

2023

$1,450,000


Population and Demographics

Overview

Total population 18282
Average household income $154,710

Age (%)

0 to 19
35%
20 to 34
16%
35 to 49
29%
50 to 64
13%
65 and plus
7%

Household composition (%)

Single family
88%
Single person
9%
Multi family
2%
Multi person
2%

Mother tongue (%)

English
58%
Urdu
15%
Arabic
6%
Spanish
3%
Punjabi (Panjabi)
2%
Others
2%
Tagalog (Pilipino, Filipino)
2%
Mandarin
2%
Hindi
1%

House tenancy (%)

Owners
84%
Renters
16%

What’s nearby?Essentials within 5 km

Local Logic

Transportation Scores

Estimated Budget