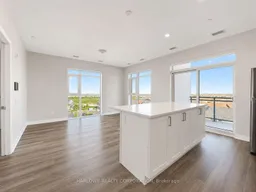
Open concept kitchen, unknown for 470 Gordon Krantz Ave #515, Milton Ontario L9E 1Z3
1 day on Market

470 Gordon Krantz Ave #515, Milton, Ontario L9E 1Z3

In the same building:
-
Condo
2
2
~800-899 sqft
$529,990
Get pre-qualifiedPowered by nesto
Condo
2
2
~800-899 sqft

Contact us about this property

Call

Highlights

Property Estimate

Days on market1 day

Estimated valueNot available

Price/Sqft$626/sqft

Monthly cost

Open Calculator

Description

Welcome to Soleil Condo by Mattamy Homes - Meteor Corner ModelA rare corner suite offering 875 sq. ft. of bright, dual-exposure living - extra windows on two sides flood the open-concept kitchen, living, and dining area with natural light throughout the day. The flush breakfast bar flows seamlessly onto a private balcony, perfect for morning coffee or evening unwinding, while the corner layout adds extra separation and privacy between the two bedrooms.This 2-bedroom, 2-bathroom suite comes with 2 parking spaces plus a locker - a rare find - combined with polished, modern finishes throughout.Over $20,000 in builder upgrades elevate this suite beyond the standard: a frameless-glass super shower in the primary ensuite, the Urban Collection interior finish package (upgraded quartz countertops, premium SPC flooring, designer tile and cabinetry), stacked soft-close kitchen cabinetry with upgraded hardware, beveled mirror closet sliders, whole-suite window coverings, and a framed rough-in for a wall-mounted TV.The primary bedroom is a true retreat with a walk-in closet and private ensuite. The second bedroom and full bathroom offer excellent flexibility for family, guests, or a home office. Stainless steel appliances and in-suite stacked laundry complete this move-in-ready home.Set within the Milton West Master-Planned Community, with easy access to parks, trails, schools, shopping, Milton Hospital, Milton GO, and major commuter routes.


Property Details

StyleApartment
View-
Age of property0-5
SqFt~800-899 SqFt
Lot Size-
Parking Spaces2
MLS ®NumberW13732278
Community NameNelson
Data SourceTRREB
Listing byHARLOWE REALTY CORPORATION

Features

Heating: Forced Air
Cooling: Central Air

Flat Floor

Kitchen

2.41 x 2.49

Stainless Steel Appl / Vinyl Floor / Quartz Counter

Living

3.27 x 5.33

Vinyl Floor

Dining

3.27 x 5.33

Vinyl Floor

Primary

3.07 x 3.78

Vinyl Floor


Features

Patio: Open
Balcony: Open

Parking

Garage spaces 2

Garage type Underground

Other parking spaces 0

Total parking spaces 2


5Story
Amenities

Community BBQ, Concierge, Visitor Parking

Inclusions
Hydro
Water
Parking
Cable
Heat

Property History

Sep 1, 2026
ListedActive
$529,990
1 day on market
history photo preview13
Listing by trreb®
Property listed by HARLOWE REALTY CORPORATION, Brokerage
Agent Banner Image
Interested in this property?Get in touch to get the inside scoop.

Market Data - Nelson

Geo Zone Map ThumbnailNelson

Strong Buyer's Market

View Market Data

Condo - for the past 30 days

Buyer's market Seller's market

Avg. Days on Market

Past 30 days

22 days

Compared to

2025

46 days

2024

0 day

2023

0 day

New Listings

Past 30 days

6 listings

Compared to

2025

5 listings

2024

0 listing

2023

7 listings

Units sold

Past 30 days

1 unit

Compared to

2025

1 unit

2024

0 unit

2023

0 unit

Median Sold Price

Past 30 days

$438,000

Compared to

2025

$470,000


Population and Demographics

Overview

Total population 4642
Average household income $190,447

Age (%)

0 to 19
32%
20 to 34
16%
35 to 49
26%
50 to 64
16%
65 and plus
11%

Household composition (%)

Single family
86%
Single person
11%
Multi family
2%
Multi person
1%

Mother tongue (%)

English
60%
Urdu
14%
Arabic
4%
Punjabi (Panjabi)
3%
Spanish
2%
Others
2%
Portuguese
1%
Hindi
1%
Tagalog (Pilipino, Filipino)
1%
Mandarin
1%
Polish
1%

House tenancy (%)

Owners
90%
Renters
10%

What’s nearby?Essentials within 5 km

Local Logic

Transportation Scores

Estimated Budget