3 days on Market

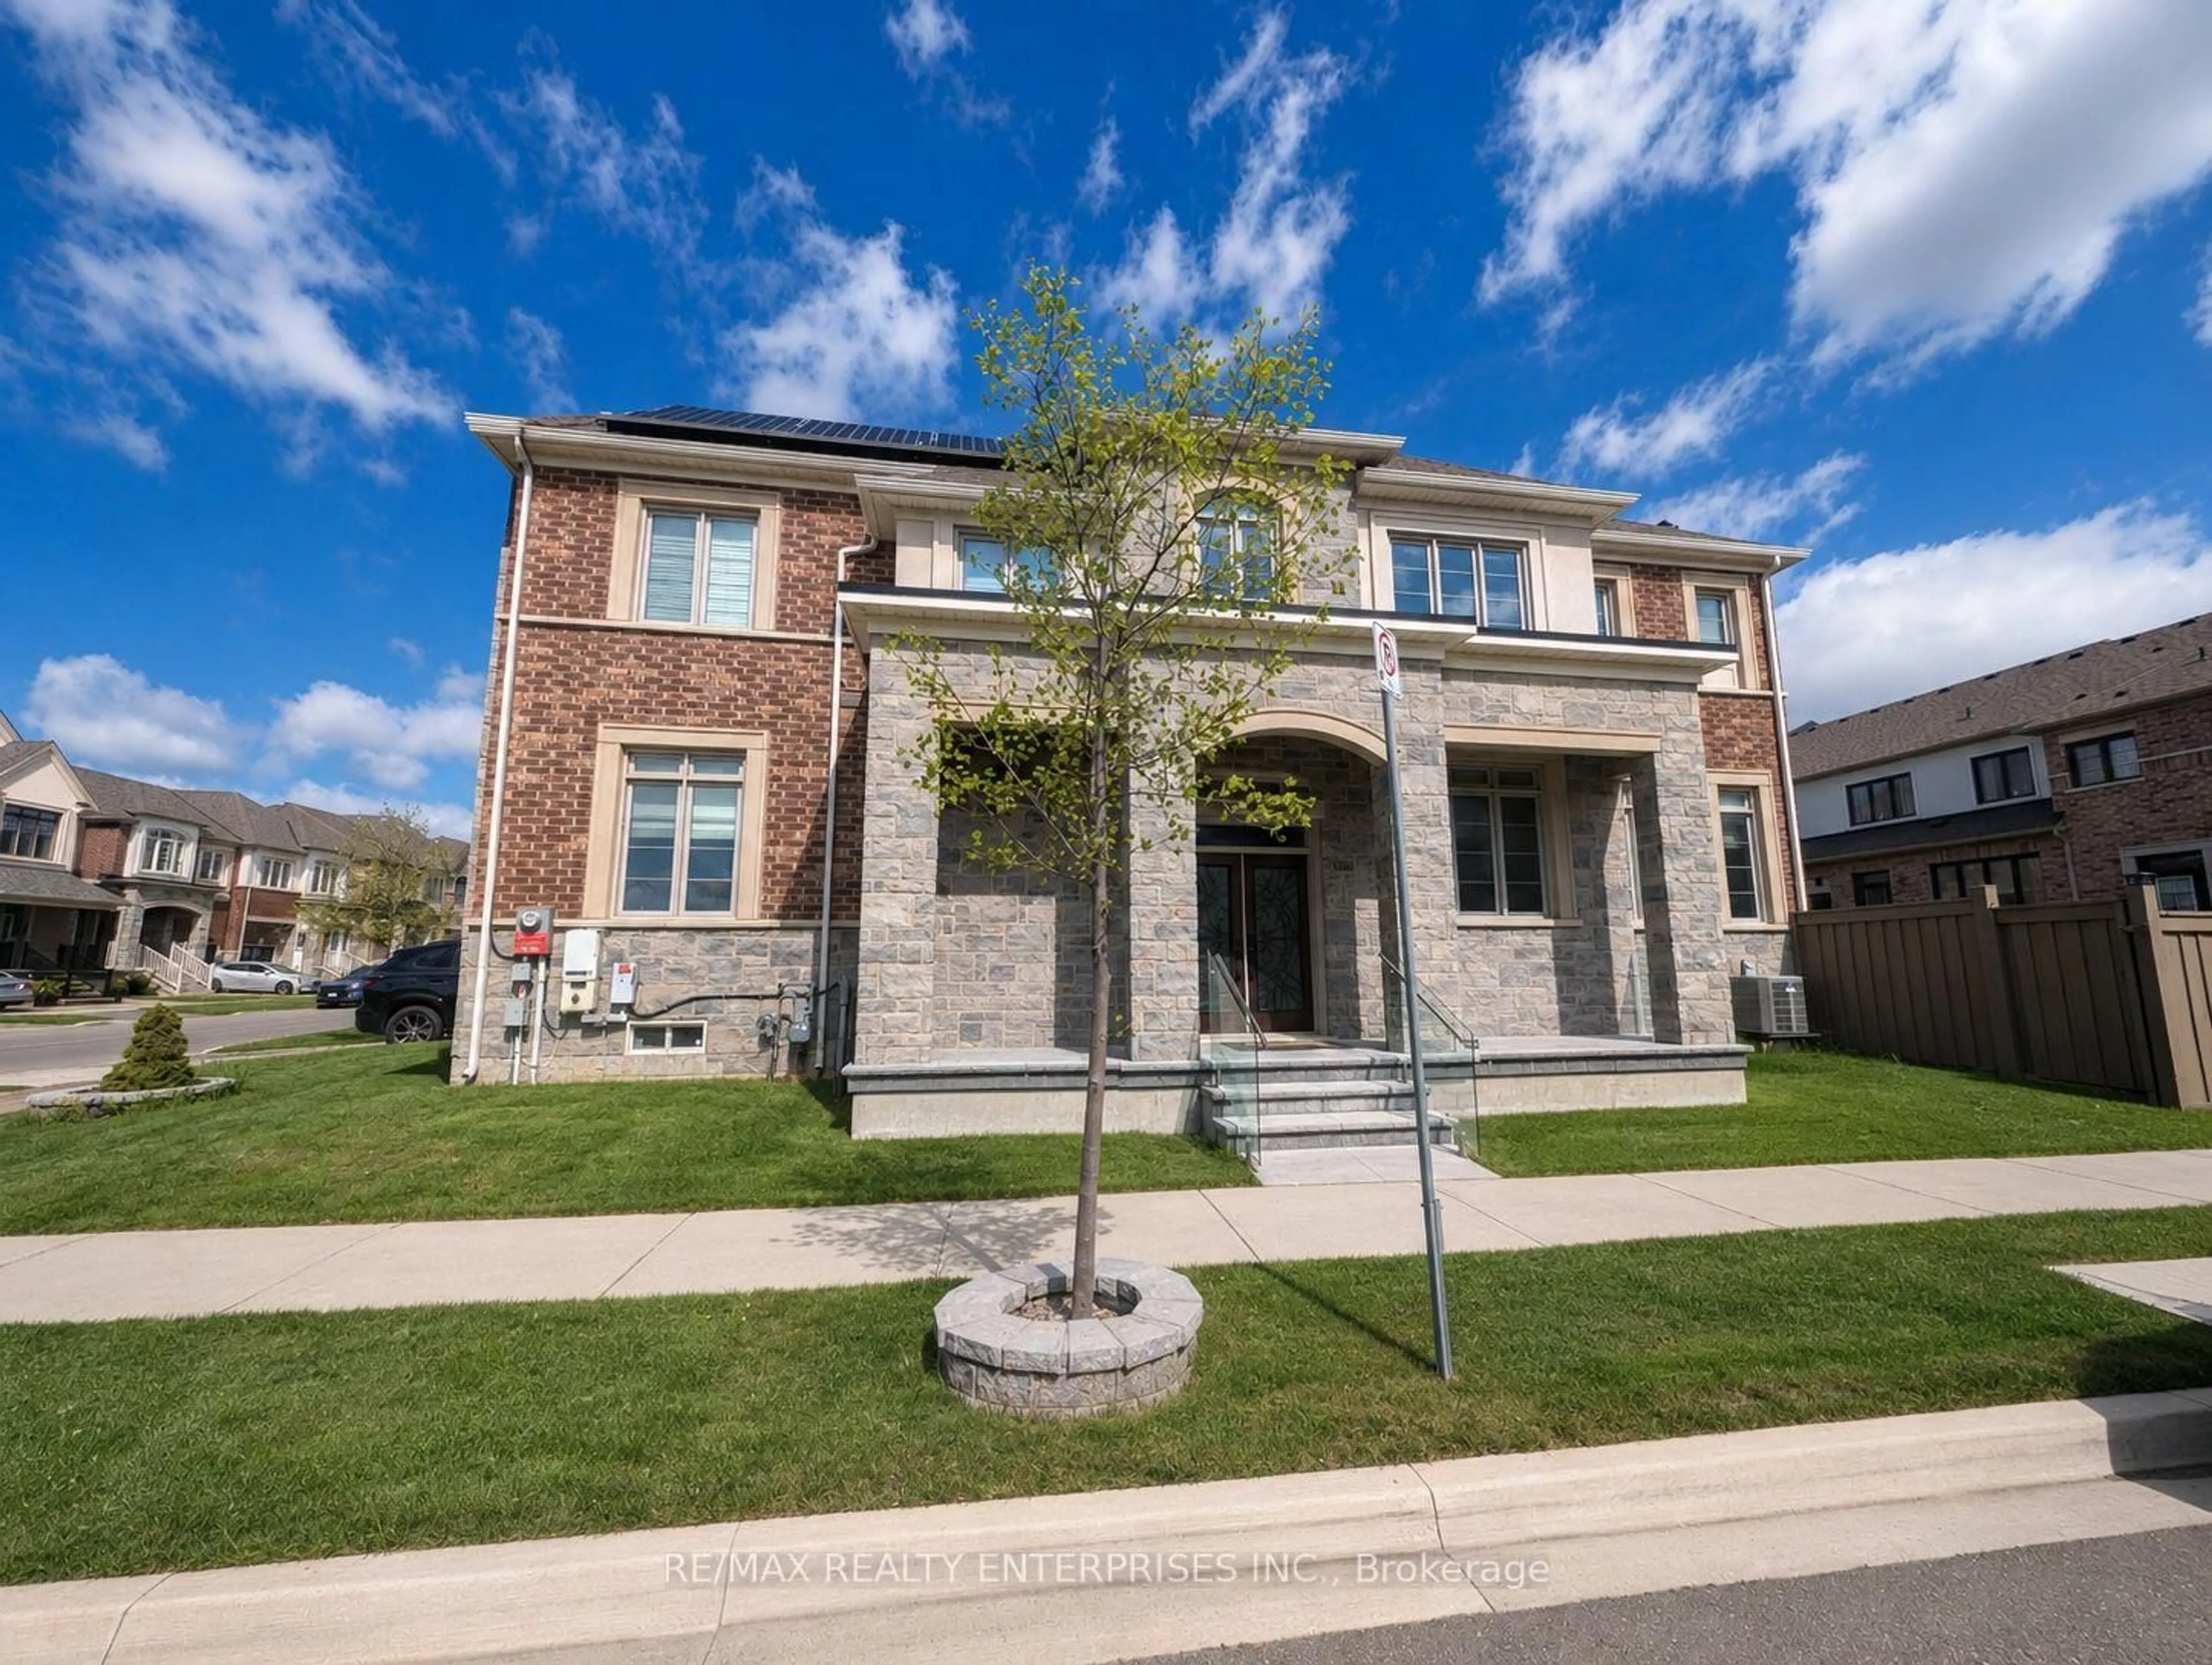
457 WHITLOCK Ave, Milton, Ontario L9E 1J5

Semi-Detached
3 + 1
4
~1500-2000 sqft
$929,000
Get pre-qualifiedPowered by nesto
Semi-Detached
3 + 1
4
~1500-2000 sqft

Contact us about this property

Call

Highlights

Property Estimate

Days on market3 days

Estimated valueNot available

Price/Sqft$542/sqft

Monthly cost

Open Calculator

Description

Modern, Spacious & Move-In Ready !! Welcome To This Beautiful 3+1 Bedroom Semi-Detached Home In The Desirable Community Of Milton. Featuring A Bright And Spacious Open Concept Layout, Modern Finishes, And Plenty Of Natural Light Throughout. The Main Floor Offers Living And Dining Area, A contemporary Kitchen With Ample Cabinetry, Counter Space And Centre Island For Gathering & Family. Bright & Functional Office Nook Perfect For Working Home, Studying Or Managing Daily Tasks.2 PC Powder Room. Upstairs Features Generously Sized Bedroom, Including Primary Bedroom With A Private Ensuite And Closet & 4 PC En-Suite. Convenient 2nd Floor Laundry Making Everyday Tasks Easy & Accessible. Fully Finished 1 Bedroom Basement With Separate Entrance, Kitchen And Separate Laundry Offer Excellent Additional Living Space And Flexibility For extended family, Guests or For Rental Income. Step Out To Enjoy Beautiful Backyard, Perfect For Relaxing, Entreating And outdoor Family Time. Enjoy A Modern Family Home In A Family Friendly Neighborhood. A Wonderful Opportunity For families Looking For Comfort, Modern And Functionality In Milton's Sought-After Communities!


Property Details

Style2-Storey
View-
Age of property0-5
SqFt~1500-2000 SqFt
Lot Size2,368 SqFt(90.22 x 26.25)
Parking Spaces2
MLS ®NumberW13829068
Community NameFord
Data SourceTRREB
Listing byRE/MAX REAL ESTATE CENTRE INC.

Features

Heating: Forced Air
Cooling: Central Air
Basement: Sep Entrance, Finished

Main Floor

Kitchen

3.96 x 3.17

B/I Appliances / Centre Island

Great Rm

6.35 x 3.33

Combined W/Dining / Fireplace / Picture Window

Dining

3.84 x 3.17

Combined W/Great Rm


Features

Lot size: 2,368 SqFt

Parking

Garage spaces 1

Garage type Attached

Other parking spaces 1

Total parking spaces 2


Property listed by RE/MAX REAL ESTATE CENTRE INC., Brokerage
Agent Banner Image
Interested in this property?Get in touch to get the inside scoop.
Market Data - Ford

Geo Zone Map ThumbnailFord

Seller's Market

View Market Data

Semi-Detached house - for the past 30 days

Buyer's market Seller's market

Avg. Days on Market

Past 30 days

11 days

Compared to

2025

0 day

2024

16 days

2023

14 days

New Listings

Past 30 days

2 listings

Compared to

2025

3 listings

2024

4 listings

2023

3 listings

Units sold

Past 30 days

1 unit

Compared to

2025

0 unit

2024

1 unit

2023

1 unit

Median Sold Price

Past 30 days

$990,000

Compared to

2024

$1,100,000

2023

$1,211,000


Population and Demographics

Overview

Total population 10691
Average household income $141,183

Age (%)

0 to 19
36%
20 to 34
21%
35 to 49
28%
50 to 64
11%
65 and plus
5%

Household composition (%)

Single family
86%
Single person
10%
Multi family
2%
Multi person
2%

Mother tongue (%)

English
46%
Urdu
21%
Arabic
8%
Spanish
3%
Punjabi (Panjabi)
3%
Mandarin
2%
Tagalog (Pilipino, Filipino)
2%
Hindi
2%
Gujarati
1%
Others
0%

House tenancy (%)

Owners
74%
Renters
26%

What’s nearby?Essentials within 5 km

Local Logic

Transportation Scores

Estimated Budget